Clicky
Bradley Home Team

Home Search Results

Save
Ask
Tour
Hide
Share
$720,000
3 Days On Site

21695 WILLAMETTE DR
West Linn, OR 97068

For Sale|Single Family Residence|Active
4
Beds
3
Total Baths
3
Full Baths
3,447
SqFt
$209
/SqFt
1939
Built
Subdivision:
BOLTON
County:
Clackamas
Listing courtesy of Harley Yoder of Real Broker (814) 924-2024
Call Now: 971-248-3982
Is this the listing for you? We can help make it yours.
971-248-3982
21695 WILLAMETTE DR21695 WILLAMETTE DR21695 WILLAMETTE DR21695 WILLAMETTE DR
Save
Ask
Tour
Hide
Share

Mortgage Calculator

Monthly Payment (Est.)

Enter an interest rate to see your estimated monthly payment.
Calculator powered by Showcase IDX, a Constellation1 Company. Copyright ©2026 Information is deemed reliable but not guaranteed.

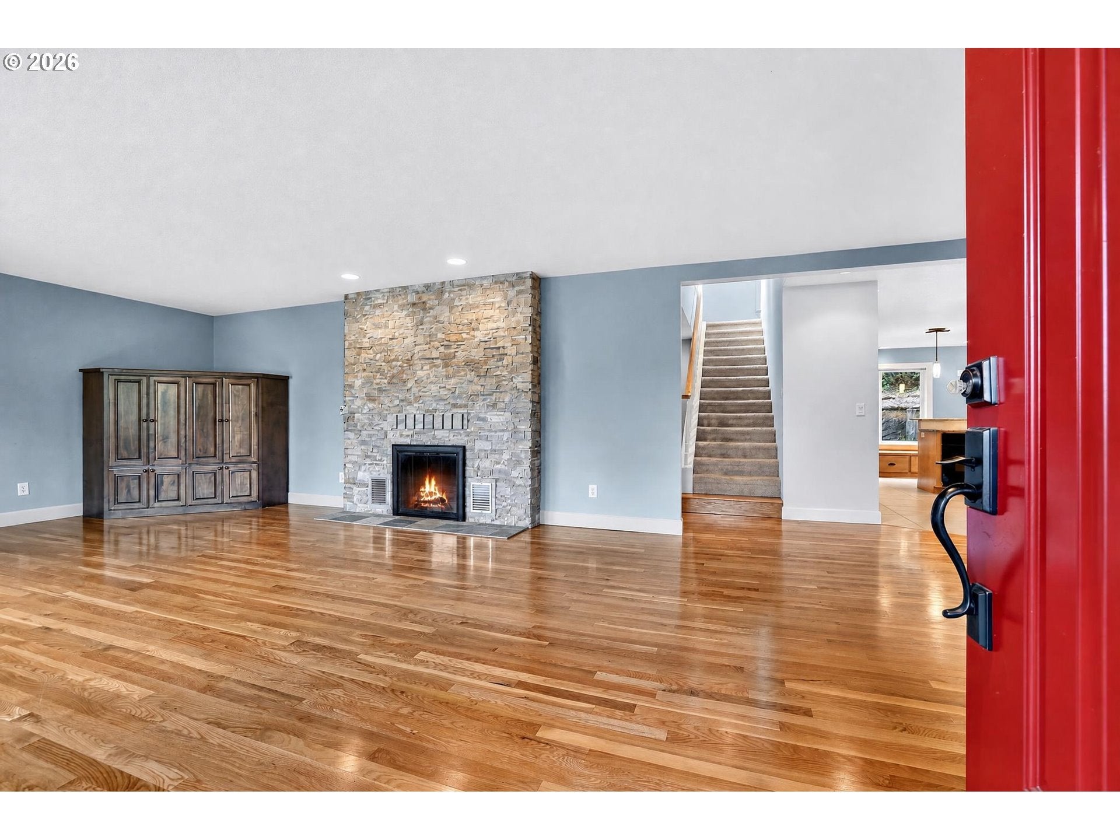
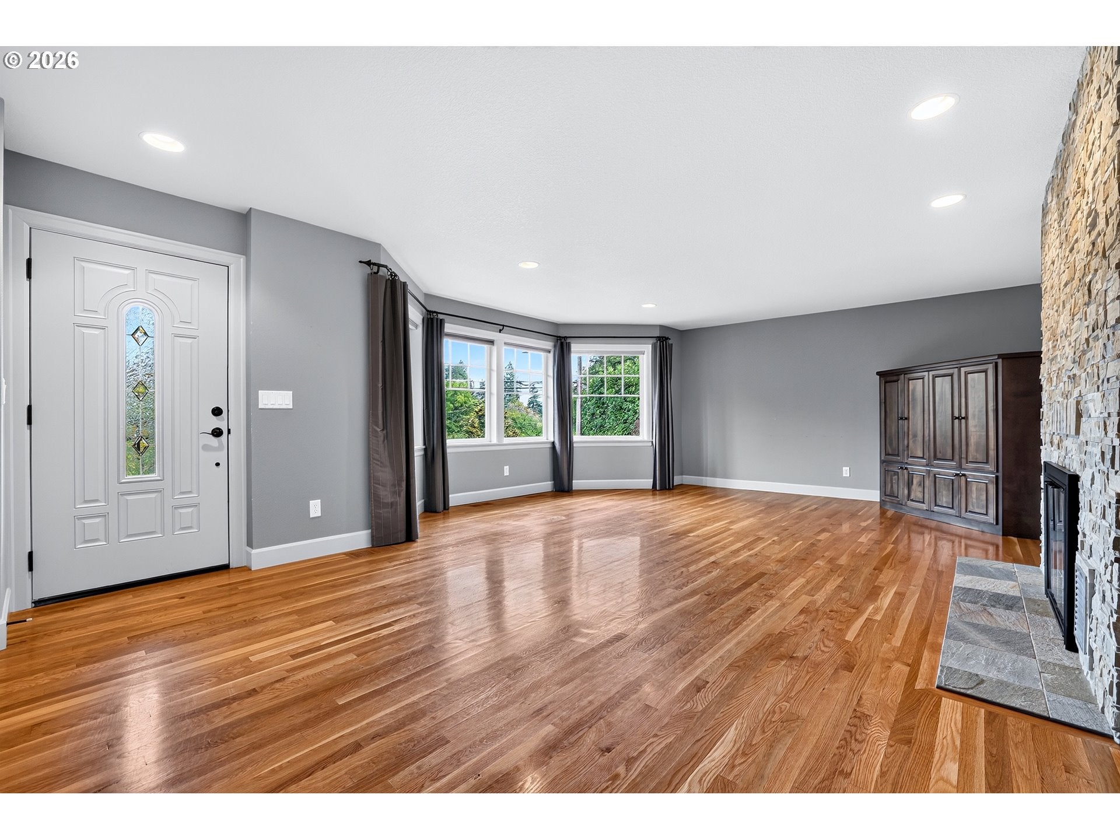
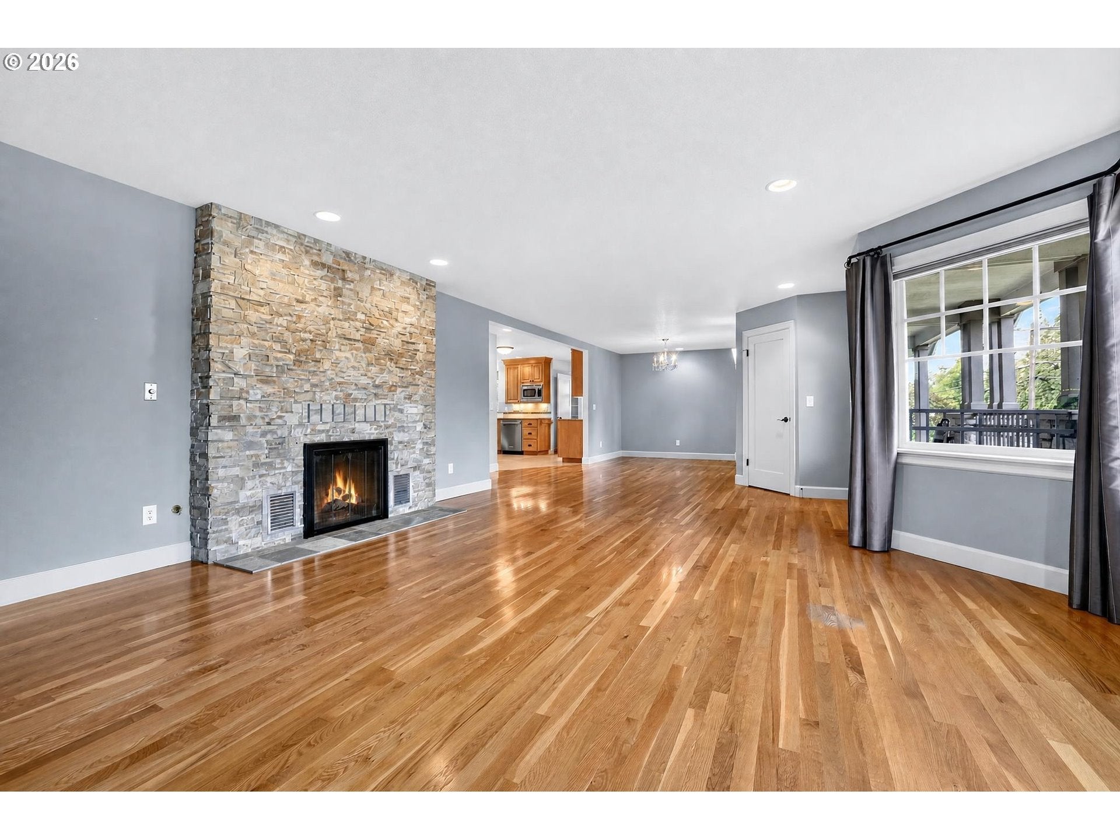
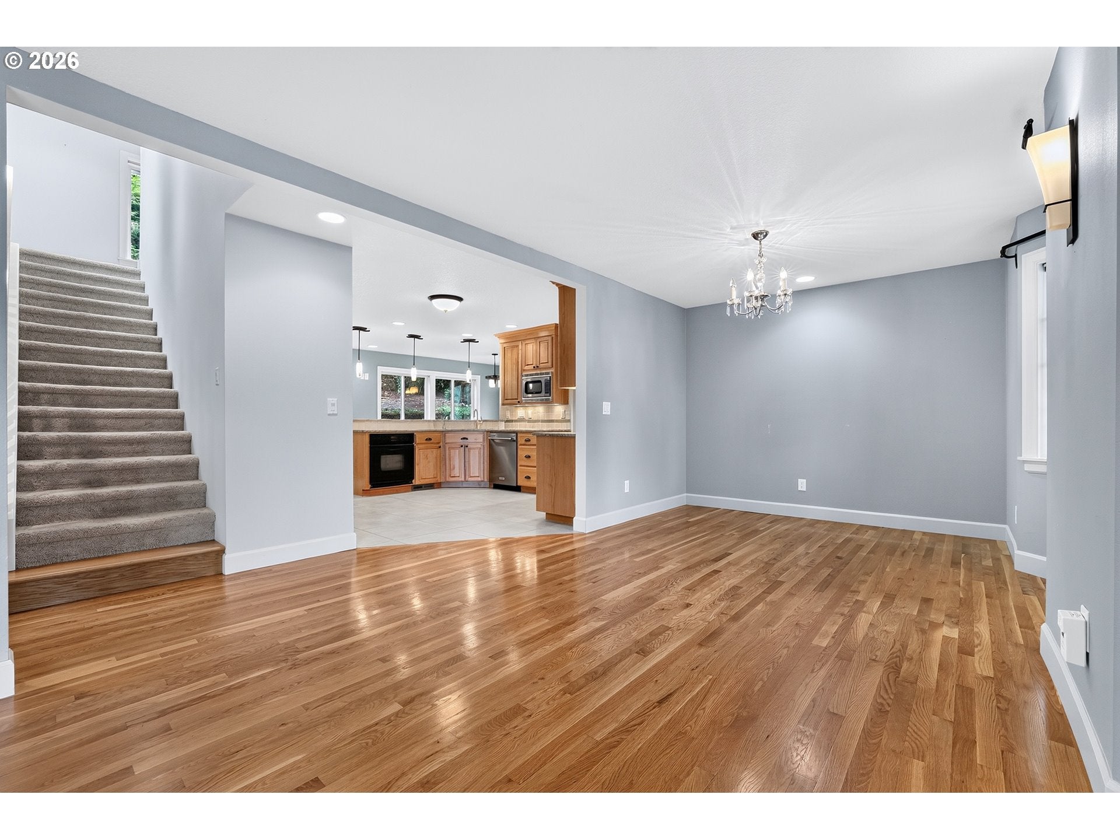
Welcome to 21695 Willamette Dr, where convenience and privacy come together in the heart of West Linn. With 4 bedrooms, 3 bathrooms and approximately 3447 square feet across three levels, this thoughtfully maintained home offers generous space, tasteful updates throughout, and room to make it your own. Out front, you’re connected to the city with parks, trails, shopping, dining, the library, and everyday conveniences just minutes away. Step into the backyard, and the feeling completely changes. Mature landscaping and an expansive yard create a private sanctuary with space to relax, entertain, garden, and play. Inside, triple-pane windows help keep the home remarkably quiet and serene, creating a peaceful retreat from the world outside. The daylight lower level adds even more possibility, including a substantial basement workspace with incredible potential for hobbies, projects, storage, or future finished space. With flexible living areas, a beautiful backyard, and a location that gives you the best of both worlds, this is a home that truly needs to be experienced in person. Come see the space, serenity, and possibilities waiting at 21695 Willamette Dr.

Save
Ask
Tour
Hide
Share
Listing Snapshot
Price 
$720,000
Days On Site 
3 Days
Bedrooms 
4
Inside Area (SqFt) 
3,447 sqft
Total Baths 
3
Full Baths 
3
Partial Baths 
N/A
Lot Size 
N/A
Year Built 
1939
MLS® Number 
470798144
Status 
Active
Property Tax 
$9,172.24
HOA/Condo/Coop Fees 
N/A
Sq Ft Source 
N/A
Friends & Family
Recent Activity
7 hours agoListing updated with changes from the MLS®
4 days agoListing first seen on site
General Features
Attached Garage 
Yes
Disclosures 
Exempt
Foundation 
Concrete Perimeter
Garage 
Yes
Garage Spaces 
1
Land Lease 
No
Parking 
Garage Door OpenerDrivewayParking PadAttachedGarage
Parking Spaces 
1
Property Sub Type 
Single Family Residence
Sewer 
Public Sewer
SqFt Total 
3447
Style 
DaylightRanchTraditional
Water Source 
Public
Interior Features
Appliances 
Gas Water HeaterDishwasherDisposalDouble OvenMicrowaveRange Hood
Basement 
FullDaylightStorage Space
Cooling 
Central Air
Fireplace 
Yes
Fireplace Features 
GasWood Burning
Fireplaces 
2
Flooring 
ConcreteHardwoodWoodCarpet
Heating 
Forced AirWood Stove
Interior 
PantryHigh Speed Internet
Window Features 
Triple Pane Windows
Bedroom 1 
Dimensions - 12x12Level - MainDescription - _4thBedroom
Bedroom 2 
Dimensions - 12x10Level - UpperDescription - _2ndBedroom
Bedroom 3 
Dimensions - 11x10Level - MainDescription - _3rdBedroom
Dining Room 
Dimensions - 12x10Level - MainDescription - DiningRoom
Family Room 
Description - FamilyRoom
Great Room 
Description - GreatRoom
Kitchen 
Dimensions - 15x4Level - MainDescription - Kitchen
Laundry 
Dimensions - 18x6Level - MainDescription - Laundry
Living Room 
Dimensions - 20x14Level - MainDescription - LivingRoom
Master Bedroom 
Dimensions - 15x14Level - UpperDescription - PrimaryBedroom
Workshop 
Dimensions - 32x23Level - LowerDescription - Workshop
Save
Ask
Tour
Hide
Share
Exterior Features
Construction Details 
Block
Lot Features 
SlopedGentle SlopingPrivateWooded
Other Structures 
OutbuildingWorkshop
Patio And Porch 
CoveredPatioPorch
Roof 
Composition
Windows/Doors 
Triple Pane Windows
Community Features
MLS Area 
_147
Financing Terms Available 
CashConventionalFHAVA Loan
Roads 
GravelPaved
Schools
School District
Unknown
Elementary School
Bolton
Middle School
Athey Creek
High School
West Linn
Listing courtesy of Harley Yoder of Real Broker (814) 924-2024

rmls logo

The content relating to real estate for sale on this website comes in part from the IDX program of the RMLS™ of Portland, Oregon. Real estate listings held by brokerage firms other than Real Broker are marked with the RMLS™ logo, and detailed information about these properties includes the names of the listing brokers. Listing content is Copyright © 2026 RMLS™, Portland, Oregon. Some properties which appear for sale on this website may subsequently have sold or may no longer be available.

Last checked 2026-09-21 07:39 AM PDT.

All information provided is deemed reliable but is not guaranteed and should be independently verified

Neighborhood & Commute
Source: Walkscore
Disclosure: Community information and market data powered by Constellation Data Labs. Information is deemed reliable but not guaranteed.
Save
Ask
Tour
Hide
Share