

Home Search Results
4716 SW BRUGGER STPortland, OR 97219
Mortgage Calculator
Monthly Payment (Est.)
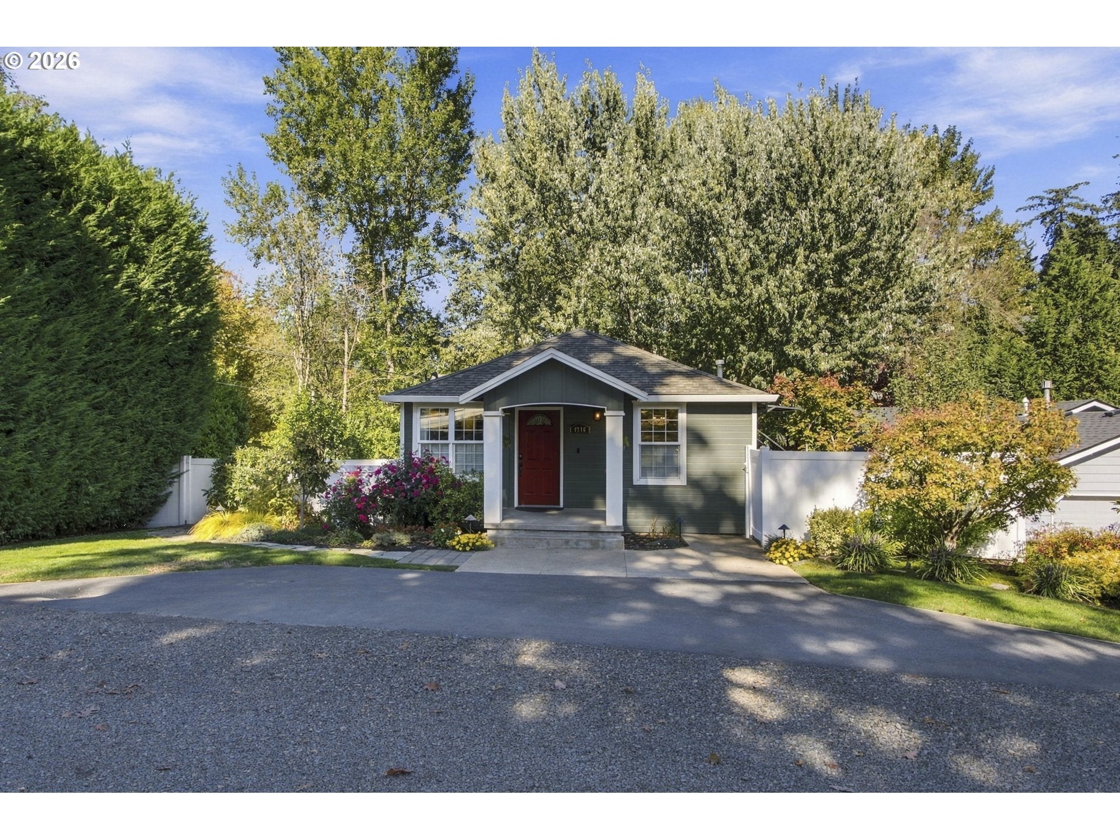
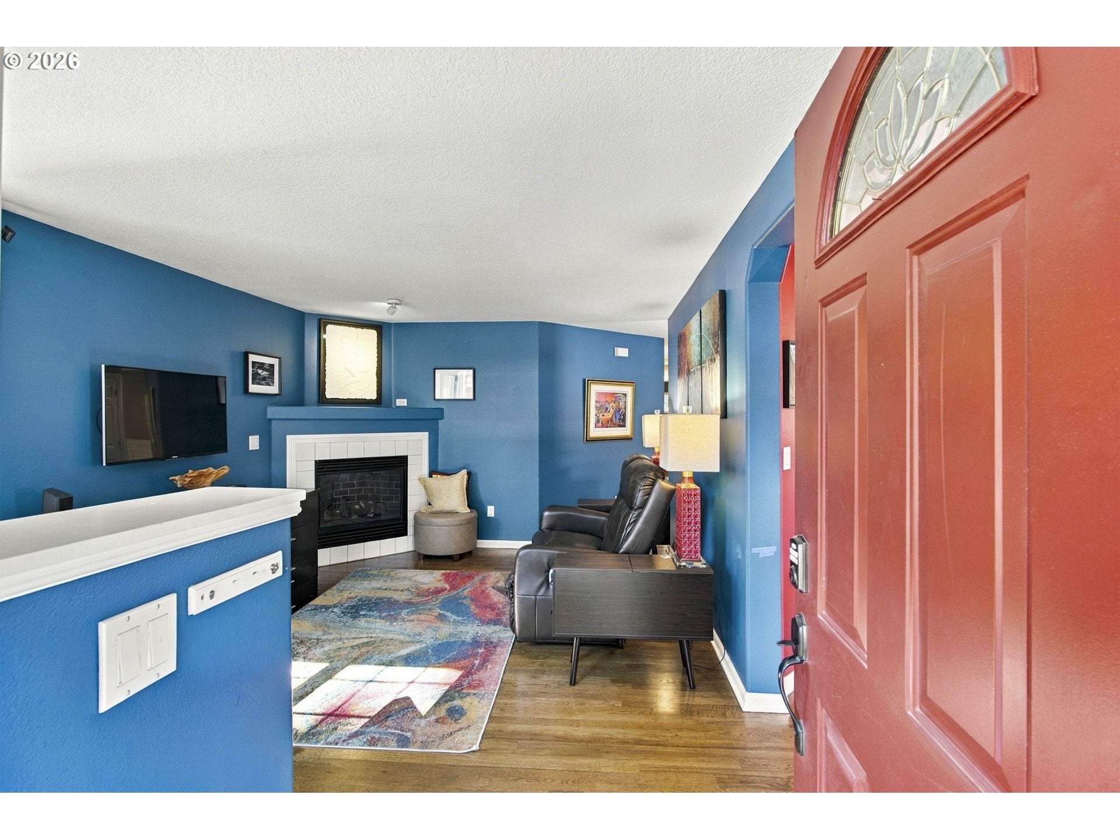
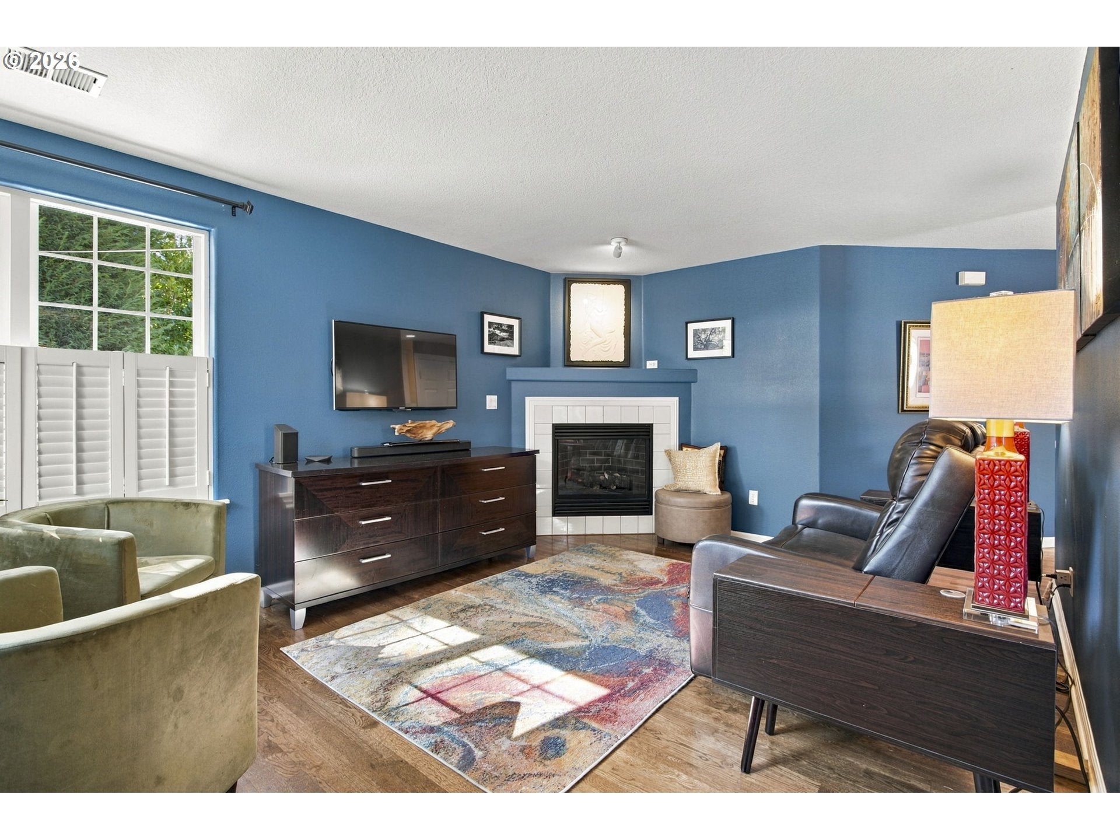
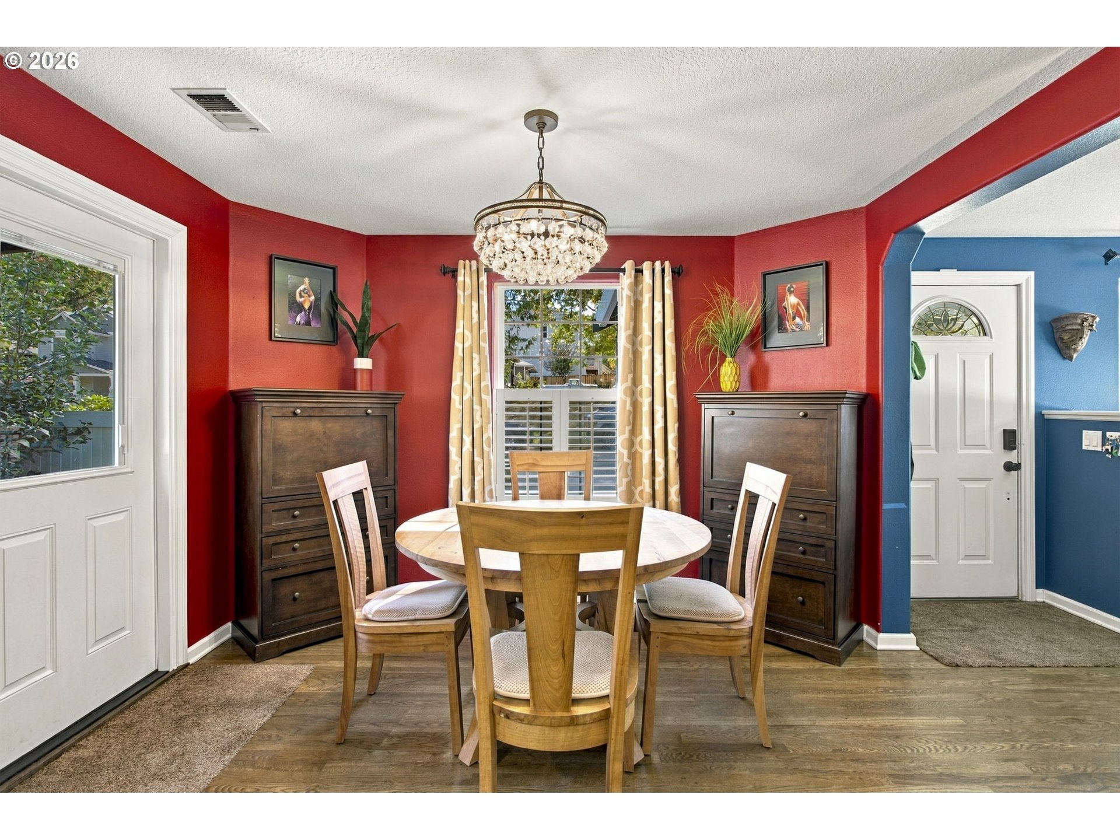
Enter an interest rate to see your estimated monthly payment.Classic character meets contemporary functionality in a distinctive Portland Bungalow, built in 1934 for modern living. With 1,910 square feet, 3 bedrooms and 2.5 bathrooms, its thoughtful floor plan balances inviting gathering spaces with comfortable places to retreat.Hardwood floors throughout the main level bring warmth and continuity. The formal living room welcomes with a gas fireplace, ideal for relaxed evenings or entertaining. The spacious kitchen and dining room create a natural hub for daily life, with room to cook, connect, and host everything from brunches to dinner parties.The primary suite is a retreat with a full bathroom, walk-in closet, and access to an Ironwood deck overlooking the backyard. Enjoy morning coffee or unwind outdoors at day’s end. Two additional bedrooms offer flexibility for guests, a home office, or creative pursuits, while abundant closet space keeps organization easy.A lower-level family room adds versatility for movie nights, recreation, or casual gatherings, with a convenient half bath nearby. Two storage rooms provide space for seasonal items, hobbies, and household essentials. A newer HVAC system enhances year-round comfort.The finished two-car garage features sheetrock walls and epoxy flooring for a clean, polished space. Outside, an automatic gate opens to dedicated RV and boat parking—ideal for outdoor enthusiasts.Custom concrete work creates generous patio space for outdoor dining, entertaining, and relaxing. Numerous garden boxes invite fresh herbs, seasonal vegetables, or flowers, adding a personal touch to the backyard. From the private deck to the expansive patios, outdoor living is part of the home’s appeal.With its enduring character, adaptable layout, plentiful storage, and exceptional indoor-outdoor amenities, this outstanding home offers a compelling balance of comfort, utility, and style—a home ready to welcome its next chapter.
| 7 hours ago | Listing updated with changes from the MLS | |
| 7 hours ago | Status changed to Active | |
| 14 hours ago | Listing first seen on site |

The content relating to real estate for sale on this website comes in part from the IDX program of the RMLS™ of Portland, Oregon. Real estate listings held by brokerage firms other than RE/MAX Equity Group are marked with the RMLS™ logo, and detailed information about these properties includes the names of the listing brokers. Listing content is Copyright © 2026 RMLS™, Portland, Oregon. Some properties which appear for sale on this website may subsequently have sold or may no longer be available.
Last checked 2026-10-29 06:41 AM PDT.
All information provided is deemed reliable but is not guaranteed and should be independently verified