Clicky
Bradley Home Team

Home Search Results

Save
Ask
Tour
Hide
Share
$1,795,000
33 Days On Site

1625 NW 29TH AVE
Portland, OR 97210

For Sale|Single Family Residence|Active
4
Beds
4
Total Baths
3
Full Baths
1
Partial Bath
5,341
SqFt
$336
/SqFt
1896
Built
Subdivision:
WILLAMETTE HEIGHTS
County:
Multnomah
Listing courtesy of Sarita Dua of Keller Williams Sunset Corridor (503) 522-0090
Call Now: 971-248-3982
Is this the listing for you? We can help make it yours.
971-248-3982
1625 NW 29TH AVE1625 NW 29TH AVE1625 NW 29TH AVE1625 NW 29TH AVE
Save
Ask
Tour
Hide
Share

Mortgage Calculator

Monthly Payment (Est.)

$8,190
Calculator powered by Showcase IDX, a Constellation1 Company. Copyright ©2026 Information is deemed reliable but not guaranteed.

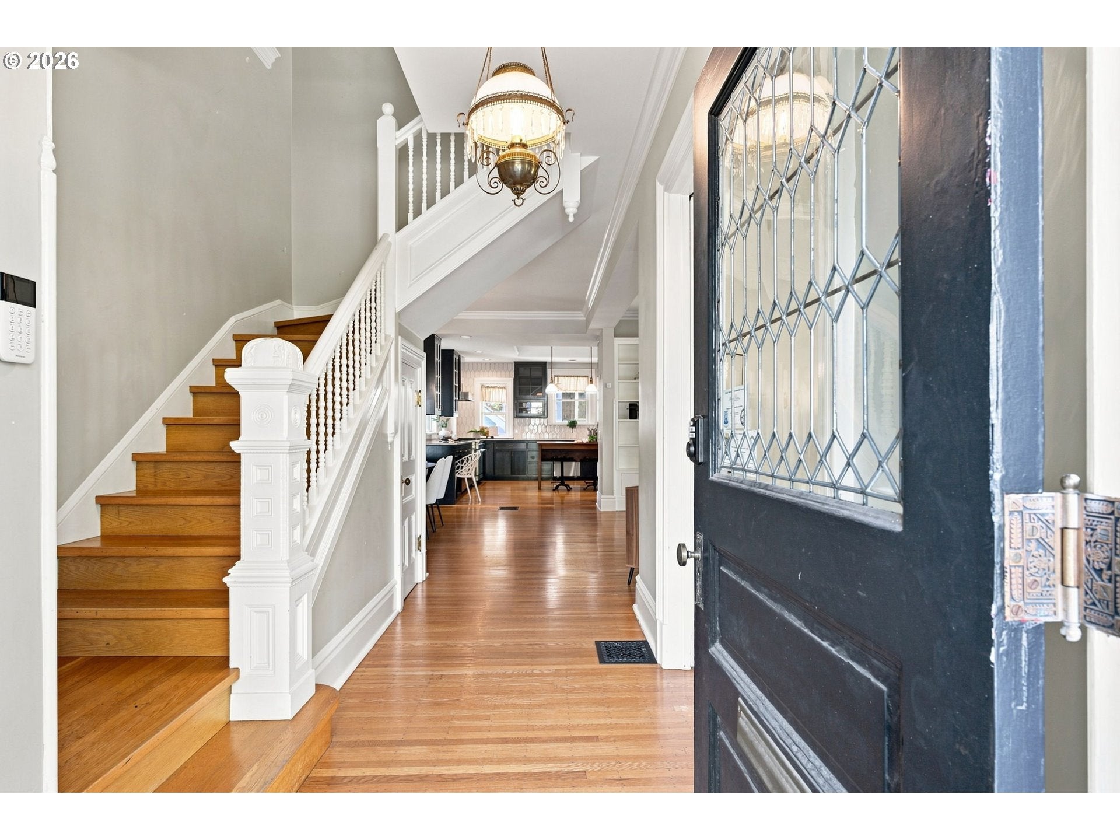
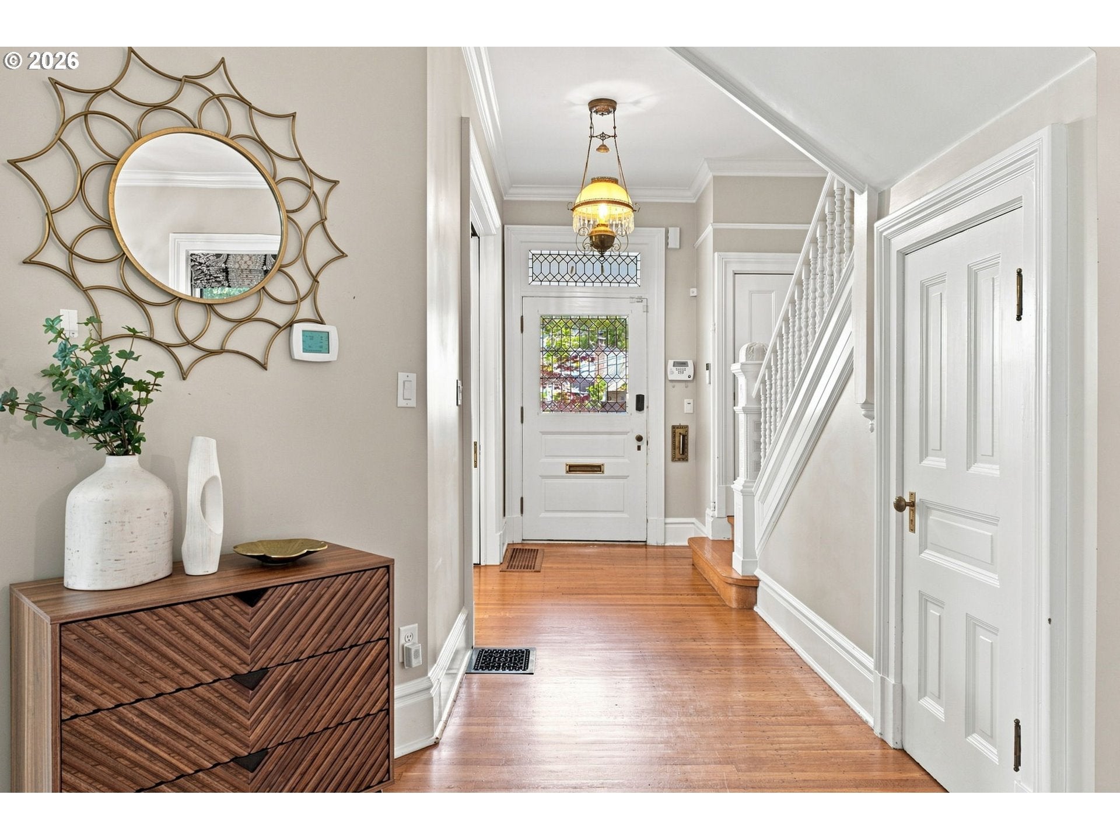
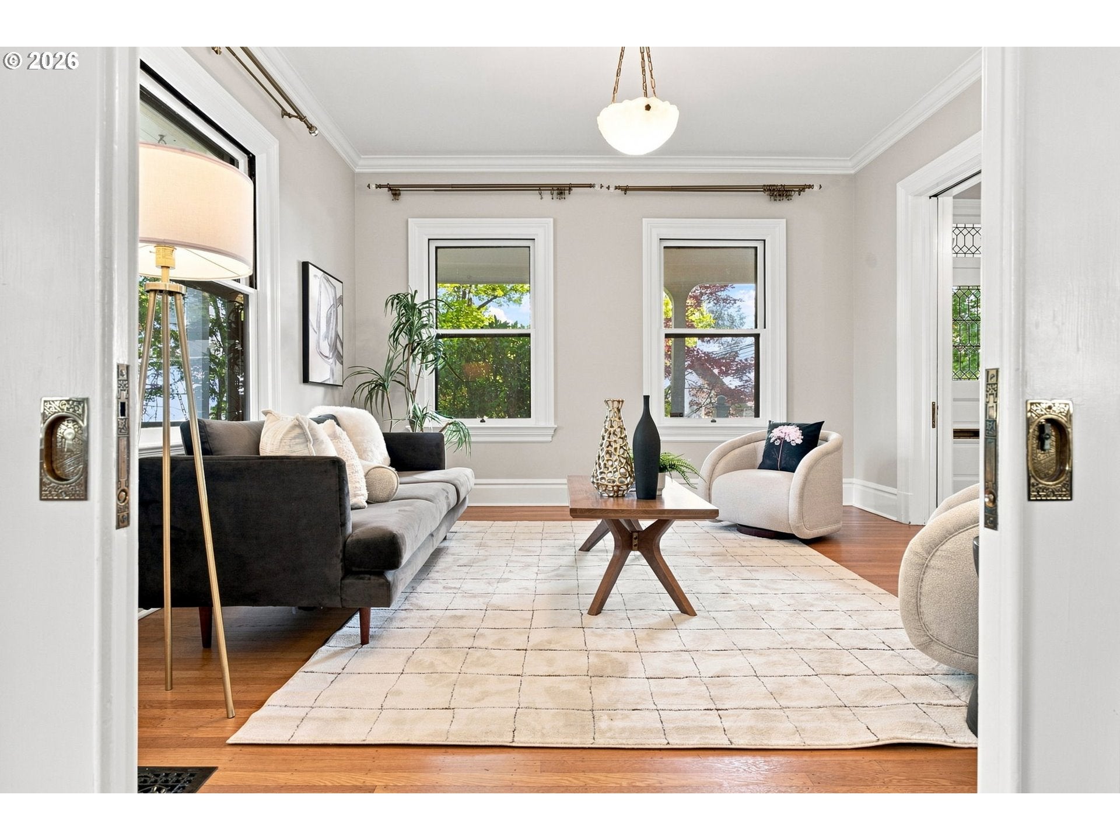
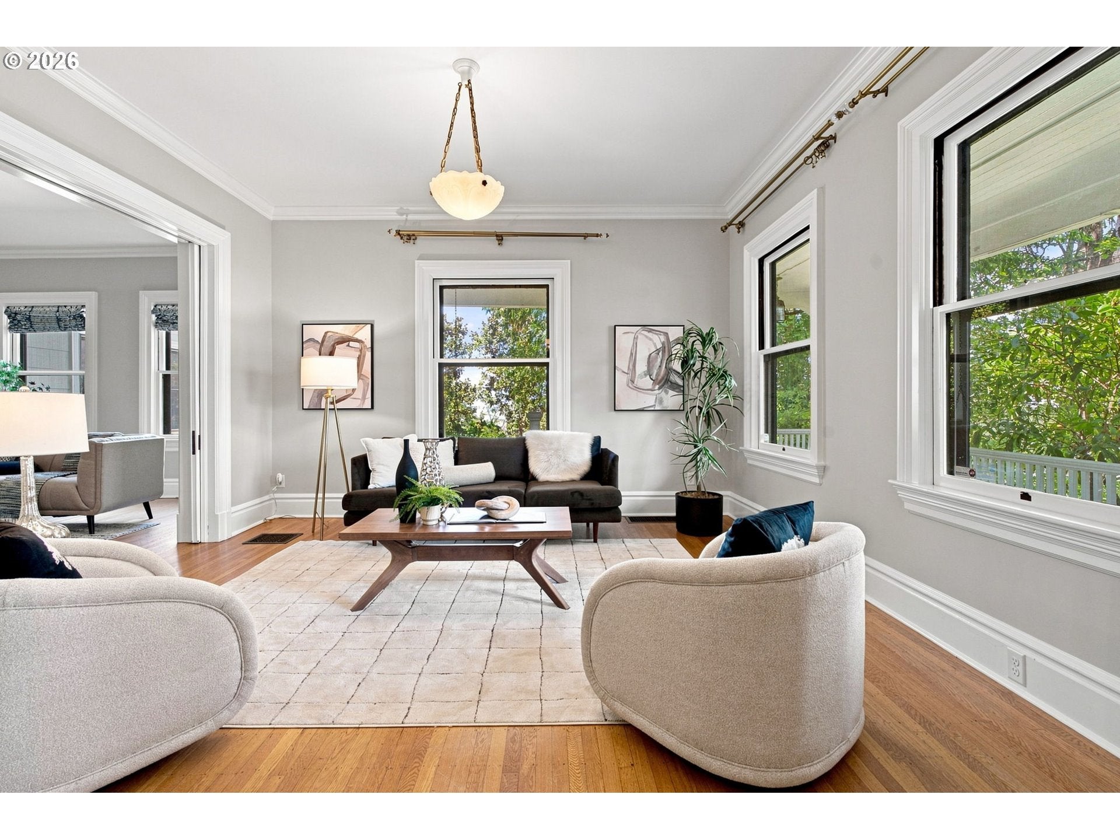
Built in 1893, the Clarke-Mossman House, listed on the National Register of Historic Places, is architecturally significant yet comfortable and usable for modern life. This Colonial offers 5,341 SF of space, charm and versatility on a 10,000 SF double lot in a prime location. You'll appreciate the flexible, highly livable floor plan with beautiful original details and thoughtful updates throughout. The open remodeled gourmet kitchen with stainless gas appliances is the center of the home. Perfect for entertaining! The plan has two primary suites, one on each level. The third floor provides additional flexible space, while the full basement with outside entry adds even more room and possibilities. Period features include: high ceilings, built ins, wood floors, wood windows, a wraparound porch, and fireplace. The large yard and garden area create a wonderful sense of privacy, while the location puts you just blocks from NW Portland shops, restaurants hiking, and neighborhood favorites. Important updates include a composite roof (2018), 220V EV charging, and an updated kitchen and main level primary bath (with clawfoot tub). This home has plenty of storage options and a rare two-car garage as another major bonus. Full of charm, character and gorgeous architectural details, this is a substantial home with plenty of space to live, work, gather and enjoy. Come home to this Willamette Heights beauty and be prepared to be wowed!

Save
Ask
Tour
Hide
Share
Listing Snapshot
Price 
$1,795,000
Days On Site 
33 Days
Bedrooms 
4
Inside Area (SqFt) 
5,341 sqft
Total Baths 
4
Full Baths 
3
Partial Baths 
1
Lot Size 
0.23 Acres
Year Built 
1896
MLS® Number 
477598095
Status 
Active
Property Tax 
$25,536.8
HOA/Condo/Coop Fees 
N/A
Sq Ft Source 
N/A
Friends & Family
Recent Activity
2 hours agoListing updated with changes from the MLS®
2 weeks agoPrice changed to $1,795,000
a month agoListing first seen on site
General Features
Acres 
0.23
Disclosures 
Disclosure
Foundation 
Concrete Perimeter
Garage 
Yes
Garage Spaces 
2
Land Lease 
No
Parking 
DrivewayDetached
Parking Spaces 
2
Property Sub Type 
Single Family Residence
Sewer 
Public Sewer
SqFt Total 
5341
Style 
Colonial
Water Source 
Public
Interior Features
Appliances 
Gas Water HeaterWasherDryerDishwasherDisposalFree-Standing Gas RangeFree-Standing RefrigeratorPlumbed For Ice MakerRange Hood
Basement 
FullCrawl Space
Fireplace 
Yes
Fireplace Features 
GasWood Burning
Fireplaces 
1
Flooring 
HardwoodWood
Heating 
Forced Air
Interior 
PantryVaulted Ceiling(s)High CeilingsSoaking Tub
Window Features 
Wood FramesSkylight(s)
Bedroom 1 
Dimensions - 15x14Level - UpperDescription - _4thBedroom
Bedroom 2 
Dimensions - 14x13Level - UpperDescription - _2ndBedroom
Bedroom 3 
Dimensions - 24x12Level - UpperDescription - _3rdBedroom
Den 
Dimensions - 13x12Level - UpperDescription - Den
Dining Room 
Dimensions - 15x14Level - MainDescription - DiningRoom
Family Room 
Dimensions - 19x14Level - MainDescription - FamilyRoom
Great Room 
Description - GreatRoom
Kitchen 
Dimensions - 19x16Level - MainDescription - Kitchen
Living Room 
Dimensions - 15x14Level - MainDescription - LivingRoom
Master Bedroom 
Dimensions - 15x14Level - MainDescription - PrimaryBedroom
Office 
Dimensions - 16x12Level - UpperDescription - Office
Save
Ask
Tour
Hide
Share
Exterior Features
Construction Details 
Asbestos
Exterior 
Garden
Lot Features 
Corner LotLevelPrivateWooded
Patio And Porch 
PatioPorch
Roof 
Composition
Windows/Doors 
Wood FramesSkylight(s)
Community Features
MLS Area 
_148
Financing Terms Available 
CashConventional
Schools
School District
Unknown
Elementary School
Chapman
Middle School
West Sylvan
High School
Lincoln
Listing courtesy of Sarita Dua of Keller Williams Sunset Corridor (503) 522-0090

rmls logo

The content relating to real estate for sale on this website comes in part from the IDX program of the RMLS™ of Portland, Oregon. Real estate listings held by brokerage firms other than Keller Williams Sunset Corridor are marked with the RMLS™ logo, and detailed information about these properties includes the names of the listing brokers. Listing content is Copyright © 2026 RMLS™, Portland, Oregon. Some properties which appear for sale on this website may subsequently have sold or may no longer be available.

Last checked 2026-09-15 03:00 AM PDT.

All information provided is deemed reliable but is not guaranteed and should be independently verified

Neighborhood & Commute
Source: Walkscore
Disclosure: Community information and market data powered by Constellation Data Labs. Information is deemed reliable but not guaranteed.
Save
Ask
Tour
Hide
Share