Clicky
Bradley Home Team

Home Search Results

Save
Ask
Tour
Hide
Share
$339,000
98 Days On Site

4650 SUMMERLINN WAY
West Linn, OR 97068

For Sale|Condominium|Active
2
Beds
2
Total Baths
2
Full Baths
1,095
SqFt
$310
/SqFt
1999
Built
County:
Clackamas
Listing courtesy of Andrea Guest of Keller Williams Realty Professionals (503) 395-4191
Call Now: 971-248-3982
Is this the listing for you? We can help make it yours.
971-248-3982
4650 SUMMERLINN WAY4650 SUMMERLINN WAY4650 SUMMERLINN WAY4650 SUMMERLINN WAY
Save
Ask
Tour
Hide
Share

Mortgage Calculator

Monthly Payment (Est.)

$1,547
Calculator powered by Showcase IDX, a Constellation1 Company. Copyright ©2026 Information is deemed reliable but not guaranteed.

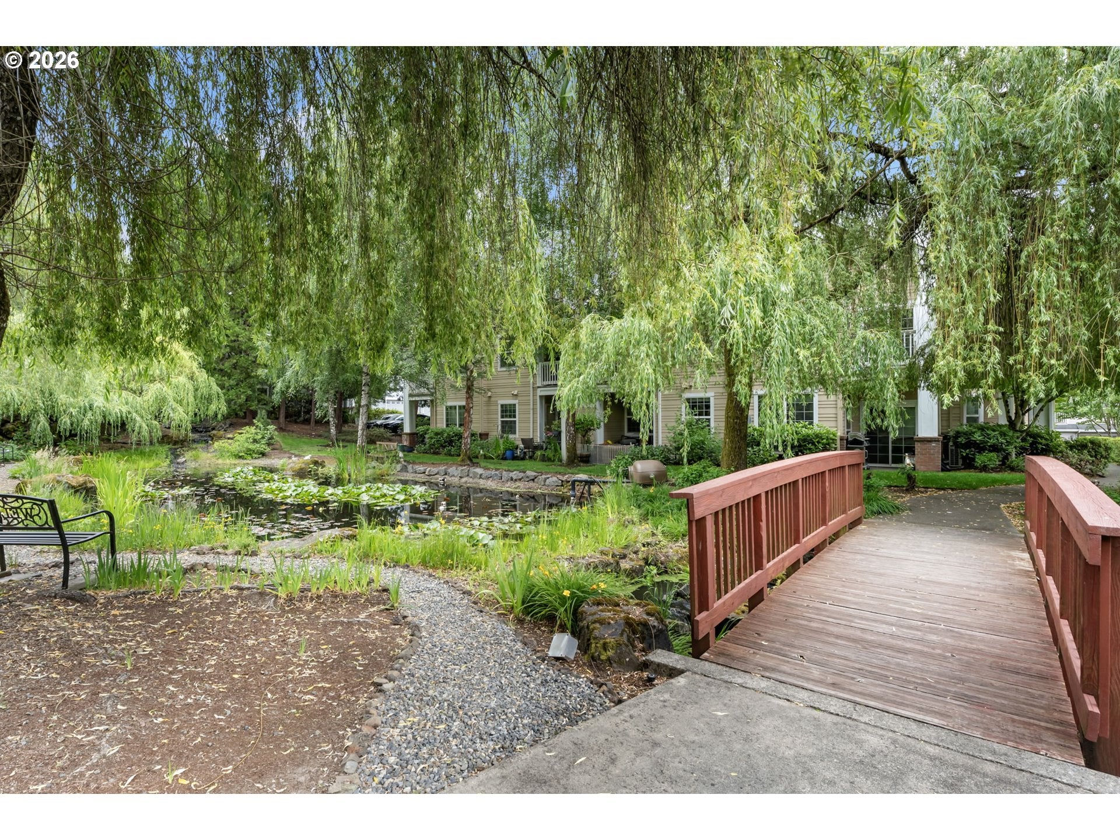
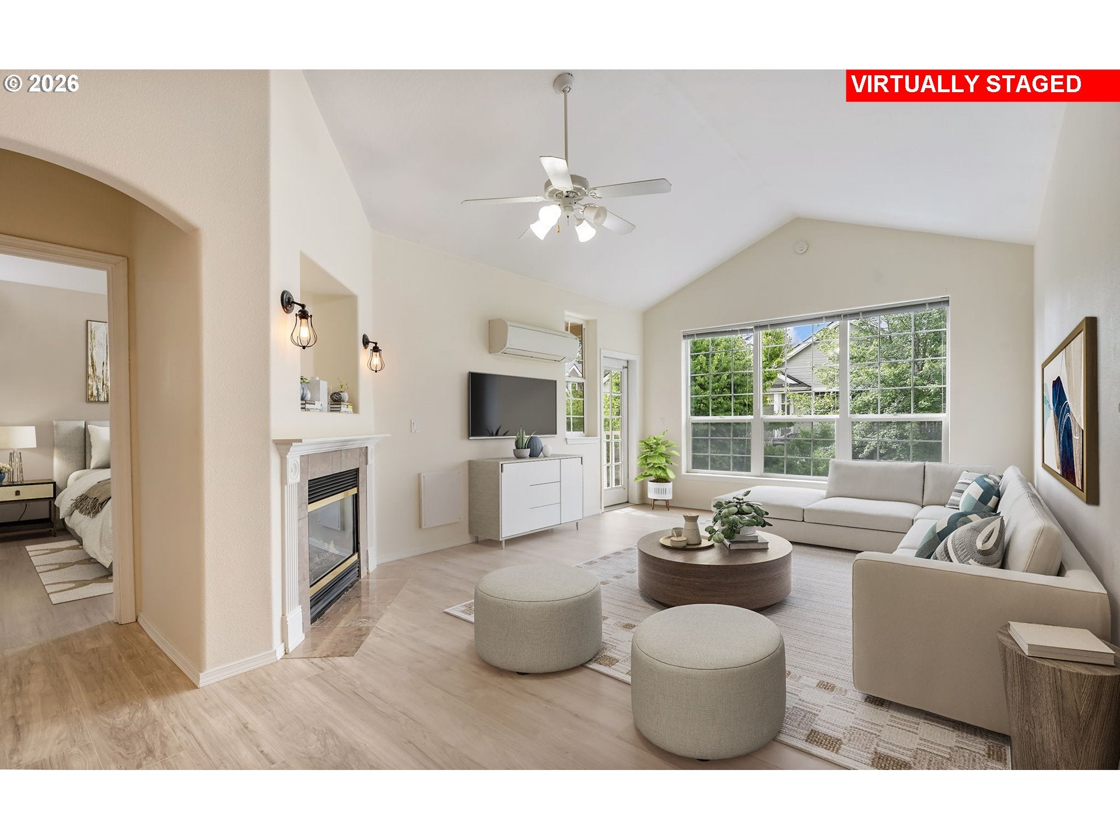
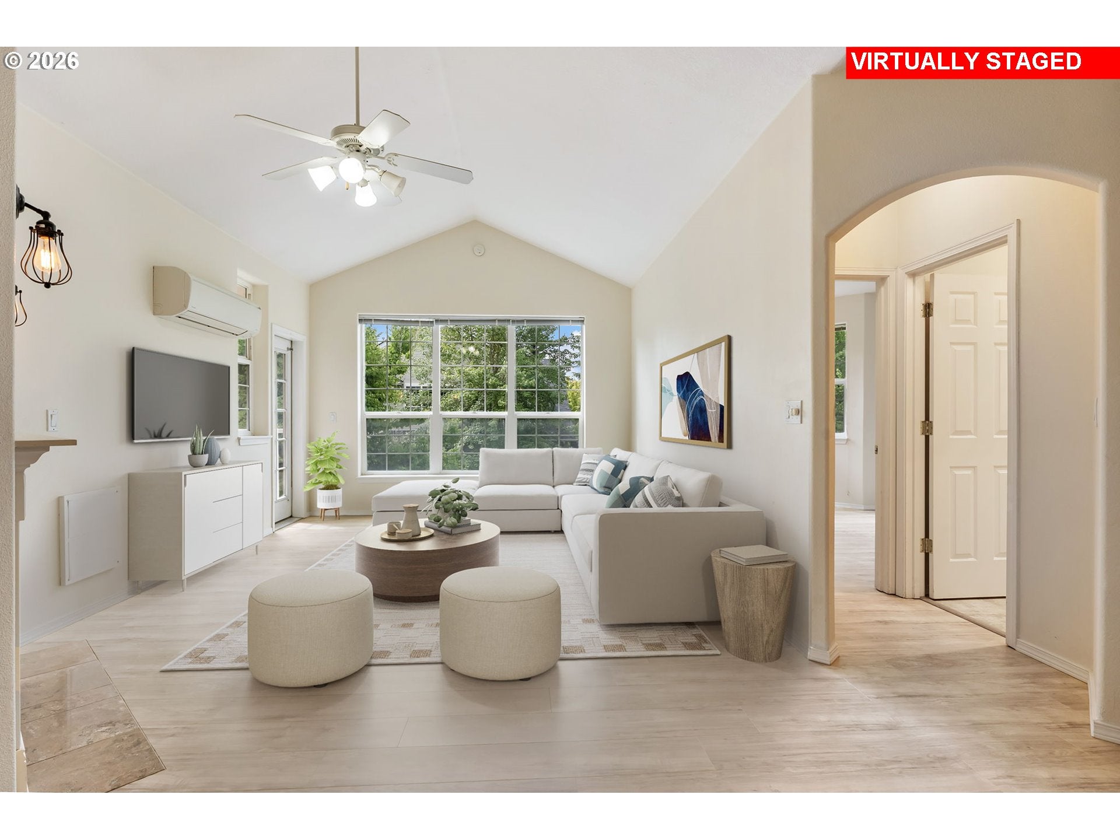
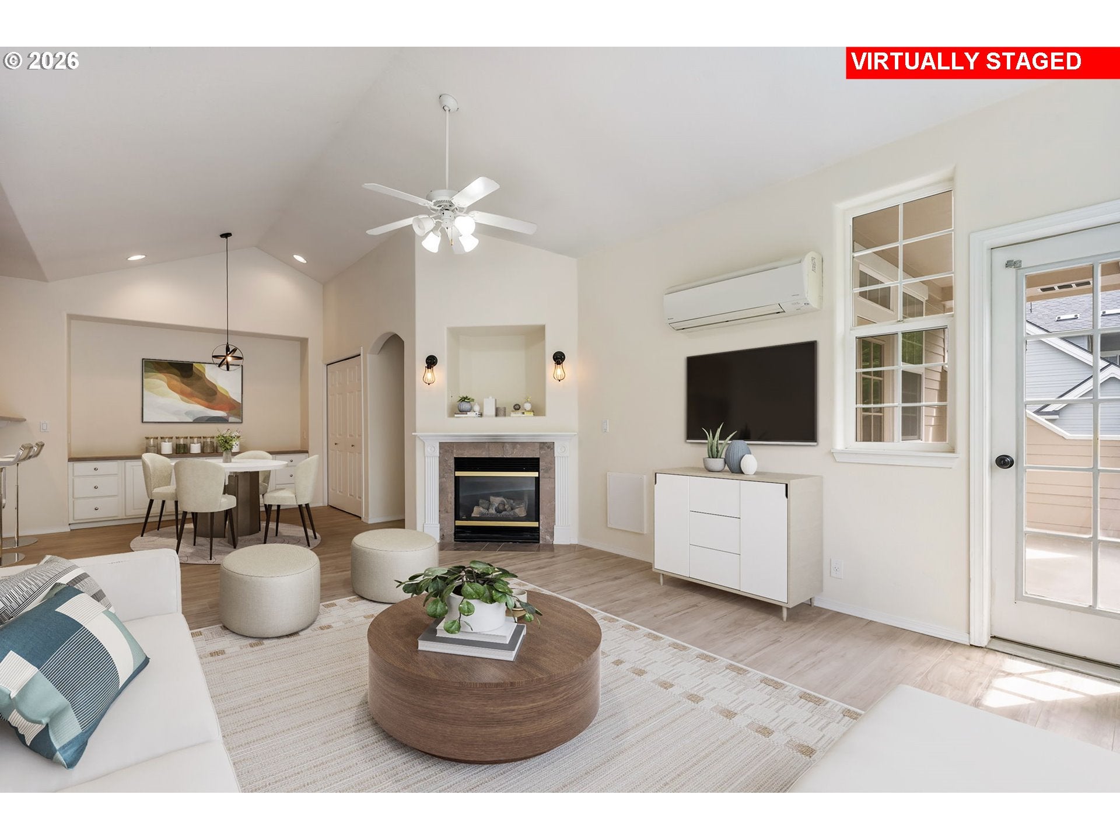
Own in West Linn for under $340k! 2.875% Assumable rate mortgage available. Inquire for details. Pay NO HOA for 1 Year!! Seller will pay the first year of HOA dues!! Welcome to the coveted Mansions at Summerlinn! This beautifully updated MOVE IN READY condo offers an extra-deep attached 1-car garage with epoxy flooring, new laminate flooring, fresh interior paint, vaulted ceilings and modern light fixtures throughout. Enjoy peaceful views as the building backs to a picturesque koi pond, waterfall, and wildlife area. The spacious kitchen features white cabinetry, granite countertops, a pantry, skylight, and black stainless steel Samsung appliances. The dining area includes built-in cabinetry and a dedicated desk space perfect for working from home. The vaulted living room showcases a gas fireplace, ceiling fan, and access to a new covered deck for outdoor living. Both bedrooms are generously sized with walk-in closets, including a primary suite with an attached bath featuring a newer soaking tub. Additional features include a washer and dryer, mini-split heating and cooling, and abundant natural light throughout. New roof and new deck! Conveniently located near shopping, restaurants, downtown Oregon City, the Willamette River, Willamette Falls, and I-205 for an easy commute.1-0 Rate Buydown with the preferred lender! Inquire for more info! Low HOA! Open House Saturday 9/12 from 11am-1pm!

Save
Ask
Tour
Hide
Share
Listing Snapshot
Price 
$339,000
Days On Site 
98 Days
Bedrooms 
2
Inside Area (SqFt) 
1,095 sqft
Total Baths 
2
Full Baths 
2
Partial Baths 
N/A
Lot Size 
N/A
Year Built 
1999
MLS® Number 
481556696
Status 
Active
Property Tax 
$4,224.63
HOA/Condo/Coop Fees 
$465 monthly
Sq Ft Source 
N/A
Friends & Family
Recent Activity
4 days agoListing updated with changes from the MLS®
a week agoPrice changed to $339,000
3 months agoListing first seen on site
General Features
Attached Garage 
Yes
Disclosures 
Disclosure
Garage 
Yes
Garage Spaces 
1
Land Lease 
No
Number Of Stories 
2
Parking 
Garage Door OpenerDrivewayOff StreetAttachedGarage
Parking Spaces 
1
Property Condition 
Updated/Remodeled
Property Sub Type 
Condominium
Sewer 
Public Sewer
SqFt Total 
1095
Style 
Traditional
Water Source 
Public
Interior Features
Appliances 
Gas Water HeaterWasherDryerConvection OvenDishwasherDisposalENERGY STAR Qualified AppliancesFree-Standing Gas RangeFree-Standing RangeFree-Standing RefrigeratorMicrowavePlumbed For Ice Maker
Cooling 
Ceiling Fan(s)
Fireplace 
Yes
Fireplace Features 
Gas
Fireplaces 
1
Flooring 
Tile
Heating 
Ductless
Interior 
PantryVaulted Ceiling(s)High CeilingsSoaking Tub
Window Features 
Skylight(s)
Bedroom 1 
Dimensions - 11x12Level - MainDescription - _2ndBedroom
Dining Room 
Dimensions - 11x12Level - MainDescription - DiningRoom
Family Room 
Description - FamilyRoom
Great Room 
Description - GreatRoom
Kitchen 
Dimensions - 8x11Level - MainDescription - Kitchen
Laundry 
Dimensions - 7x3Level - MainDescription - Laundry
Living Room 
Dimensions - 12x13Level - MainDescription - LivingRoom
Master Bedroom 
Dimensions - 12x13Level - MainDescription - PrimaryBedroom
Save
Ask
Tour
Hide
Share
Exterior Features
Construction Details 
Brick
Lot Features 
Level
Patio And Porch 
Deck
Roof 
Composition
Waterfront Features 
Pond
Windows/Doors 
Skylight(s)
Community Features
Association Amenities 
InsuranceMaintenance GroundsManagementSnow RemovalWaterLandscaping
Association Fee 
$465.0
Association Fee Frequency 
Monthly
MLS Area 
_147
Financing Terms Available 
AssumableCashConventionalFHAVA Loan
Roads 
Paved
Schools
School District
Unknown
Elementary School
Willamette
Middle School
Athey Creek
High School
West Linn
Listing courtesy of Andrea Guest of Keller Williams Realty Professionals (503) 395-4191

rmls logo

The content relating to real estate for sale on this website comes in part from the IDX program of the RMLS™ of Portland, Oregon. Real estate listings held by brokerage firms other than Keller Williams Realty Professionals are marked with the RMLS™ logo, and detailed information about these properties includes the names of the listing brokers. Listing content is Copyright © 2026 RMLS™, Portland, Oregon. Some properties which appear for sale on this website may subsequently have sold or may no longer be available.

Last checked 2026-09-14 12:22 AM PDT.

All information provided is deemed reliable but is not guaranteed and should be independently verified

Neighborhood & Commute
Source: Walkscore
Disclosure: Community information and market data powered by Constellation Data Labs. Information is deemed reliable but not guaranteed.
Save
Ask
Tour
Hide
Share