Clicky
Bradley Home Team

Home Search Results

Save
Ask
Tour
Hide
Share
$850,000
14 Days On Site

5545 N HARVARD ST
Portland, OR 97203

For Sale|Single Family Residence|Active
6
Beds
4
Total Baths
3
Full Baths
1
Partial Bath
3,026
SqFt
$281
/SqFt
2012
Built
Subdivision:
UNIVERSITY PARK
County:
Multnomah
Listing courtesy of Lauren Goche of Think Real Estate (503) 679-3748
Call Now: 971-248-3982
Is this the listing for you? We can help make it yours.
971-248-3982
5545 N HARVARD ST5545 N HARVARD ST5545 N HARVARD ST5545 N HARVARD ST
Save
Ask
Tour
Hide
Share

Mortgage Calculator

Monthly Payment (Est.)

Enter an interest rate to see your estimated monthly payment.
Calculator powered by Showcase IDX, a Constellation1 Company. Copyright ©2026 Information is deemed reliable but not guaranteed.

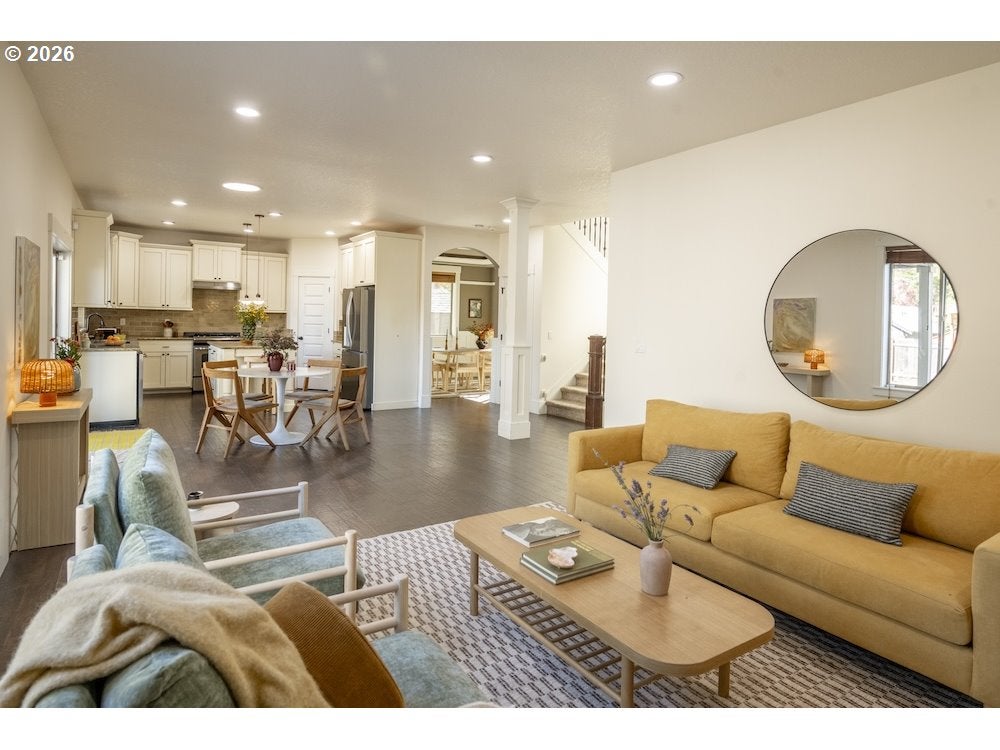
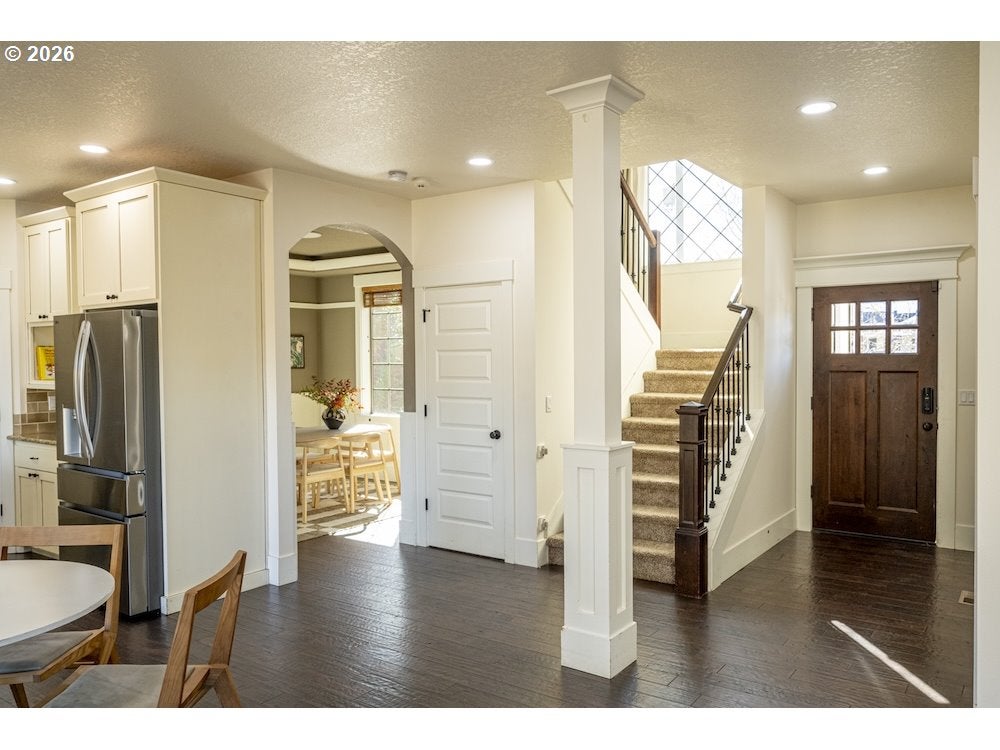
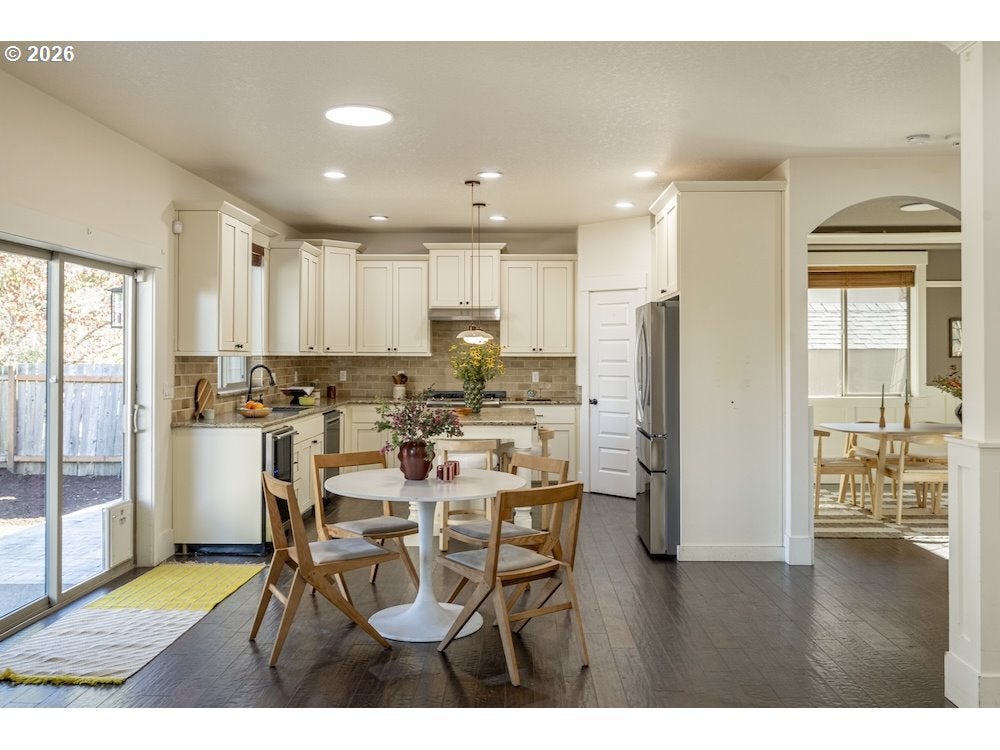
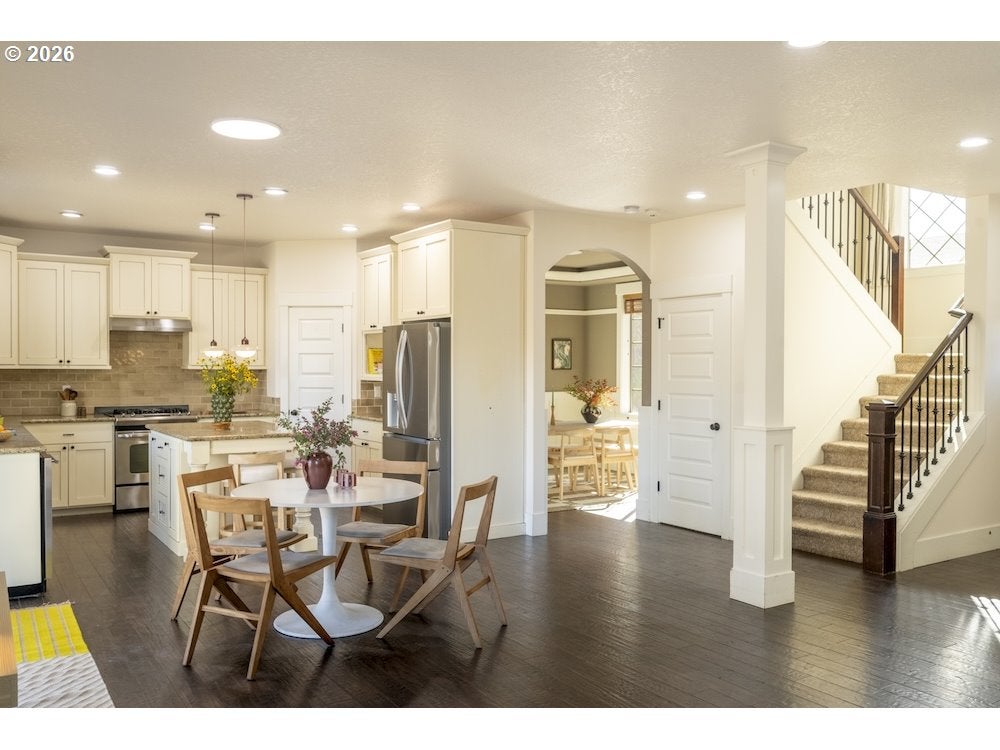
Heads up on this fantastic opportunity to secure a 4 bedroom home - with detached 2 bedroom ADU - blocks from the University of Portland in University Park! The main house shines with a bright and open living area, and cozy lounging potential in front of the gas fireplace. The spacious kitchen has gas appliances, a walk-in pantry, and a massive island for group hangs, ideal for a thriving household with busy schedules. On this main floor, a bedroom that doubles as a sunny office, a half bath for convenience, coat closet, and a dining room for more formal gatherings. And yep, central air. Let's head upstairs to survey a really smartly designed layout: big spaces, laundry room on the same level as the bedrooms, two good-sized bedrooms, a full bath with double sinks, and lots of lovely light. The third/primary bedroom is a banger, with French doors, sexy gas fireplace, huge walk-in closet, and an incredible ensuite bathroom with double sinks and a jetted tub. SWOON. The amount of space and lifestyle options presented in this home are already super attractive...and then you see the independent two-level ADU: two bedrooms, large bathroom, LVT flooring, mini-split systems, parking pad and alley access for independence and privacy, pantry in the cute eat-in kitchen, great natural light...likely one of the most cleverly realized ADUs we've seen of late. We think you'll love the oversized back yard for BBQs and lawn games, and there's a covered patio with hot tub and mounted outdoor TV for when the party gets a bit more chill. Easily maintained front lawn is set up for people watching, and you're so, so close to the University of Portland. You're thinking what we're thinking, right? This home is a seductive investment opportunity, but also a perfect home for a bigger family with multi-generational co-habitation potential. Excellent commuting options, New Seasons nearby, Forest Park over that iconic bridge, and so accessible to downtown St. Johns and all the best stuff in NoP

Save
Ask
Tour
Hide
Share
Listing Snapshot
Price 
$850,000
Days On Site 
14 Days
Bedrooms 
6
Inside Area (SqFt) 
3,026 sqft
Total Baths 
4
Full Baths 
3
Partial Baths 
1
Lot Size 
0.17 Acres
Year Built 
2012
MLS Number 
483859012
Status 
Active
Property Tax 
$10,959.54
HOA/Condo/Coop Fees 
N/A
Sq Ft Source 
N/A
Friends & Family
Recent Activity
6 days agoListing updated with changes from the MLS
2 weeks agoListing first seen on site
General Features
Acres 
0.17
Disclosures 
Disclosure
Foundation 
Concrete Perimeter
Home Warranty 
Yes
Land Lease 
No
Parking 
On StreetParking Pad
Property Sub Type 
Single Family Residence
Sewer 
Public Sewer
SqFt Total 
3026
Style 
EnglishTraditional
Water Source 
Public
Interior Features
Appliances 
Gas Water HeaterWasherDryerFree-Standing RangeFree-Standing RefrigeratorRange HoodWine Cooler
Basement 
Crawl Space
Cooling 
Central Air
Fireplace 
Yes
Fireplace Features 
Gas
Fireplaces 
2
Flooring 
CarpetHardwood
Heating 
Forced Air
Interior 
Kitchen IslandPantry
Window Features 
Double Pane Windows
Bedroom 1 
Dimensions - 10x11Level - MainDescription - _4thBedroom
Bedroom 2 
Dimensions - 11x7Level - UpperDescription - _5thBedroom
Bedroom 3 
Dimensions - 9x9Level - UpperDescription - _6thBedroom
Bedroom 4 
Dimensions - 13x11Level - UpperDescription - _2ndBedroom
Bedroom 5 
Dimensions - 11x12Level - UpperDescription - _3rdBedroom
Dining Room 
Dimensions - 11x11Level - MainDescription - DiningRoom
Family Room 
Description - FamilyRoom
Great Room 
Description - GreatRoom
Kitchen 
Dimensions - 25x14Level - MainDescription - Kitchen
Living Room 
Dimensions - 15x14Level - MainDescription - LivingRoom
Master Bedroom 
Dimensions - 15x14Level - UpperDescription - PrimaryBedroom
Save
Ask
Tour
Hide
Share
Exterior Features
Fencing 
Fenced
Lot Features 
Level
Patio And Porch 
CoveredPatio
Roof 
Composition
Windows/Doors 
Double Pane Windows
Community Features
Accessibility Features 
Therapeutic Whirlpool
MLS Area 
_141
Financing Terms Available 
CashConventionalFHAVA Loan
Schools
School District
Unknown
Elementary School
Astor
Middle School
Astor
High School
Roosevelt
Listing courtesy of Lauren Goche of Think Real Estate (503) 679-3748

rmls logo

The content relating to real estate for sale on this website comes in part from the IDX program of the RMLS™ of Portland, Oregon. Real estate listings held by brokerage firms other than Think Real Estate are marked with the RMLS™ logo, and detailed information about these properties includes the names of the listing brokers. Listing content is Copyright © 2026 RMLS™, Portland, Oregon. Some properties which appear for sale on this website may subsequently have sold or may no longer be available.

Last checked 2026-10-29 06:41 AM PDT.

All information provided is deemed reliable but is not guaranteed and should be independently verified

Neighborhood & Commute
Source: Walkscore
Disclosure: Community information and market data powered by Constellation Data Labs. Information is deemed reliable but not guaranteed.
Save
Ask
Tour
Hide
Share