Clicky
Bradley Home Team

Home Search Results

Save
Ask
Tour
Hide
Share
$699,000
9 Days On Site

13061 SE MEADEHILL AVE
Happy Valley, OR 97086

For Sale|Single Family Residence|Active
5
Beds
4
Total Baths
3
Full Baths
1
Partial Bath
3,302
SqFt
$212
/SqFt
2006
Built
County:
Clackamas
Listing courtesy of Eric Herbert of Keller Williams Realty Professionals (503) 890-3764
Call Now: 971-248-3982
Is this the listing for you? We can help make it yours.
971-248-3982
13061 SE MEADEHILL AVE13061 SE MEADEHILL AVE13061 SE MEADEHILL AVE13061 SE MEADEHILL AVE
Save
Ask
Tour
Hide
Share

Mortgage Calculator

Monthly Payment (Est.)

$3,189
Calculator powered by Showcase IDX, a Constellation1 Company. Copyright ©2026 Information is deemed reliable but not guaranteed.

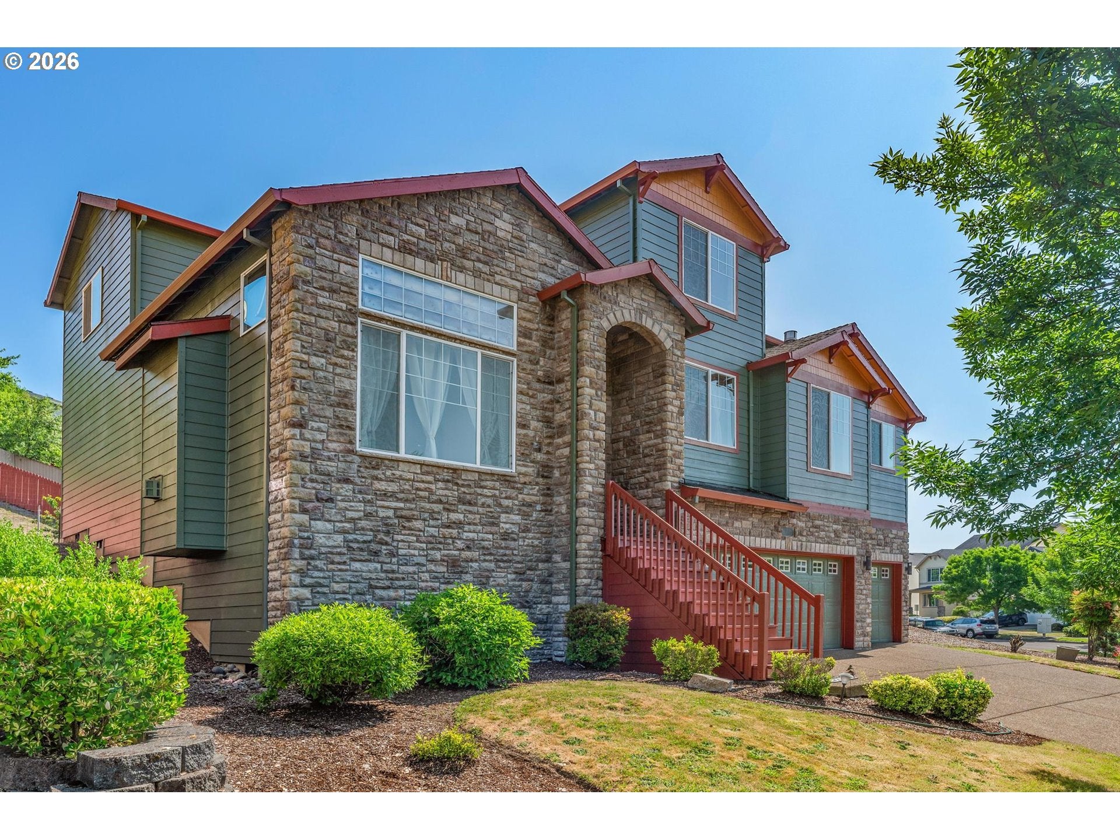
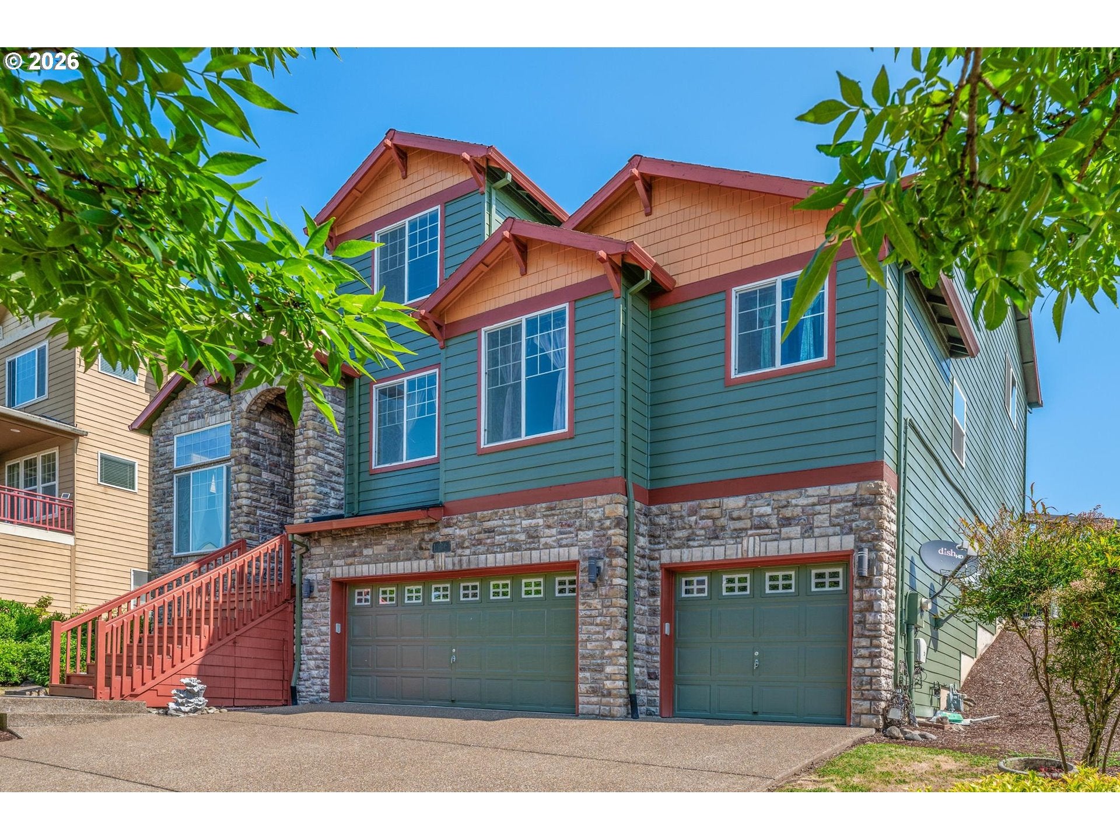
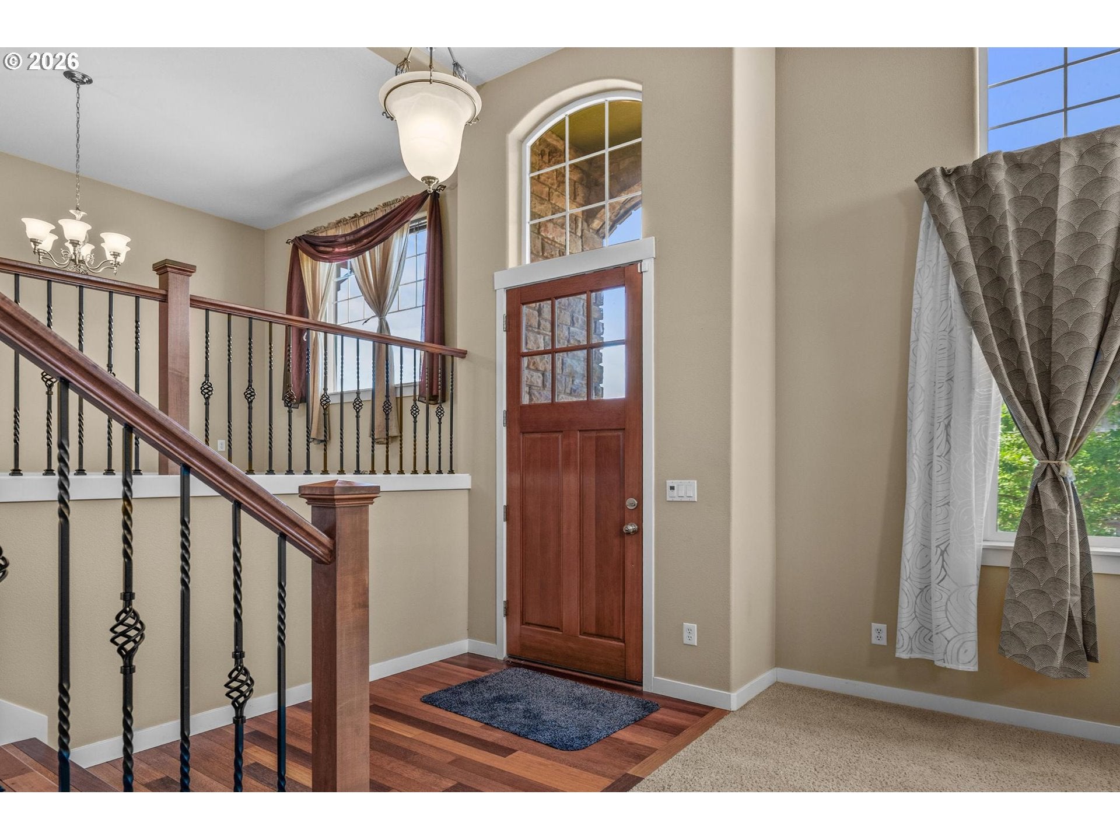
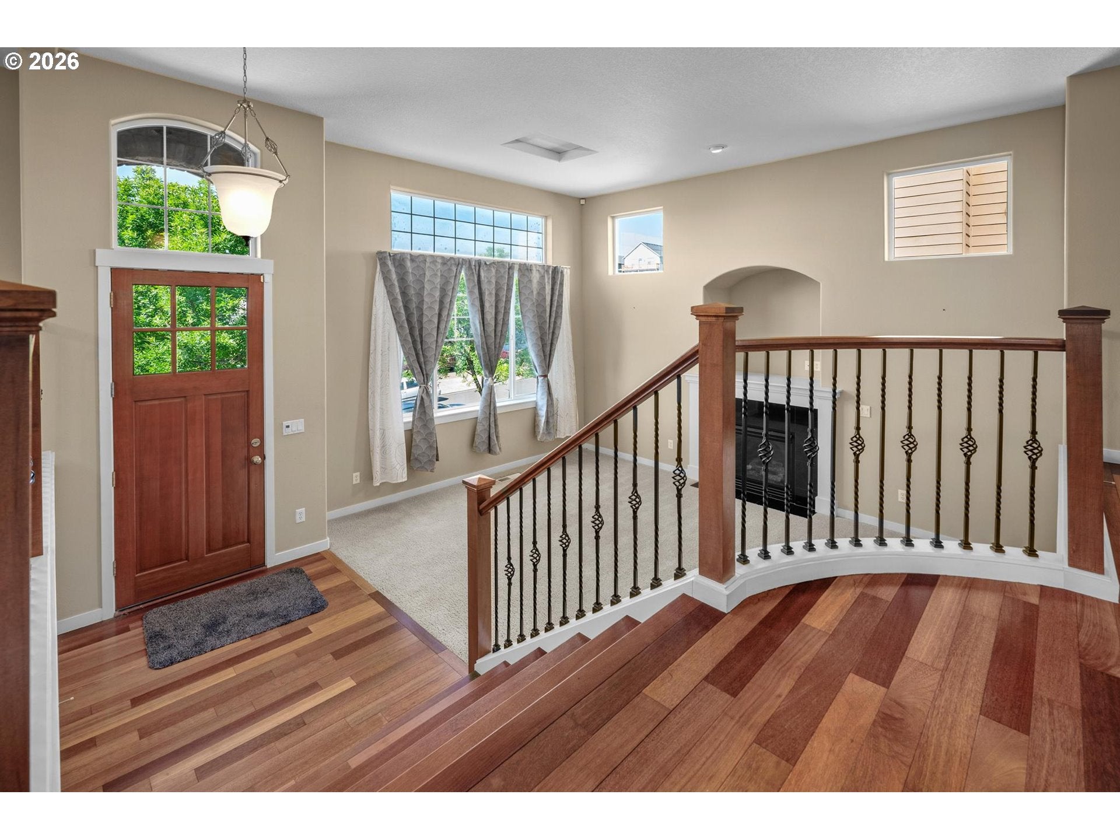
This 5-bedroom, 3.5-bath home in Happy Valley offers over 3,300 square feet of living space, built in 2006 and set in one of the area's established neighborhoods. A stone-accented exterior, mature landscaping, and a three-car garage set the tone from the street. Inside, soaring ceilings, elegant railings, and rich hardwood floors run throughout an open-concept layout designed for both everyday living and entertaining.Multiple living areas and a formal dining room surround three fireplaces, creating warm gathering spots on cool Pacific Northwest evenings. The kitchen anchors the main level with granite countertops, stainless steel appliances, a gas cooktop, custom cabinetry, and a breakfast bar that opens to the great room, plus a separate spice kitchen for serious cooking without the mess or the smell.Two primary suites give this floor plan real flexibility for multi-generational households or long-term guests. The main-floor primary includes a private en-suite bath with dual vanities, a soaking tub, and a walk-in closet, while a second primary suite upstairs has its own en-suite bath. The remaining bedrooms work well as guest rooms, home offices, or additional family space.Outside, a private backyard with a patio and low-maintenance landscaping is ready for summer barbecues or quiet evenings, and the upper level takes in territorial views. Located within the North Clackamas School District and just minutes from Happy Valley Town Center, local trails, and freeway access, this home pairs suburban comfort with everyday convenience for commuters and families alike.

Save
Ask
Tour
Hide
Share
Listing Snapshot
Price 
$699,000
Days On Site 
9 Days
Bedrooms 
5
Inside Area (SqFt) 
3,302 sqft
Total Baths 
4
Full Baths 
3
Partial Baths 
1
Lot Size 
N/A
Year Built 
2006
MLS® Number 
487909291
Status 
Active
Property Tax 
$9,772.41
HOA/Condo/Coop Fees 
$106 monthly
Sq Ft Source 
N/A
Friends & Family
Recent Activity
a week agoListing updated with changes from the MLS®
a week agoListing first seen on site
General Features
Attached Garage 
Yes
Disclosures 
Disclosure
Foundation 
Concrete Perimeter
Garage 
Yes
Garage Spaces 
3
Land Lease 
No
Parking 
Garage Door OpenerDrivewayAttachedGarage
Parking Spaces 
3
Property Sub Type 
Single Family Residence
Sewer 
Public Sewer
SqFt Total 
3302
Style 
ContemporaryTraditional
Water Source 
Public
Interior Features
Appliances 
OvenGas Water HeaterBuilt-In RangeDishwasherDisposalENERGY STAR Qualified AppliancesFree-Standing RefrigeratorMicrowave
Basement 
Crawl Space
Cooling 
Ceiling Fan(s)Central Air
Fireplace 
Yes
Fireplace Features 
Gas
Fireplaces 
3
Flooring 
HardwoodTileWoodCarpet
Heating 
Forced Air
Interior 
Central VacuumHigh CeilingsHigh Speed InternetSoaking Tub
Window Features 
Double Pane Windows
Bedroom 1 
Dimensions - 27x15Level - UpperDescription - _4thBedroom
Bedroom 2 
Dimensions - 15x10Level - UpperDescription - _5thBedroom
Bedroom 3 
Dimensions - 16x14Level - UpperDescription - _2ndBedroom
Bedroom 4 
Dimensions - 12x12Level - UpperDescription - _3rdBedroom
Dining Room 
Dimensions - 15x11Level - MainDescription - DiningRoom
Family Room 
Dimensions - 17x16Level - MainDescription - FamilyRoom
Great Room 
Description - GreatRoom
Kitchen 
Dimensions - 16x10Level - MainDescription - Kitchen
Living Room 
Dimensions - 20x13Level - MainDescription - LivingRoom
Master Bedroom 
Dimensions - 16x12Level - MainDescription - PrimaryBedroom
Office 
Dimensions - 16x10Level - MainDescription - Office
Save
Ask
Tour
Hide
Share
Exterior Features
Construction Details 
Brick
Fencing 
Fenced
Lot Features 
Sloped
Patio And Porch 
PatioPorch
Roof 
Composition
View 
Valley
Waterview 
Valley
Windows/Doors 
Double Pane Windows
Community Features
Accessibility Features 
Therapeutic Whirlpool
Association Amenities 
Management
Association Fee 
$106.0
Association Fee Frequency 
Monthly
MLS Area 
_145
Financing Terms Available 
CashConventional
Roads 
Paved
Schools
School District
Unknown
Elementary School
BeatriceCannady
Middle School
Happy Valley
High School
Adrienne Nelson
Listing courtesy of Eric Herbert of Keller Williams Realty Professionals (503) 890-3764

rmls logo

The content relating to real estate for sale on this website comes in part from the IDX program of the RMLS™ of Portland, Oregon. Real estate listings held by brokerage firms other than Keller Williams Realty Professionals are marked with the RMLS™ logo, and detailed information about these properties includes the names of the listing brokers. Listing content is Copyright © 2026 RMLS™, Portland, Oregon. Some properties which appear for sale on this website may subsequently have sold or may no longer be available.

Last checked 2026-09-13 11:41 PM PDT.

All information provided is deemed reliable but is not guaranteed and should be independently verified

Neighborhood & Commute
Source: Walkscore
Disclosure: Community information and market data powered by Constellation Data Labs. Information is deemed reliable but not guaranteed.
Save
Ask
Tour
Hide
Share