Clicky
Bradley Home Team

Home Search Results

Save
Ask
Tour
Hide
Share
$1,339,000
2 Days On Site

14960 SW HAWK RIDGE RD
Tigard, OR 97224

For Sale|Single Family Residence|Active
4
Beds
4
Total Baths
3
Full Baths
1
Partial Bath
3,257
SqFt
$411
/SqFt
2026
Built
Subdivision:
BULL MOUNTAIN
County:
Washington
Listing courtesy of Kevin Hall of Cascade Hasson Sotheby's International Realty (503) 799-7255
Call Now: 971-248-3982
Is this the listing for you? We can help make it yours.
971-248-3982
14960 SW HAWK RIDGE RD14960 SW HAWK RIDGE RD14960 SW HAWK RIDGE RD14960 SW HAWK RIDGE RD
Save
Ask
Tour
Hide
Share

Mortgage Calculator

Monthly Payment (Est.)

$6,109
Calculator powered by Showcase IDX, a Constellation1 Company. Copyright ©2026 Information is deemed reliable but not guaranteed.

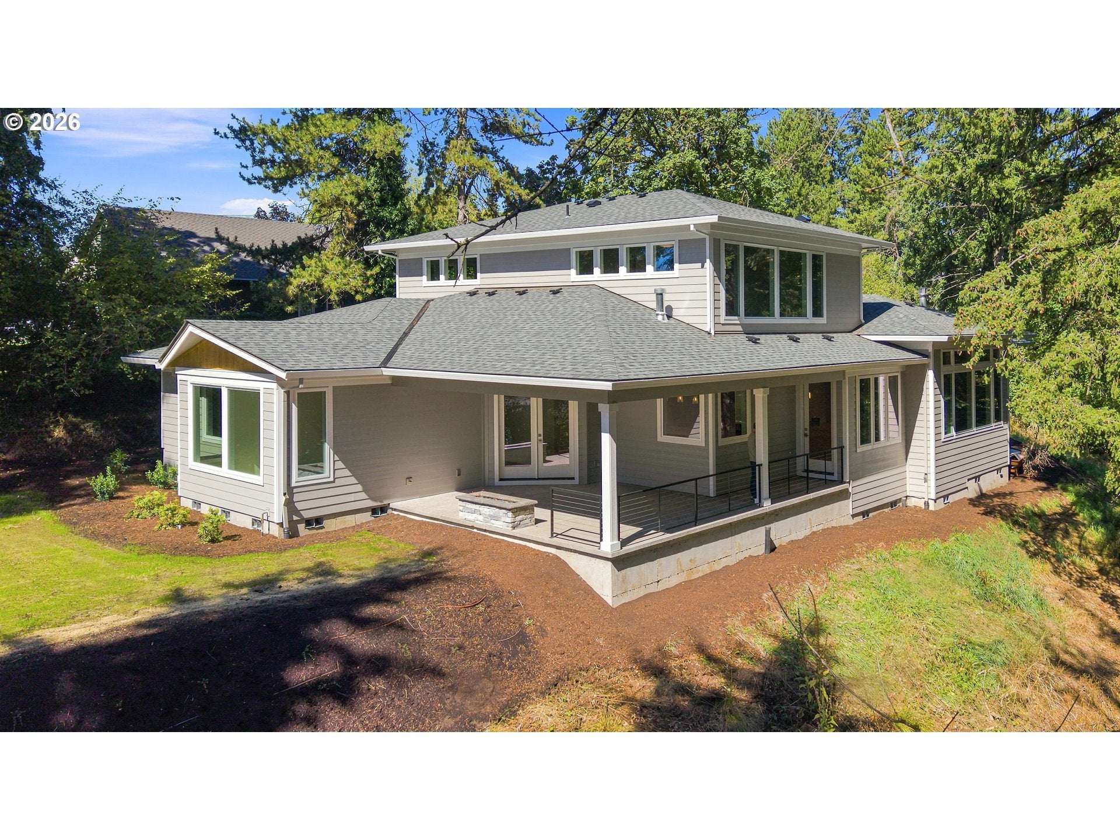
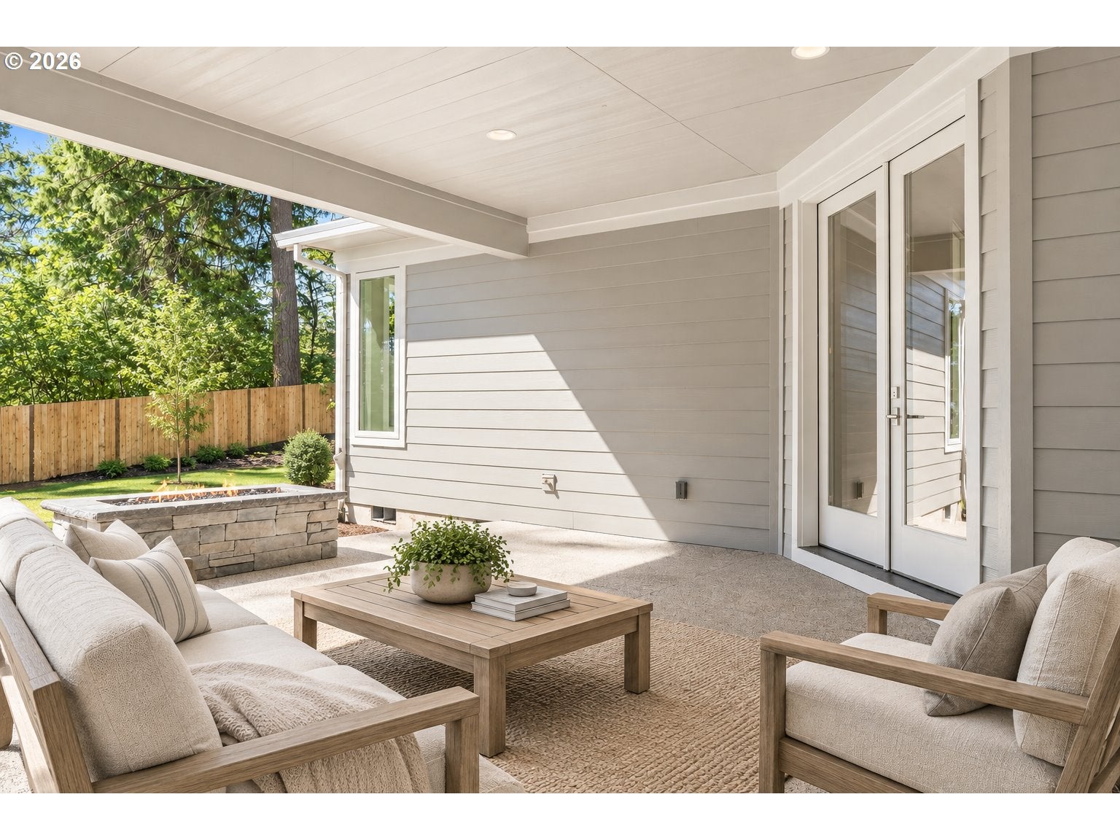
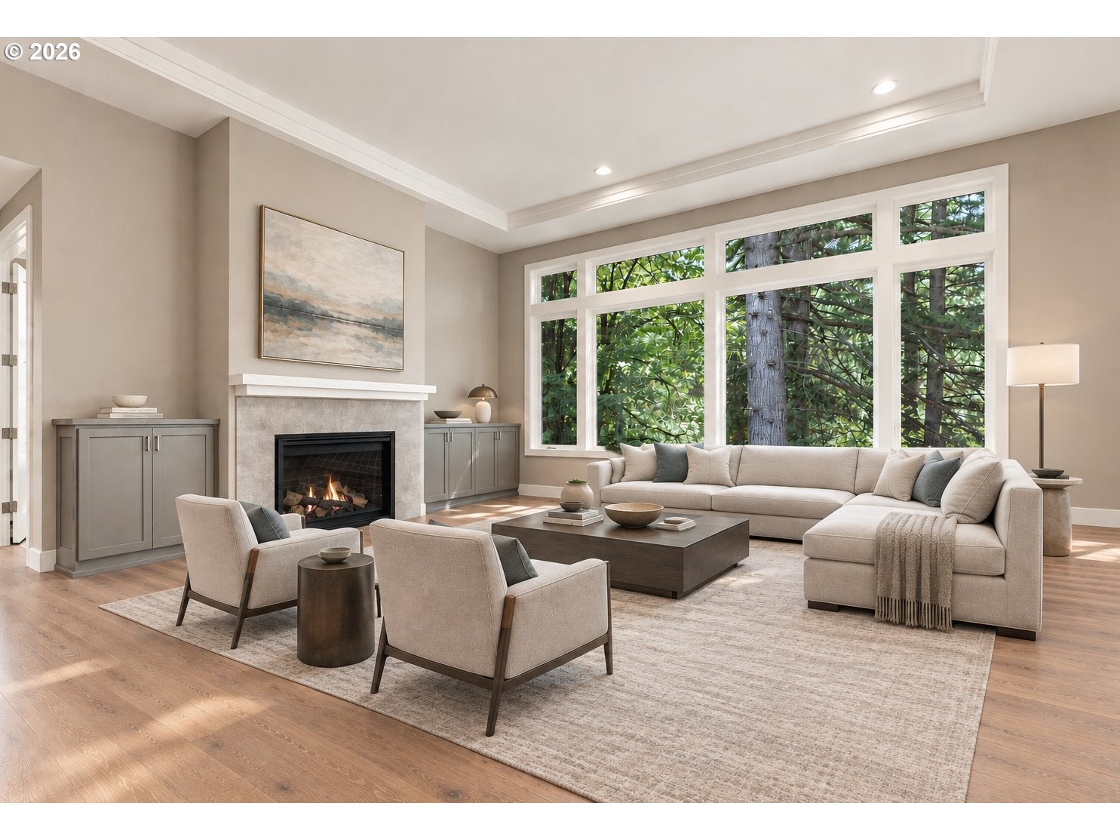
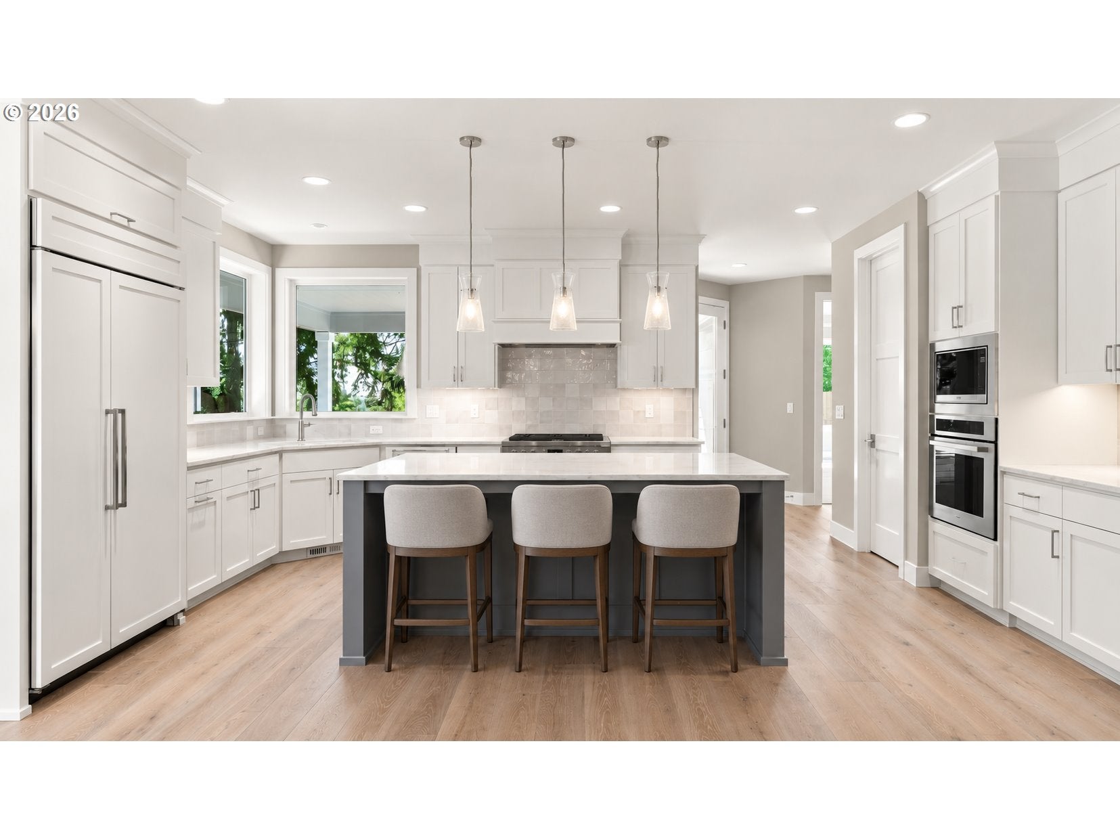
Welcome home to newly built vacation-worthy luxury living in Bull Mountain on this incredibly rare and private tucked-away .60 acre parcel surrounded by non-buildable green space! Just finished to an exceptionally high quality standard, this haven features a main level living primary retreat with laundry access, private den, a grand great room with 13’ ceilings and gas fireplace, jaw-dropping walls of windows gazing out over the treed views, covered entertainer’s patio with gas fire pit and secluded lawn, and a pristine chef’s kitchen with built-in refrigerator. Expertly designed for today’s versatile lifestyle, the upper level features a full guest bedroom suite, 2 additional generous bedrooms, and a plush bonus play and media room. Delight in the all-day sunny south facing backyard with plenty of space to garden, visits from native deer, and grounds that meander down through the trees to the creek. You’ll love all the well thought out extras including solid core doors, ethernet wiring throughout the home + wifi switch tech closet, a double deep garage with two EV charging ports, pre-wired for your custom sound system, camera, and outdoor lighting system, extra air sealed insulation, and upgraded 400 amp electrical service. Enjoy all the benefits of living in desirable Bull Mountain with Progress Ridge shopping, nature parks, and schools minutes away, nearby tech corridor of Nike and Intel, plus the sought-after bonus of a mature neighborhood with spacious parcels with total seclusion in this nature-inspired oasis!

Save
Ask
Tour
Hide
Share
Listing Snapshot
Price 
$1,339,000
Days On Site 
2 Days
Bedrooms 
4
Inside Area (SqFt) 
3,257 sqft
Total Baths 
4
Full Baths 
3
Partial Baths 
1
Lot Size 
0.6 Acres
Year Built 
2026
MLS® Number 
493753463
Status 
Active
Property Tax 
$1,761.82
HOA/Condo/Coop Fees 
$35.42 monthly
Sq Ft Source 
N/A
Friends & Family
Recent Activity
2 days agoListing updated with changes from the MLS®
2 days agoListing first seen on site
General Features
Acres 
0.6
Attached Garage 
Yes
Disclosures 
Exempt
Foundation 
Concrete Perimeter
Garage 
Yes
Garage Spaces 
2
Land Lease 
No
Parking 
Garage Door OpenerDrivewayOff StreetAttachedGarageTandem
Parking Spaces 
2
Property Condition 
New Construction
Property Sub Type 
Single Family Residence
Sewer 
Public Sewer
SqFt Total 
3257
Style 
CustomStyleTraditional
Water Source 
Public
Zoning 
R-5
Interior Features
Appliances 
OvenGas Water HeaterBuilt-In RangeBuilt-In RefrigeratorDishwasherDisposalMicrowavePlumbed For Ice MakerRange Hood
Basement 
Crawl Space
Cooling 
Central Air
Fireplace 
Yes
Fireplace Features 
Gas
Fireplaces 
1
Flooring 
TileCarpetHardwood
Heating 
Forced Air
Interior 
Kitchen IslandPantryVaulted Ceiling(s)Central VacuumHigh CeilingsSoaking Tub
Window Features 
Double Pane Windows
Bedroom 1 
Dimensions - 11x13Level - UpperDescription - _4thBedroom
Bedroom 2 
Dimensions - 11x15Level - UpperDescription - _2ndBedroom
Bedroom 3 
Dimensions - 11x10Level - UpperDescription - _3rdBedroom
Bonus Room 
Dimensions - 17x16Level - UpperDescription - BonusRoom
Dining Room 
Dimensions - 11x16Level - MainDescription - DiningRoom
Family Room 
Description - FamilyRoom
Great Room 
Dimensions - 19x18Level - MainDescription - GreatRoom
Kitchen 
Dimensions - 12x19Level - MainDescription - Kitchen
Living Room 
Description - LivingRoom
Master Bedroom 
Dimensions - 17x13Level - MainDescription - PrimaryBedroom
Office 
Dimensions - 11x11Level - MainDescription - Office
Save
Ask
Tour
Hide
Share
Exterior Features
Construction Details 
Stone
Exterior 
Fire Pit
Lot Features 
LevelSloped
Patio And Porch 
CoveredPorch
Roof 
Composition
Windows/Doors 
Double Pane Windows
Community Features
Association Fee 
$425.0
Association Fee Frequency 
Annually
MLS Area 
_151
Financing Terms Available 
CashConventional
Roads 
Paved
Schools
School District
Unknown
Elementary School
Deer Creek
Middle School
Twality
High School
Tualatin
Listing courtesy of Kevin Hall of Cascade Hasson Sotheby's International Realty (503) 799-7255

rmls logo

The content relating to real estate for sale on this website comes in part from the IDX program of the RMLS™ of Portland, Oregon. Real estate listings held by brokerage firms other than Cascade Hasson Sotheby's International Realty are marked with the RMLS™ logo, and detailed information about these properties includes the names of the listing brokers. Listing content is Copyright © 2026 RMLS™, Portland, Oregon. Some properties which appear for sale on this website may subsequently have sold or may no longer be available.

Last checked 2026-09-13 11:19 PM PDT.

All information provided is deemed reliable but is not guaranteed and should be independently verified

Neighborhood & Commute
Source: Walkscore
Disclosure: Community information and market data powered by Constellation Data Labs. Information is deemed reliable but not guaranteed.
Save
Ask
Tour
Hide
Share