Clicky
Bradley Home Team

Home Search Results

Save
Ask
Tour
Hide
Share
$649,900
18 Days On Site

15930 S SANDALWOOD RD
Oregon City, OR 97045

For Sale|Single Family Residence|Active
4
Beds
2
Total Baths
2
Full Baths
2,132
SqFt
$305
/SqFt
1973
Built
County:
Clackamas
Listing courtesy of John McClung of Harcourts Real Estate Network Group (503) 807-5711
Call Now: 971-248-3982
Is this the listing for you? We can help make it yours.
971-248-3982
15930 S SANDALWOOD RD15930 S SANDALWOOD RD15930 S SANDALWOOD RD15930 S SANDALWOOD RD
Save
Ask
Tour
Hide
Share

Mortgage Calculator

Monthly Payment (Est.)

$2,965
Calculator powered by Showcase IDX, a Constellation1 Company. Copyright ©2026 Information is deemed reliable but not guaranteed.

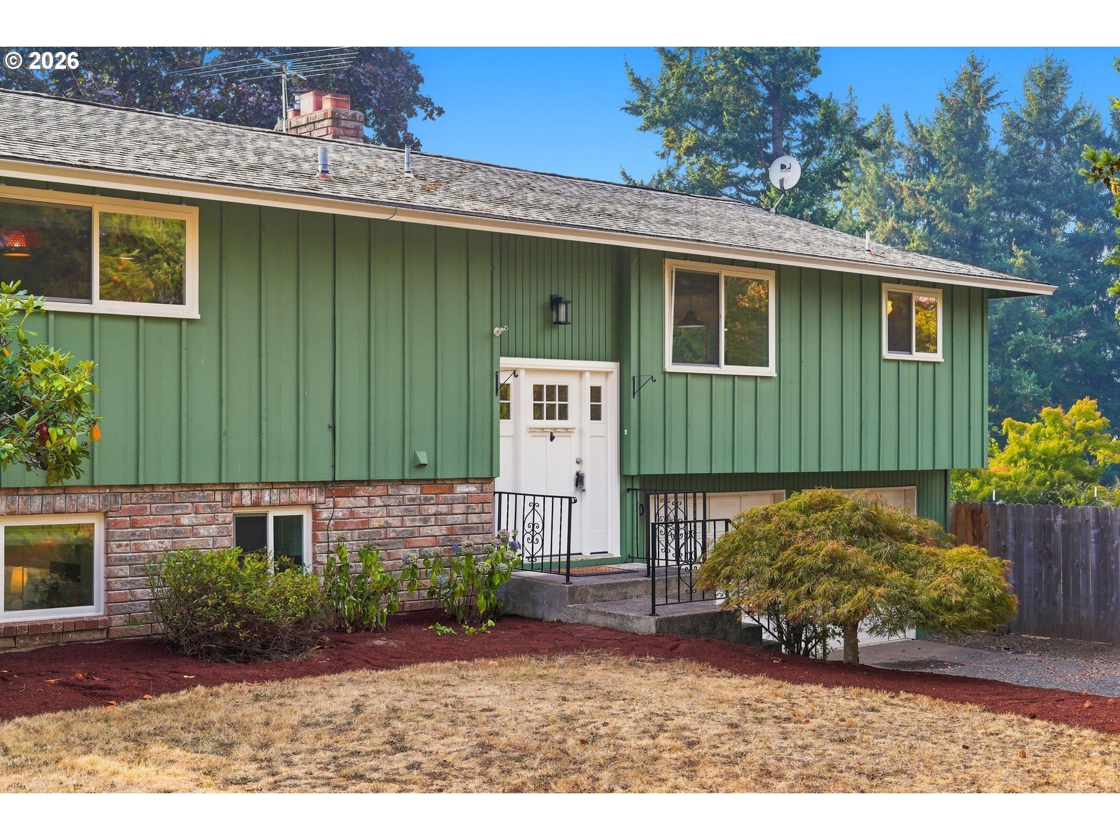
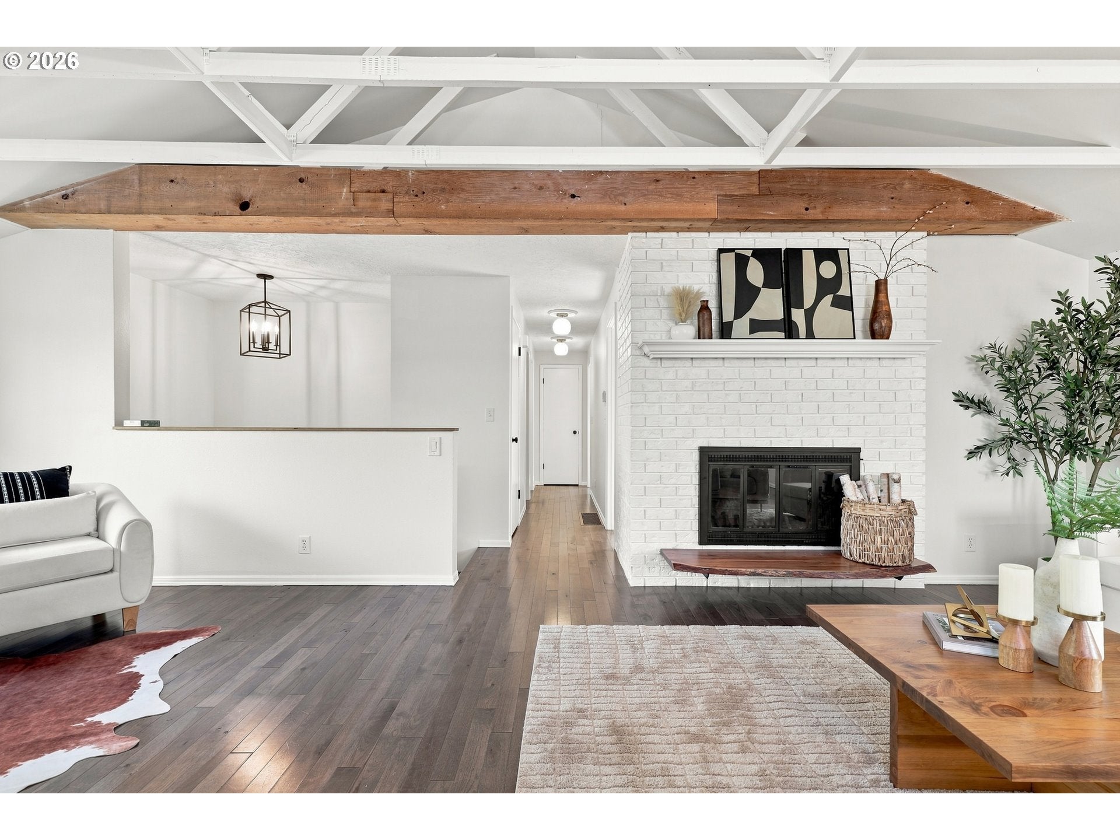
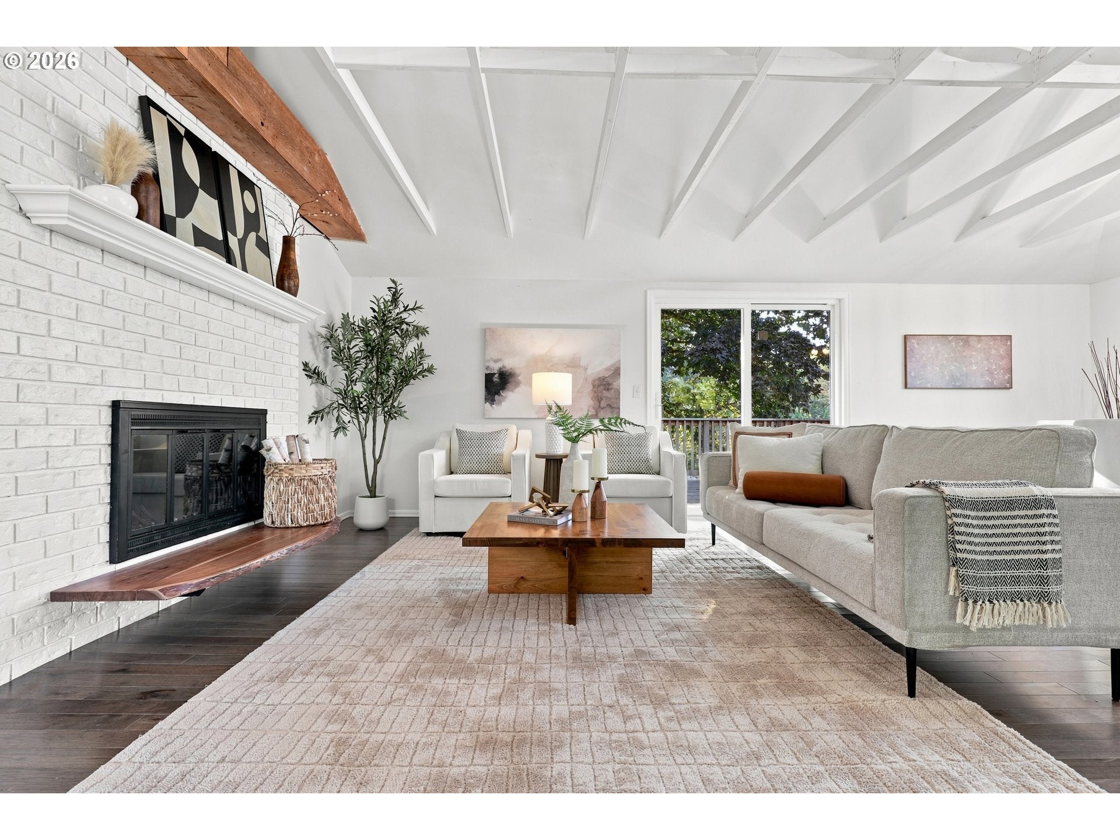
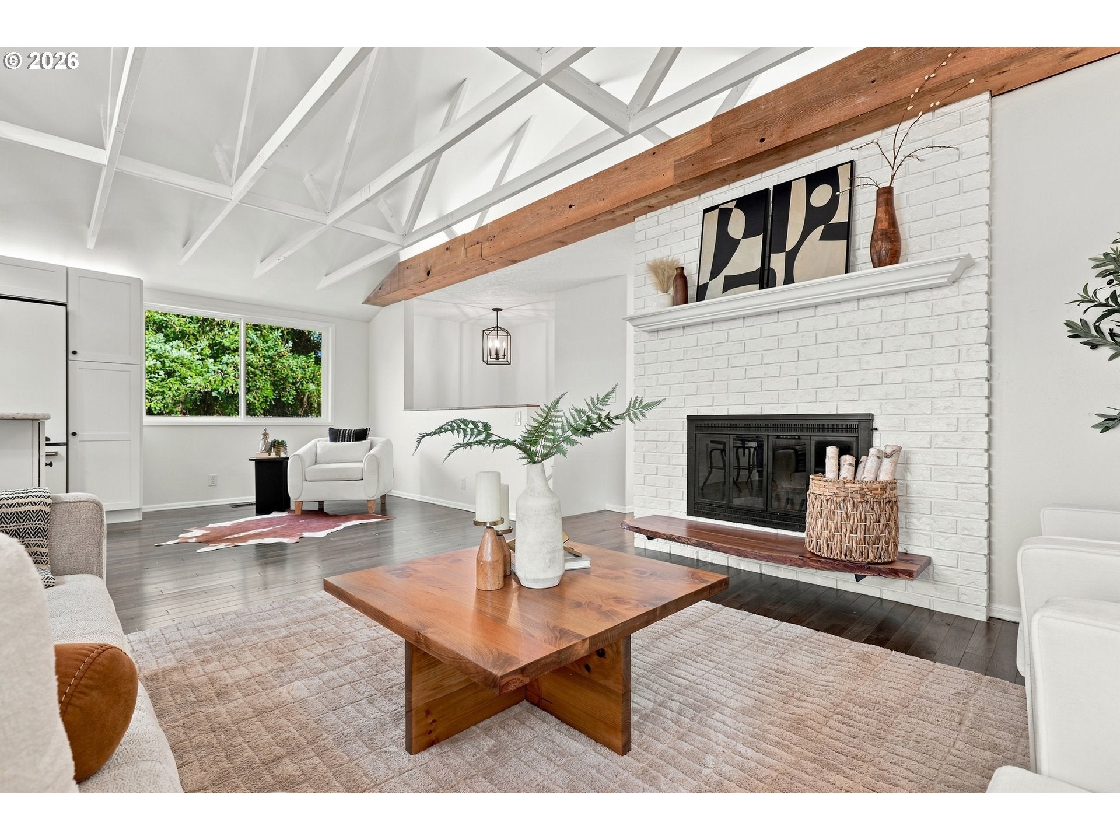
**Remodeled Oregon City Home on Nearly ¾ Acre — Priced Below Seller’s Purchase Price!** Experience country living with urban convenience in this beautifully remodeled Oregon City home that is just minutes to a freeway, from schools, shopping, dining, and everyday conveniences along with space, privacy, and an impressive list of updates. Major improvements include new vinyl windows, new HVAC, complete replumbing, and fresh interior paint. The remodeled kitchen features granite countertops, premium wood cabinetry with soft-close hinges, Café appliances, and an impressive 48" Italian double-oven range. The large, oversized island provides plenty of workspace and gathering space, while exposed beams and rafters add warmth and character with natural light fills the open living and dining areas. The bathrooms have been tastefully updated with tile and granite, and wood flooring flow throughout the home. The spacious lower-level family room provides additional living space that would make a wonderful mother-in-law suite, flexible space for a home gym, nursery, office, or theater room. Outside you'll find two decks, a patio, expansive backyard, a 21 x 60-foot greenhouse, garden area, a chicken coop, ample RV/boat parking and is fully fenced. There's plenty of room to entertain, relax, and enjoy the privacy of this exceptional property. Best of all, this home is priced below what the sellers originally paid for it and putting more money into it, offering buyers an opportunity to purchase a substantially improved home at an attractive value. Come see all this property has to offer at the open house on Saturday Sept 5th from 10am to 12pm!

Save
Ask
Tour
Hide
Share
Listing Snapshot
Price 
$649,900
Days On Site 
18 Days
Bedrooms 
4
Inside Area (SqFt) 
2,132 sqft
Total Baths 
2
Full Baths 
2
Partial Baths 
N/A
Lot Size 
0.69 Acres
Year Built 
1973
MLS® Number 
498521030
Status 
Active
Property Tax 
$5,013.77
HOA/Condo/Coop Fees 
N/A
Sq Ft Source 
N/A
Friends & Family
Recent Activity
4 days agoListing updated with changes from the MLS®
4 days agoPrice changed to $649,900
3 weeks agoListing first seen on site
General Features
Acres 
0.69
Attached Garage 
Yes
Disclosures 
Disclosure
Foundation 
Concrete PerimeterSlab
Garage 
Yes
Garage Spaces 
2
Land Lease 
No
Parking 
Garage Door OpenerDrivewayOn StreetAttachedGarage
Parking Spaces 
2
Property Sub Type 
Single Family Residence
Sewer 
Septic Tank
SqFt Total 
2132
Style 
Stories2Split
Water Source 
Public
Interior Features
Appliances 
Gas Water HeaterBuilt-In RangeBuilt-In RefrigeratorDishwasherRange Hood
Basement 
Finished
Cooling 
Central Air
Fireplace 
Yes
Fireplace Features 
Wood Burning
Fireplaces 
2
Flooring 
WoodCarpetHardwood
Heating 
Forced Air
Interior 
Kitchen IslandPantryVaulted Ceiling(s)
Window Features 
Double Pane Windows
Bedroom 1 
Dimensions - 10x23Level - UpperDescription - _4thBedroom
Bedroom 2 
Dimensions - 9x14Level - UpperDescription - _2ndBedroom
Bedroom 3 
Dimensions - 9x10Level - UpperDescription - _3rdBedroom
Dining Room 
Dimensions - 10x11Level - UpperDescription - DiningRoom
Family Room 
Dimensions - 12x17Level - LowerDescription - FamilyRoom
Great Room 
Description - GreatRoom
Kitchen 
Dimensions - 11x13Level - UpperDescription - Kitchen
Laundry 
Level - LowerDescription - Laundry
Living Room 
Dimensions - 10x23Level - UpperDescription - LivingRoom
Master Bedroom 
Dimensions - 11x16Level - UpperDescription - PrimaryBedroom
Save
Ask
Tour
Hide
Share
Exterior Features
Construction Details 
Brick
Exterior 
Garden
Fencing 
Fenced
Lot Features 
LevelPrivateWooded
Other Structures 
Greenhouse
Patio And Porch 
CoveredDeckPatio
Roof 
Composition
Windows/Doors 
Double Pane Windows
Community Features
MLS Area 
_146
Financing Terms Available 
CashConventionalFHAVA Loan
Roads 
Paved
Schools
School District
Unknown
Elementary School
Holcomb
Middle School
Tumwata
High School
Oregon City
Listing courtesy of John McClung of Harcourts Real Estate Network Group (503) 807-5711

rmls logo

The content relating to real estate for sale on this website comes in part from the IDX program of the RMLS™ of Portland, Oregon. Real estate listings held by brokerage firms other than Harcourts Real Estate Network Group are marked with the RMLS™ logo, and detailed information about these properties includes the names of the listing brokers. Listing content is Copyright © 2026 RMLS™, Portland, Oregon. Some properties which appear for sale on this website may subsequently have sold or may no longer be available.

Last checked 2026-09-20 05:47 PM PDT.

All information provided is deemed reliable but is not guaranteed and should be independently verified

Neighborhood & Commute
Source: Walkscore
Disclosure: Community information and market data powered by Constellation Data Labs. Information is deemed reliable but not guaranteed.
Save
Ask
Tour
Hide
Share