

Home Search Results
3534 N TRENTON STPortland, OR 97217
Mortgage Calculator
Monthly Payment (Est.)
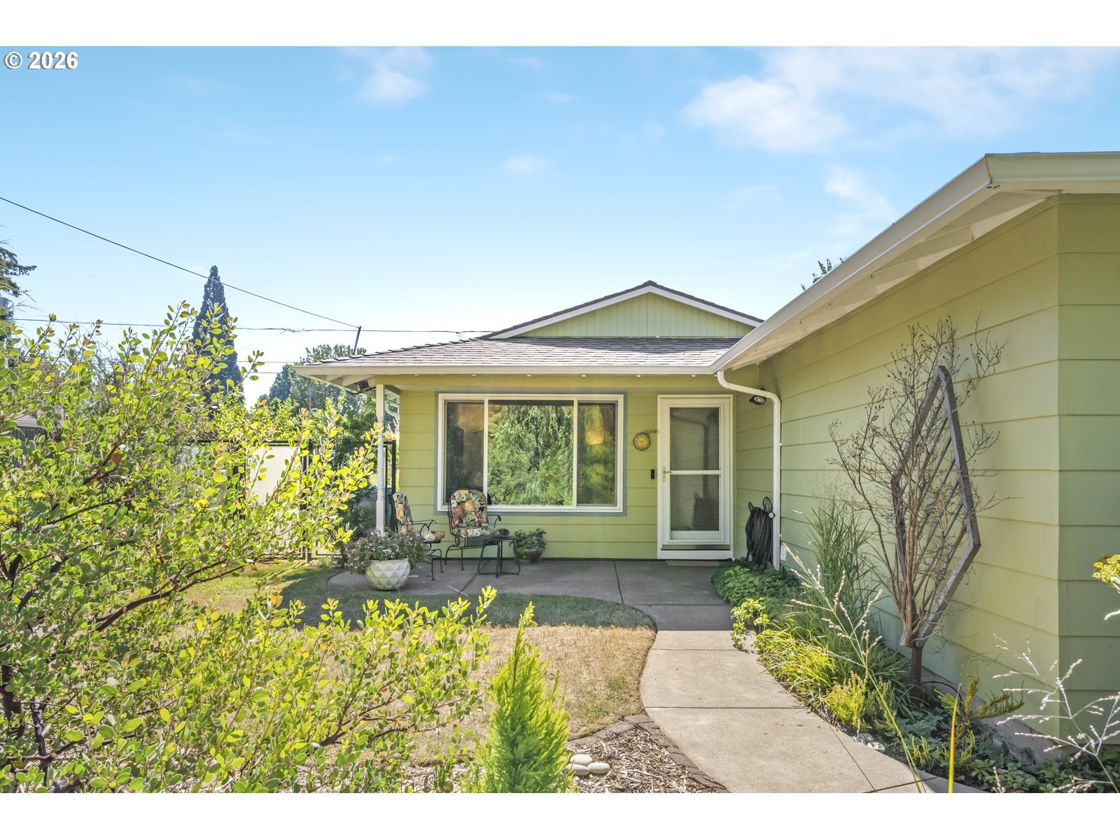
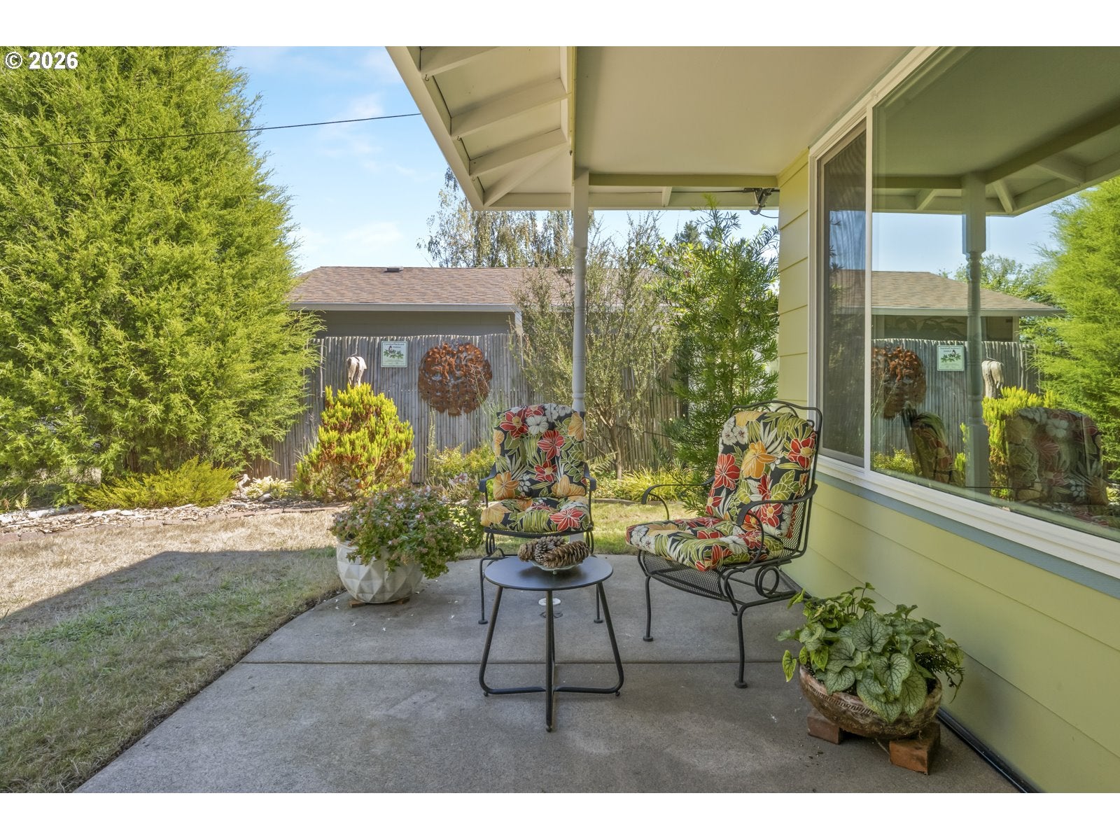
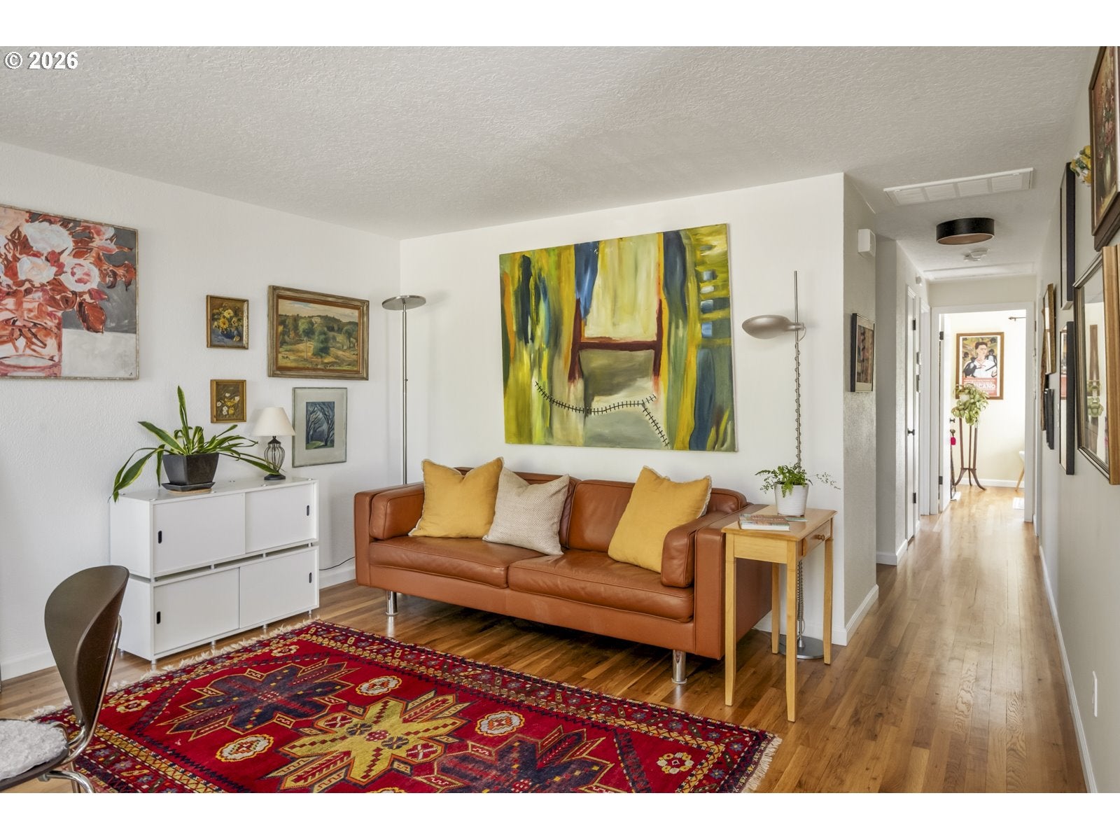
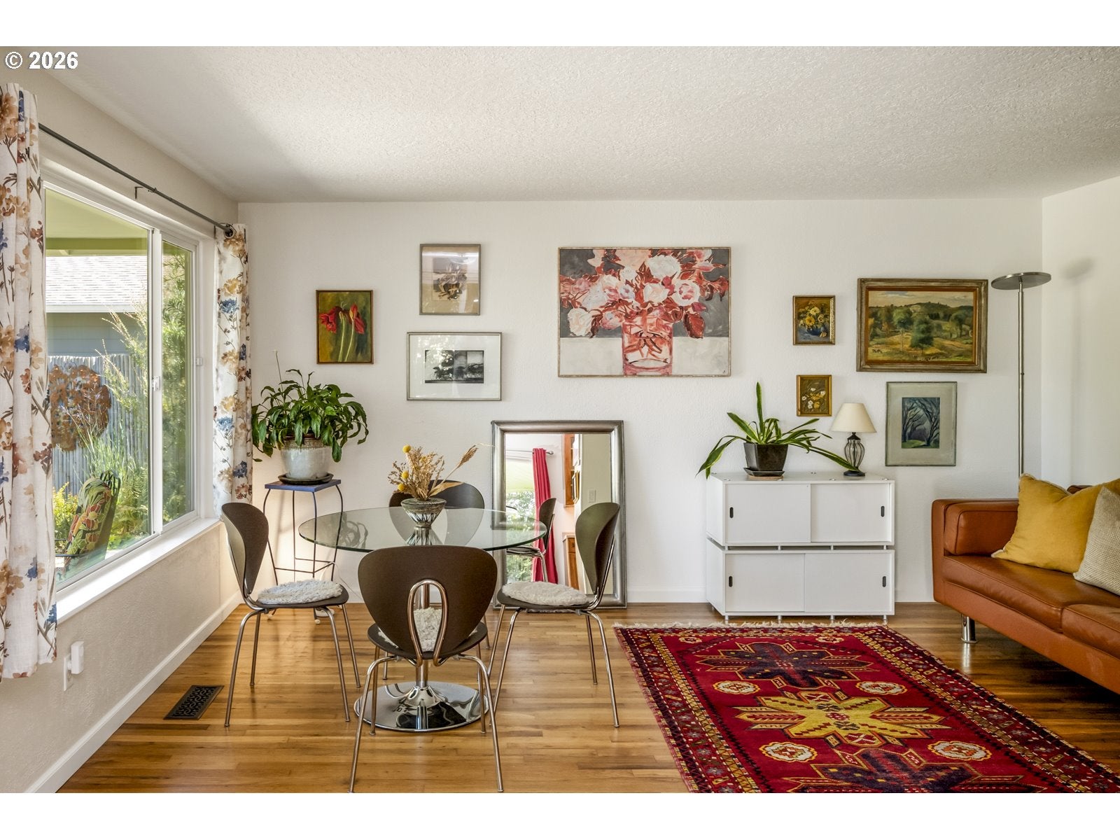
$2,048Tucked within North Portland's dreamy Kenton neighborhood, this private 1-level home sits quietly back from the street. Up the steps of the freshly poured driveway, a custom iron gate welcomes you into a private courtyard entry that immediately immerses you in a personal wildlife sanctuary. Gold-level Backyard Habitat certification means the landscaping is as intentional as it is lovely — drip-irrigated, park-like, and gentle on the land, with a rain garden and French drain quietly doing their work to protect the home while nurturing mature plants including large Manzanitas, Hydrangeas, and so much more. A covered patio with a custom shade sail invites slow mornings, and a second covered space by the rare 2-car attached garage keeps storage out of sight and out of mind.The 858-square-foot layout inside is compact but confident: three bedrooms and a bath, all on one easy level, with hardwood floors carrying you room to room with an easy and functional floor plan that makes daily life a breeze whether slowing down after decades of stairs or finding your footing in a first home. The well-maintained home hums along with an updated bath, newer kitchen appliances and practical comfort that runs deep: a high-efficiency furnace and AC, double-paned windows, copper piping, and a premium Kohler 13kW standby generator that keeps nearly the entire home running through any outage. Add a Simplisafe system and motion-sensor lighting at every entrance, and peace of mind comes standard.All of this sits minutes from multiple parks and downtown Kenton's shops and restaurants, with easy freeway access and St. Johns close by. Well-maintained, move-in ready, and with all of N. Portland at your fingertips, this home is poised and ready to welcome its next chapter. [Home Energy Score = 6. HES Report at https://rpt.greenbuildingregistry.com/hes/OR10093323]
| 17 hours ago | Listing updated with changes from the MLS® | |
| 5 days ago | Listing first seen on site |

The content relating to real estate for sale on this website comes in part from the IDX program of the RMLS™ of Portland, Oregon. Real estate listings held by brokerage firms other than Cascade Hasson Sotheby's International Realty are marked with the RMLS™ logo, and detailed information about these properties includes the names of the listing brokers. Listing content is Copyright © 2026 RMLS™, Portland, Oregon. Some properties which appear for sale on this website may subsequently have sold or may no longer be available.
Last checked 2026-09-14 01:16 AM PDT.
All information provided is deemed reliable but is not guaranteed and should be independently verified
Did you know? You can invite friends and family to your search. They can join your search, rate and discuss listings with you.