Clicky
Bradley Home Team

Home Search Results

Save
Ask
Tour
Hide
Share
$375,000
4 Days On Site

520 SE COLUMBIA RIVER DR 216
Vancouver, WA 98661

For Sale|Condominium|Active
3
Beds
2
Total Baths
2
Full Baths
1,319
SqFt
$284
/SqFt
1996
Built
Subdivision:
VILLAGE AT COLUMBIA SHORES
County:
Clark
Listing courtesy of Heather Speight of eXp Realty LLC (503) 849-0092
Call Now: 971-248-3982
Is this the listing for you? We can help make it yours.
971-248-3982
520 SE COLUMBIA RIVER DR 216520 SE COLUMBIA RIVER DR 216520 SE COLUMBIA RIVER DR 216520 SE COLUMBIA RIVER DR 216
Save
Ask
Tour
Hide
Share

Mortgage Calculator

Monthly Payment (Est.)

Enter an interest rate to see your estimated monthly payment.
Calculator powered by Showcase IDX, a Constellation1 Company. Copyright ©2026 Information is deemed reliable but not guaranteed.

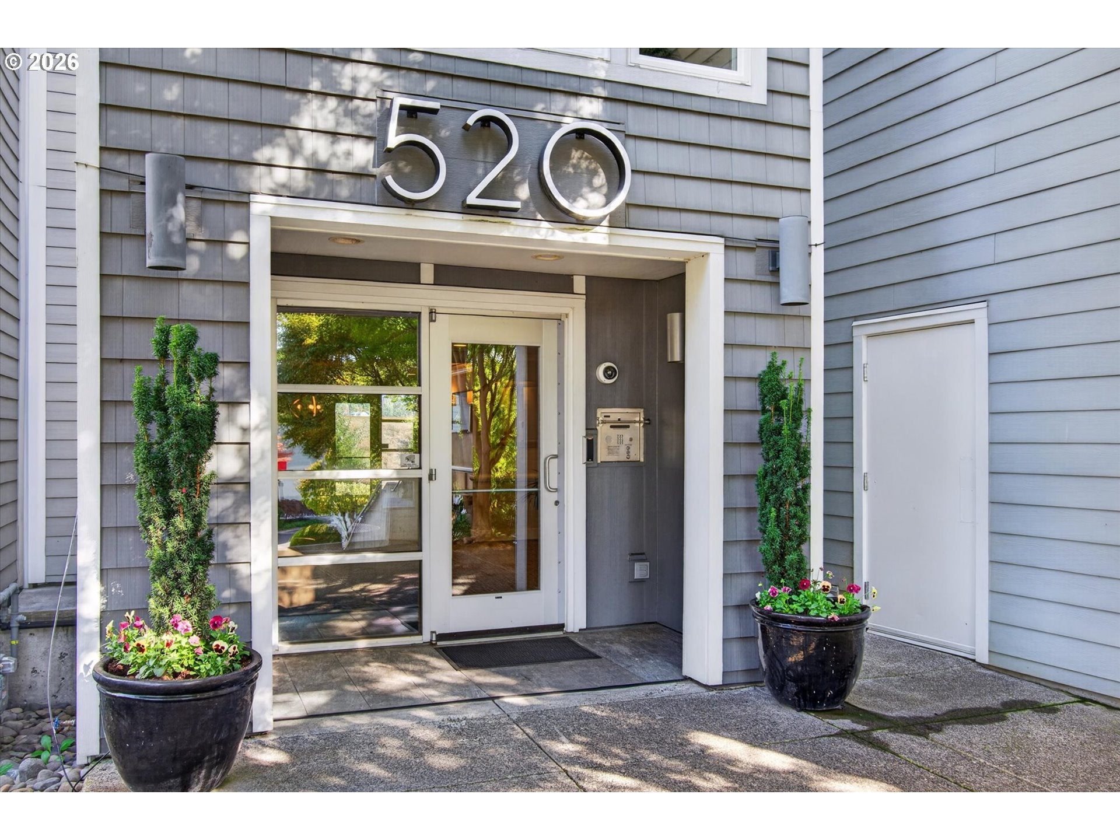
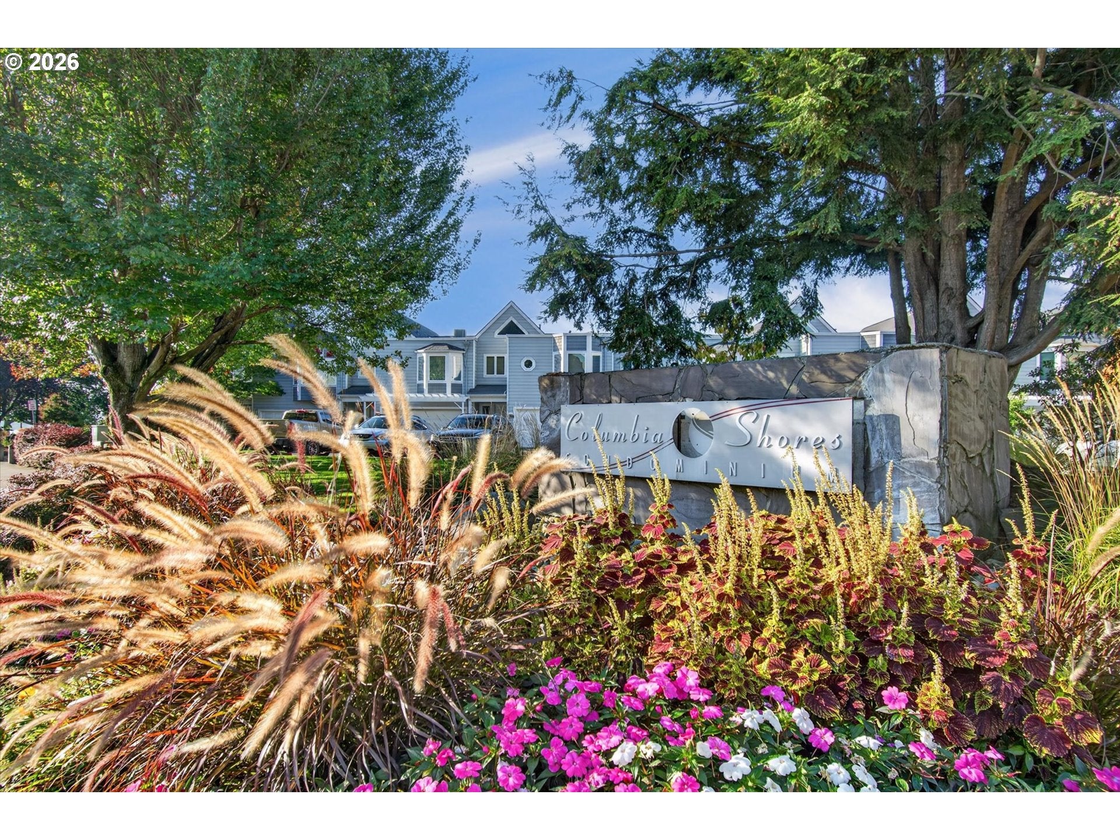
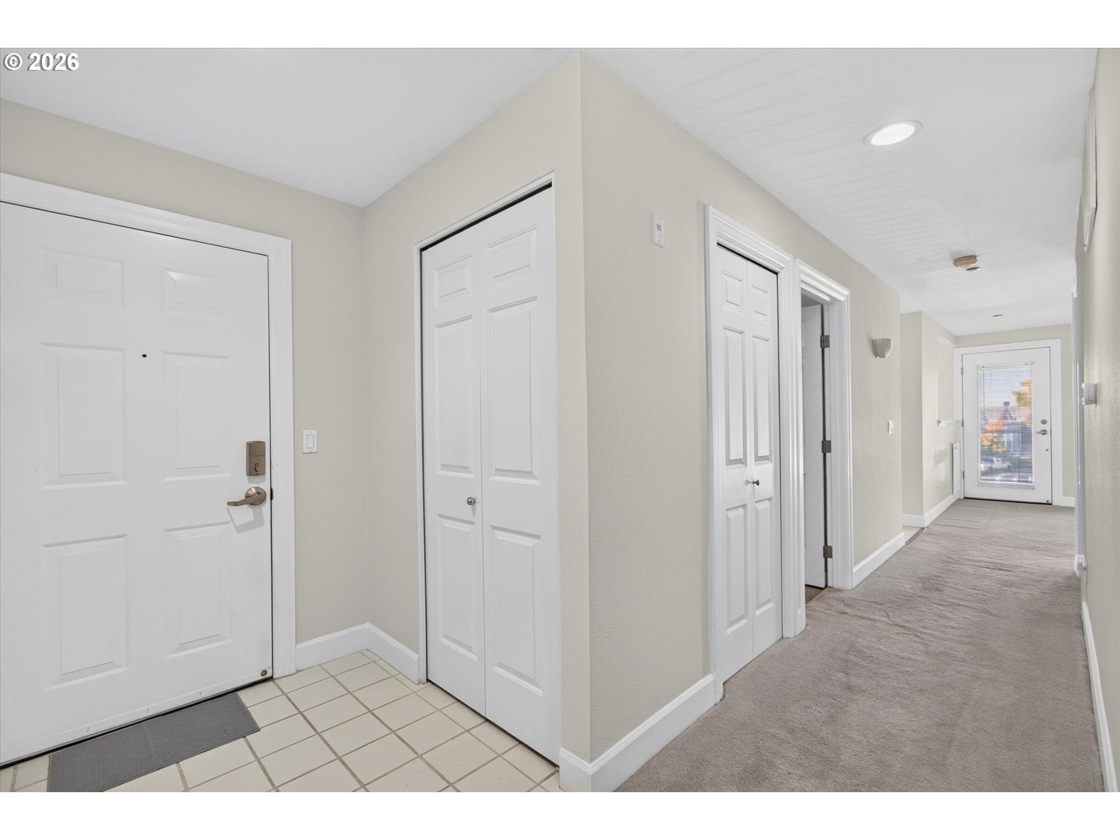
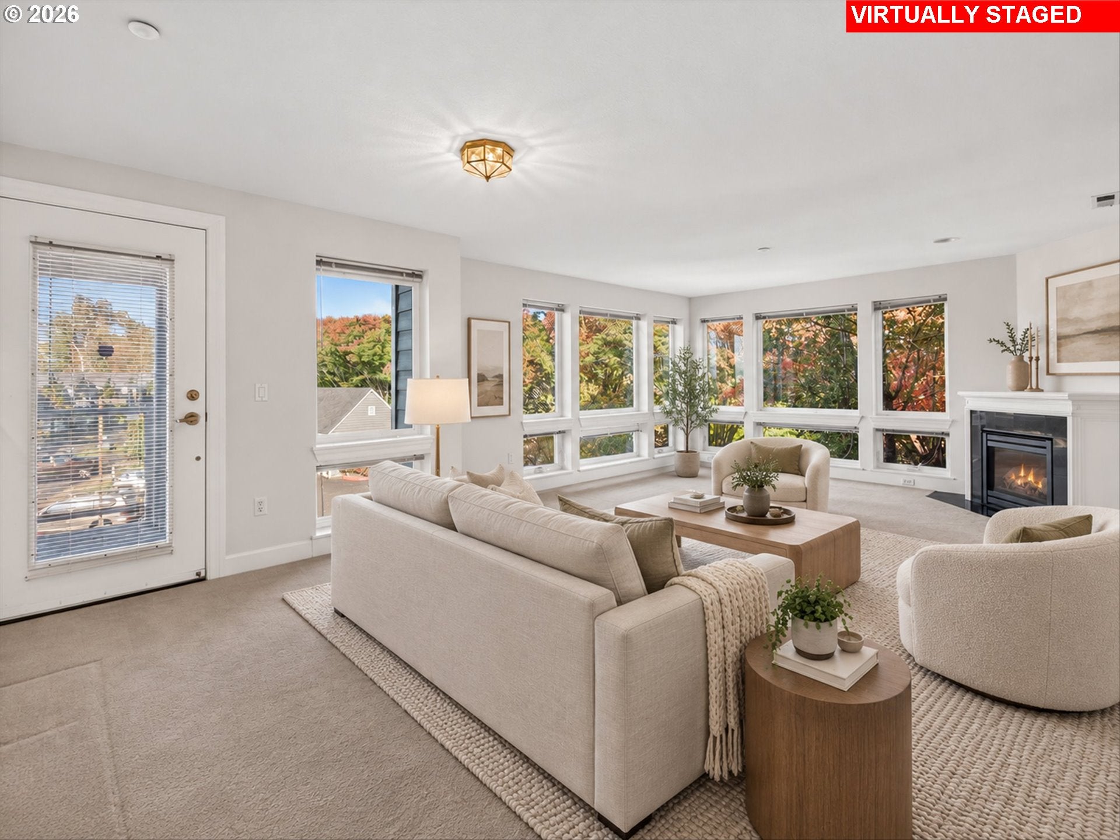
Location is everything at Columbia Shores Condos. This second story end unit condo with 3 bedrooms and 2 bathrooms features 1,319 Sq Ft of living space with a large, covered balcony with a peekaboo river view. This unit is the best value in the building, and it is located close to the elevator and debris drop. The living room features large windows that draw in natural light, with a wonderful view and a cozy gas fireplace for those crisp Northwest evenings. The kitchen included tile floors, under counter lighting, motion sensor sink faucet and all the appliances are included. The large utility room includes the washer and dryer, the water heater and extra storage space. The primary bedroom features its own private balcony, an attached bathroom and a walk-in closet. Enjoy secure building access and underground parking, along with resort-style amenities: a pool, hot tub, fitness center, community room, and convenient guest suites for visiting friends and family. The home has been re-piped for your convenience. All the bedrooms feature double/double pained windows. Step outside to enjoy the Columbia River Renaissance Trail, river front beach area or stroll to nearby restaurants in the newly renovated Vancouver Waterfront District. HOA dues include water, sewer, gas, garbage, free NW Gas for the fireplace, landscaping and night security making maintenance a breeze. No yardwork and no stress. One owned parking space plus an 8' x 9' storage unit are included. Guests can easily rent guest quarters at Columbia Shores so that house guests can have their own space. Enjoy easy access to I-5, SR 14, and PDX. Whether you're commuting to Portland or heading downtown for dinner at the pier, everything you need is within reach.

Save
Ask
Tour
Hide
Share
Listing Snapshot
Price 
$375,000
Days On Site 
4 Days
Bedrooms 
3
Inside Area (SqFt) 
1,319 sqft
Total Baths 
2
Full Baths 
2
Partial Baths 
N/A
Lot Size 
N/A
Year Built 
1996
MLS Number 
501328820
Status 
Active
Property Tax 
$5,134.08
HOA/Condo/Coop Fees 
$833 monthly
Sq Ft Source 
N/A
Friends & Family
Recent Activity
4 days agoListing updated with changes from the MLS
4 days agoListing first seen on site
General Features
Attached Garage 
Yes
Disclosures 
Exempt
Garage 
Yes
Garage Spaces 
1
Land Lease 
No
Number Of Stories 
4
Parking 
Garage Door OpenerDeededSecuredAttachedGarage
Parking Spaces 
1
Property Sub Type 
Condominium
Sewer 
Public Sewer
SqFt Total 
1319
Style 
Stories1CommonWall
Water Source 
Public
Interior Features
Appliances 
WasherDryerDishwasherDisposalFree-Standing RangeFree-Standing RefrigeratorMicrowavePlumbed For Ice Maker
Basement 
None
Cooling 
Central Air
Fireplace 
Yes
Fireplace Features 
Gas
Fireplaces 
1
Flooring 
Carpet
Heating 
Forced Air
Interior 
PantryElevator
Window Features 
Storm Window(s)Double Pane Windows
Bedroom 1 
Dimensions - 9x11Level - MainDescription - _2ndBedroom
Bedroom 2 
Dimensions - 8x17Level - MainDescription - _3rdBedroom
Dining Room 
Description - DiningRoom
Entry Room 
Dimensions - 5x14Level - MainDescription - Entry
Family Room 
Description - FamilyRoom
Great Room 
Description - GreatRoom
Kitchen 
Dimensions - 12x9Level - MainDescription - Kitchen
Living Room 
Dimensions - 14x14Level - MainDescription - LivingRoom
Master Bedroom 
Dimensions - 12x15Level - MainDescription - PrimaryBedroom
Utility Room 
Dimensions - 4x9Level - MainDescription - UtilityRoom
Save
Ask
Tour
Hide
Share
Exterior Features
Lot Features 
Level
Patio And Porch 
CoveredDeck
Roof 
Composition
View 
River
Waterfront Features 
Columbia
Waterview 
River
Windows/Doors 
Storm Window(s)Double Pane Windows
Community Features
Association Amenities 
Maintenance GroundsManagementMeeting RoomParty RoomPoolSpa/Hot TubTrashWaterLandscaping
Association Fee 
$833.0
Association Fee Frequency 
Monthly
MLS Area 
_13
Financing Terms Available 
CashConventional
Roads 
Paved
Schools
School District
Unknown
Elementary School
Edgewood
Middle School
Discovery
High School
Hudsons Bay
Listing courtesy of Heather Speight of eXp Realty LLC (503) 849-0092

rmls logo

The content relating to real estate for sale on this website comes in part from the IDX program of the RMLS™ of Portland, Oregon. Real estate listings held by brokerage firms other than eXp Realty LLC are marked with the RMLS™ logo, and detailed information about these properties includes the names of the listing brokers. Listing content is Copyright © 2026 RMLS™, Portland, Oregon. Some properties which appear for sale on this website may subsequently have sold or may no longer be available.

Last checked 2026-10-29 12:41 AM PDT.

All information provided is deemed reliable but is not guaranteed and should be independently verified

Neighborhood & Commute
Source: Walkscore
Disclosure: Community information and market data powered by Constellation Data Labs. Information is deemed reliable but not guaranteed.
Save
Ask
Tour
Hide
Share