Clicky
Bradley Home Team

Home Search Results

Save
Ask
Tour
Hide
Share
$3,000,000
43 Days On Site

2222 NW Iris CT
Camas, WA 98607

For Sale|Single Family Residence|Active
4
Beds
3
Total Baths
3
Full Baths
3,379
SqFt
$888
/SqFt
2013
Built
Subdivision:
COLUMBIA SUMMIT ESTATES
County:
Clark
Listing courtesy of Marjorie Van Der Laan of Sunset Living (503) 610-0650
Call Now: 971-248-3982
Is this the listing for you? We can help make it yours.
971-248-3982
2222 NW Iris CT2222 NW Iris CT2222 NW Iris CT2222 NW Iris CT
Save
Ask
Tour
Hide
Share

Mortgage Calculator

Monthly Payment (Est.)

$13,687
Calculator powered by Showcase IDX, a Constellation1 Company. Copyright ©2026 Information is deemed reliable but not guaranteed.

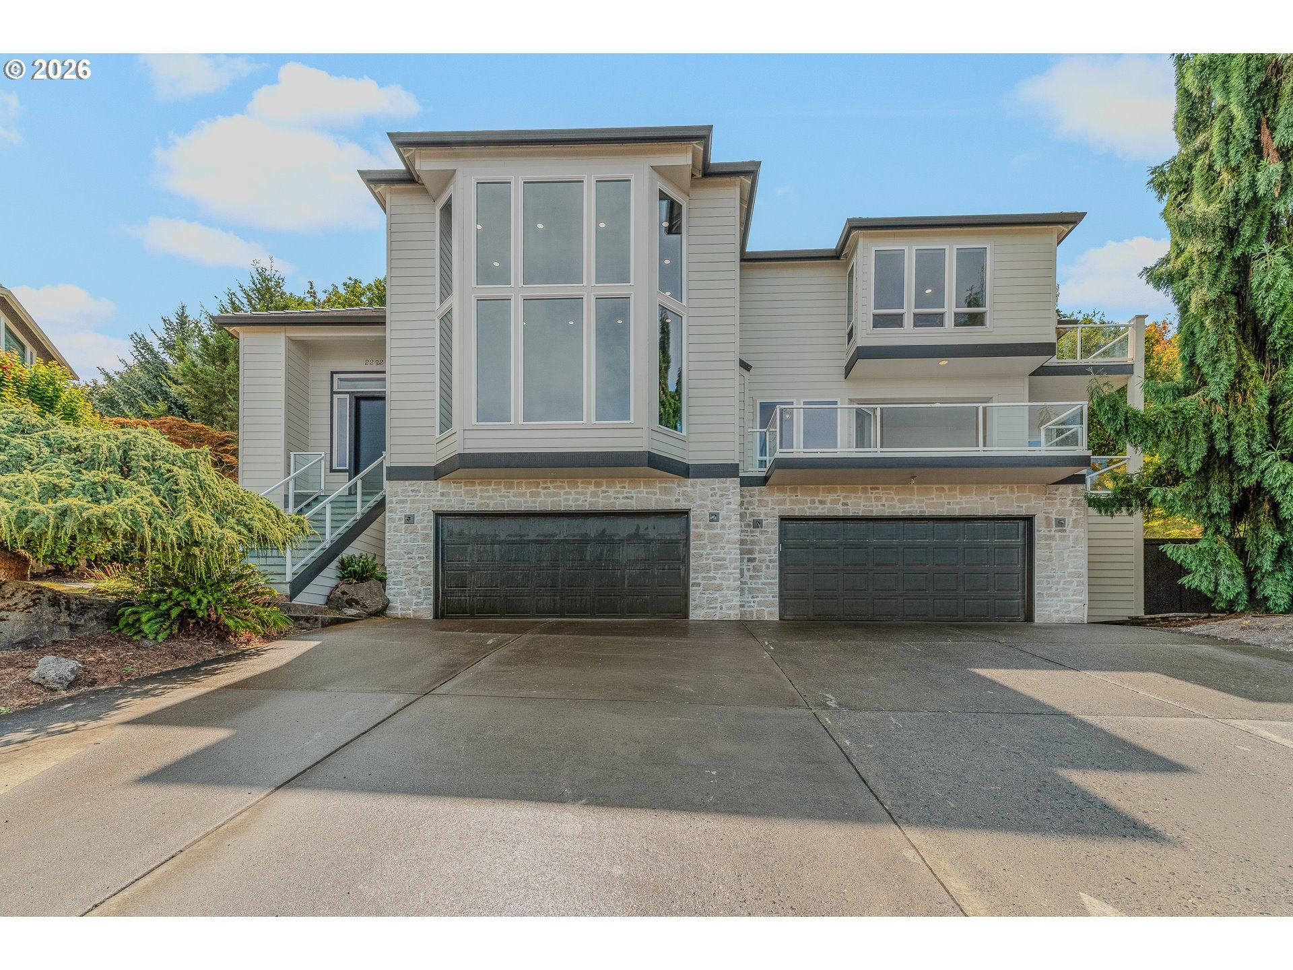
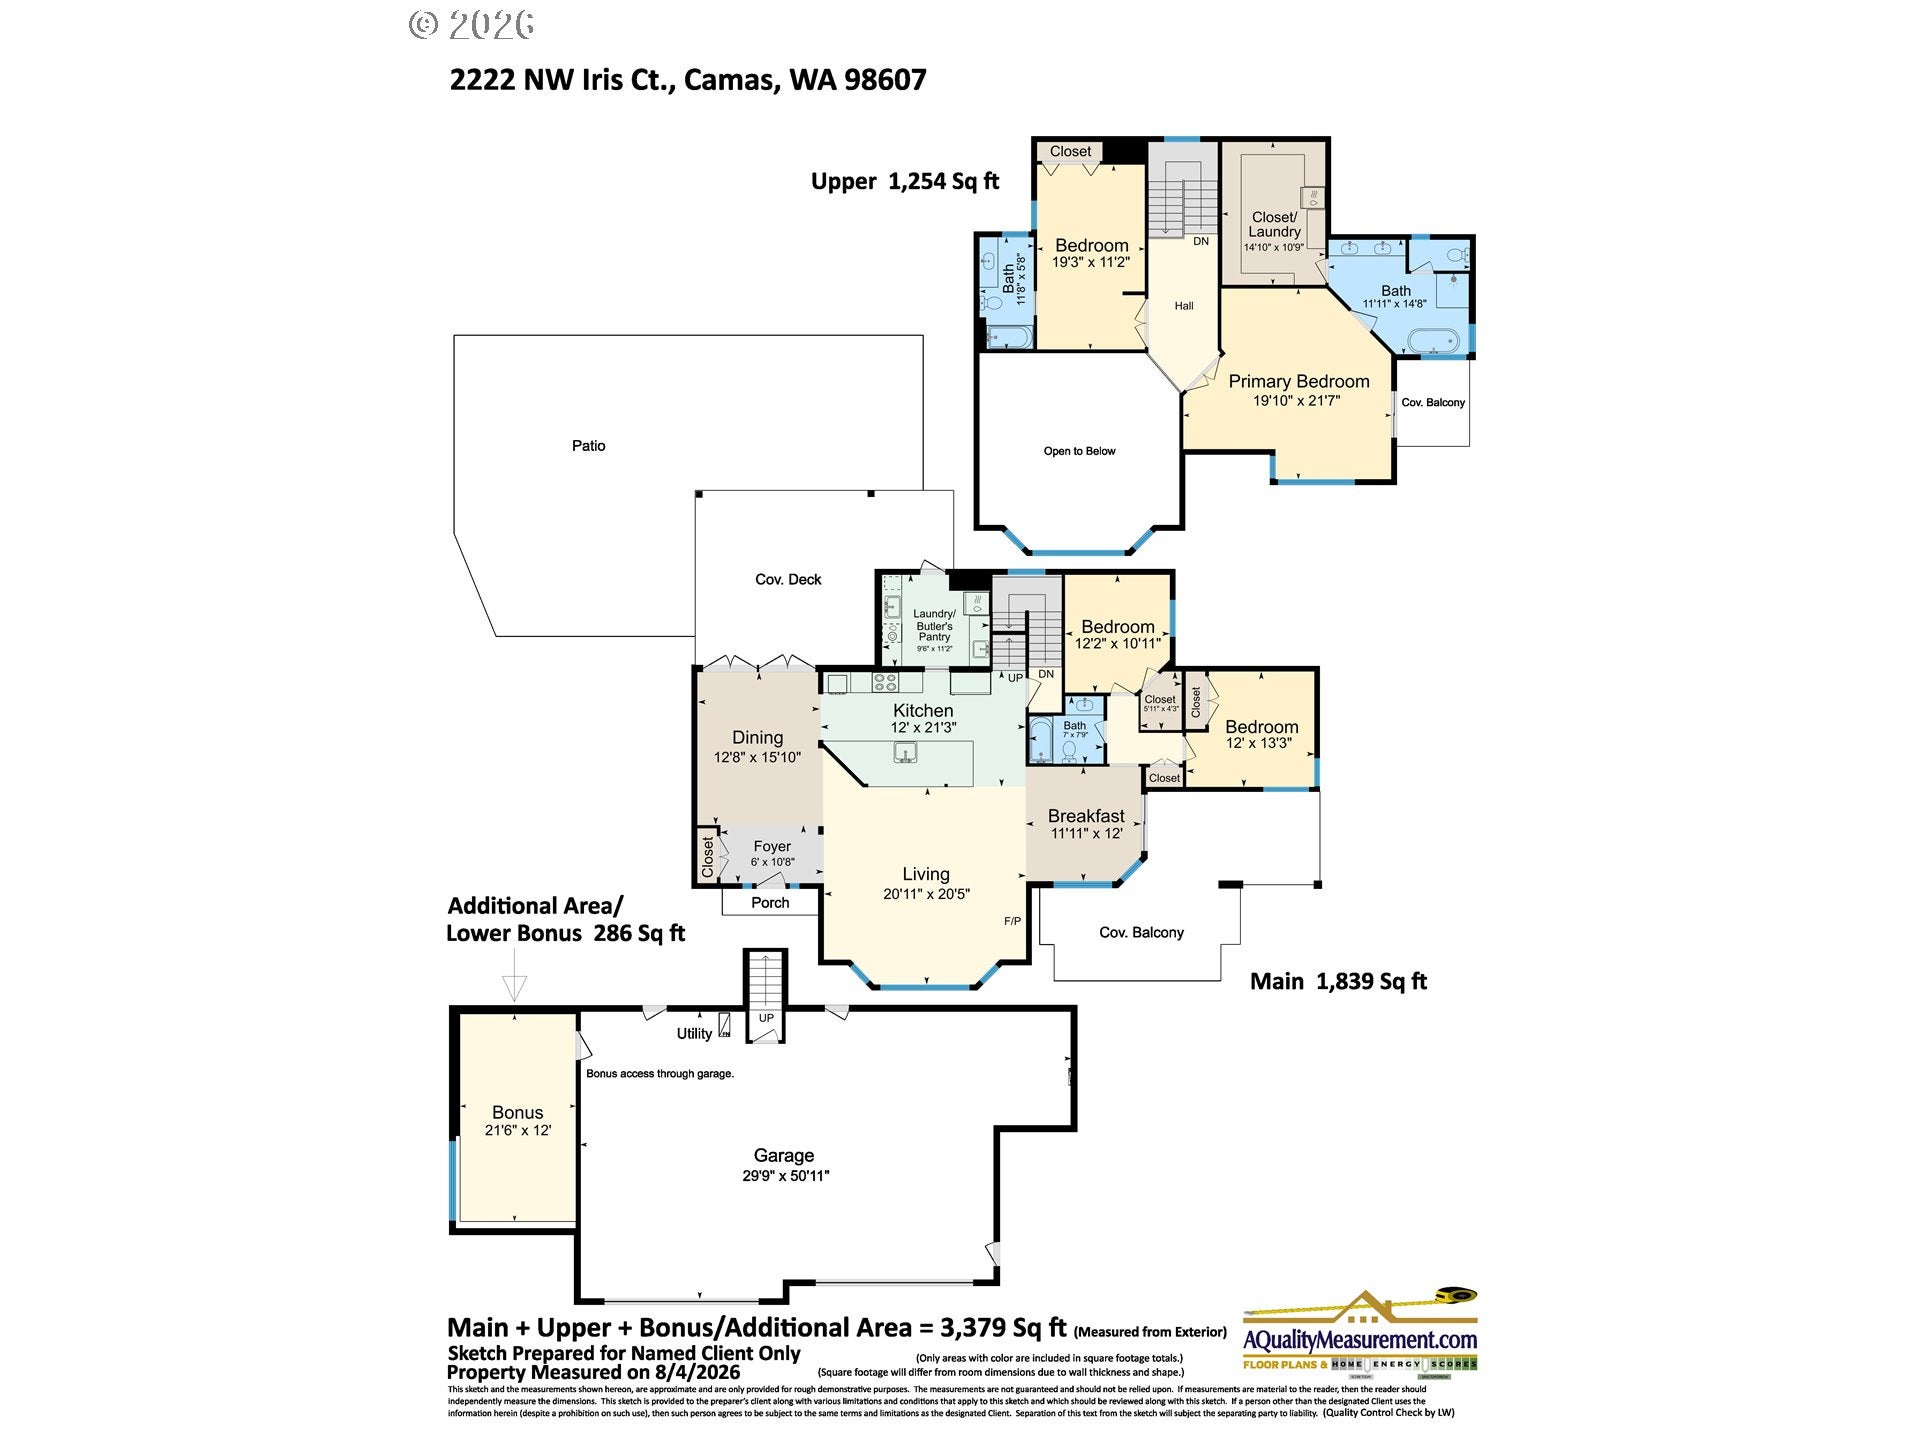
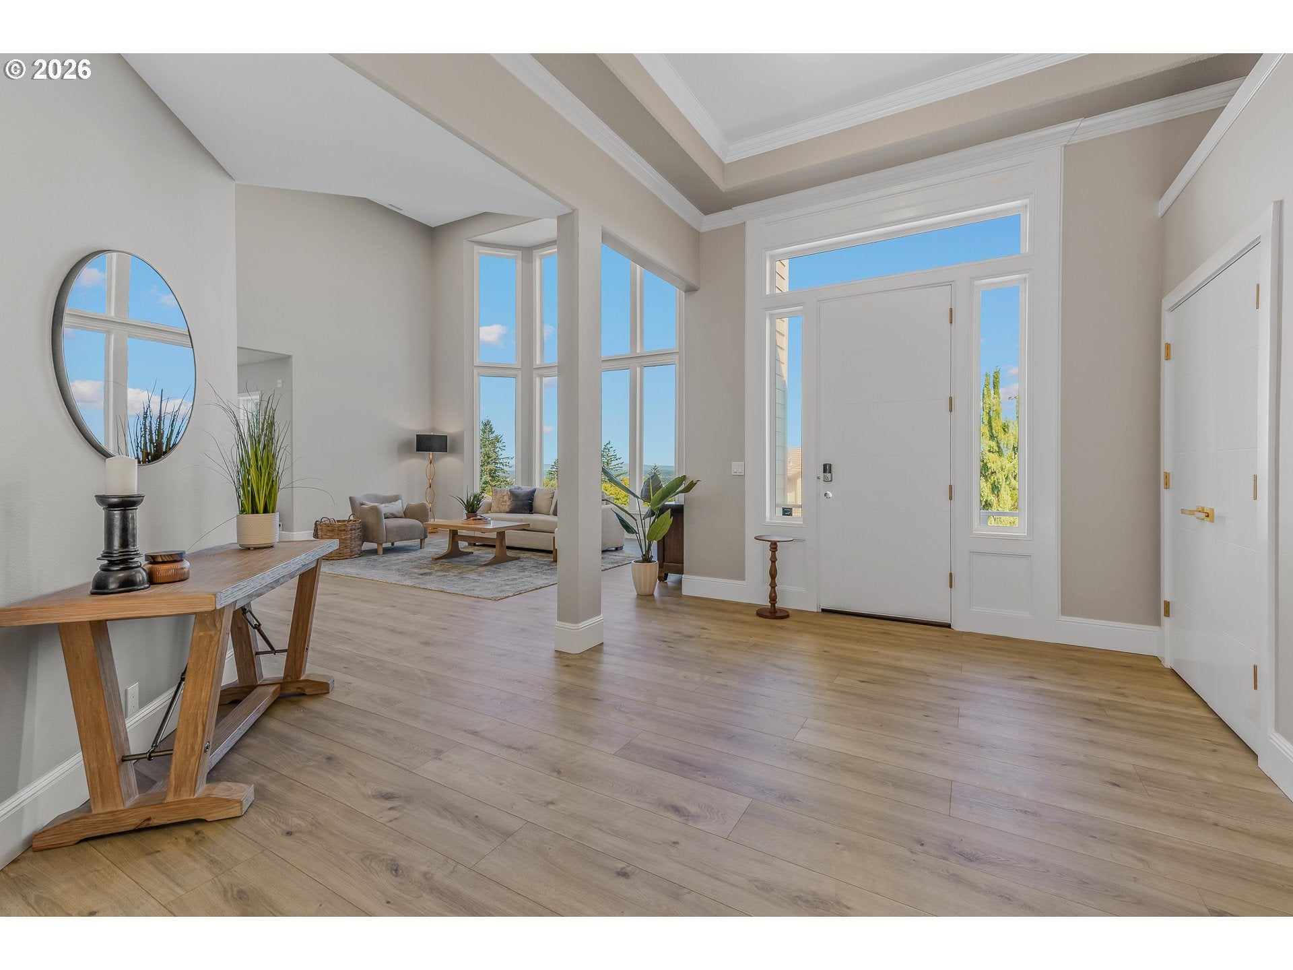
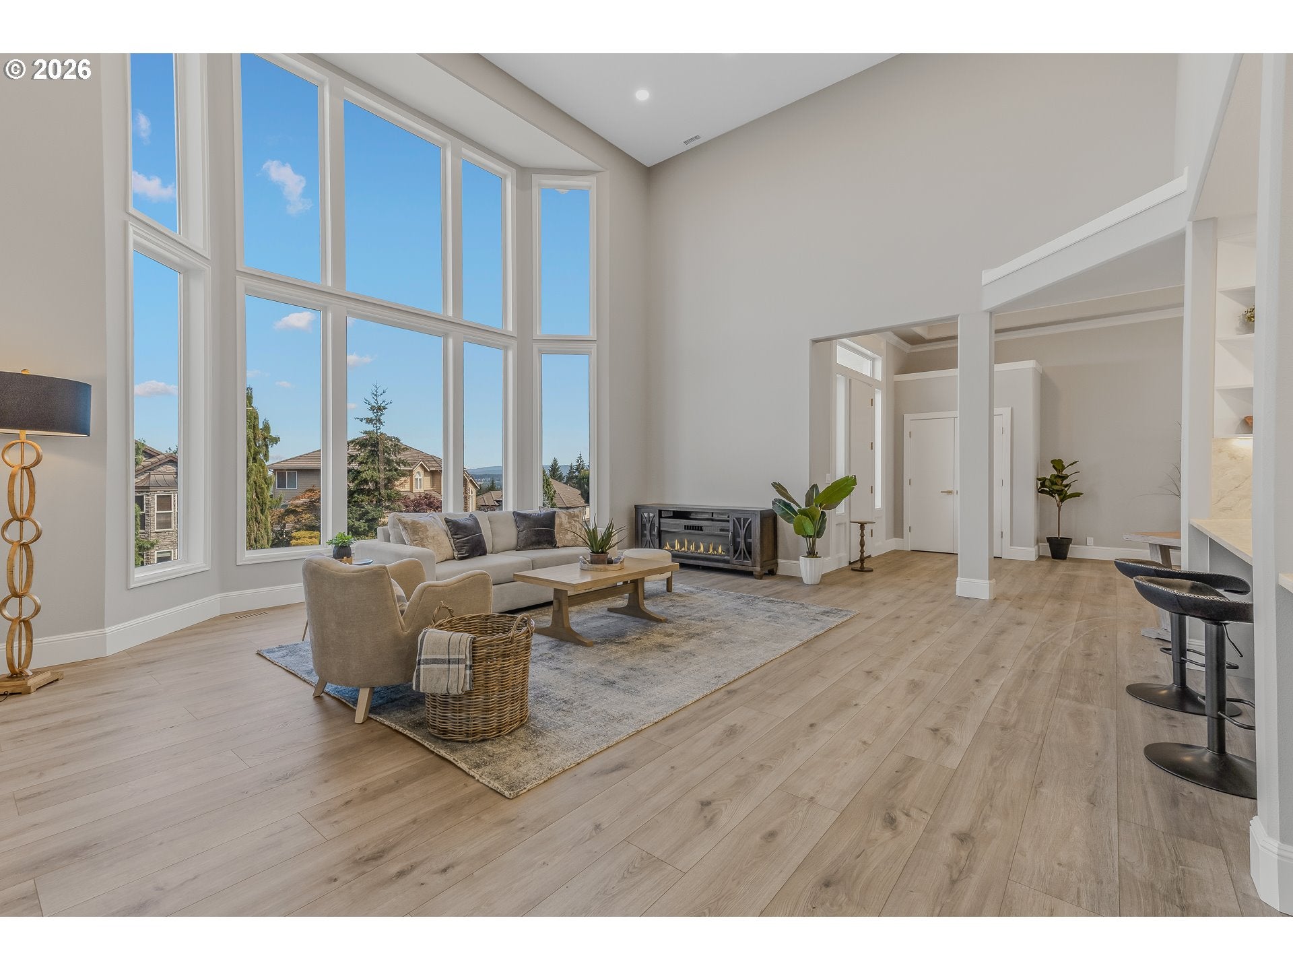
Stunning contemporary remodel to an already high-end home backing to 5 acres of greenspace with views for miles of the Columbia River & territories. This prize home is perfectly situated on a quiet cul-de-sac, in one of Camas' premier view neighborhoods, feeding into Dorothy Fox, Skyridge and Camas High Schools. This home has been re-imagined for the most of demanding buyers & car/toy collectors. The home's stand out features include: enormous 1,419 square foot FOUR-CAR GARAGE, all new kitchen, butler's pantry with a second dishwasher & bathrooms with gorgeous high-end European cabinetry with soft closing doors and drawers, 3 Rivati work station sinks, large scale eat-at waterfall island with under cabinet lighting, Sub Zero refrigerator, quartz slab counters, commercial grade laminate wood floors, which are impervious to water. Double full size washers and dryers - one set in the butler's pantry, and the second set is in the owner's suite's showcase walk-in closet with European cabinet quality built-ins with in-wall lighting. Main level features 2 bedrooms and 1 bathroom, upstairs features dual primary bedrooms with en-suite bathrooms. All new heated Japanese toilets and custom under-stair tread lights, which light up as you walk up the steps. Dining room serves as an expansion of the kitchen with a wall-to-wall opening door to flow out to the tranquil covered trex deck with added wall stone for a luxe feeling. Easy backyard hosting with multiple hang out areas: gather around the firepit, let the kids play in the huge flat turf area or meditate by the peaceful waterfall/koi pond. Some of the hillside is part of the property: possible to add your own mini-vineyard or herb garden for farm-to-table dining experiences. Unique opportunity, minutes to world-class golf courses, hiking trails, gourmet dining and the Portland International Raceway. This home will exceed all of your expectations. Ask for the 4 page features list and call to see it today.

Save
Ask
Tour
Hide
Share
Listing Snapshot
Price 
$3,000,000
Days On Site 
43 Days
Bedrooms 
4
Inside Area (SqFt) 
3,379 sqft
Total Baths 
3
Full Baths 
3
Partial Baths 
N/A
Lot Size 
0.27 Acres
Year Built 
2013
MLS® Number 
502497802
Status 
Active
Property Tax 
$8,753.26
HOA/Condo/Coop Fees 
$40 monthly
Sq Ft Source 
N/A
Friends & Family
Recent Activity
2 weeks agoListing updated with changes from the MLS®
a month agoListing first seen on site
General Features
Acres 
0.27
Disclosures 
Disclosure
Foundation 
Concrete Perimeter
Garage 
Yes
Garage Spaces 
4
Land Lease 
No
Parking 
Garage Door OpenerDrivewayOff Street
Parking Spaces 
4
Property Sub Type 
Single Family Residence
Sewer 
Public Sewer
SqFt Total 
3379
Style 
ContemporaryCustomStyle
Water Source 
Public
Zoning 
R-12
Interior Features
Appliances 
OvenGas Water HeaterWasherDryerBuilt-In RefrigeratorCooktopDishwasherDisposalPlumbed For Ice MakerRange Hood
Basement 
PartialFinished
Cooling 
Central Air
Fireplace 
Yes
Fireplaces 
1
Flooring 
TileWood
Heating 
Forced Air
Interior 
Kitchen IslandPantryVaulted Ceiling(s)Central VacuumHigh Ceilings
Window Features 
Double Pane Windows
Bedroom 2 
Dimensions - 12x13Level - MainDescription - _2ndBedroom
Bedroom 3 
Dimensions - 12x11Level - MainDescription - _3rdBedroom
Dining Room 
Dimensions - 12x15Level - MainDescription - DiningRoom
EatingArea 
Dimensions - 12x12Level - MainDescription - EatingArea
Entry Room 
Dimensions - 6x10Level - MainDescription - Entry
Family Room 
Dimensions - 21x12Level - LowerDescription - FamilyRoom
Great Room 
Dimensions - 21x33Level - MainDescription - GreatRoom
Kitchen 
Dimensions - 12x21Level - MainDescription - Kitchen
Living Room 
Dimensions - 21x20Level - MainDescription - LivingRoom
Master Bedroom 
Dimensions - 11x19Level - UpperDescription - _2ndPrimaryBedroom
Save
Ask
Tour
Hide
Share
Exterior Features
Construction Details 
Stone
Exterior 
Fire Pit
Fencing 
Fenced
Lot Features 
Cul-De-SacGreenbeltPrivate
Patio And Porch 
DeckPatio
Roof 
Tile
View 
RiverValley
Waterview 
RiverValley
Windows/Doors 
Double Pane Windows
Community Features
Accessibility Features 
Accessible Full Bath
Association Amenities 
Management
Association Fee 
$480.0
Association Fee Frequency 
Annually
MLS Area 
_32
Financing Terms Available 
CashConventional
Roads 
Paved
Schools
School District
Unknown
Elementary School
Dorothy Fox
Middle School
Skyridge
High School
Camas
Listing courtesy of Marjorie Van Der Laan of Sunset Living (503) 610-0650

rmls logo

The content relating to real estate for sale on this website comes in part from the IDX program of the RMLS™ of Portland, Oregon. Real estate listings held by brokerage firms other than Sunset Living are marked with the RMLS™ logo, and detailed information about these properties includes the names of the listing brokers. Listing content is Copyright © 2026 RMLS™, Portland, Oregon. Some properties which appear for sale on this website may subsequently have sold or may no longer be available.

Last checked 2026-09-13 10:30 PM PDT.

All information provided is deemed reliable but is not guaranteed and should be independently verified

Neighborhood & Commute
Source: Walkscore
Disclosure: Community information and market data powered by Constellation Data Labs. Information is deemed reliable but not guaranteed.
Save
Ask
Tour
Hide
Share