Clicky
Bradley Home Team

Home Search Results

Save
Ask
Tour
Hide
Share
$940,000
2 Days On Site

16715 SW OREGON JADE CT
Beaverton, OR 97007

For Sale|Single Family Residence|Active
4
Beds
4
Total Baths
3
Full Baths
1
Partial Bath
3,792
SqFt
$248
/SqFt
2013
Built
Subdivision:
Reserve At Cooper Mountain
County:
Washington
Listing courtesy of Paul Wells of Renaissance Development Corp. (503) 502-0163
Call Now: 971-248-3982
Is this the listing for you? We can help make it yours.
971-248-3982
16715 SW OREGON JADE CT16715 SW OREGON JADE CT16715 SW OREGON JADE CT16715 SW OREGON JADE CT
Save
Ask
Tour
Hide
Share

Mortgage Calculator

Monthly Payment (Est.)

Enter an interest rate to see your estimated monthly payment.
Calculator powered by Showcase IDX, a Constellation1 Company. Copyright ©2026 Information is deemed reliable but not guaranteed.

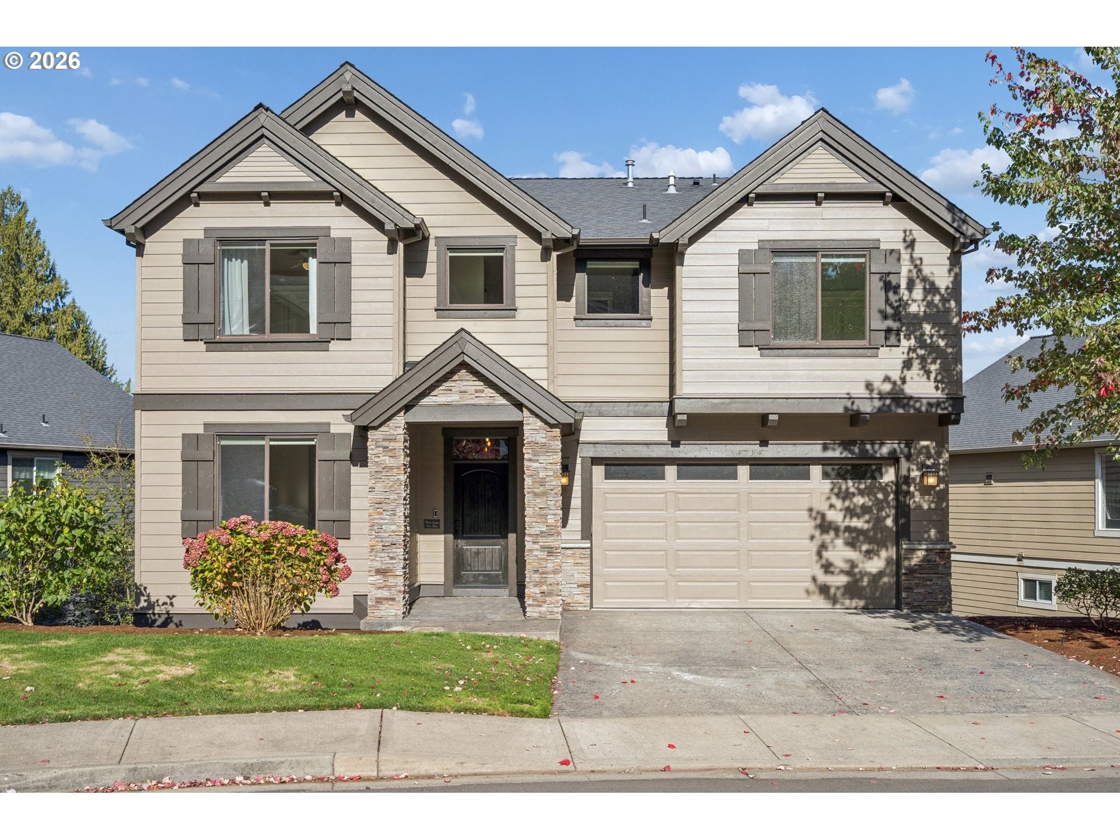
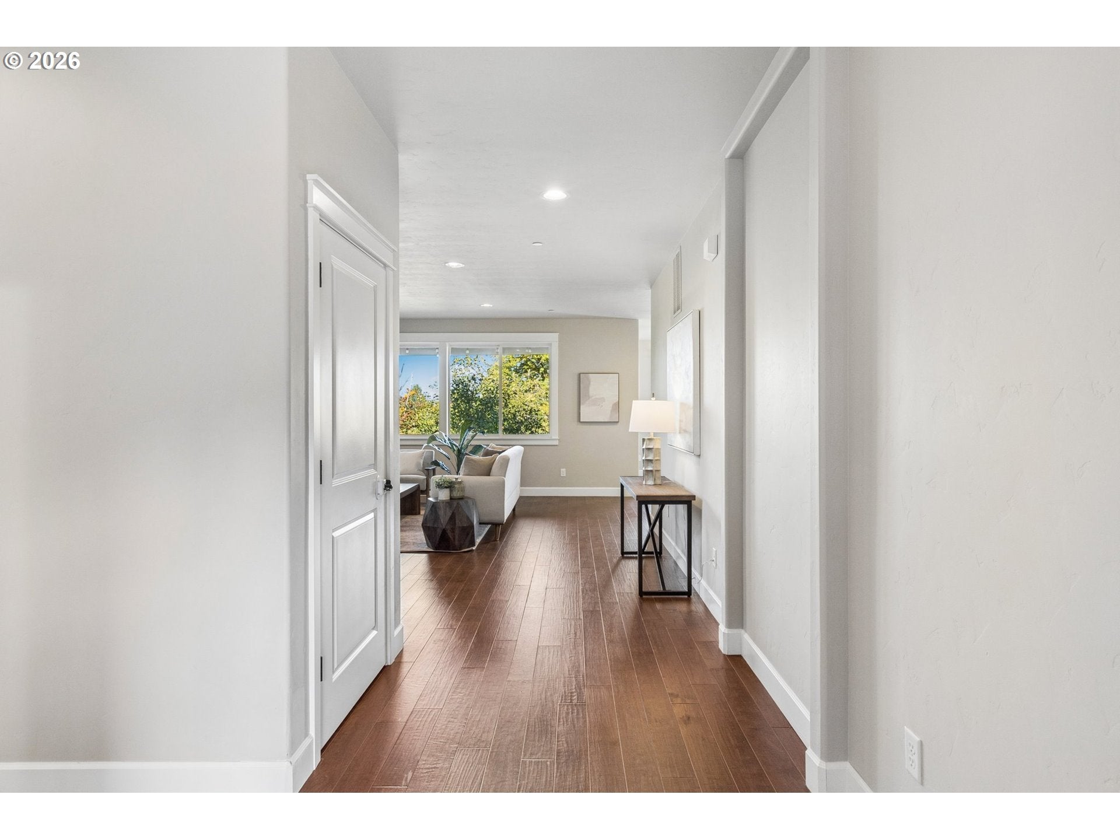
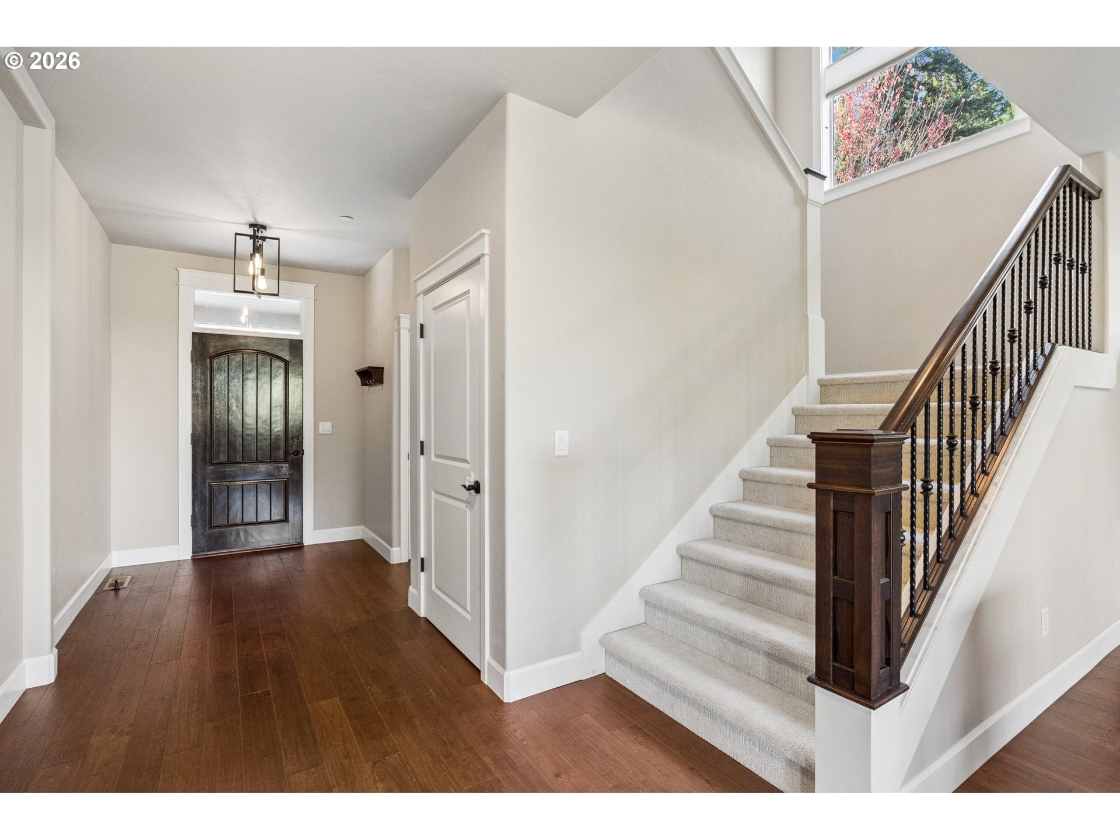
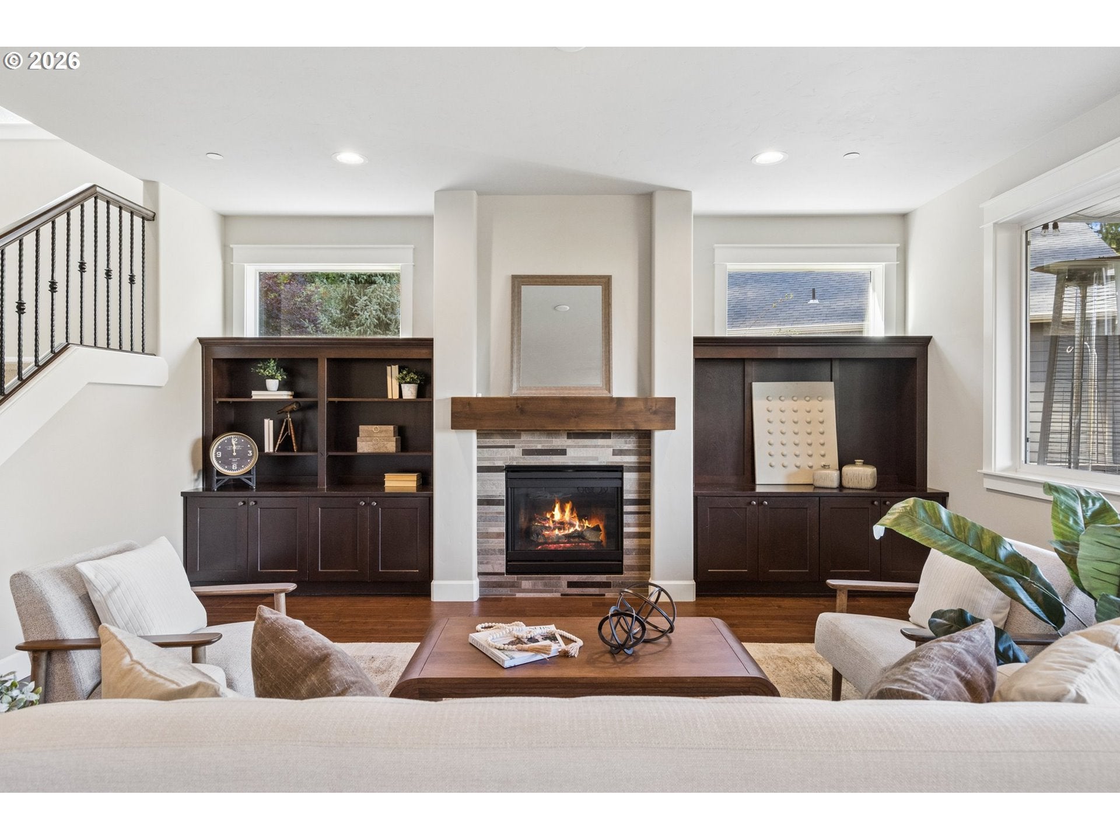
First time on the market since new, this lovingly lived-in 2013 Pahlisch-built home in the Reserve at Cooper Mountain pairs a desirable greenspace setting with expansive territorial views and three levels of thoughtfully designed space. Offering 4 bedrooms, 3.5 baths, 3,792 square feet, a 2-car garage and a 0.16-acre lot, the home takes full advantage of its setting with large windows and outdoor living spaces on all three levels. On the main level, the expansive family room frames the treed outlook and features a gas fireplace with tile surround, wood mantel and built-in cabinetry on each side of the fireplace. The kitchen centers on a generous quartz island with seating, surrounded by rich wood cabinetry, stainless steel appliances, gas cooktop, vent hood, abundant prep space and a walk-in pantry. A main-level den/office adds flexible workspace. Upstairs, the spacious primary suite features a tray ceiling, with fan, and large walk-in closet with built-in shelving. The primary bath offers dual sinks, a soaking tub and an oversized tiled walk-in shower with bench and dual shower fixtures. Also upstairs, a generous bonus room with wet bar provides additional space for recreation, media or hobbies along with 2 additional bedrooms and a hall bath. The lower level adds another spacious great room with warm wood floors and large windows overlooking the surrounding trees, along with an additional bedroom and bath. Three covered decks extend the living space outdoors, including one with a hot tub, while the elevated setting captures views of the open space. Convenient to Cooper Mountain Nature Park, Progress Ridge, Murrayhill, Washington Square, vineyards, shopping, dining and Hwy 217. Located in the Mountainside High School boundary.

Save
Ask
Tour
Hide
Share
Listing Snapshot
Price 
$940,000
Days On Site 
2 Days
Bedrooms 
4
Inside Area (SqFt) 
3,792 sqft
Total Baths 
4
Full Baths 
3
Partial Baths 
1
Lot Size 
0.16 Acres
Year Built 
2013
MLS Number 
509263487
Status 
Active
Property Tax 
$15,030.45
HOA/Condo/Coop Fees 
$100 monthly
Sq Ft Source 
N/A
Friends & Family
Recent Activity
yesterdayListing updated with changes from the MLS
3 days agoListing first seen on site
General Features
Acres 
0.16
Attached Garage 
Yes
Disclosures 
Disclosure
Garage 
Yes
Garage Spaces 
2
Land Lease 
No
Parking 
Garage Door OpenerDrivewayOff StreetAttachedGarage
Parking Spaces 
2
Property Sub Type 
Single Family Residence
Security 
Security System
Sewer 
Public Sewer
SqFt Total 
3792
Style 
CraftsmanTraditional
Water Source 
Public
Interior Features
Appliances 
OvenGas Water HeaterBuilt-In RangeCooktopDishwasherDisposalMicrowaveRange Hood
Basement 
Finished
Cooling 
Central Air
Fireplace 
Yes
Fireplace Features 
ElectricGas
Fireplaces 
1
Flooring 
TileWoodCarpet
Heating 
Forced Air
Interior 
Kitchen IslandPantryHigh CeilingsSoaking Tub
Window Features 
Double Pane Windows
Bedroom 1 
Level - LowerDescription - _4thBedroom
Bedroom 2 
Dimensions - 13x10Level - UpperDescription - _2ndBedroom
Bedroom 3 
Dimensions - 11x11Level - UpperDescription - _3rdBedroom
Bonus Room 
Level - UpperDescription - BonusRoom
Dining Room 
Description - DiningRoom
Family Room 
Description - FamilyRoom
Great Room 
Level - LowerDescription - GreatRoom
Kitchen 
Level - MainDescription - Kitchen
Living Room 
Dimensions - 18x17Level - MainDescription - LivingRoom
Master Bedroom 
Dimensions - 17x12Level - UpperDescription - PrimaryBedroom
Save
Ask
Tour
Hide
Share
Exterior Features
Construction Details 
Stone
Lot Features 
Sloped
Patio And Porch 
CoveredDeck
Roof 
Composition
Windows/Doors 
Double Pane Windows
Community Features
Association Fee 
$1200.0
Association Fee Frequency 
Annually
MLS Area 
_150
Financing Terms Available 
CashConventional
Roads 
Paved
Schools
School District
Unknown
Elementary School
Cooper Mountain
Middle School
Highland Park
High School
Mountainside
Listing courtesy of Paul Wells of Renaissance Development Corp. (503) 502-0163

rmls logo

The content relating to real estate for sale on this website comes in part from the IDX program of the RMLS™ of Portland, Oregon. Real estate listings held by brokerage firms other than Renaissance Development Corp. are marked with the RMLS™ logo, and detailed information about these properties includes the names of the listing brokers. Listing content is Copyright © 2026 RMLS™, Portland, Oregon. Some properties which appear for sale on this website may subsequently have sold or may no longer be available.

Last checked 2026-10-22 02:02 PM PDT.

All information provided is deemed reliable but is not guaranteed and should be independently verified

Neighborhood & Commute
Source: Walkscore
Disclosure: Community information and market data powered by Constellation Data Labs. Information is deemed reliable but not guaranteed.
Save
Ask
Tour
Hide
Share