Clicky
Bradley Home Team

Home Search Results

Save
Ask
Tour
Hide
Share
$965,000
31 Days On Site

2415 NE 15TH AVE
Portland, OR 97212

For Sale|Single Family Residence|Active
5
Beds
4
Total Baths
3
Full Baths
1
Partial Bath
3,082
SqFt
$313
/SqFt
1910
Built
Subdivision:
IRVINGTON
County:
Multnomah
Listing courtesy of Tanya Woods of Vetiver Street Real Estate (503) 260-1251
Call Now: 971-248-3982
Is this the listing for you? We can help make it yours.
971-248-3982
2415 NE 15TH AVE2415 NE 15TH AVE2415 NE 15TH AVE2415 NE 15TH AVE
Save
Ask
Tour
Hide
Share

Mortgage Calculator

Monthly Payment (Est.)

$4,403
Calculator powered by Showcase IDX, a Constellation1 Company. Copyright ©2026 Information is deemed reliable but not guaranteed.

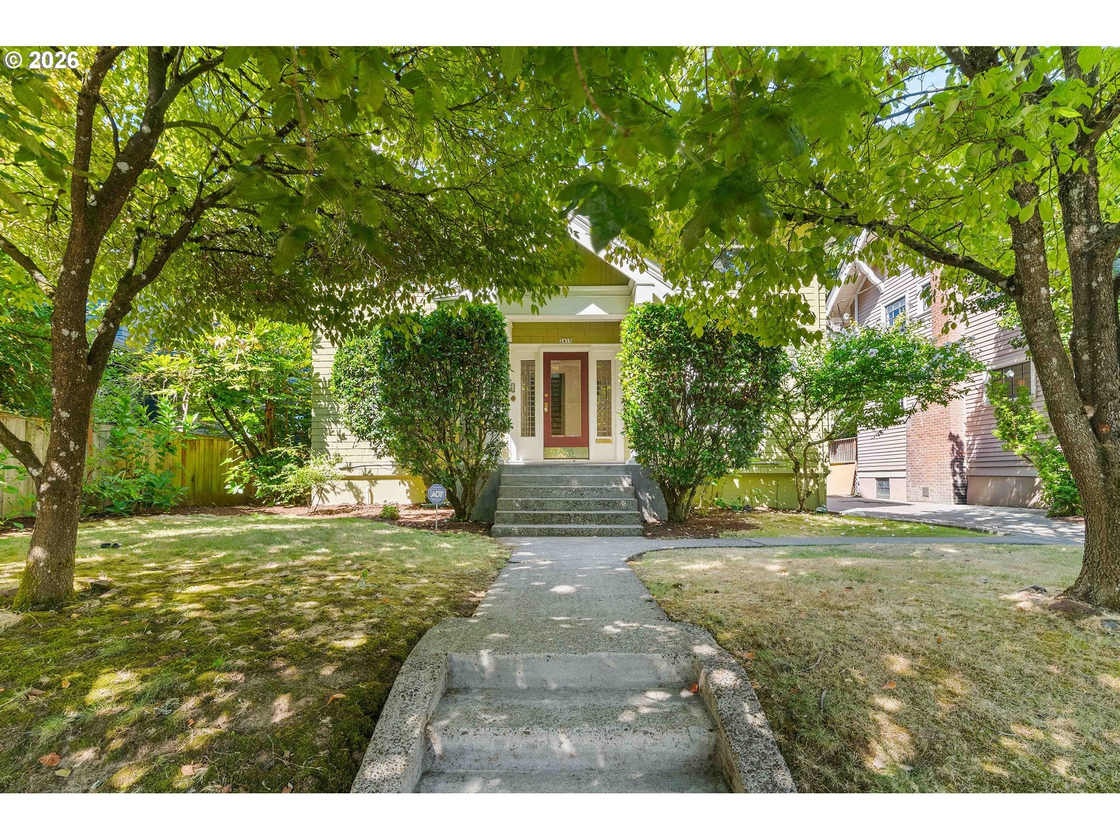
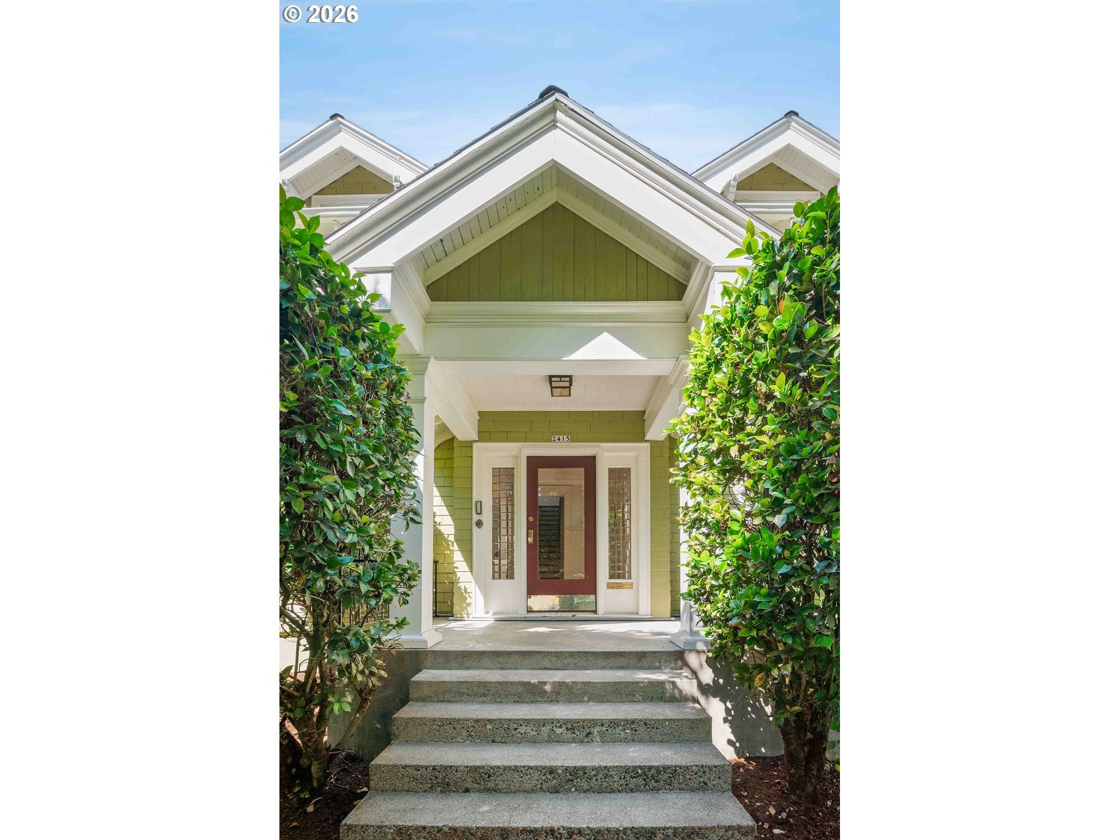
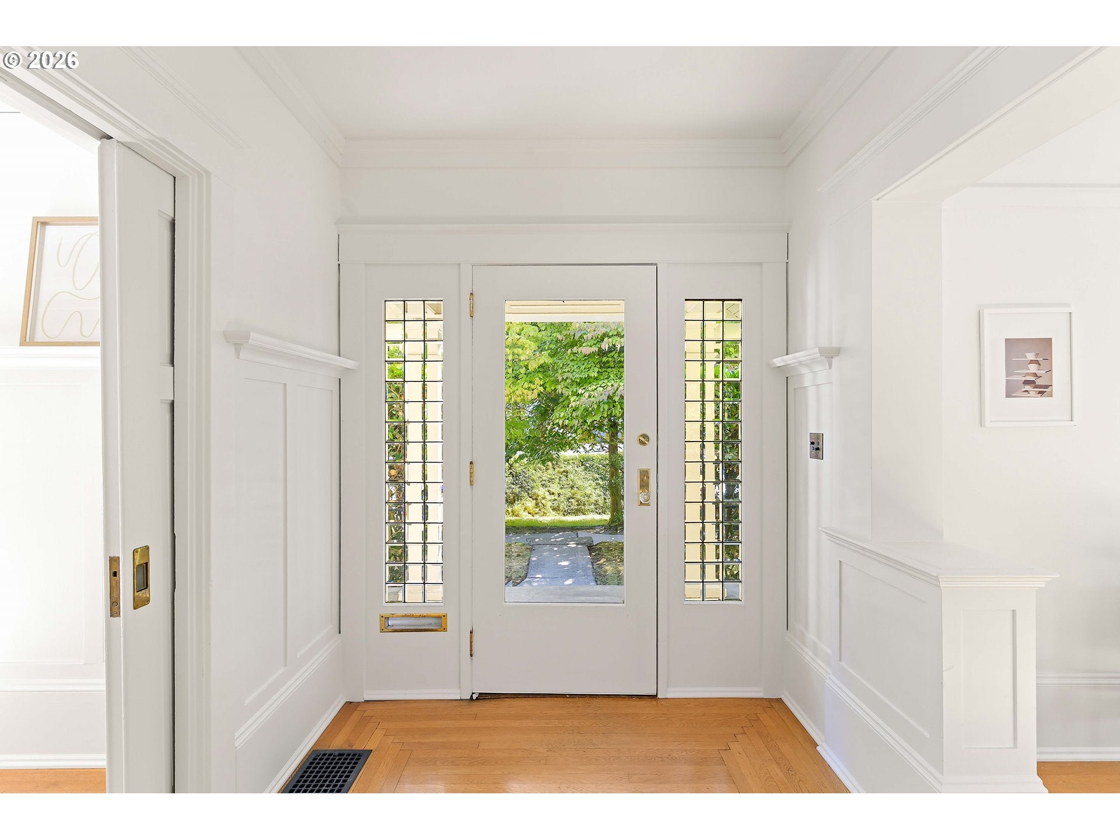
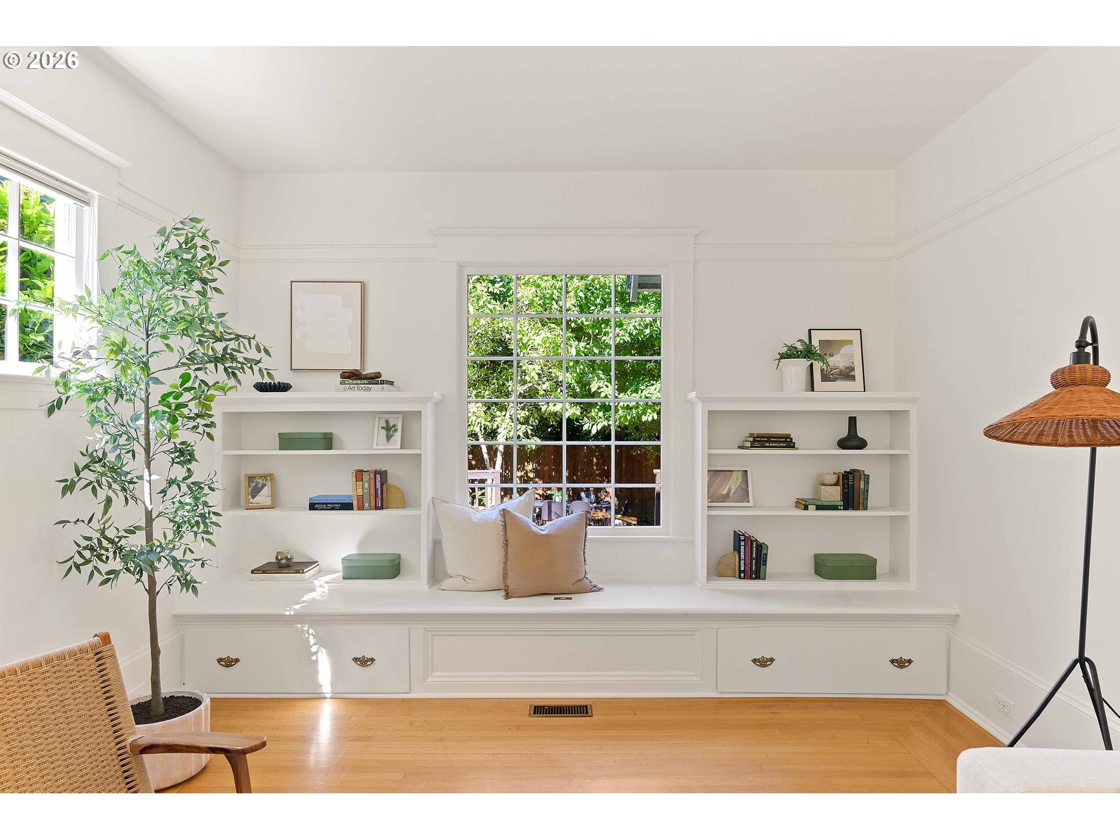
Built in 1910 by celebrated Portland builder Robert Ballantine Beat, the K.P Wood House in historic Irvington blends Arts & Crafts and Colonial Revival influences and is an early example of the thoughtful proportions and enduring craftsmanship that would come to define his "Honor Built" homes. The home's large, formal living and dining rooms offer plenty of space to gather, while bedrooms across multiple levels leave room to retreat, work, or simply find a corner of your own. Crowning the home, a penthouse-level primary suite offers a private escape, complete with a built-in bathtub made for long soaks. Outside, mature landscaping surrounds the home front and back, with established lilacs bringing color and fragrance each spring. A spacious deck extends life into the backyard, setting the scene for dinners and long summer evenings. A home with room to spread out, settle in, and make the most of life in one of Portland's most storied neighborhoods, with Saint Simon Coffee Company just down the street. OF NOTE: Garage recently re-sided and freshly painted, all interiors repainted, basement and 2nd floor have new carpet. New roof added in 2018. [Home Energy Score = 1. HES Report at https://rpt.greenbuildingregistry.com/hes/OR10249612]

Save
Ask
Tour
Hide
Share
Listing Snapshot
Price 
$965,000
Days On Site 
31 Days
Bedrooms 
5
Inside Area (SqFt) 
3,082 sqft
Total Baths 
4
Full Baths 
3
Partial Baths 
1
Lot Size 
0.11 Acres
Year Built 
1910
MLS® Number 
510367403
Status 
Active
Property Tax 
$12,445.87
HOA/Condo/Coop Fees 
N/A
Sq Ft Source 
N/A
Friends & Family
Recent Activity
yesterdayListing updated with changes from the MLS®
5 days agoPrice changed to $965,000
4 weeks agoStatus changed to Active
a month agoListing first seen on site
General Features
Acres 
0.11
Disclosures 
Disclosure
Foundation 
Concrete Perimeter
Garage 
Yes
Garage Spaces 
1
Land Lease 
No
Parking 
CarportCoveredDetached
Parking Spaces 
1
Property Sub Type 
Single Family Residence
Sewer 
Public Sewer
SqFt Total 
3082
Style 
ColonialCraftsman
Water Source 
Public
Zoning 
R5
Interior Features
Appliances 
Gas Water HeaterWasherDryerDishwasherDisposalFree-Standing Gas RangeFree-Standing RefrigeratorRange Hood
Basement 
Finished
Cooling 
Central Air
Fireplace 
Yes
Fireplace Features 
Wood Burning
Fireplaces 
1
Flooring 
HardwoodWoodCarpet
Heating 
Forced Air
Interior 
Soaking Tub
Window Features 
Double Pane WindowsSkylight(s)
Bedroom 1 
Dimensions - 12x12Level - UpperDescription - _4thBedroom
Bedroom 2 
Dimensions - 16x16Level - LowerDescription - _5thBedroom
Bedroom 3 
Dimensions - 16x11Level - UpperDescription - _2ndBedroom
Bedroom 4 
Dimensions - 16x11Level - UpperDescription - _3rdBedroom
Dining Room 
Dimensions - 12x26Level - MainDescription - DiningRoom
Family Room 
Description - FamilyRoom
Great Room 
Description - GreatRoom
Kitchen 
Dimensions - 20x12Level - MainDescription - Kitchen
Living Room 
Dimensions - 12x26Level - MainDescription - LivingRoom
Master Bedroom 
Dimensions - 21x19Level - UpperDescription - PrimaryBedroom
Office 
Dimensions - 12x7Level - UpperDescription - Office
Save
Ask
Tour
Hide
Share
Exterior Features
Exterior 
Garden
Fencing 
Fenced
Lot Features 
LevelWooded
Patio And Porch 
DeckPorch
Roof 
Composition
Windows/Doors 
Double Pane WindowsSkylight(s)
Community Features
MLS Area 
_142
Financing Terms Available 
CashConventional
Roads 
ConcretePaved
Schools
School District
Unknown
Elementary School
Irvington
Middle School
Harriet Tubman
High School
Grant
Listing courtesy of Tanya Woods of Vetiver Street Real Estate (503) 260-1251

rmls logo

The content relating to real estate for sale on this website comes in part from the IDX program of the RMLS™ of Portland, Oregon. Real estate listings held by brokerage firms other than Vetiver Street Real Estate are marked with the RMLS™ logo, and detailed information about these properties includes the names of the listing brokers. Listing content is Copyright © 2026 RMLS™, Portland, Oregon. Some properties which appear for sale on this website may subsequently have sold or may no longer be available.

Last checked 2026-09-15 03:00 AM PDT.

All information provided is deemed reliable but is not guaranteed and should be independently verified

Neighborhood & Commute
Source: Walkscore
Disclosure: Community information and market data powered by Constellation Data Labs. Information is deemed reliable but not guaranteed.
Save
Ask
Tour
Hide
Share