Clicky
Bradley Home Team

Home Search Results

Save
Ask
Tour
Hide
Share
$1,299,999
3 Days On Site

8443 SE ORIENT DR
Gresham, OR 97080

For Sale|Single Family Residence|Active
4
Beds
4
Total Baths
3
Full Baths
1
Partial Bath
4,284
SqFt
$303
/SqFt
2010
Built
County:
Multnomah
Listing courtesy of Robie Ranes of Realty One Group Pacifica (503) 544-7760
Call Now: 971-248-3982
Is this the listing for you? We can help make it yours.
971-248-3982
8443 SE ORIENT DR8443 SE ORIENT DR8443 SE ORIENT DR8443 SE ORIENT DR
Save
Ask
Tour
Hide
Share

Mortgage Calculator

Monthly Payment (Est.)

$5,931
Calculator powered by Showcase IDX, a Constellation1 Company. Copyright ©2026 Information is deemed reliable but not guaranteed.

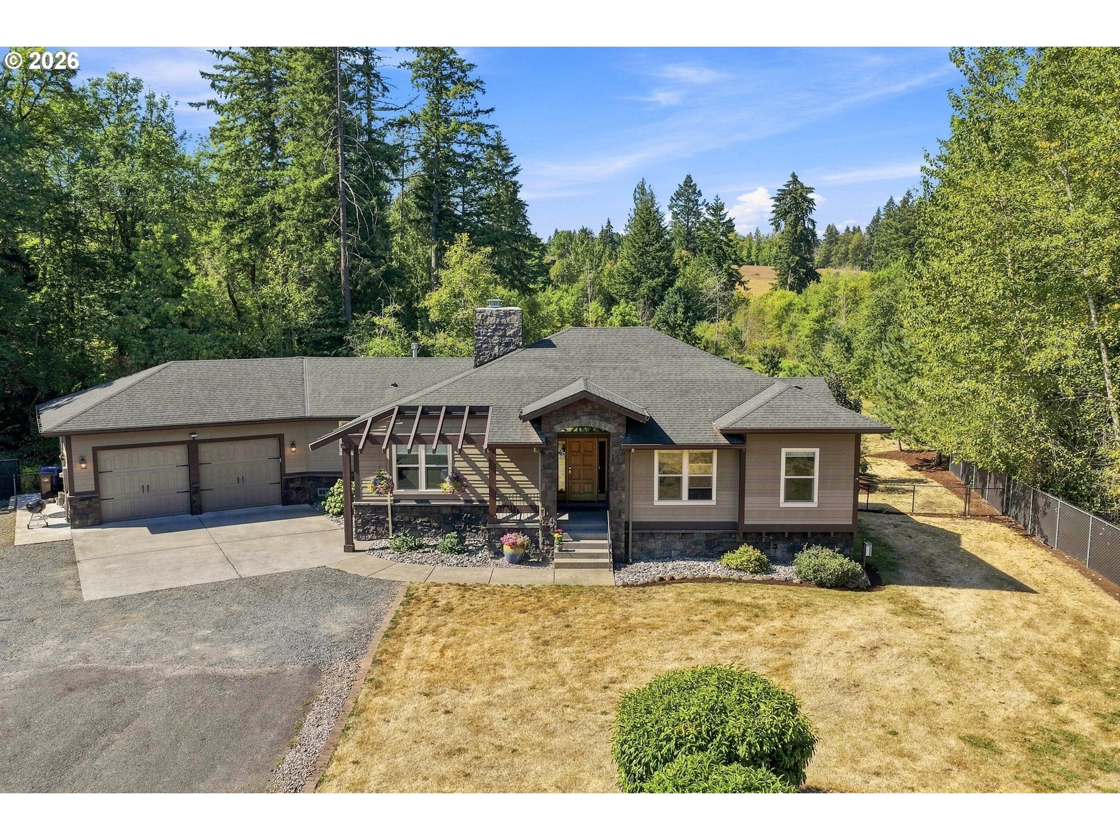
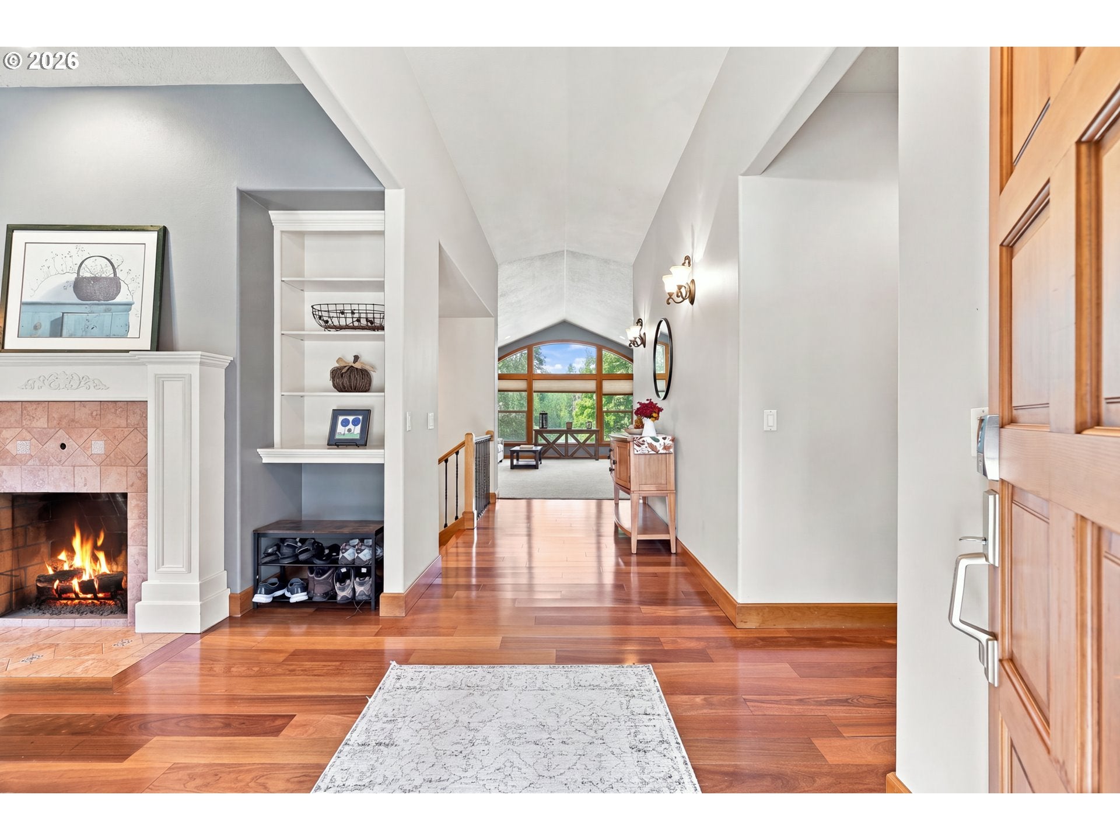
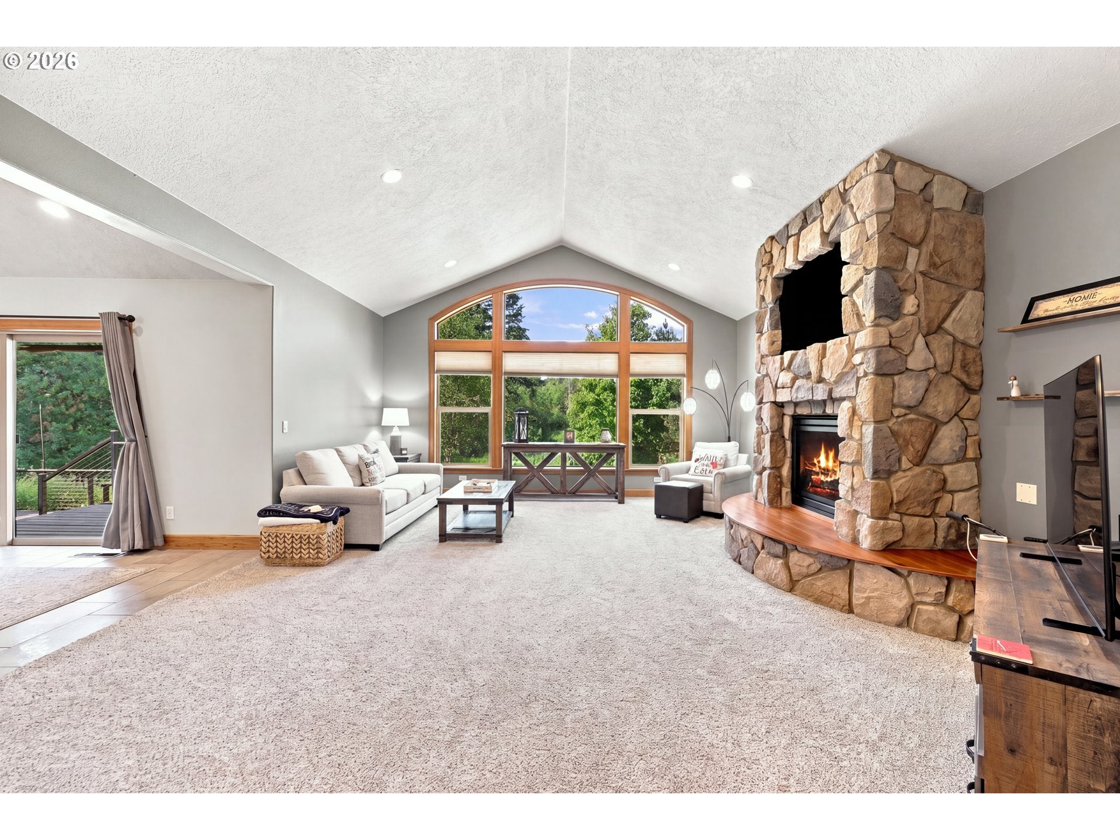
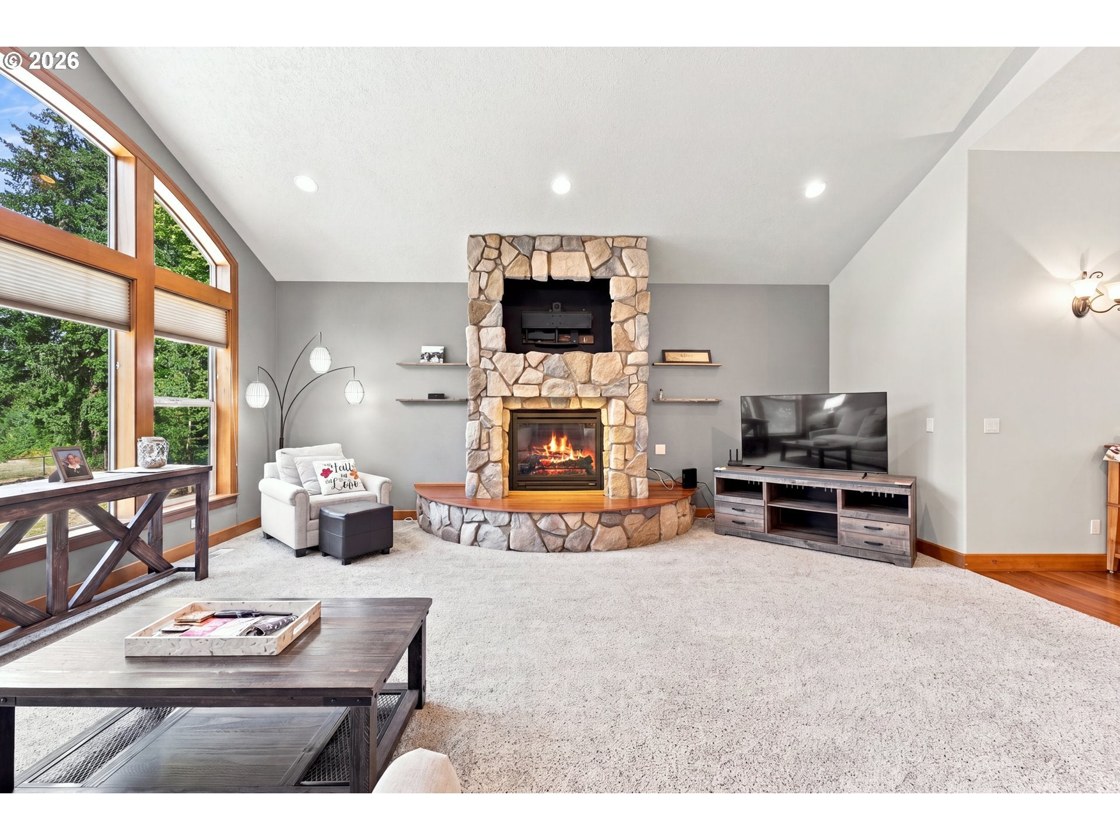
Where extraordinary craftsmanship meets natures beauty. This stunning custom-built Daylight Ranch offers 4,298 sq ft of thoughtfully designed living on 3.55 private acres. Featuring 4 spacious bedrooms, an office, 3½ baths, soaring/vaulted ceilings beautifully connects indoor living with the outdoors.Warm wood floors and expansive windows create an inviting atmosphere, while the living room's wall of windows and impressive rock fireplace frame peaceful views and visiting wildlife. The beautifully appointed kitchen is designed for everyday living and entertaining, featuring quartz counters, granite island with eat-at bar, gas cooktop, double ovens, walk-in pantry and butler's pantry leading to the formal dining room with fireplace. The primary suite is a private retreat with vaulted ceilings, luxurious ensuite featuring a vintage claw-foot tub, walk-in shower and dual sinks, plus a private balcony overlooking the acreage and Johnson Creek.The daylight lower level offers exceptional flexibility with interior/exterior access, spacious living area, 2 large bedrooms, full bath, wet bar, full-size refrigerator, dining area and exercise/flex room—ideal for guests, hobbies or multi-generational living.An oversized heated/cooled 2-car garage offers hot/cold water, workbench and Diamond Storage System. Outside, enjoy the generous deck and patio, gated entry, cross-fenced acreage, poultry and tool sheds, abundant parking and room for RVs and recreational toys. With greenspace and Johnson Creek bordering he property, there is room for a garden, play area, gathering space or simply enjoying the privacy and beauty of the land.Beautifully designed, exceptionally versatile and uniquely connected to its surroundings—this is more than a custom home on acreage; it is a place to gather, breathe, entertain and create lasting memories for generations.

Save
Ask
Tour
Hide
Share
Listing Snapshot
Price 
$1,299,999
Days On Site 
3 Days
Bedrooms 
4
Inside Area (SqFt) 
4,284 sqft
Total Baths 
4
Full Baths 
3
Partial Baths 
1
Lot Size 
3.55 Acres
Year Built 
2010
MLS® Number 
510705235
Status 
Active
Property Tax 
$8,632.51
HOA/Condo/Coop Fees 
N/A
Sq Ft Source 
N/A
Friends & Family
Recent Activity
yesterdayListing updated with changes from the MLS®
4 days agoListing first seen on site
General Features
Acres 
3.55
Attached Garage 
Yes
Disclosures 
Disclosure
Foundation 
Slab
Garage 
Yes
Garage Spaces 
2
Land Lease 
No
Parking 
Garage Door OpenerDrivewayRV Access/ParkingAttachedGarage
Parking Spaces 
2
Property Sub Type 
Single Family Residence
Security 
Security GateSecurity System Owned
SqFt Total 
4284
Style 
DaylightRanchNWContemporary
Water Source 
Public
Zoning 
MUA
Interior Features
Appliances 
OvenGas Water HeaterDishwasherDisposalDouble OvenDown DraftFree-Standing RefrigeratorInstant Hot WaterPlumbed For Ice Maker
Basement 
DaylightExterior EntryFinished
Cooling 
Ceiling Fan(s)Central Air
Fireplace 
Yes
Fireplace Features 
GasWood Burning
Fireplaces 
2
Flooring 
HardwoodWoodCarpet
Heating 
Forced Air
Interior 
Kitchen IslandPantryVaulted Ceiling(s)High CeilingsHigh Speed InternetSoaking Tub
Window Features 
Double Pane Windows
Bedroom 1 
Dimensions - 14x11Level - LowerDescription - _4thBedroom
Bedroom 2 
Dimensions - 10x11Level - MainDescription - _2ndBedroom
Bedroom 3 
Dimensions - 15x10Level - LowerDescription - _3rdBedroom
Dining Room 
Dimensions - 19x13Level - MainDescription - DiningRoom
Family Room 
Dimensions - 20x17Level - LowerDescription - FamilyRoom
Great Room 
Description - GreatRoom
Kitchen 
Dimensions - 20x17Level - MainDescription - Kitchen
Living Room 
Dimensions - 20x17Level - MainDescription - LivingRoom
Master Bedroom 
Dimensions - 13x16Level - MainDescription - PrimaryBedroom
Office 
Dimensions - 11x10Level - MainDescription - Office
Save
Ask
Tour
Hide
Share
Exterior Features
Construction Details 
Stone
Fencing 
Fenced
Lot Features 
LevelPrivateWaterfront
Patio And Porch 
DeckPorch
Roof 
Composition
Waterfront 
Yes
Waterfront Features 
StreamCreek
Windows/Doors 
Double Pane Windows
Community Features
MLS Area 
_144
Financing Terms Available 
CashConventionalVA Loan
Roads 
Paved
Schools
School District
Unknown
Elementary School
East Gresham
Middle School
West Orient
High School
Sam Barlow
Listing courtesy of Robie Ranes of Realty One Group Pacifica (503) 544-7760

rmls logo

The content relating to real estate for sale on this website comes in part from the IDX program of the RMLS™ of Portland, Oregon. Real estate listings held by brokerage firms other than Realty One Group Pacifica are marked with the RMLS™ logo, and detailed information about these properties includes the names of the listing brokers. Listing content is Copyright © 2026 RMLS™, Portland, Oregon. Some properties which appear for sale on this website may subsequently have sold or may no longer be available.

Last checked 2026-09-13 11:29 PM PDT.

All information provided is deemed reliable but is not guaranteed and should be independently verified

Neighborhood & Commute
Source: Walkscore
Disclosure: Community information and market data powered by Constellation Data Labs. Information is deemed reliable but not guaranteed.
Save
Ask
Tour
Hide
Share