Clicky
Bradley Home Team

Home Search Results

Save
Ask
Tour
Hide
Share
$1,200,000
3 Days On Site

4102 SW WESTDALE DR
Portland, OR 97221

For Sale|Single Family Residence|Active
4
Beds
3
Total Baths
3
Full Baths
3,436
SqFt
$349
/SqFt
1973
Built
Subdivision:
MONTMORE
County:
Multnomah
Listing courtesy of Macey Laurick of Windermere Realty Trust (503) 730-4576
Call Now: 971-248-3982
Is this the listing for you? We can help make it yours.
971-248-3982
4102 SW WESTDALE DR4102 SW WESTDALE DR4102 SW WESTDALE DR4102 SW WESTDALE DR
Save
Ask
Tour
Hide
Share

Mortgage Calculator

Monthly Payment (Est.)

$5,475
Calculator powered by Showcase IDX, a Constellation1 Company. Copyright ©2026 Information is deemed reliable but not guaranteed.

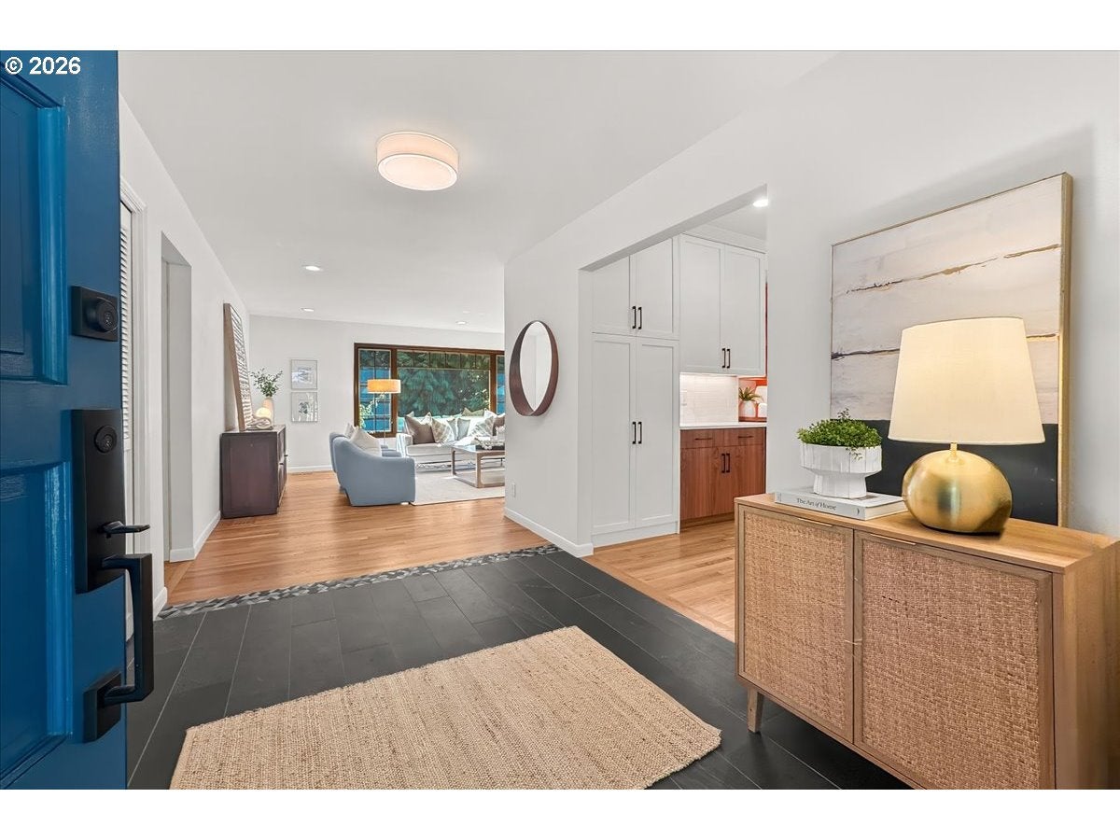
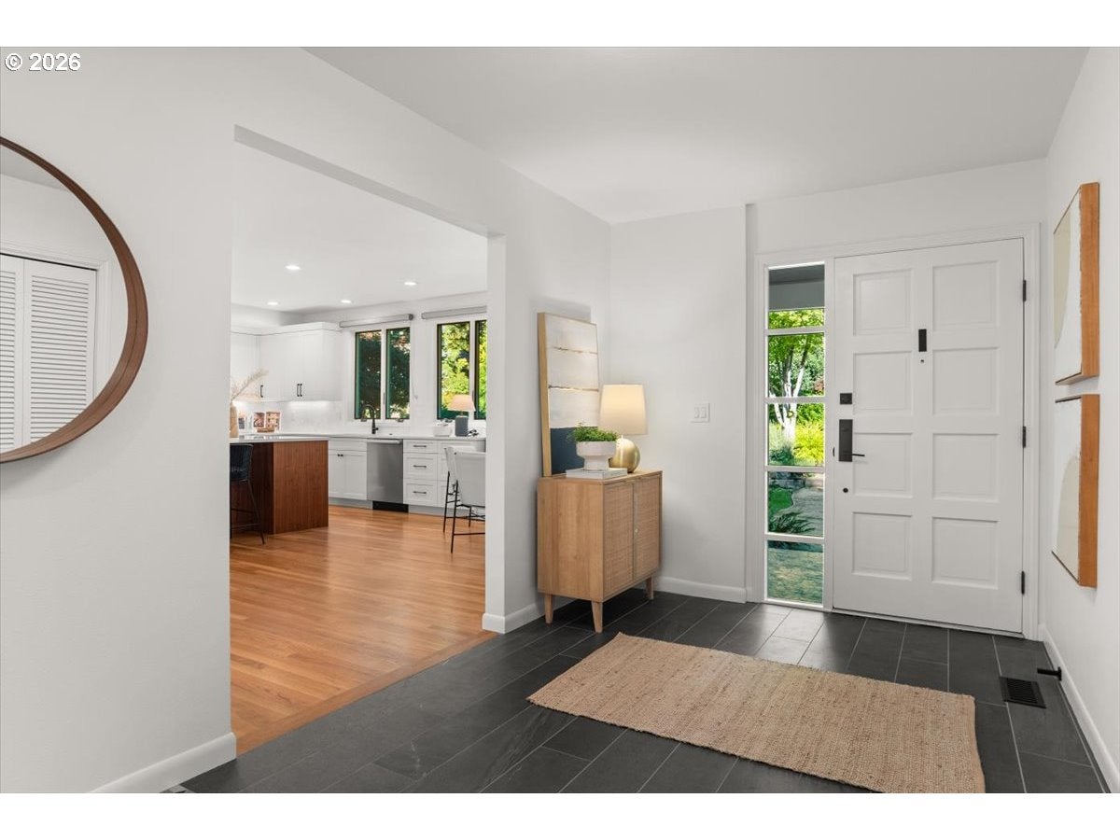
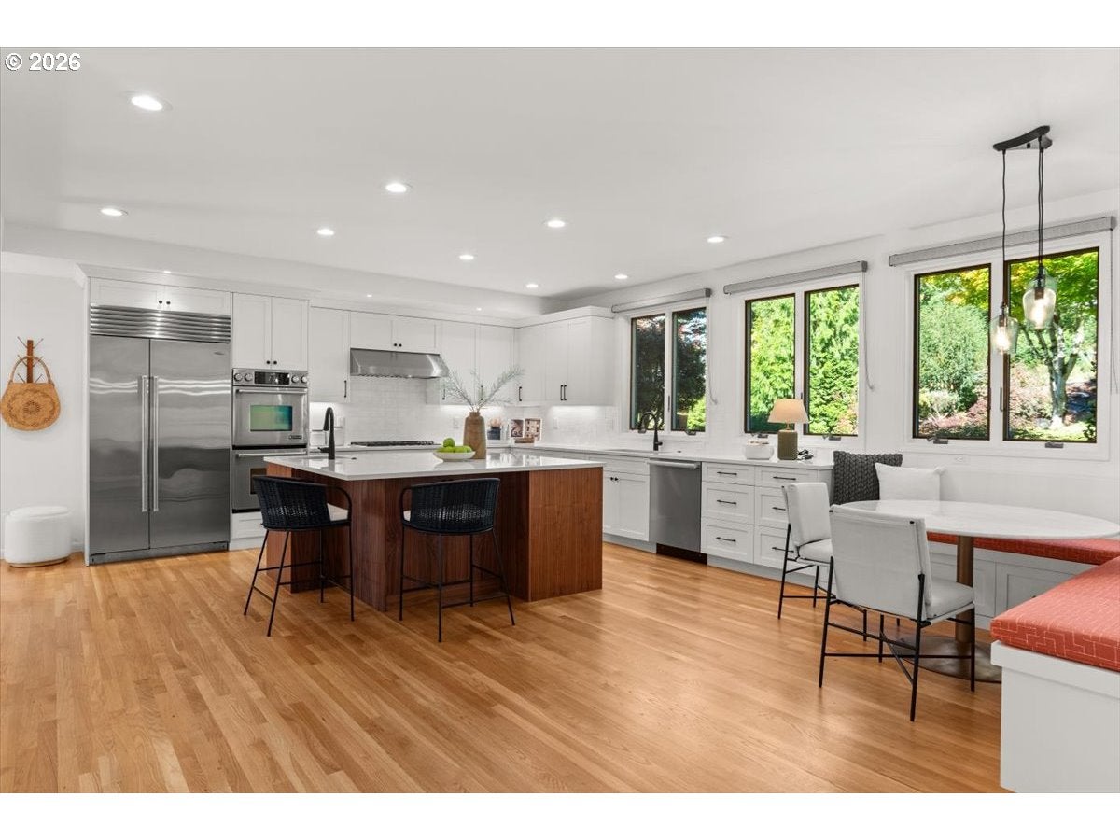
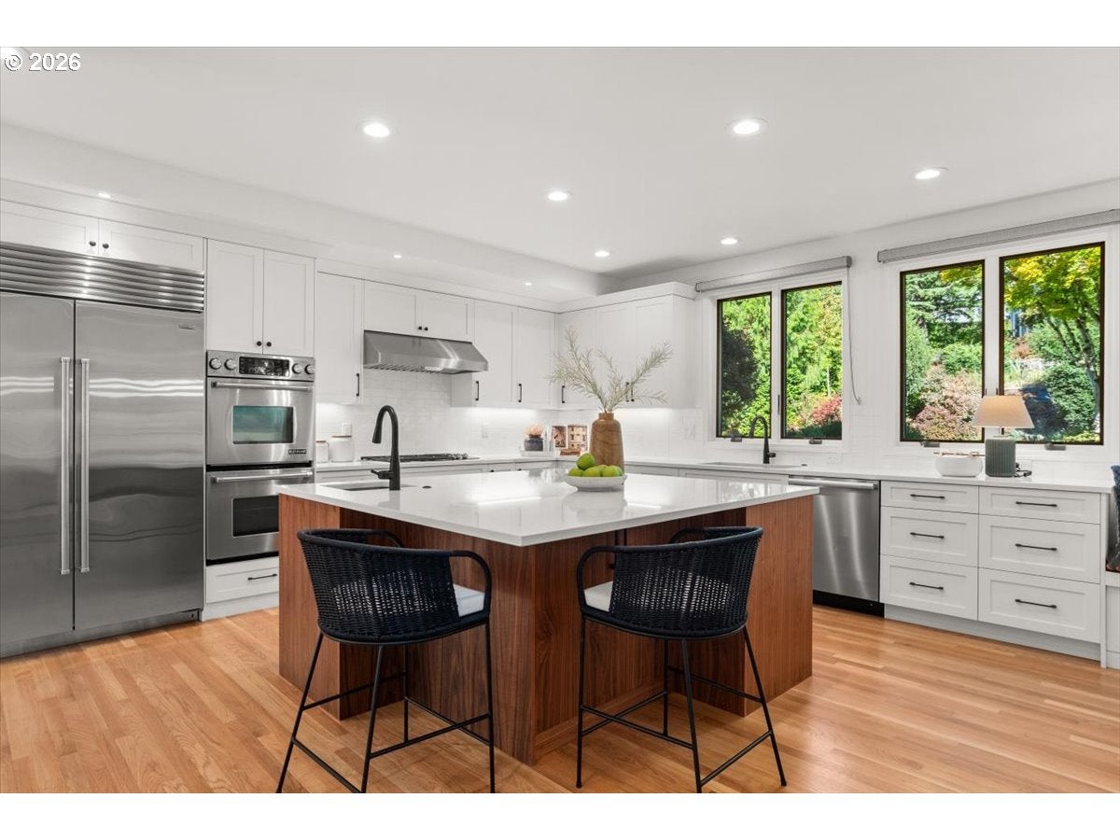
Thoughtfully remodeled with a timeless mid-century aesthetic, this residence offers effortless main-level living in a remarkably tranquil setting. At the heart of the home, an exceptional remodeled kitchen beautifully balances modern functionality with warm, sophisticated design, while generous living spaces are filled with natural light and framed by peaceful views of the surrounding trees. The seamless connection between indoors and out leads to a covered deck, an inviting extension of the living space and an ideal setting for year-round outdoor living. Beyond, a patio, flat landscaped yard, and established gardens offer a rare combination of usable space and natural beauty. Lush Pacific Northwest landscaping creates a sense of privacy and serenity, making the property feel wonderfully removed from the pace of everyday life.With its elevated remodel, highly functional floor plan, exceptional gardens, serene natural setting, and access to the neighborhood pool, this is a special opportunity to experience the best of Southwest Portland living in Montmore. Ideally located near parks, trails, shops, the city, award-winning schools, and the region’s high-tech corridor. [Home Energy Score = 6. HES Report at https://rpt.greenbuildingregistry.com/hes/OR10190623]

Save
Ask
Tour
Hide
Share
Listing Snapshot
Price 
$1,200,000
Days On Site 
3 Days
Bedrooms 
4
Inside Area (SqFt) 
3,436 sqft
Total Baths 
3
Full Baths 
3
Partial Baths 
N/A
Lot Size 
0.35 Acres
Year Built 
1973
MLS® Number 
514099690
Status 
Active
Property Tax 
$17,247.05
HOA/Condo/Coop Fees 
$41.67 monthly
Sq Ft Source 
N/A
Friends & Family
Recent Activity
3 days agoListing updated with changes from the MLS®
4 days agoListing first seen on site
General Features
Acres 
0.35
Attached Garage 
Yes
Disclosures 
Disclosure
Garage 
Yes
Garage Spaces 
2
Land Lease 
No
Parking 
DrivewayAttachedGarage
Parking Spaces 
2
Property Condition 
Updated/Remodeled
Property Sub Type 
Single Family Residence
Sewer 
Public Sewer
SqFt Total 
3436
Style 
Traditional
Water Source 
Public
Interior Features
Appliances 
Gas Water HeaterBuilt-In RefrigeratorCooktopDishwasherDouble OvenMicrowaveRange HoodWine Cooler
Basement 
DaylightFinished
Cooling 
Heat Pump
Fireplace 
Yes
Fireplace Features 
GasWood Burning
Fireplaces 
2
Flooring 
TileWoodCarpet
Heating 
Forced AirHeat Pump
Interior 
Kitchen IslandHigh Ceilings
Bedroom 1 
Dimensions - 13x10Level - LowerDescription - _4thBedroom
Bedroom 2 
Dimensions - 11x11Level - MainDescription - _2ndBedroom
Bedroom 3 
Dimensions - 12x10Level - LowerDescription - _3rdBedroom
Dining Room 
Dimensions - 14x13Level - MainDescription - DiningRoom
Family Room 
Dimensions - 30x12Level - LowerDescription - FamilyRoom
Great Room 
Level - MainDescription - GreatRoom
Kitchen 
Dimensions - 16x12Level - MainDescription - Kitchen
Living Room 
Dimensions - 18x14Level - MainDescription - LivingRoom
Master Bedroom 
Dimensions - 13x13Level - MainDescription - PrimaryBedroom
Office 
Dimensions - 13x9Level - LowerDescription - Office
Storage 
Dimensions - 32x10Level - LowerDescription - Storage
Save
Ask
Tour
Hide
Share
Exterior Features
Exterior 
Garden
Lot Features 
Level
Patio And Porch 
DeckPatio
Roof 
Composition
Community Features
Association Amenities 
Pool
Association Fee 
$500.0
Association Fee Frequency 
Annually
MLS Area 
_148
Financing Terms Available 
CashConventional
Roads 
Paved
Schools
School District
Unknown
Elementary School
Bridlemile
Middle School
Robert Gray
High School
Ida B Wells
Listing courtesy of Macey Laurick of Windermere Realty Trust (503) 730-4576

rmls logo

The content relating to real estate for sale on this website comes in part from the IDX program of the RMLS™ of Portland, Oregon. Real estate listings held by brokerage firms other than Windermere Realty Trust are marked with the RMLS™ logo, and detailed information about these properties includes the names of the listing brokers. Listing content is Copyright © 2026 RMLS™, Portland, Oregon. Some properties which appear for sale on this website may subsequently have sold or may no longer be available.

Last checked 2026-09-14 02:10 AM PDT.

All information provided is deemed reliable but is not guaranteed and should be independently verified

Neighborhood & Commute
Source: Walkscore
Disclosure: Community information and market data powered by Constellation Data Labs. Information is deemed reliable but not guaranteed.
Save
Ask
Tour
Hide
Share