Clicky
Bradley Home Team

Home Search Results

Save
Ask
Tour
Hide
Share
$550,000
4 Days On Site

4855 NW SALISHAN DR
Portland, OR 97229

For Sale|Single Family Residence|Active
3
Beds
2
Total Baths
2
Full Baths
1,504
SqFt
$366
/SqFt
1977
Built
County:
Washington
Listing courtesy of Justin Green of MORE Realty (503) 869-8276
Call Now: 971-248-3982
Is this the listing for you? We can help make it yours.
971-248-3982
4855 NW SALISHAN DR4855 NW SALISHAN DR4855 NW SALISHAN DR4855 NW SALISHAN DR
Save
Ask
Tour
Hide
Share

Mortgage Calculator

Monthly Payment (Est.)

$2,509
Calculator powered by Showcase IDX, a Constellation1 Company. Copyright ©2026 Information is deemed reliable but not guaranteed.

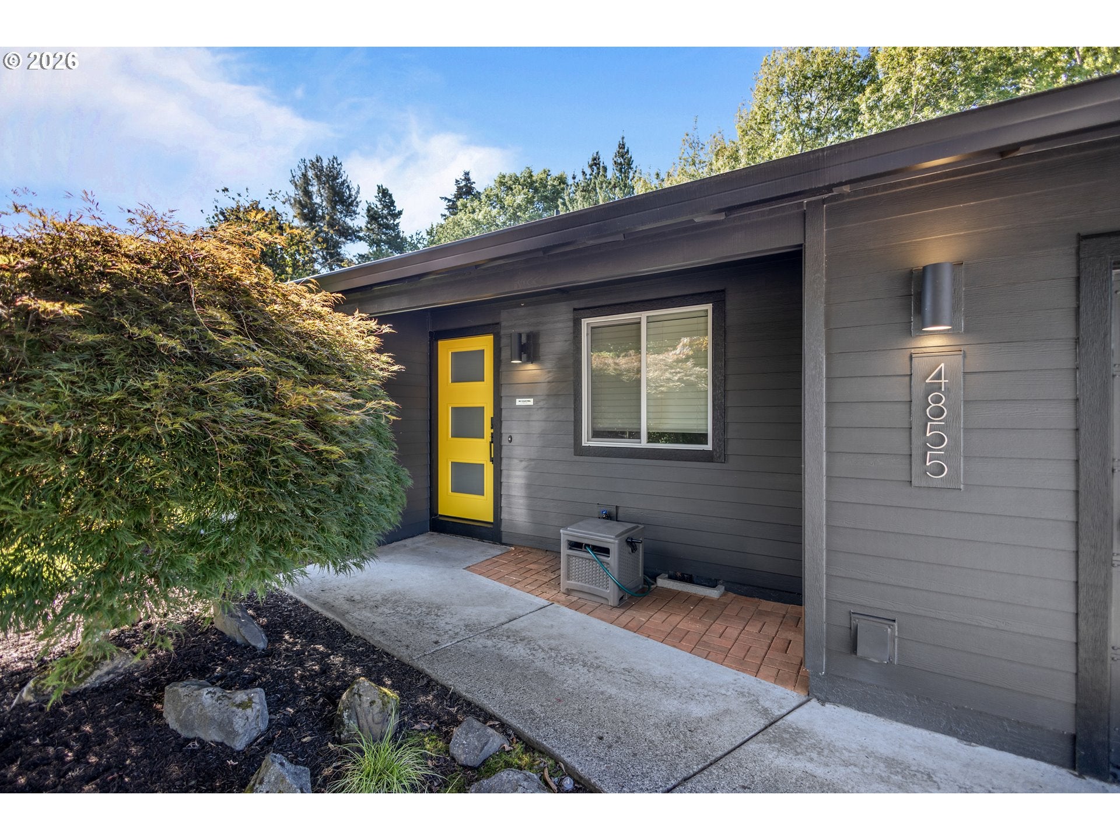
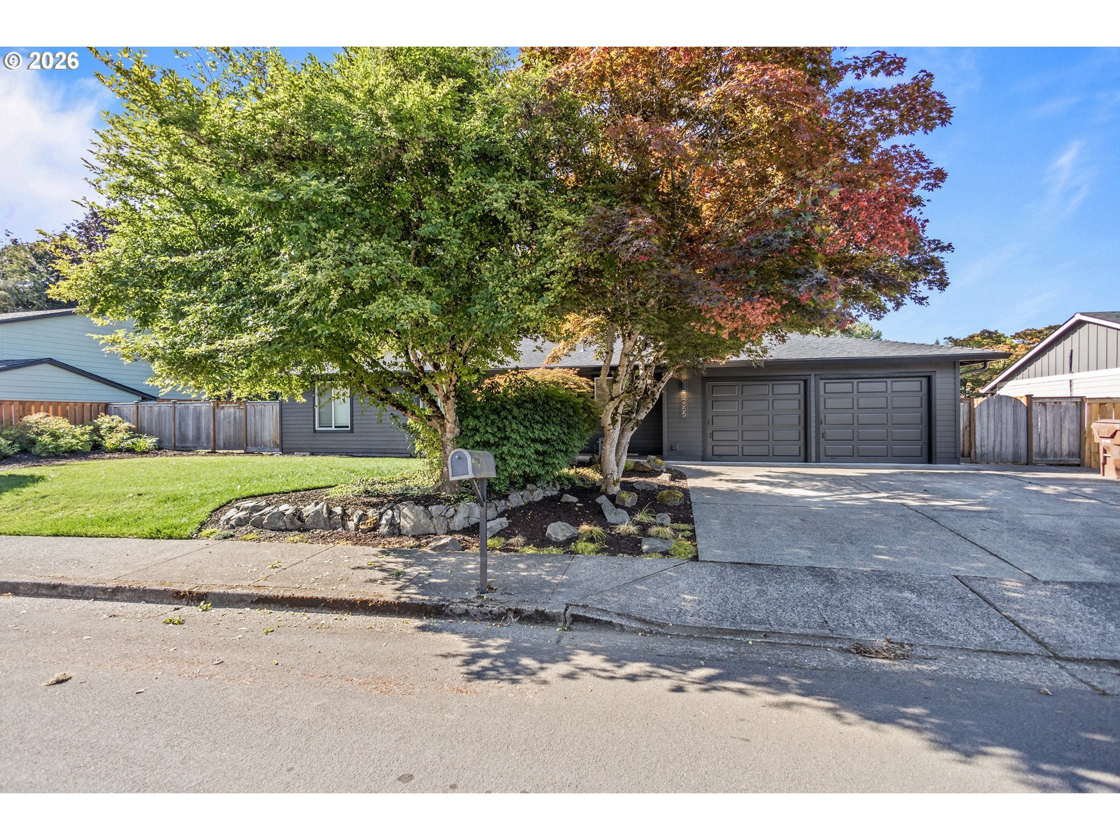
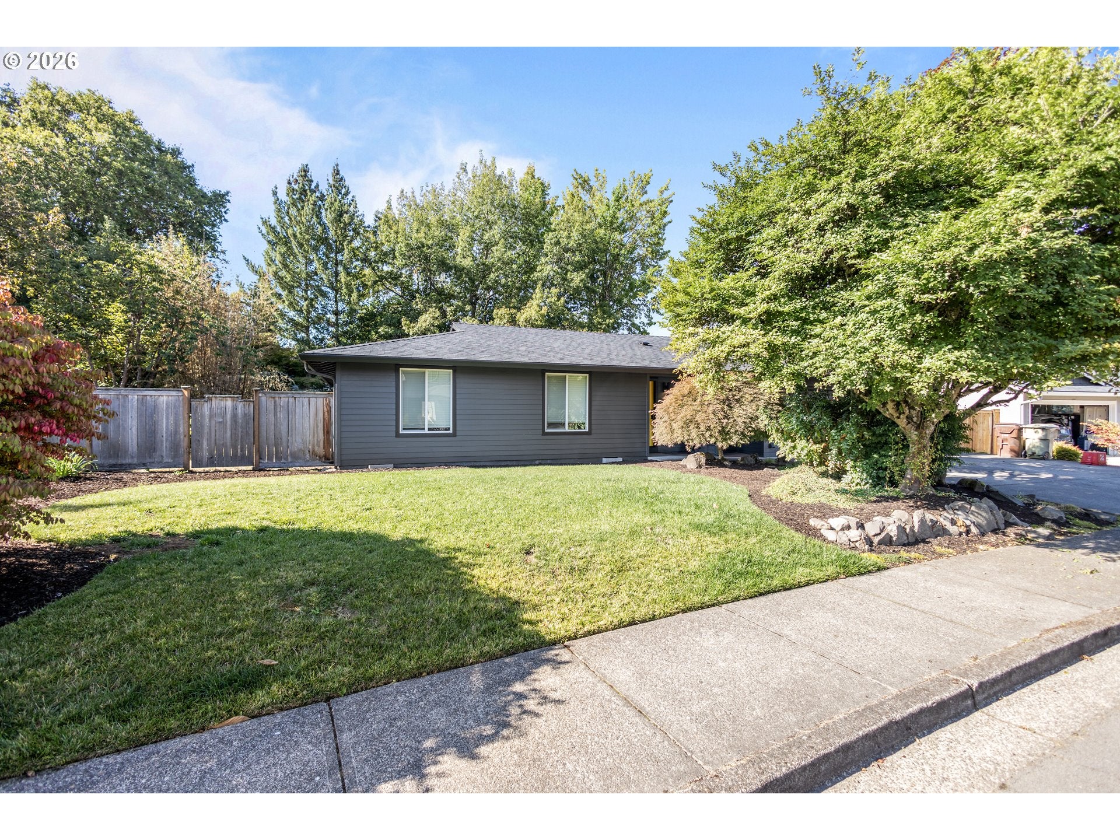
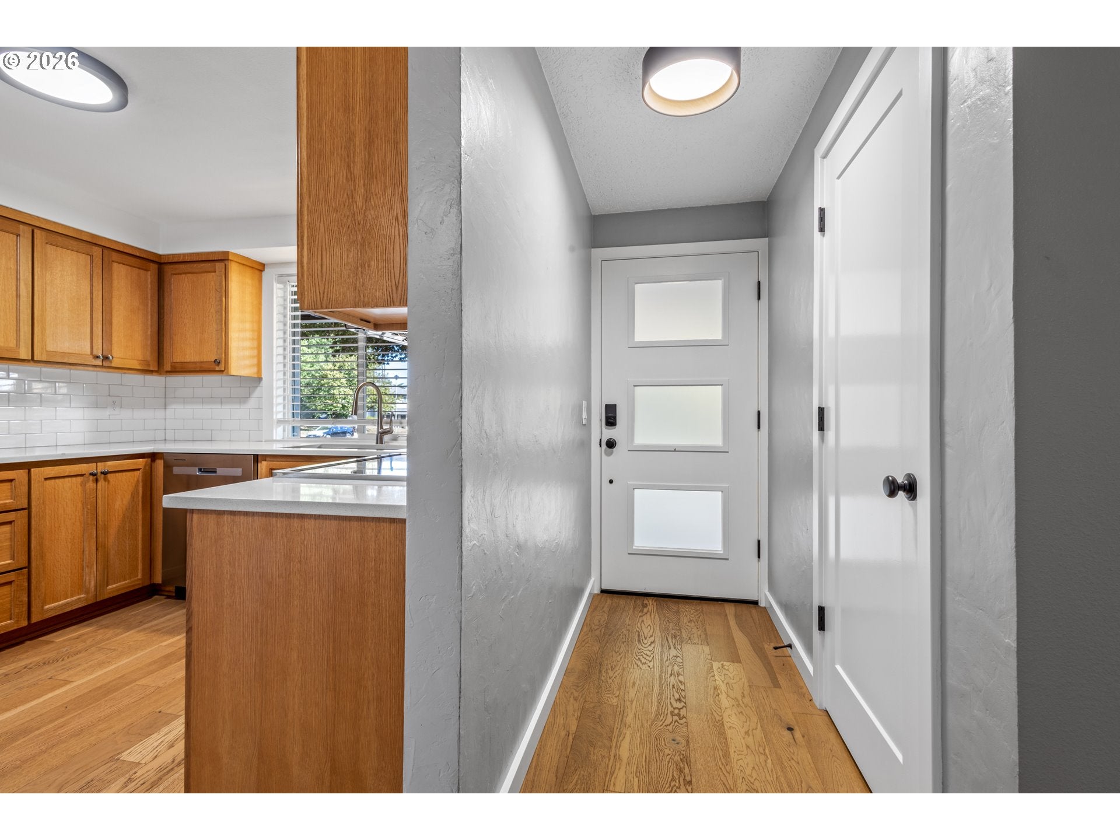
Well-maintained one-level home on a level lot in the desirable Rock Creek neighborhood, offering comfortable one-level living with no stairs and a flexible, functional floor plan. The remodeled kitchen features quartz countertops, oak cabinetry, and stainless steel appliances. Extensive improvements include a 2017 roof, new HardiePlank siding and exterior paint completed in 2024, a new front door, newer gutters, newer electrical panel, engineered hardwood flooring, and an efficient mini-split heat pump system with three interior heads plus ductwork serving the rear bedrooms. The spacious bonus room offers excellent flexibility for a home office, media room, playroom, or additional living space and features a barn door for added privacy. Large, level landscaped backyard with storage outbuilding and attached two-car garage. Located in an established, quiet Rock Creek neighborhood with convenient access to Tanasbourne shopping and dining, nearby parks, and major commuter routes.

Save
Ask
Tour
Hide
Share
Listing Snapshot
Price 
$550,000
Days On Site 
4 Days
Bedrooms 
3
Inside Area (SqFt) 
1,504 sqft
Total Baths 
2
Full Baths 
2
Partial Baths 
N/A
Lot Size 
N/A
Year Built 
1977
MLS® Number 
517385292
Status 
Active
Property Tax 
$4,610.13
HOA/Condo/Coop Fees 
N/A
Sq Ft Source 
N/A
Friends & Family
Recent Activity
yesterdayListing updated with changes from the MLS®
4 days agoListing first seen on site
General Features
Attached Garage 
Yes
Disclosures 
Disclosure
Foundation 
Concrete Perimeter
Garage 
Yes
Garage Spaces 
2
Land Lease 
No
Parking 
DrivewayAttachedGarage
Parking Spaces 
2
Property Sub Type 
Single Family Residence
Sewer 
Public Sewer
SqFt Total 
1504
Style 
Stories1Ranch
Water Source 
Public
Interior Features
Appliances 
DishwasherDisposalFree-Standing Range
Basement 
Crawl Space
Cooling 
Fireplace 
Yes
Fireplace Features 
Wood Burning
Fireplaces 
1
Flooring 
Hardwood
Heating 
Ductless
Interior 
Vaulted Ceiling(s)
Bedroom 1 
Dimensions - 11x10Level - MainDescription - _2ndBedroom
Bedroom 2 
Dimensions - 11x11Level - MainDescription - _3rdBedroom
Dining Room 
Dimensions - 10x10Level - MainDescription - DiningRoom
Family Room 
Dimensions - 22x11Level - MainDescription - FamilyRoom
Great Room 
Description - GreatRoom
Kitchen 
Dimensions - 17x10Level - MainDescription - Kitchen
Living Room 
Dimensions - 20x12Level - MainDescription - LivingRoom
Master Bedroom 
Dimensions - 17x10Level - MainDescription - PrimaryBedroom
Save
Ask
Tour
Hide
Share
Exterior Features
Lot Features 
Level
Roof 
Composition
Community Features
MLS Area 
_150
Financing Terms Available 
CashConventionalFHAVA Loan
Roads 
ConcretePaved
Schools
School District
Unknown
Elementary School
Lenox
Middle School
Poynter
High School
Liberty
Listing courtesy of Justin Green of MORE Realty (503) 869-8276

rmls logo

The content relating to real estate for sale on this website comes in part from the IDX program of the RMLS™ of Portland, Oregon. Real estate listings held by brokerage firms other than MORE Realty are marked with the RMLS™ logo, and detailed information about these properties includes the names of the listing brokers. Listing content is Copyright © 2026 RMLS™, Portland, Oregon. Some properties which appear for sale on this website may subsequently have sold or may no longer be available.

Last checked 2026-09-14 02:15 AM PDT.

All information provided is deemed reliable but is not guaranteed and should be independently verified

Neighborhood & Commute
Source: Walkscore
Disclosure: Community information and market data powered by Constellation Data Labs. Information is deemed reliable but not guaranteed.
Save
Ask
Tour
Hide
Share