Clicky
Bradley Home Team

Home Search Results

Save
Ask
Tour
Hide
Share
$589,900
17 Days On Site

3636 Main ST Lot 132
Forest Grove, OR 97116

For Sale|Single Family Residence|Active
5
Beds
3
Total Baths
3
Full Baths
2,713
SqFt
$217
/SqFt
2027
Built
Subdivision:
DAVIS ESTATES
County:
Washington
Listing courtesy of Jim Cavanaugh of Keller Williams Sunset Corridor (503) 730-8758
Call Now: 971-248-3982
Is this the listing for you? We can help make it yours.
971-248-3982
Upcoming Open Houses
Sun, Oct 25, 12:00 PM - 4:00 PM
3636 Main ST Lot 1323636 Main ST Lot 1323636 Main ST Lot 1323636 Main ST Lot 132
Save
Ask
Tour
Hide
Share

Mortgage Calculator

Monthly Payment (Est.)

Enter an interest rate to see your estimated monthly payment.
Calculator powered by Showcase IDX, a Constellation1 Company. Copyright ©2026 Information is deemed reliable but not guaranteed.

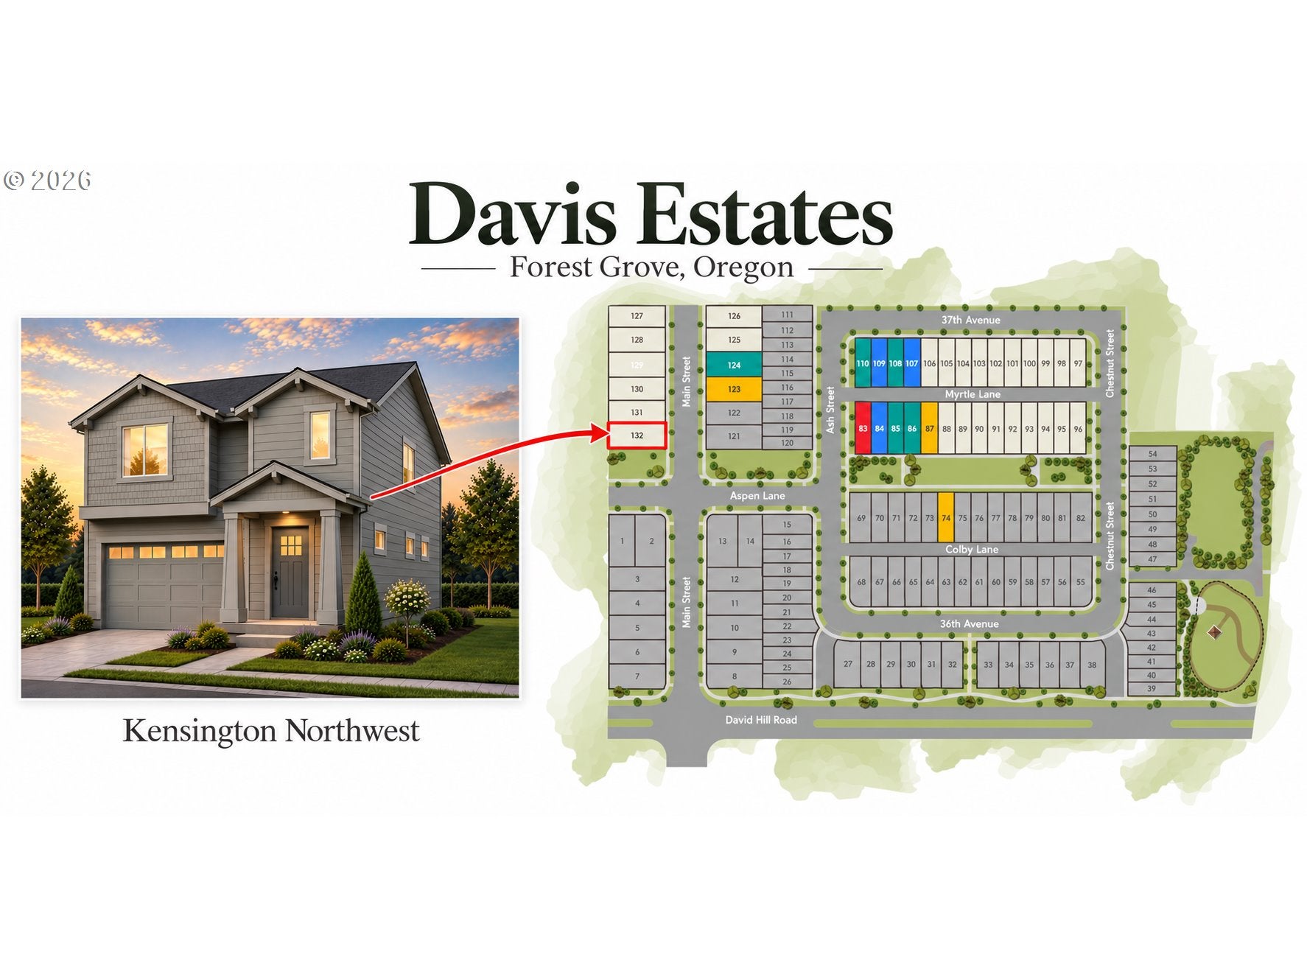
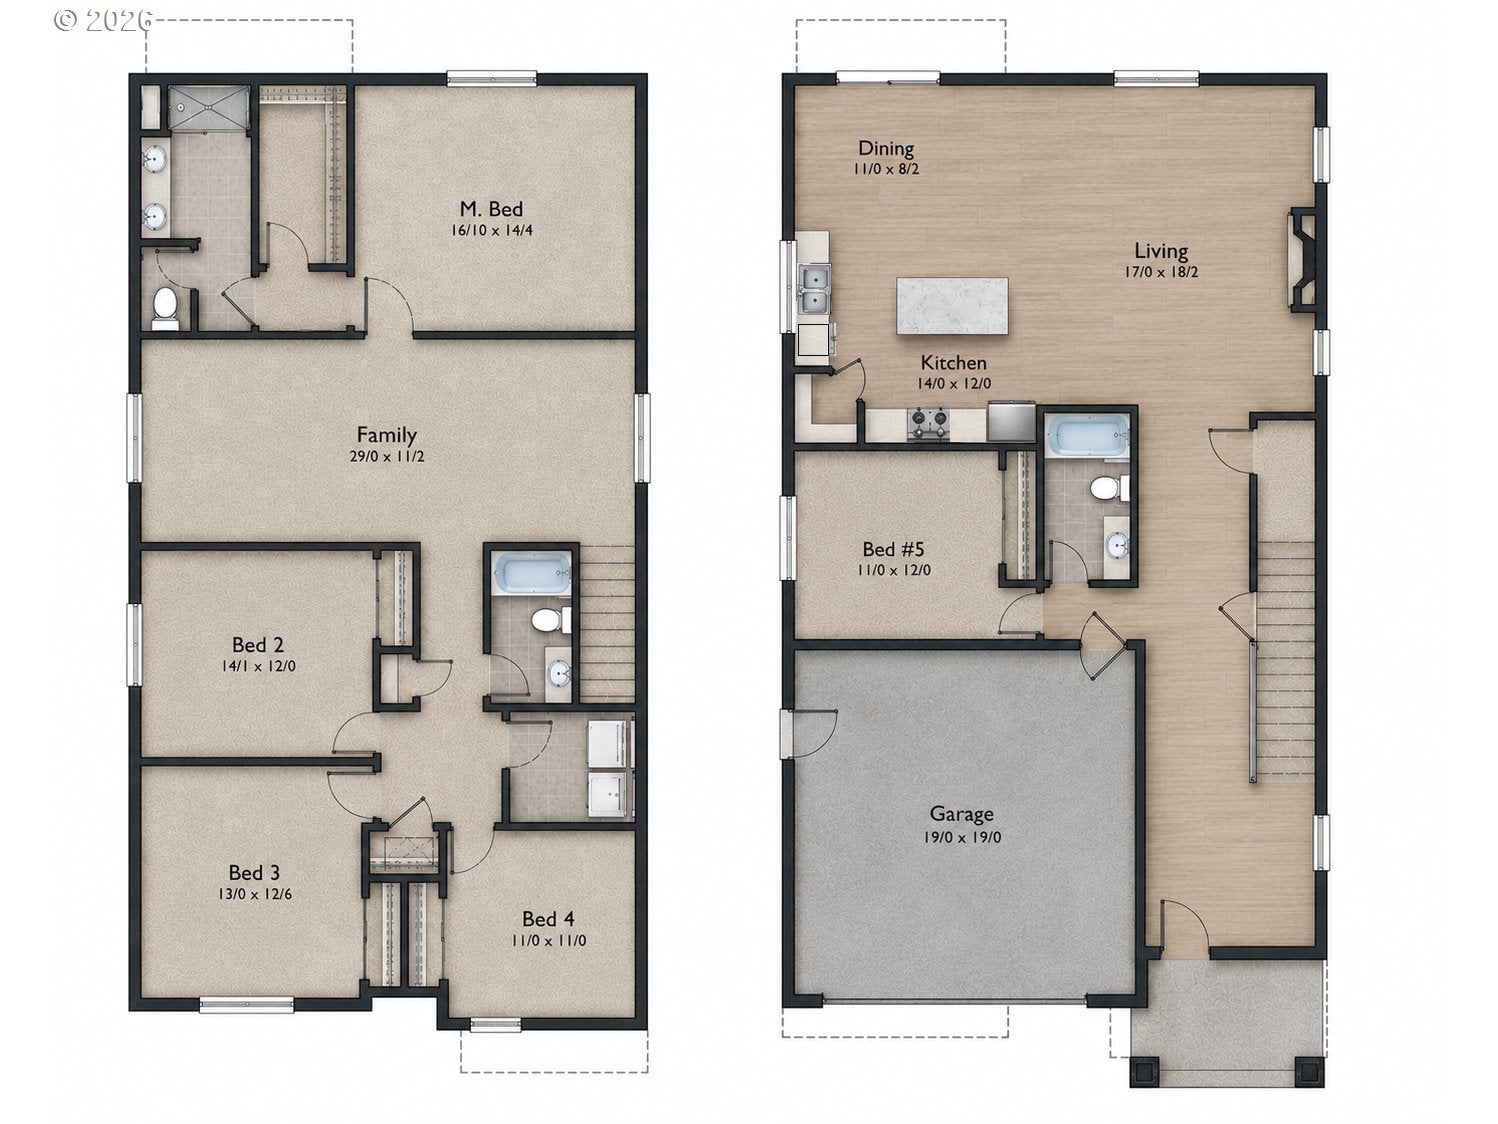
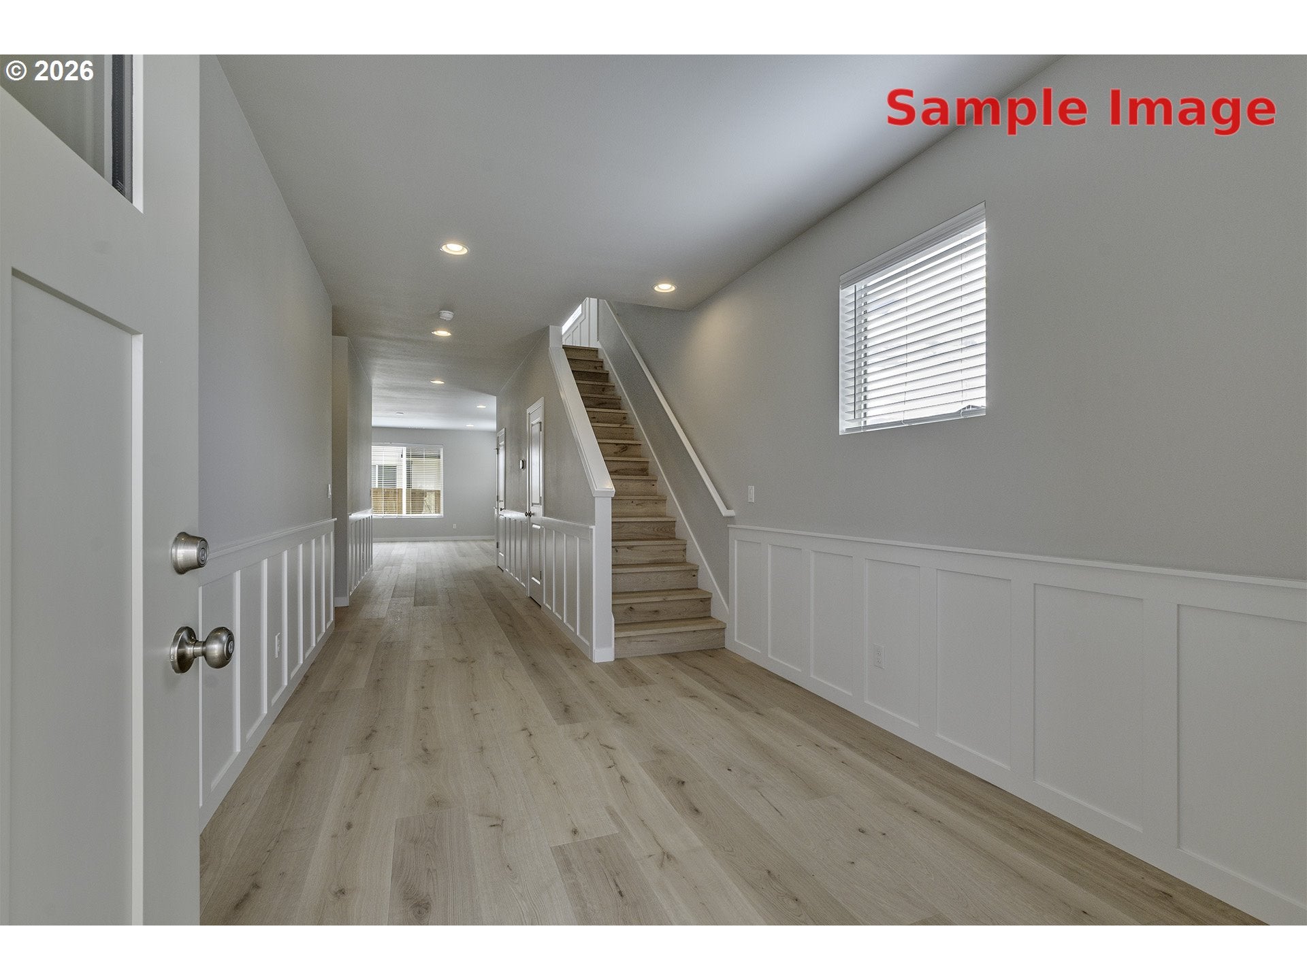
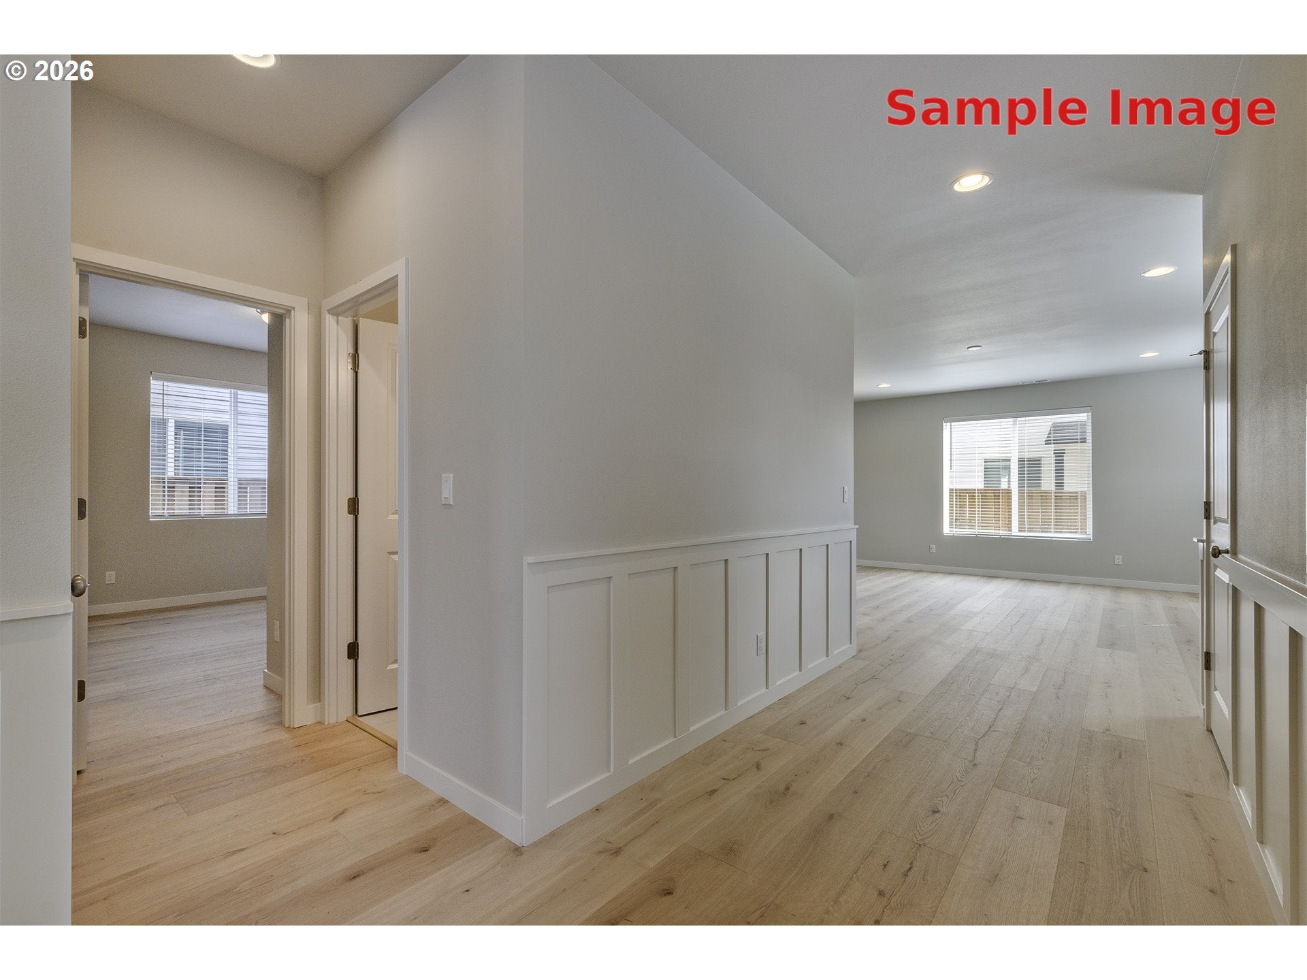
YOUR LAST OPPORTUNITY TO BUILD THE KENSINGTON AT DAVIS ESTATES! Ever dreamed of building your own home without the custom-home price tag? Step into the design studio and personalize your Kensington with available cabinetry, hard surfaces, interior finishes, and electrical and plumbing upgrades to bring your vision to life. Situated on Davis Estates Lot 132, a corner lot adjacent to green space, this will be the final Kensington built in the community—secure your homesite and make it your own before this opportunity is gone! THIS IS A TO-BE-BUILT HOME—CONSTRUCTION HAS NOT YET STARTED. Expected completion: Spring, 2027. The Kensington offers 2,713 square feet of spacious living with 5 bedrooms and 3 full bathrooms. An open-concept kitchen, dining area, and great room provide inviting space for everyday living and entertaining, while generously sized bedrooms offer room to relax. A ground-floor bedroom and full bath provide flexibility for guests, extended family, or a home office. Enjoy an established floor plan with the excitement of selecting finishes and upgrades that make it your own. Built by locally owned Chad E. Davis Construction, LLC. Tour a Kensington model and start imagining the possibilities! Construction timeline, selections, and upgrades subject to builder confirmation and construction deadlines. Pricing for optional upgrades will be provided at design selection. Photos and renderings are illustrative and may show optional features.

Save
Ask
Tour
Hide
Share
Listing Snapshot
Price 
$589,900
Days On Site 
17 Days
Bedrooms 
5
Inside Area (SqFt) 
2,713 sqft
Total Baths 
3
Full Baths 
3
Partial Baths 
N/A
Lot Size 
N/A
Year Built 
2027
MLS Number 
519057086
Status 
Active
Property Tax 
$1
HOA/Condo/Coop Fees 
$48 monthly
Sq Ft Source 
N/A
Friends & Family
Recent Activity
11 hours agoListing updated with changes from the MLS
2 weeks agoListing first seen on site
General Features
Attached Garage 
Yes
Disclosures 
Exempt
Foundation 
Concrete Perimeter
Garage 
Yes
Garage Spaces 
2
Home Warranty 
Yes
Land Lease 
No
Parking 
DrivewayOn StreetAttachedGarage
Parking Spaces 
2
Property Condition 
New Construction
Property Sub Type 
Single Family Residence
Sewer 
Public Sewer
SqFt Total 
2713
Style 
Stories2Craftsman
Water Source 
Public
Interior Features
Appliances 
DishwasherDisposalFree-Standing Gas RangeMicrowavePlumbed For Ice Maker
Basement 
Crawl Space
Fireplace 
Yes
Fireplace Features 
Electric
Fireplaces 
1
Heating 
Forced Air
Interior 
Kitchen IslandPantry
Window Features 
Double Pane Windows
Bedroom 1 
Description - _2ndBedroom
Bedroom 2 
Description - _3rdBedroom
Dining Room 
Description - DiningRoom
Family Room 
Description - FamilyRoom
Great Room 
Description - GreatRoom
Kitchen 
Description - Kitchen
Living Room 
Description - LivingRoom
Master Bedroom 
Level - UpperDescription - PrimaryBedroom
Save
Ask
Tour
Hide
Share
Exterior Features
Lot Features 
Corner LotLevel
Patio And Porch 
Porch
Roof 
Composition
View 
Mountain(s)
Waterview 
Mountain(s)
Windows/Doors 
Double Pane Windows
Community Features
Association Amenities 
InsuranceManagement
Association Fee 
$48.0
Association Fee Frequency 
Monthly
Additional Association Fee 
$250.0
Additional Association Fee Frequency 
One Time
MLS Area 
_152
Financing Terms Available 
CashConventionalFHAUSDA LoanVA Loan
Roads 
Paved
Schools
School District
Unknown
Elementary School
Tom McCall
Middle School
Neil Armstrong
High School
Forest Grove
Listing courtesy of Jim Cavanaugh of Keller Williams Sunset Corridor (503) 730-8758

rmls logo

The content relating to real estate for sale on this website comes in part from the IDX program of the RMLS™ of Portland, Oregon. Real estate listings held by brokerage firms other than Keller Williams Sunset Corridor are marked with the RMLS™ logo, and detailed information about these properties includes the names of the listing brokers. Listing content is Copyright © 2026 RMLS™, Portland, Oregon. Some properties which appear for sale on this website may subsequently have sold or may no longer be available.

Last checked 2026-10-25 11:21 AM PDT.

All information provided is deemed reliable but is not guaranteed and should be independently verified

Neighborhood & Commute
Source: Walkscore
Disclosure: Community information and market data powered by Constellation Data Labs. Information is deemed reliable but not guaranteed.
Save
Ask
Tour
Hide
Share