Clicky
Bradley Home Team

Home Search Results

Save
Ask
Tour
Hide
Share
$525,000
4 Days On Site

9939 N JERSEY ST
Portland, OR 97203

For Sale|Single Family Residence|Active
2
Beds
1
Total Bath
1
Full Bath
2,561
SqFt
$205
/SqFt
1913
Built
Subdivision:
ST JOHNS
County:
Multnomah
Listing courtesy of Heather Lamkins of Think Real Estate (971) 255-9868
Call Now: 971-248-3982
Is this the listing for you? We can help make it yours.
971-248-3982
9939 N JERSEY ST9939 N JERSEY ST9939 N JERSEY ST9939 N JERSEY ST
Save
Ask
Tour
Hide
Share

Mortgage Calculator

Monthly Payment (Est.)

$2,395
Calculator powered by Showcase IDX, a Constellation1 Company. Copyright ©2026 Information is deemed reliable but not guaranteed.

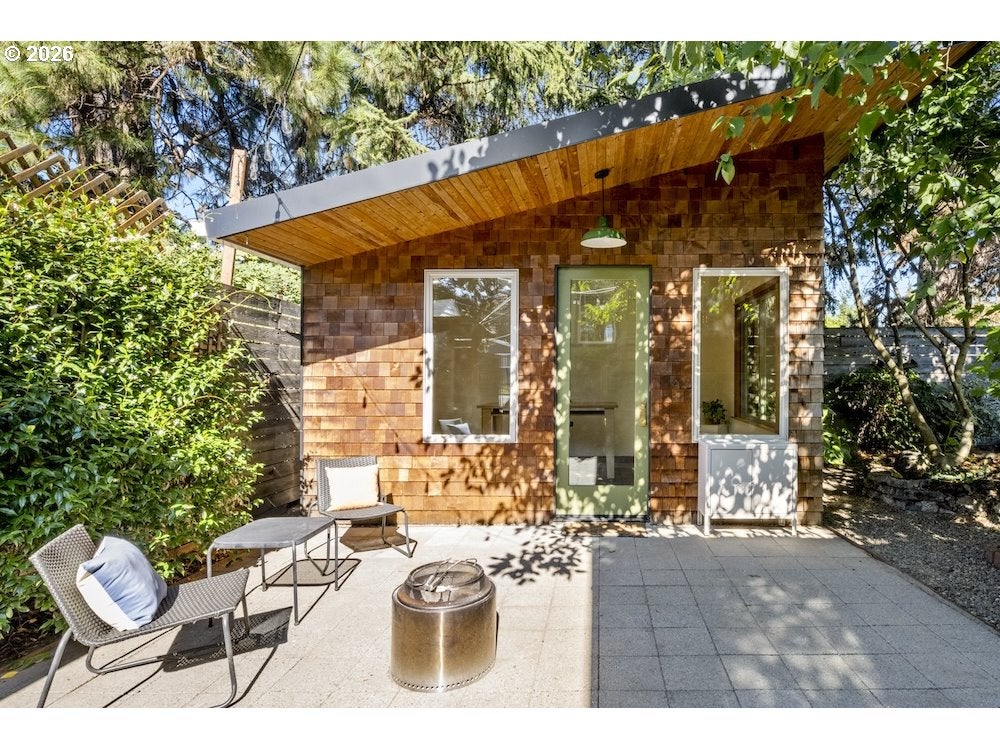
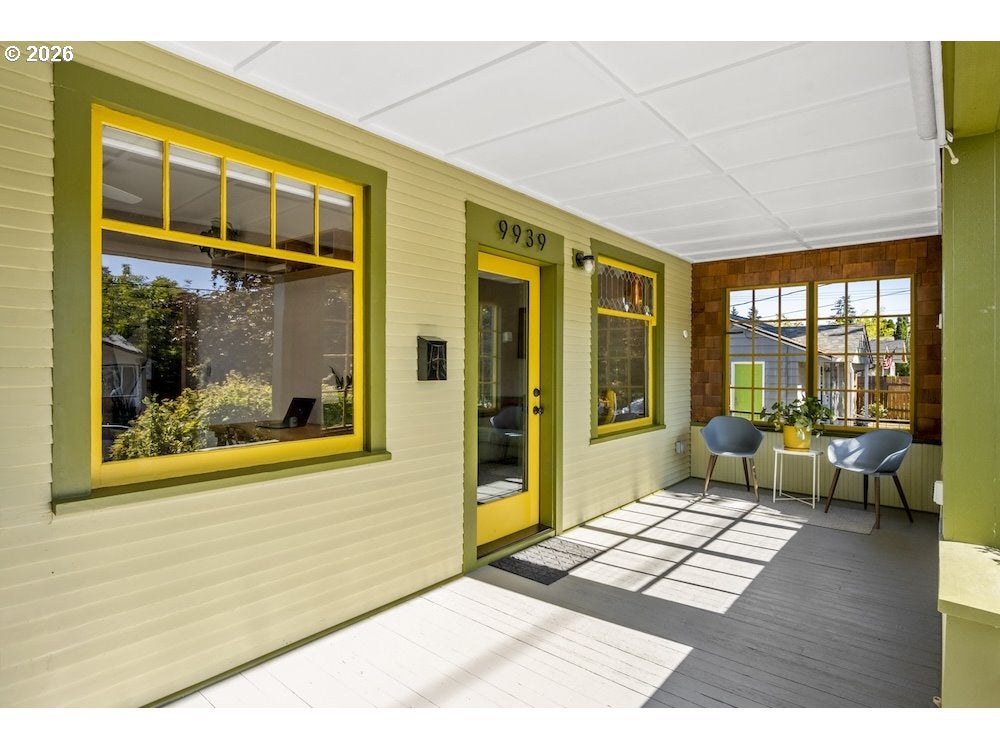
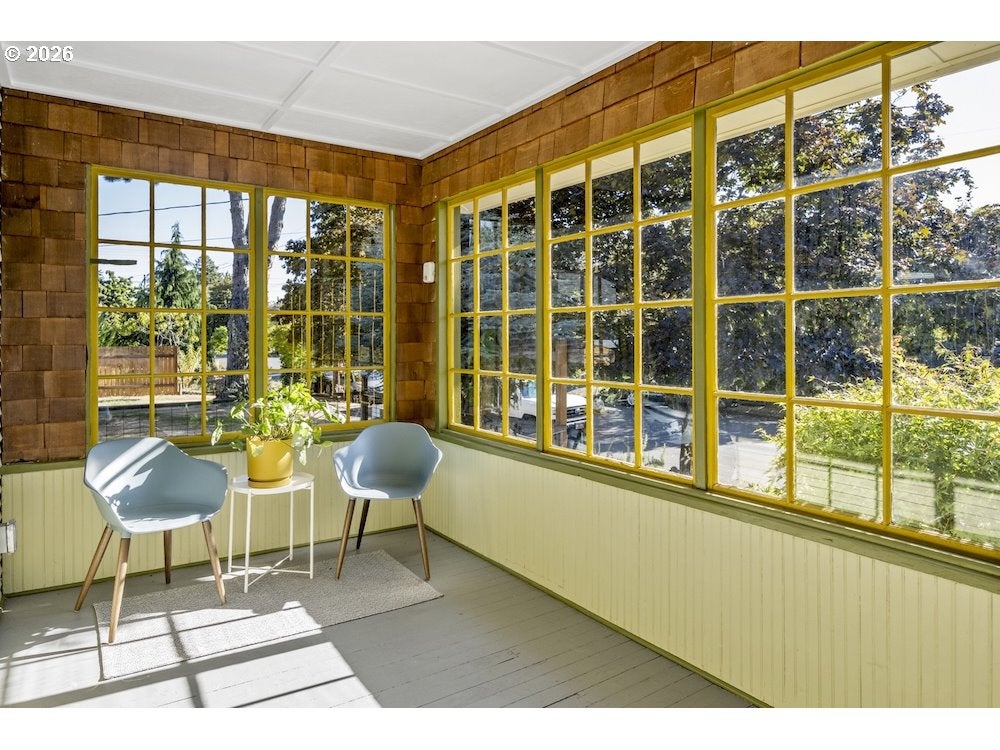
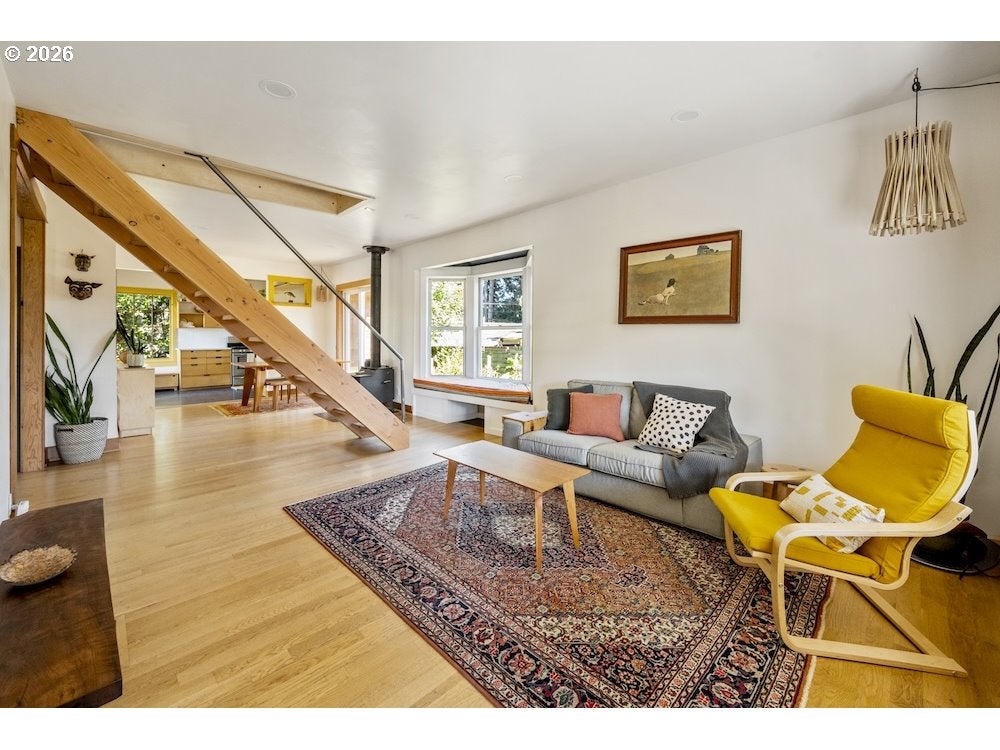
Come witness for yourself, as it might just possibly be the coolest house in the St. Johns neighborhood. A perfect marriage of harmonic warmth meets meticulous bespoke updates, this house is what happens when creativity runs wild with a healthy wallop of fine craftsmanship. It's love at first sight when you step through the stunning porch to tall ceilings, warm, airy spaces clad with golden wood floors. A line of sight draws your eye through the living area to the dining, to the editorial-worthy kitchen that echoes Scandinavian sensibilities with a hefty twist of modern currency. A certified wood stove brings the romance to the gathering. Every detail here has been carefully considered to delight the senses while meeting the requirements of functionality. There are two bedrooms on this main level, sporting super sexy wood-trimmed windows and astonishing wood inlay floors that harken back to when design was considered non-negotiable. The full bathroom gives schoolhouse vibes, with period lighting and a clawfoot tub. A custom open staircase delights, as you ascend to a third level bonus room with peaked ceilings and the perfect hideaway nook with a good book on a rainy day. Outside feels like you've entered The Shire, with pockets for relaxation, leafy shadows dappling every surface, and a separate shop/studio for all your workplace retreats in a peaceful setting. This home and its surrounds is pure magic: a drop-jaw experience that you may never become accustomed to, as you inherit the pride of place of the previous skilled owners, and make it your own. Offers due 9/14 Monday at 5pm. [Home Energy Score = 5. HES Report at https://rpt.greenbuildingregistry.com/hes/OR10251747]

Save
Ask
Tour
Hide
Share
Listing Snapshot
Price 
$525,000
Days On Site 
4 Days
Bedrooms 
2
Inside Area (SqFt) 
2,561 sqft
Total Baths 
1
Full Baths 
1
Partial Baths 
N/A
Lot Size 
0.11 Acres
Year Built 
1913
MLS® Number 
520589372
Status 
Active
Property Tax 
$4,634.23
HOA/Condo/Coop Fees 
N/A
Sq Ft Source 
N/A
Friends & Family
Recent Activity
15 hours agoListing updated with changes from the MLS®
4 days agoListing first seen on site
General Features
Acres 
0.11
Attached Garage 
Yes
Disclosures 
Disclosure
Foundation 
Concrete PerimeterOther
Garage 
Yes
Garage Spaces 
1
Land Lease 
No
Parking 
On StreetAttachedGarage
Parking Spaces 
1
Property Condition 
Updated/Remodeled
Property Sub Type 
Single Family Residence
Sewer 
Public Sewer
SqFt Total 
2561
Style 
Bungalow
Water Source 
Public
Zoning 
R5
Interior Features
Appliances 
WasherDryerDishwasherFree-Standing Gas RangeFree-Standing RefrigeratorRange Hood
Basement 
Exterior EntryStorage SpaceUnfinished
Fireplace 
Yes
Fireplace Features 
Wood Burning
Fireplaces 
1
Flooring 
HardwoodTileWood
Heating 
Forced Air
Interior 
PantryHigh Ceilings
Window Features 
Double Pane WindowsWood Frames
Bedroom 1 
Level - MainDescription - _2ndBedroom
Bonus Room 
Level - UpperDescription - BonusRoom
Dining Room 
Level - MainDescription - DiningRoom
Family Room 
Description - FamilyRoom
Great Room 
Description - GreatRoom
Kitchen 
Level - MainDescription - Kitchen
Living Room 
Level - MainDescription - LivingRoom
Master Bedroom 
Level - MainDescription - PrimaryBedroom
Office 
Level - MainDescription - Office
Utility Room 
Level - LowerDescription - UtilityRoom
Save
Ask
Tour
Hide
Share
Exterior Features
Exterior 
Garden
Fencing 
Fenced
Lot Features 
Level
Other Structures 
OutbuildingWorkshop
Patio And Porch 
DeckPatioPorch
Roof 
Composition
Windows/Doors 
Double Pane WindowsWood Frames
Community Features
MLS Area 
_141
Financing Terms Available 
CashConventional
Schools
School District
Unknown
Elementary School
Sitton
Middle School
George
High School
Roosevelt
Listing courtesy of Heather Lamkins of Think Real Estate (971) 255-9868

rmls logo

The content relating to real estate for sale on this website comes in part from the IDX program of the RMLS™ of Portland, Oregon. Real estate listings held by brokerage firms other than Think Real Estate are marked with the RMLS™ logo, and detailed information about these properties includes the names of the listing brokers. Listing content is Copyright © 2026 RMLS™, Portland, Oregon. Some properties which appear for sale on this website may subsequently have sold or may no longer be available.

Last checked 2026-09-14 02:15 AM PDT.

All information provided is deemed reliable but is not guaranteed and should be independently verified

Neighborhood & Commute
Source: Walkscore
Disclosure: Community information and market data powered by Constellation Data Labs. Information is deemed reliable but not guaranteed.
Save
Ask
Tour
Hide
Share