Clicky
Bradley Home Team

Home Search Results

Save
Ask
Tour
Hide
Share
$649,950
2 Days On Site

9879 SE 134TH AVE
Happy Valley, OR 97086

For Sale|Single Family Residence|Active
4
Beds
3
Total Baths
2
Full Baths
1
Partial Bath
2,193
SqFt
$296
/SqFt
1999
Built
Subdivision:
ESTATES AT PARKSIDE
County:
Clackamas
Listing courtesy of Nancy Kelly of Harcourts Real Estate Network Group (503) 805-5887
Call Now: 971-248-3982
Is this the listing for you? We can help make it yours.
971-248-3982
9879 SE 134TH AVE9879 SE 134TH AVE9879 SE 134TH AVE9879 SE 134TH AVE
Save
Ask
Tour
Hide
Share

Mortgage Calculator

Monthly Payment (Est.)

$2,965
Calculator powered by Showcase IDX, a Constellation1 Company. Copyright ©2026 Information is deemed reliable but not guaranteed.

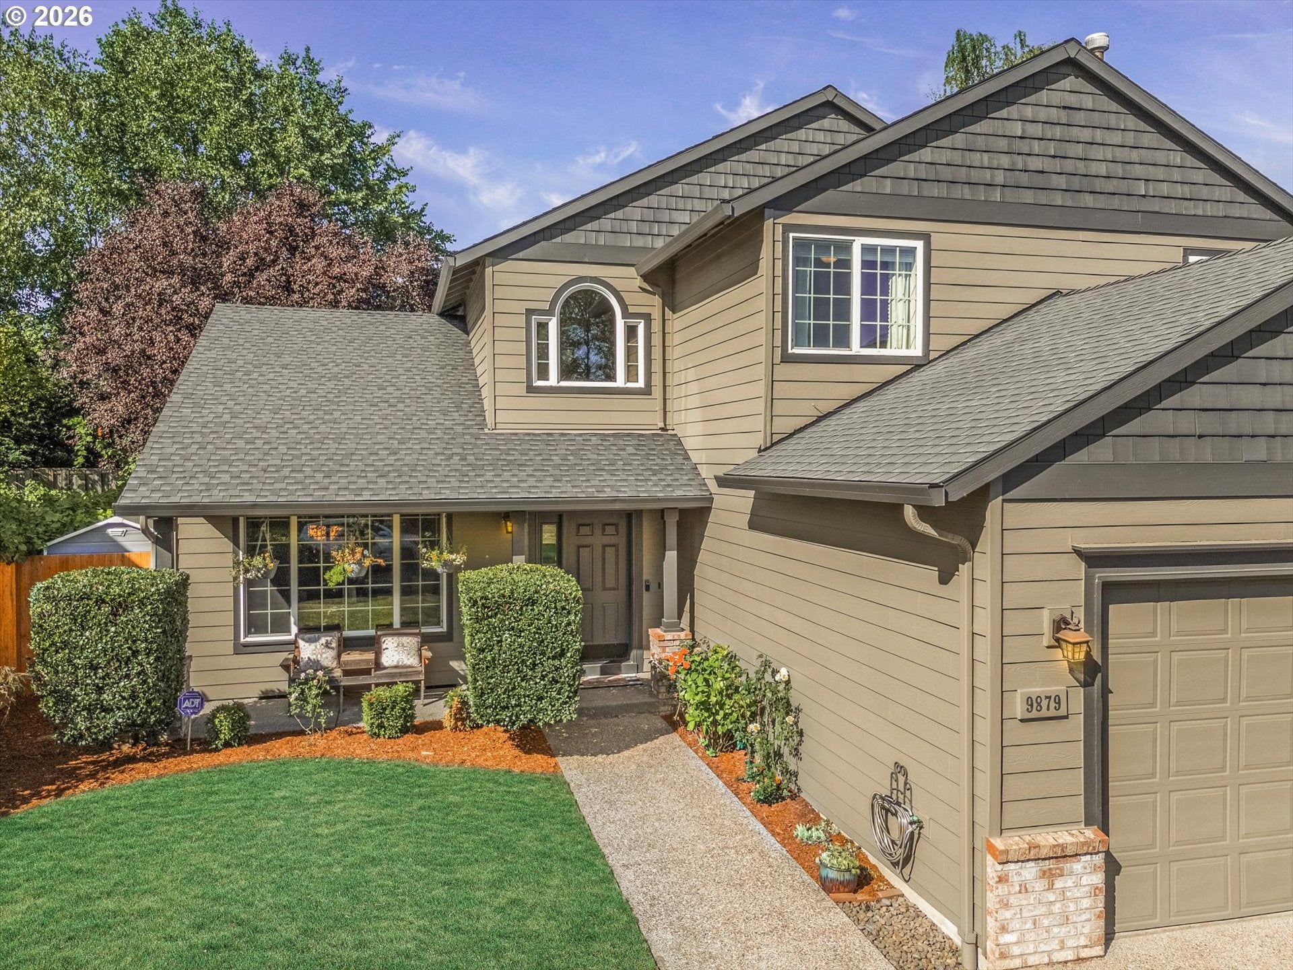
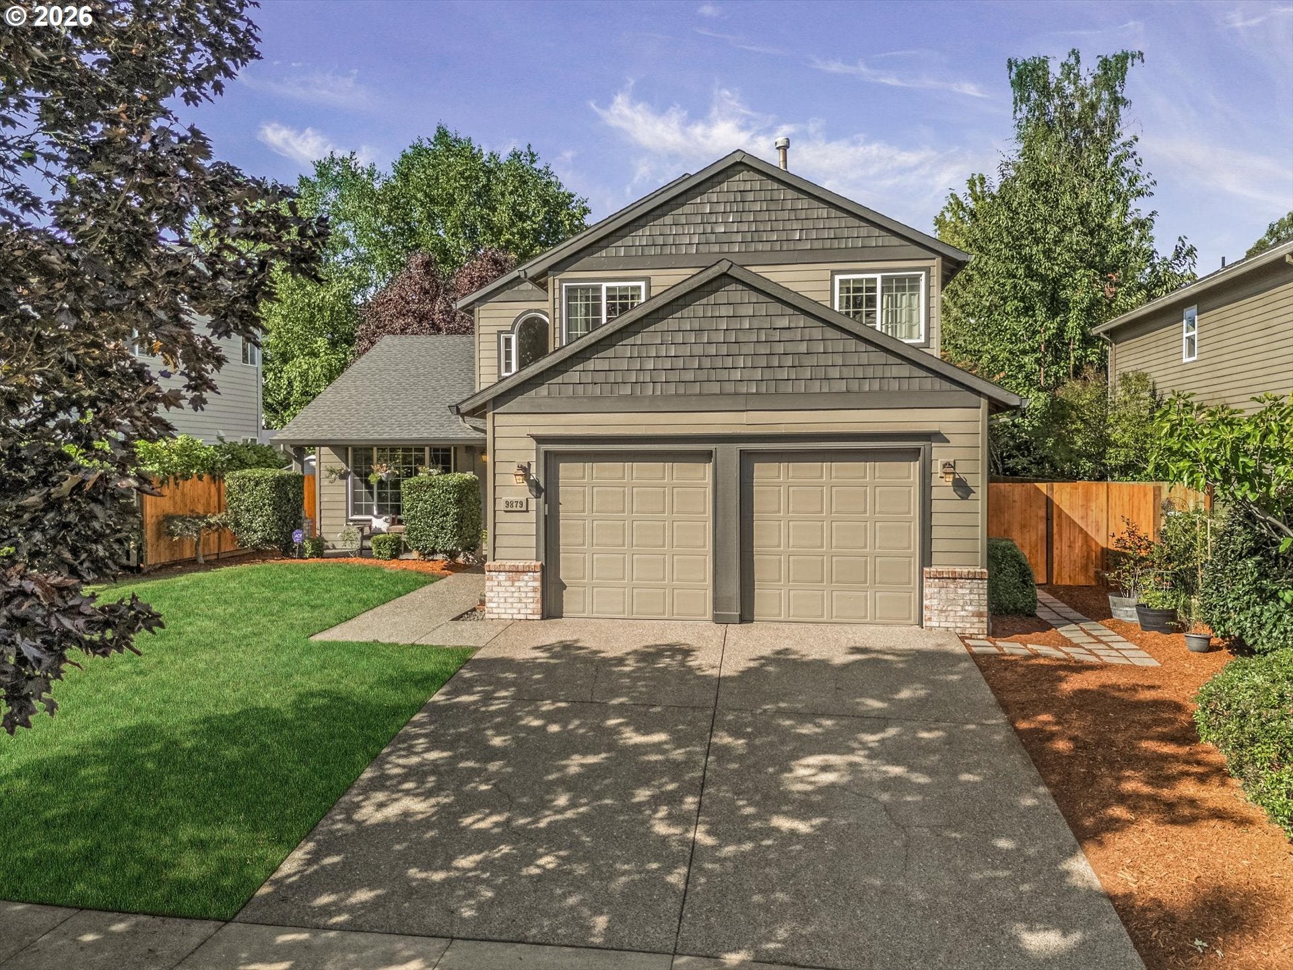
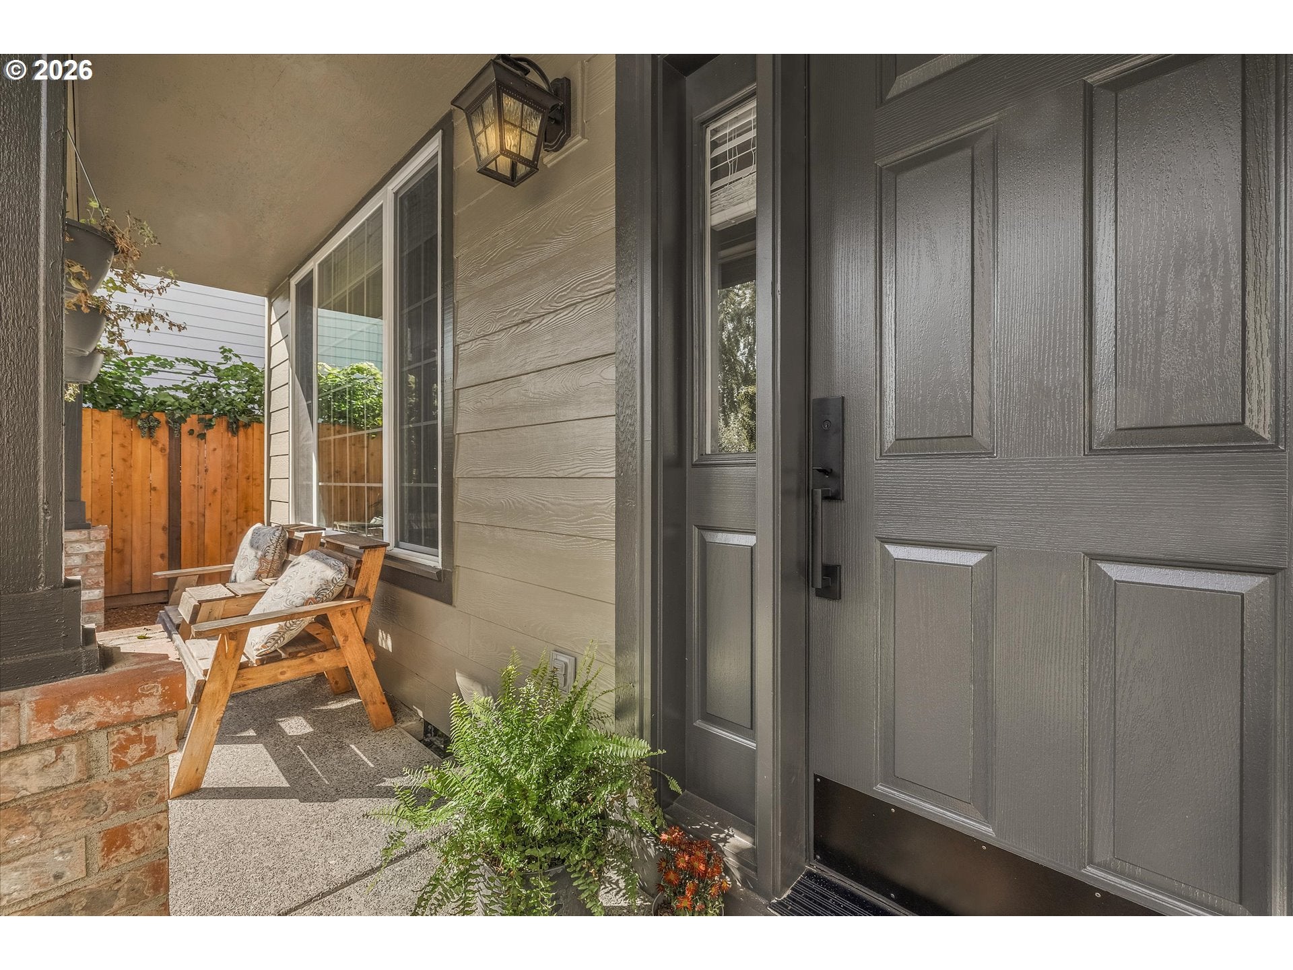
Beautifully updated 4-bedroom, 2.5-bath home in a desirable Happy Valley location, conveniently located near Happy Valley Park and excellent local schools. The flexible floor plan includes a bedroom on the main level, offering an ideal space for a home office, guest room, or additional living space.Thoughtfully updated throughout, this move-in-ready home features a new roof in 2019, whole-house replumbing in 2021, newer appliances, and updated bathrooms. Interior improvements include fresh paint, flooring, and carpet completed within the last few years. The low-maintenance outdoor space features a covered patio, turf and pavers added in 2016, along with a new fence (2025) for added privacy and enjoyment, new exterior paint in 2026. Enjoy easy access to Happy Valley Park, nearby schools, and the many amenities the area has to offer, all while coming home to a beautifully maintained property with many of the major updates already completed. A fantastic opportunity in a sought-after Happy Valley location!

Save
Ask
Tour
Hide
Share
Listing Snapshot
Price 
$649,950
Days On Site 
2 Days
Bedrooms 
4
Inside Area (SqFt) 
2,193 sqft
Total Baths 
3
Full Baths 
2
Partial Baths 
1
Lot Size 
N/A
Year Built 
1999
MLS® Number 
524122241
Status 
Active
Property Tax 
$6,874.41
HOA/Condo/Coop Fees 
$2.08 monthly
Sq Ft Source 
N/A
Friends & Family
Recent Activity
yesterdayListing updated with changes from the MLS®
2 days agoListing first seen on site
General Features
Attached Garage 
Yes
Disclosures 
Disclosure
Foundation 
Concrete Perimeter
Garage 
Yes
Garage Spaces 
2
Land Lease 
No
Parking 
Garage Door OpenerDrivewayOn StreetAttachedGarage
Parking Spaces 
2
Property Sub Type 
Single Family Residence
Sewer 
Public Sewer
SqFt Total 
2193
Style 
Traditional
Water Source 
Public
Interior Features
Appliances 
Gas Water HeaterWasherDryerDishwasherDisposalFree-Standing RangeFree-Standing RefrigeratorMicrowave
Basement 
Crawl Space
Cooling 
Central Air
Fireplace 
Yes
Fireplace Features 
Gas
Fireplaces 
1
Flooring 
Carpet
Heating 
Forced Air
Interior 
Kitchen IslandPantryVaulted Ceiling(s)
Window Features 
Double Pane Windows
Bedroom 1 
Dimensions - 11x10Level - MainDescription - _4thBedroom
Bedroom 2 
Dimensions - 14x11Level - UpperDescription - _2ndBedroom
Bedroom 3 
Dimensions - 13x11Level - UpperDescription - _3rdBedroom
Dining Room 
Dimensions - 12x10Level - MainDescription - DiningRoom
Family Room 
Dimensions - 15x13Level - MainDescription - FamilyRoom
Great Room 
Description - GreatRoom
Kitchen 
Dimensions - 20x14Level - MainDescription - Kitchen
Living Room 
Dimensions - 14x12Level - MainDescription - LivingRoom
Loft 
Dimensions - 12x11Level - UpperDescription - Loft
Master Bedroom 
Dimensions - 15x14Level - UpperDescription - PrimaryBedroom
Utility Room 
Dimensions - 7x11Level - UpperDescription - UtilityRoom
Save
Ask
Tour
Hide
Share
Exterior Features
Construction Details 
Brick
Fencing 
Fenced
Lot Features 
Level
Other Structures 
Gazebo
Roof 
Composition
Windows/Doors 
Double Pane Windows
Community Features
Association Fee 
$25.0
Association Fee Frequency 
Annually
MLS Area 
_145
Financing Terms Available 
CashConventionalFHAVA Loan
Roads 
Paved
Schools
School District
Unknown
Elementary School
Happy Valley
Middle School
Happy Valley
High School
Adrienne Nelson
Listing courtesy of Nancy Kelly of Harcourts Real Estate Network Group (503) 805-5887

rmls logo

The content relating to real estate for sale on this website comes in part from the IDX program of the RMLS™ of Portland, Oregon. Real estate listings held by brokerage firms other than Harcourts Real Estate Network Group are marked with the RMLS™ logo, and detailed information about these properties includes the names of the listing brokers. Listing content is Copyright © 2026 RMLS™, Portland, Oregon. Some properties which appear for sale on this website may subsequently have sold or may no longer be available.

Last checked 2026-09-14 12:22 AM PDT.

All information provided is deemed reliable but is not guaranteed and should be independently verified

Neighborhood & Commute
Source: Walkscore
Disclosure: Community information and market data powered by Constellation Data Labs. Information is deemed reliable but not guaranteed.
Save
Ask
Tour
Hide
Share