Clicky
Bradley Home Team

Home Search Results

Save
Ask
Tour
Hide
Share
$799,000
156 Days On Site

1105 MARYLHURST DR
West Linn, OR 97068

For Sale|Single Family Residence|Active Under Contract
4
Beds
3
Total Baths
3
Full Baths
2,743
SqFt
$291
/SqFt
1974
Built
Subdivision:
MARYLHURST HEIGHTS
County:
Clackamas
Listing courtesy of Chano Ramos of MORE Realty (503) 740-7473
Call Now: 971-248-3982
Is this the listing for you? We can help make it yours.
971-248-3982
1105 MARYLHURST DR1105 MARYLHURST DR1105 MARYLHURST DR1105 MARYLHURST DR
Save
Ask
Tour
Hide
Share

Mortgage Calculator

Monthly Payment (Est.)

Enter an interest rate to see your estimated monthly payment.
Calculator powered by Showcase IDX, a Constellation1 Company. Copyright ©2026 Information is deemed reliable but not guaranteed.

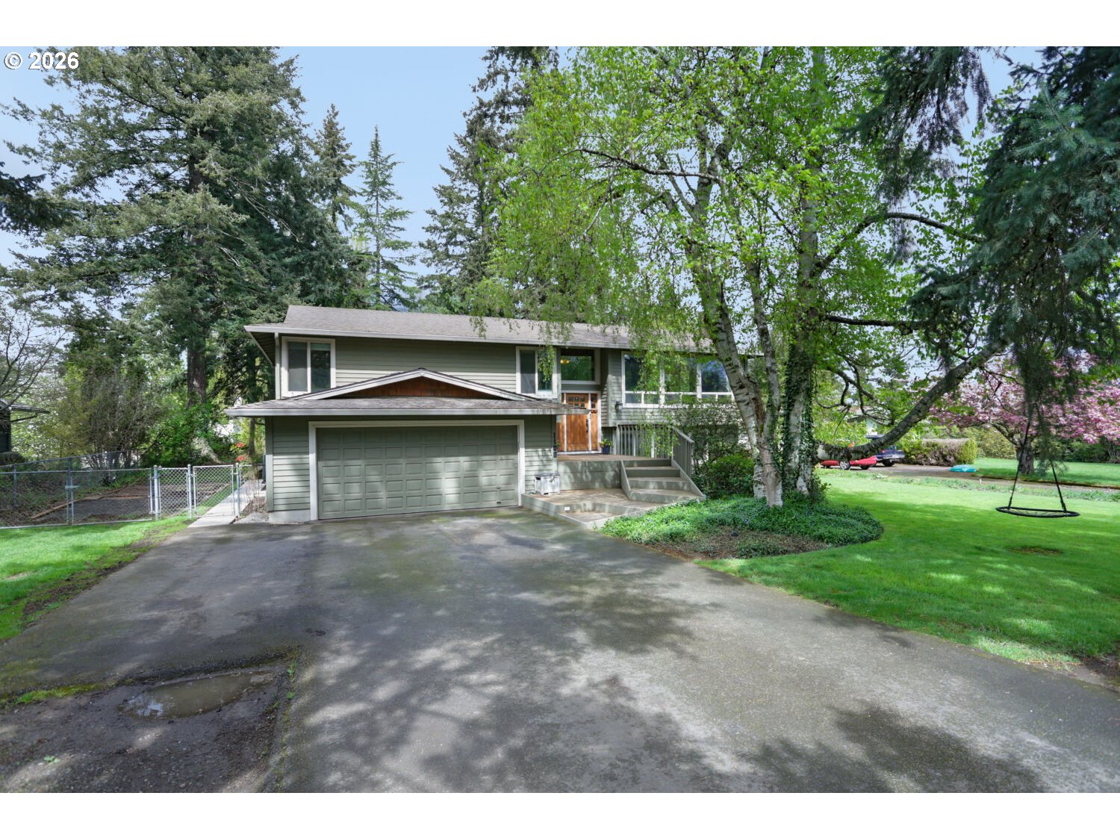
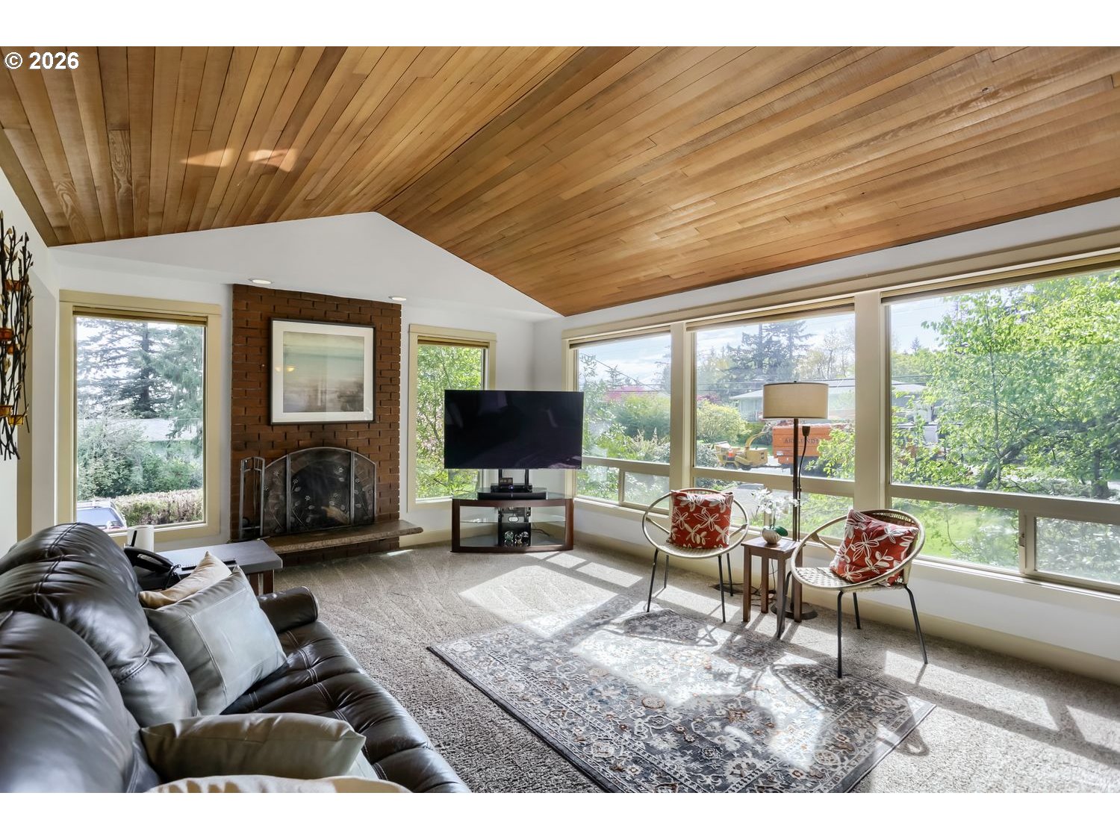
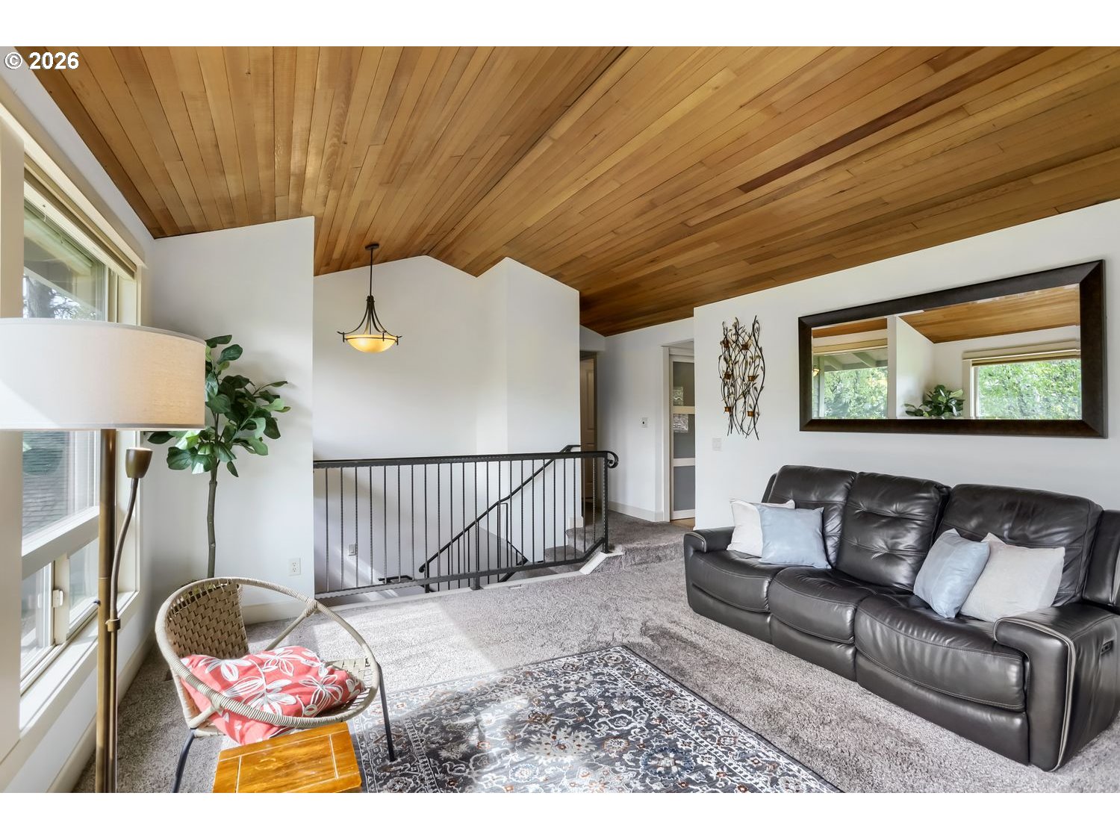
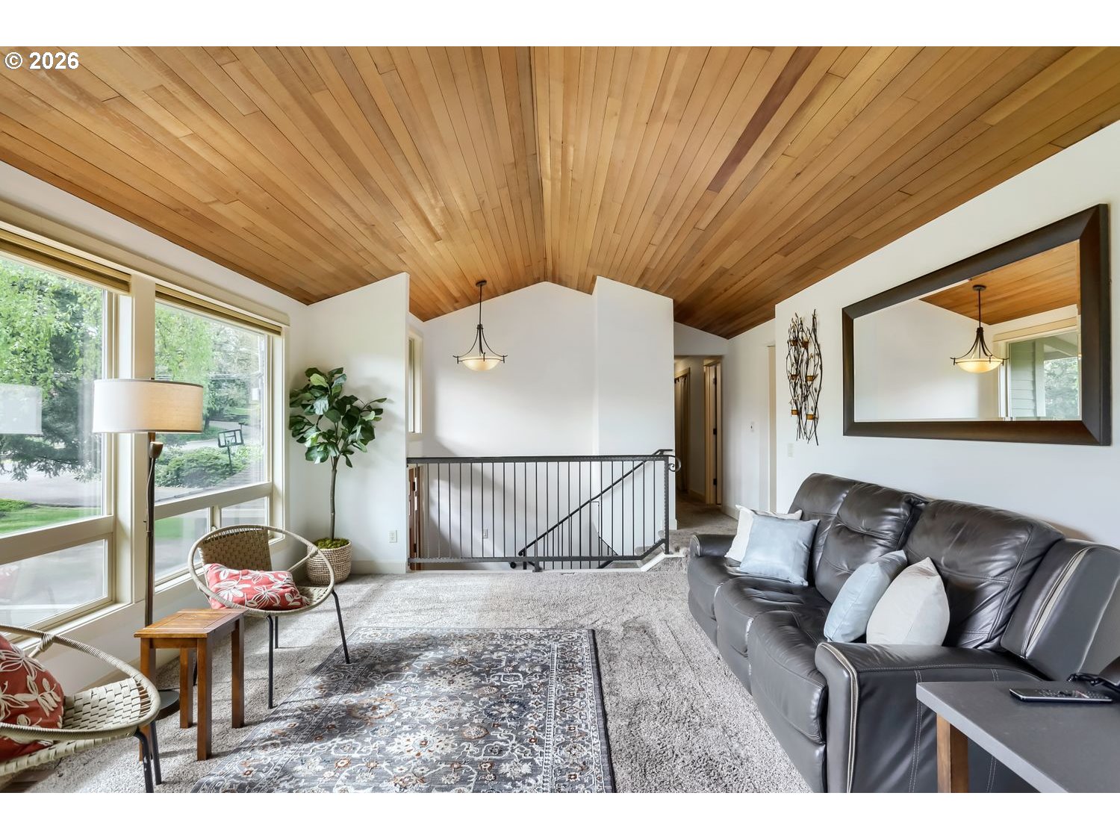
Move-in ready West Linn home on a private .43-acre lot flexible living with RV/boat parking and major systems updated. Multiple generous indoor-outdoor living spaces. Large windows bring in natural light perfectly framing mature trees and surrounding landscape for every season! The rebuilt deck, backyard, and front porch/deck create multiple outdoor spaces to enjoy. The main level has beautiful vaulted cedar ceilings, a primary suite complete with walk-in closet & ensuite bath with soaking tub that boasts picturesque backyard views! The daylight lower level adds a spacious family room/generous office or project space with wood-burning fireplace, a bonus/game room with wet bar & fridge as well as a laundry room, fourth bedroom and full guest bath.This layout offers distinct areas for work, hobbies, entertaining, &/or quiet separation under one roof.Nearby parks, scenic surroundings, Willamette River recreation access, mature landscaping, and West Linn amenities add to this home’s appeal. With the extensive system updates, flexible living spaces, and a private outdoor setting, this home is ready to enjoy from day one.Thoughtfully maintained and updated where it matters most, the home offers meaningful peace of mind with major improvements completed within the past five years, including expansion PEX plumbing throughout, new water heater, updated electrical panel plumbed for a generator (current standby Generac Generator is negotiable), furnace, AC, kitchen water filtration, fridge & dishwasher. Additionally, a C.I.P.P. (Cured-in-place pipe) sewer line with a 45-year transferable warranty was just installed this year.

Save
Ask
Tour
Hide
Share
Listing Snapshot
Price 
$799,000
Days On Site 
156 Days
Bedrooms 
4
Inside Area (SqFt) 
2,743 sqft
Total Baths 
3
Full Baths 
3
Partial Baths 
N/A
Lot Size 
0.43 Acres
Year Built 
1974
MLS® Number 
525550498
Status 
Active Under Contract
Property Tax 
$7,668.6
HOA/Condo/Coop Fees 
N/A
Sq Ft Source 
N/A
Friends & Family
Recent Activity
7 hours agoListing updated with changes from the MLS®
3 weeks agoStatus changed to Active Under Contract
4 months agoPrice changed to $799,000
5 months agoListing first seen on site
General Features
Acres 
0.43
Attached Garage 
Yes
Disclosures 
Disclosure
Foundation 
Concrete PerimeterSlab
Garage 
Yes
Garage Spaces 
2
Land Lease 
No
Parking 
Garage Door OpenerOff StreetRV Access/ParkingAttachedGarage
Parking Spaces 
2
Property Sub Type 
Single Family Residence
Sewer 
Public Sewer
SqFt Total 
2743
Style 
Stories2Traditional
Water Source 
Public
Interior Features
Appliances 
Gas Water HeaterDishwasherDisposalFree-Standing Gas RangeFree-Standing RefrigeratorMicrowaveWater Purifier
Cooling 
Central Air
Fireplace 
Yes
Fireplaces 
2
Flooring 
HardwoodTileWoodCarpet
Heating 
Forced Air
Interior 
PantryVaulted Ceiling(s)High CeilingsHigh Speed InternetSoaking Tub
Window Features 
Double Pane WindowsSkylight(s)
Bedroom 1 
Dimensions - 14x10Level - LowerDescription - _4thBedroom
Bedroom 2 
Dimensions - 12x12Level - MainDescription - _2ndBedroom
Bedroom 3 
Dimensions - 13x12Level - LowerDescription - _3rdBedroom
Dining Room 
Dimensions - 12x12Level - MainDescription - DiningRoom
Family Room 
Dimensions - 20x13Level - LowerDescription - FamilyRoom
Great Room 
Description - GreatRoom
Kitchen 
Dimensions - 12x11Level - MainDescription - Kitchen
Living Room 
Dimensions - 20x16Level - MainDescription - LivingRoom
Master Bedroom 
Dimensions - 18x16Level - MainDescription - PrimaryBedroom
Media Room 
Dimensions - 23x14Level - LowerDescription - MediaRoom
Save
Ask
Tour
Hide
Share
Exterior Features
Construction Details 
Cedar
Lot Features 
LevelPrivate
Patio And Porch 
DeckPatio
Roof 
Composition
Windows/Doors 
Double Pane WindowsSkylight(s)
Community Features
MLS Area 
_147
Financing Terms Available 
CashConventional
Roads 
Paved
Schools
School District
Unknown
Elementary School
Sunset
Middle School
Athey Creek
High School
West Linn
Listing courtesy of Chano Ramos of MORE Realty (503) 740-7473

rmls logo

The content relating to real estate for sale on this website comes in part from the IDX program of the RMLS™ of Portland, Oregon. Real estate listings held by brokerage firms other than MORE Realty are marked with the RMLS™ logo, and detailed information about these properties includes the names of the listing brokers. Listing content is Copyright © 2026 RMLS™, Portland, Oregon. Some properties which appear for sale on this website may subsequently have sold or may no longer be available.

Last checked 2026-09-21 07:34 AM PDT.

All information provided is deemed reliable but is not guaranteed and should be independently verified

Neighborhood & Commute
Source: Walkscore
Disclosure: Community information and market data powered by Constellation Data Labs. Information is deemed reliable but not guaranteed.
Save
Ask
Tour
Hide
Share