Clicky
Bradley Home Team

Home Search Results

Save
Ask
Tour
Hide
Share
$624,900
38 Days On Site

14838 SE KAREN CT
Damascus, OR 97089

For Sale|Single Family Residence|Active
3
Beds
2
Total Baths
2
Full Baths
1,624
SqFt
$385
/SqFt
1971
Built
Subdivision:
DAMASCUS
County:
Clackamas
Listing courtesy of Stephanie Peck of eXp Realty, LLC (503) 832-0180
Call Now: 971-248-3982
Is this the listing for you? We can help make it yours.
971-248-3982
14838 SE KAREN CT14838 SE KAREN CT14838 SE KAREN CT14838 SE KAREN CT
Save
Ask
Tour
Hide
Share

Mortgage Calculator

Monthly Payment (Est.)

$2,851
Calculator powered by Showcase IDX, a Constellation1 Company. Copyright ©2026 Information is deemed reliable but not guaranteed.

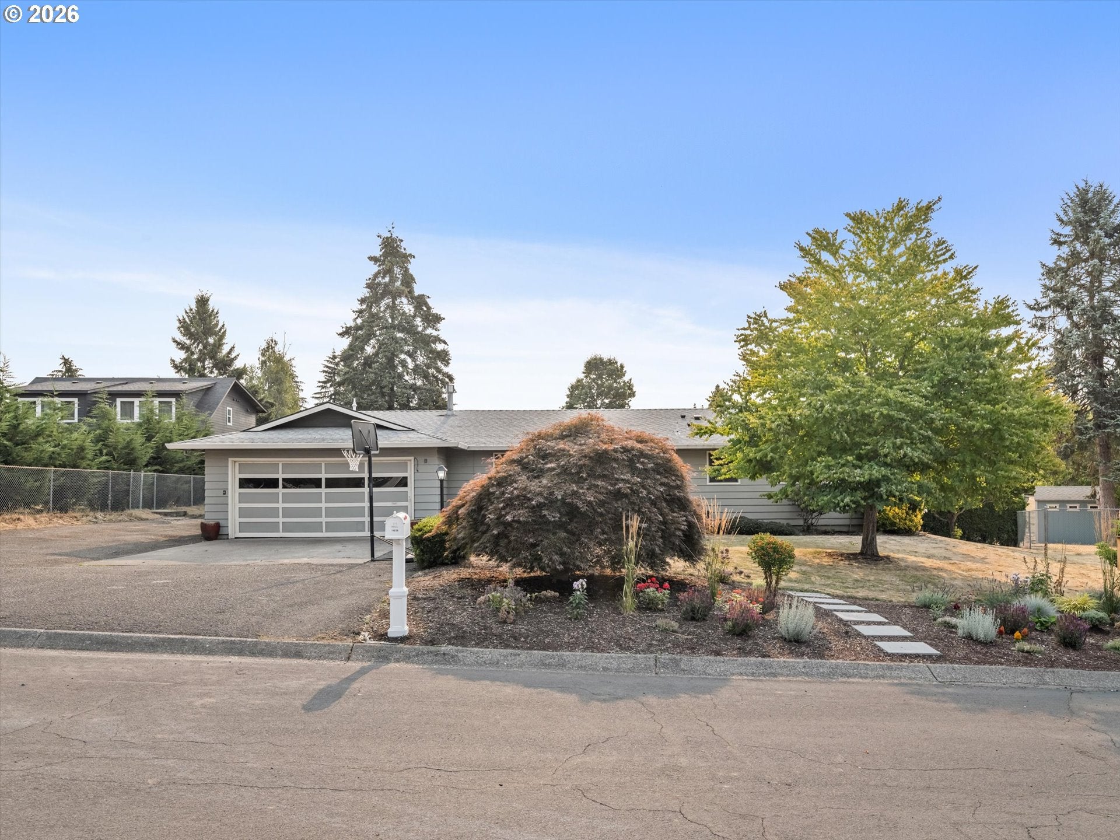
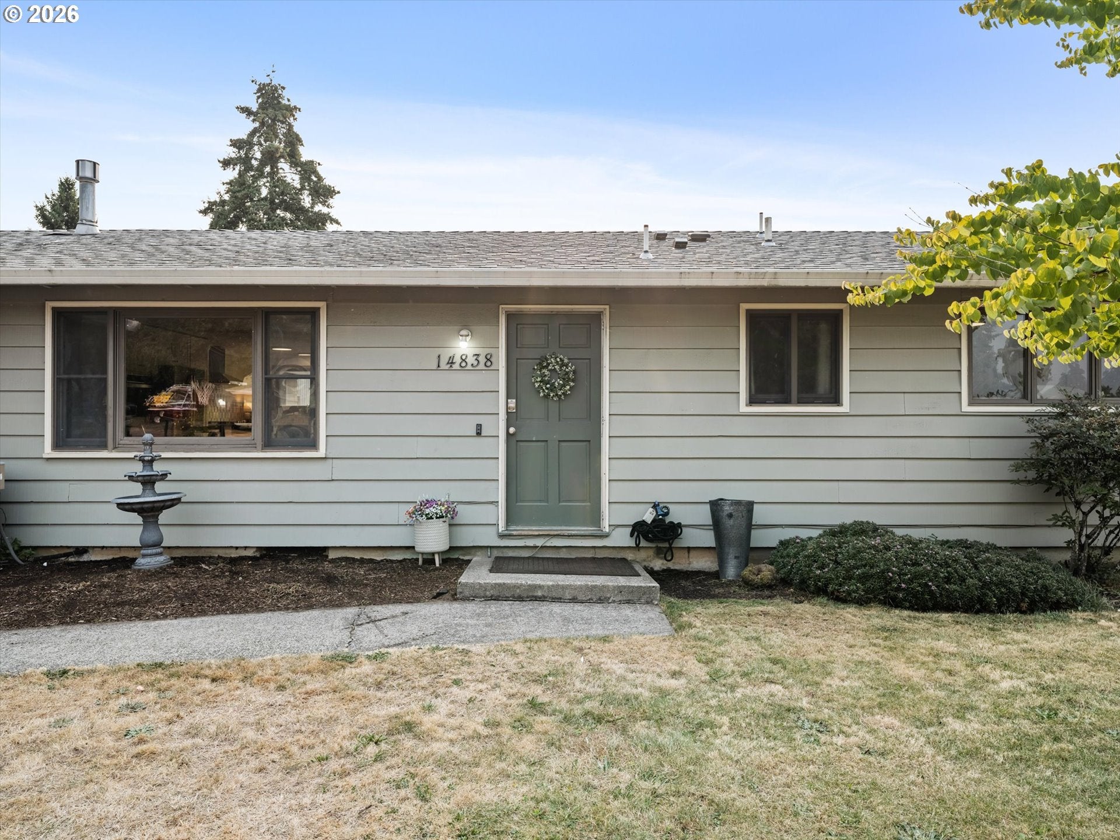
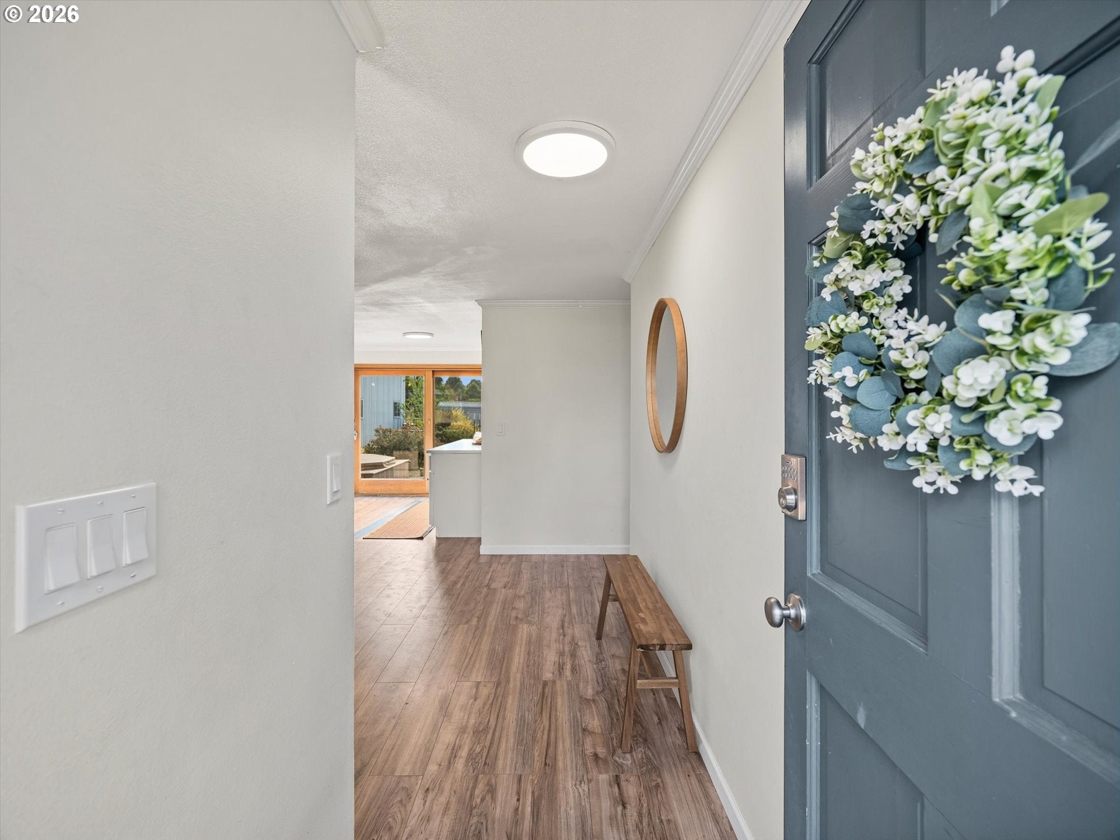
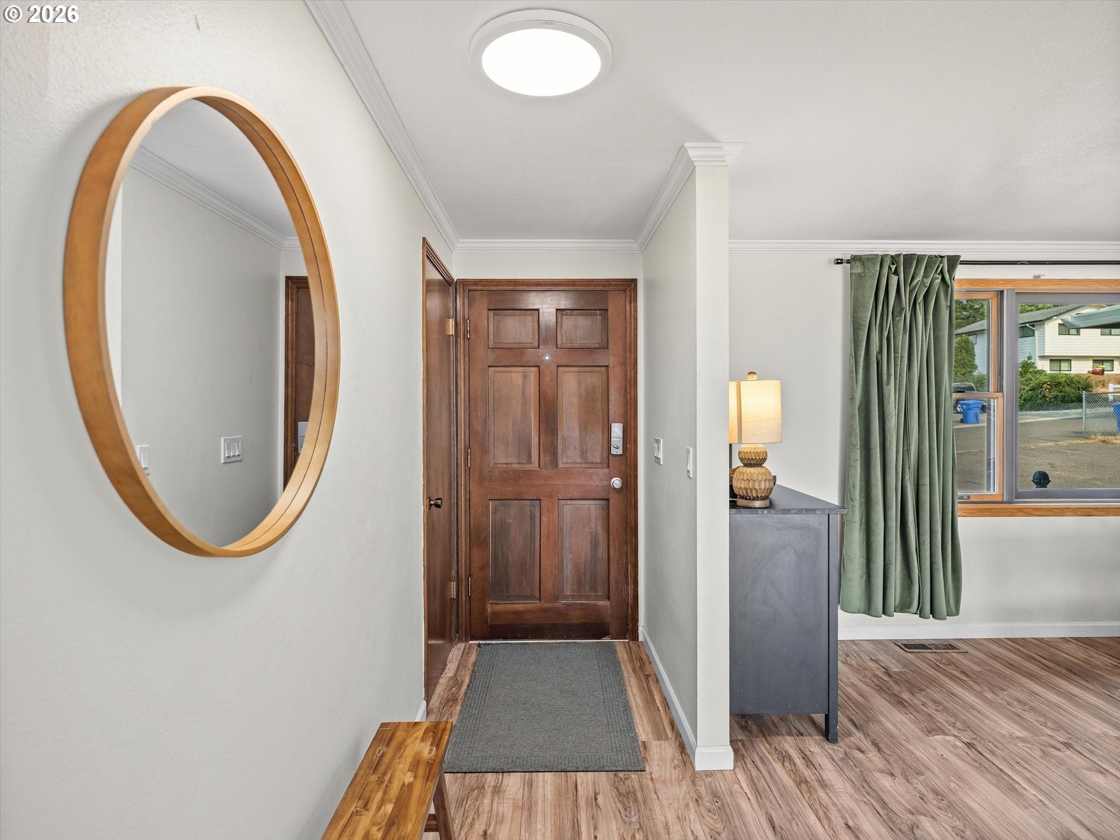
Welcome to 14838 Karen Ct! Tucked at the end of a quiet cul-de-sac on nearly half an acre in Damascus, this beautiful single-level home delivers the rare combination of modern comfort, incredible space, and natural privacy that you have been searching for! The backyard backing directly to HOA-owned green space ensures a tranquil, lush backdrop that makes every day feel like a getaway. Inside, the heart of the home is a stunning remodeled kitchen that will impress even the most discerning buyer, featuring a large center island with bar seating, rich tile backsplash, stainless appliances, and an abundance of cabinetry and storage that flows seamlessly into a bright dining area and a grand living and family room with man-door access to the backyard- creating effortless indoor-outdoor living ideal for entertaining and everyday life. The well-designed 1,624 sqft single-level layout includes 3 bedrooms and 2 full baths, with a primary suite offering its own private ensuite bath. Step outside to unwind in the built-in hot tub, heated quickly by the dedicated pool house, all surrounded by the natural beauty of the HOA green space. The standout bonus: an exceptional 2-level shop with soaring wood-beamed ceilings, extensive workspace, and its own separate electrical meter- perfect for car enthusiasts, hobbyists, or a home-based business and a truly rare find in this market. Come and see everything that this property has to offer!

Save
Ask
Tour
Hide
Share
Listing Snapshot
Price 
$624,900
Days On Site 
38 Days
Bedrooms 
3
Inside Area (SqFt) 
1,624 sqft
Total Baths 
2
Full Baths 
2
Partial Baths 
N/A
Lot Size 
0.42 Acres
Year Built 
1971
MLS® Number 
525827956
Status 
Active
Property Tax 
$5,285.1
HOA/Condo/Coop Fees 
$16.67 monthly
Sq Ft Source 
N/A
Friends & Family
Recent Activity
yesterdayListing updated with changes from the MLS®
2 weeks agoPrice changed to $624,900
a month agoListing first seen on site
General Features
Acres 
0.42
Attached Garage 
Yes
Disclosures 
Disclosure
Foundation 
Concrete Perimeter
Garage 
Yes
Garage Spaces 
2
Land Lease 
No
Parking 
Garage Door OpenerDrivewayAttachedGarage
Parking Spaces 
2
Property Sub Type 
Single Family Residence
Sewer 
Septic Tank
SqFt Total 
1624
Style 
Stories1
Water Source 
Public
Zoning 
RA2
Interior Features
Appliances 
OvenGas Water HeaterWasherDryerCooktopDishwasherDouble OvenMicrowave
Basement 
Crawl Space
Cooling 
Central Air
Flooring 
VinylCarpet
Heating 
Forced Air
Interior 
Kitchen Island
Spa 
Yes
Window Features 
Wood Frames
Bedroom 1 
Level - MainDescription - _2ndBedroom
Bedroom 2 
Level - MainDescription - _3rdBedroom
Dining Room 
Level - MainDescription - DiningRoom
Family Room 
Description - FamilyRoom
Great Room 
Description - GreatRoom
Kitchen 
Level - MainDescription - Kitchen
Living Room 
Level - MainDescription - LivingRoom
Master Bedroom 
Level - MainDescription - PrimaryBedroom
Save
Ask
Tour
Hide
Share
Exterior Features
Exterior 
Garden
Fencing 
Fenced
Lot Features 
Cul-De-Sac
Other Structures 
OutbuildingWorkshop
Patio And Porch 
Patio
Roof 
Composition
Spa 
Yes
Windows/Doors 
Wood Frames
Community Features
Association Fee 
$200.0
Association Fee Frequency 
Annually
MLS Area 
_145
Financing Terms Available 
CashConventionalFHAVA Loan
Roads 
Paved
Schools
School District
Unknown
Elementary School
Dp Crk-Damascus
Middle School
Dp Crk-Damascus
High School
Sam Barlow
Listing courtesy of Stephanie Peck of eXp Realty, LLC (503) 832-0180

rmls logo

The content relating to real estate for sale on this website comes in part from the IDX program of the RMLS™ of Portland, Oregon. Real estate listings held by brokerage firms other than eXp Realty, LLC are marked with the RMLS™ logo, and detailed information about these properties includes the names of the listing brokers. Listing content is Copyright © 2026 RMLS™, Portland, Oregon. Some properties which appear for sale on this website may subsequently have sold or may no longer be available.

Last checked 2026-09-14 12:22 AM PDT.

All information provided is deemed reliable but is not guaranteed and should be independently verified

Neighborhood & Commute
Source: Walkscore
Disclosure: Community information and market data powered by Constellation Data Labs. Information is deemed reliable but not guaranteed.
Save
Ask
Tour
Hide
Share