Clicky
Bradley Home Team

Home Search Results

Save
Ask
Tour
Hide
Share
$599,900
31 Days On Site

15721 SE SUMMIT ROCK WAY
Damascus, OR 97089

For Sale|Single Family Residence|Active
4
Beds
3
Total Baths
2
Full Baths
1
Partial Bath
1,866
SqFt
$321
/SqFt
2001
Built
County:
Clackamas
Listing courtesy of Phong Tran of Real Broker (971) 329-6801
Call Now: 971-248-3982
Is this the listing for you? We can help make it yours.
971-248-3982
15721 SE SUMMIT ROCK WAY15721 SE SUMMIT ROCK WAY15721 SE SUMMIT ROCK WAY15721 SE SUMMIT ROCK WAY
Save
Ask
Tour
Hide
Share

Mortgage Calculator

Monthly Payment (Est.)

$2,737
Calculator powered by Showcase IDX, a Constellation1 Company. Copyright ©2026 Information is deemed reliable but not guaranteed.

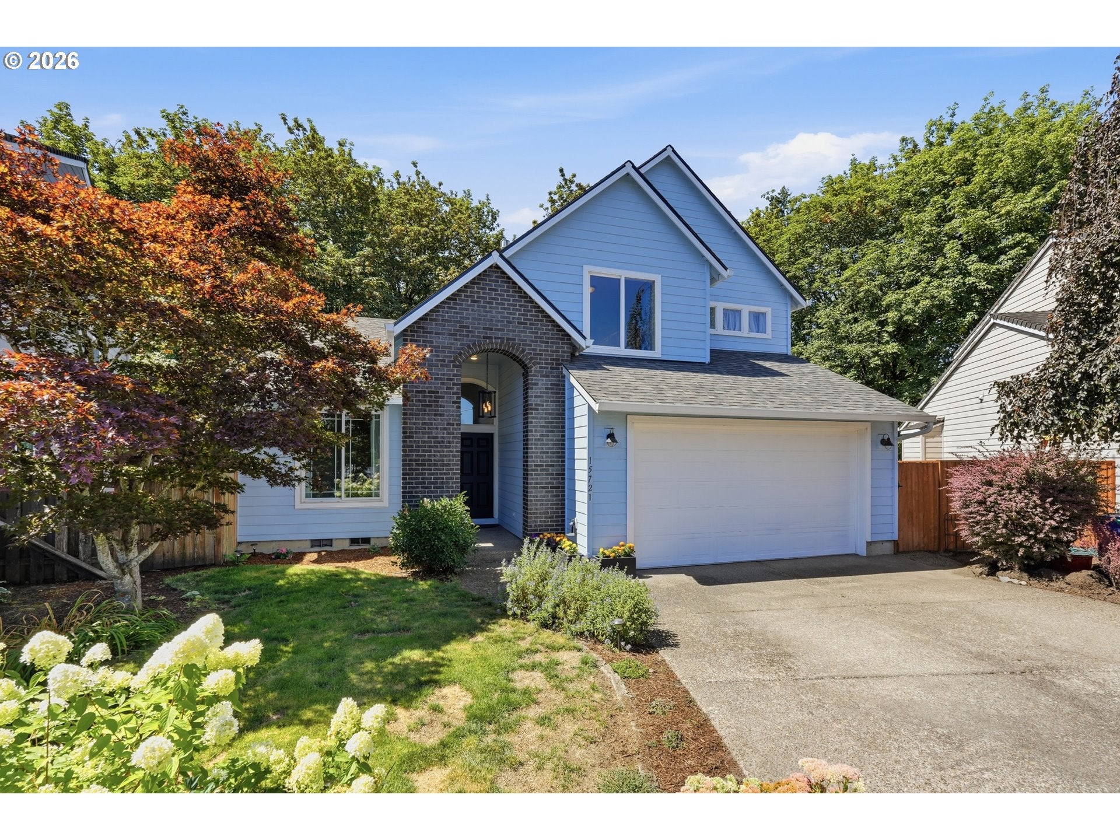
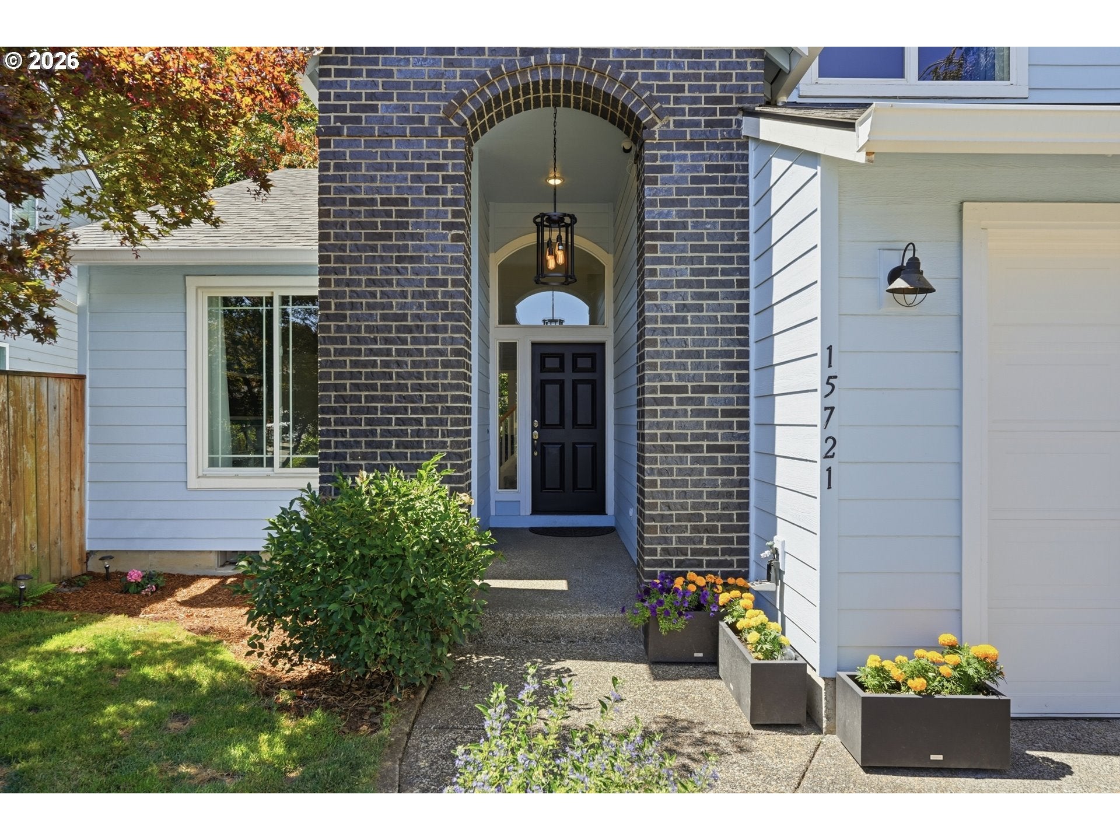
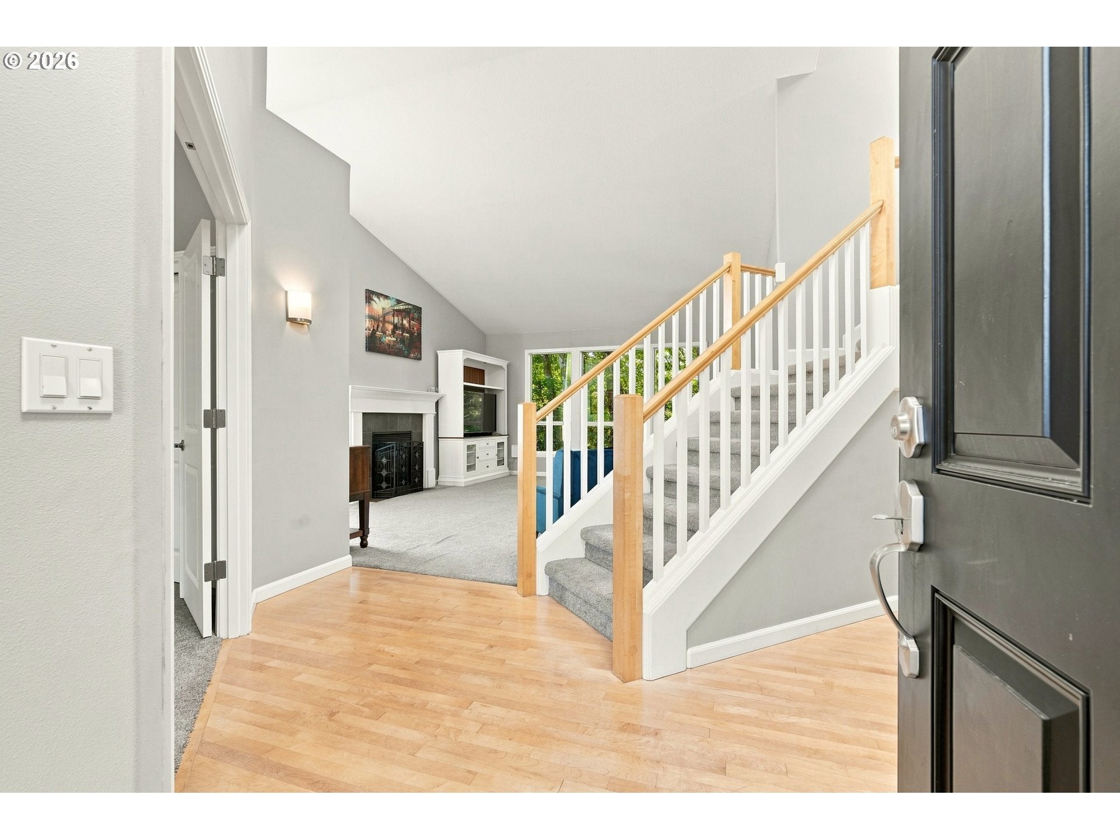
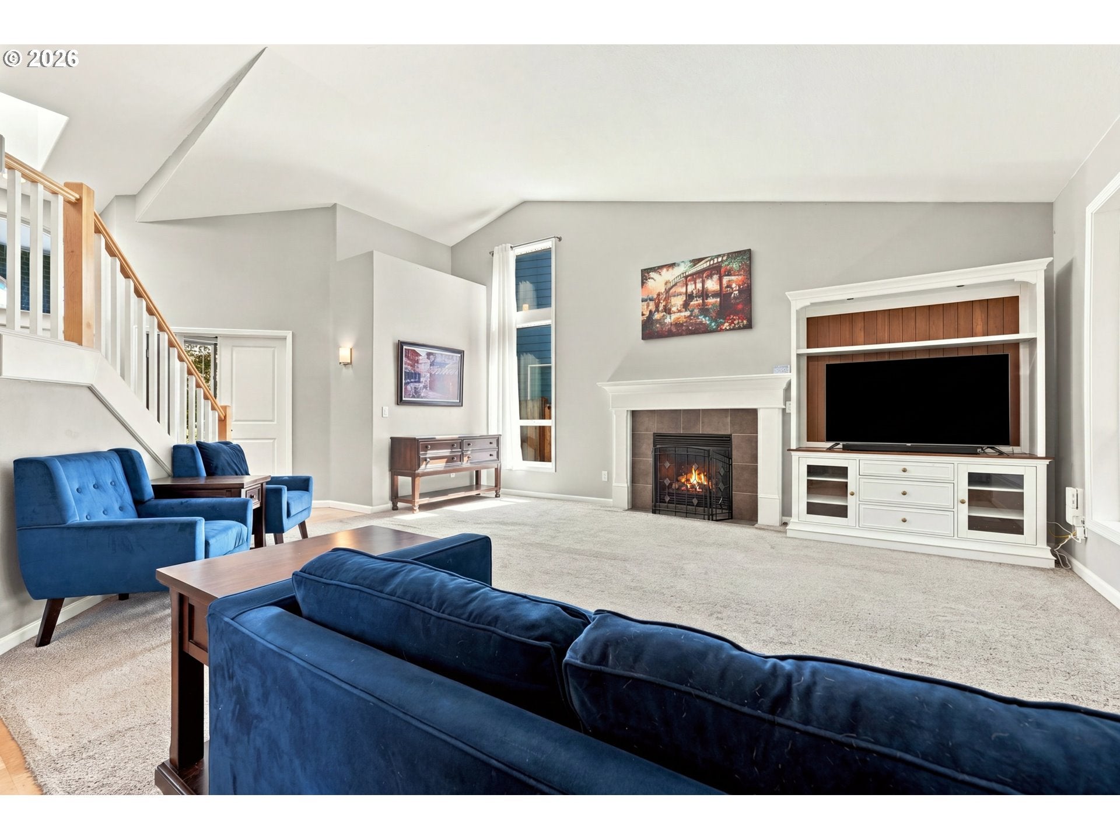
Move right in and enjoy this beautifully updated Damascus home in the sought-after Orchard Lakes neighborhood, where there is no HOA. The open floor plan starts with a vaulted living room and cozy gas fireplace, then flows into a light-filled kitchen with stone tile counters, stainless steel appliances, a cooktop, and a pantry. The primary suite is a retreat of its own with a soaking tub and a beautiful view, while the fourth bedroom flexes easily into an office or den. Refinished hardwood floors, plush carpet, fresh interior paint and fixtures, air conditioning, and updated bathrooms with granite counters mean the work is already done. The back deck looks out over treed green space, and you can walk to the neighborhood lake and paths, reach downtown Damascus and Centennial Park in about a mile, and get to Hidden Falls Nature Park, Scouters Mountain, and the Springwater Corridor in minutes, with Highway 212 shopping, Happy Valley Town Center, and Clackamas Town Center all close by.

Save
Ask
Tour
Hide
Share
Listing Snapshot
Price 
$599,900
Days On Site 
31 Days
Bedrooms 
4
Inside Area (SqFt) 
1,866 sqft
Total Baths 
3
Full Baths 
2
Partial Baths 
1
Lot Size 
0.19 Acres
Year Built 
2001
MLS® Number 
526823903
Status 
Active
Property Tax 
$6,069.14
HOA/Condo/Coop Fees 
N/A
Sq Ft Source 
N/A
Friends & Family
Recent Activity
23 hours agoListing updated with changes from the MLS®
4 weeks agoStatus changed to Active
a month agoListing first seen on site
General Features
Acres 
0.19
Attached Garage 
Yes
Disclosures 
Disclosure
Foundation 
Concrete Perimeter
Garage 
Yes
Garage Spaces 
2
Land Lease 
No
Parking 
DrivewayOn StreetAttachedGarage
Parking Spaces 
2
Property Sub Type 
Single Family Residence
Sewer 
Public Sewer
SqFt Total 
1866
Style 
Stories2Traditional
Water Source 
Public
Interior Features
Appliances 
Gas Water HeaterWasherDryerConvection OvenCooktopDishwasherDisposalMicrowave
Basement 
Crawl Space
Cooling 
Ceiling Fan(s)Central Air
Fireplace 
Yes
Fireplace Features 
Gas
Fireplaces 
1
Flooring 
HardwoodWoodCarpet
Heating 
Forced Air
Interior 
Kitchen IslandPantryVaulted Ceiling(s)High Ceilings
Window Features 
Double Pane WindowsSkylight(s)
Bedroom 1 
Dimensions - 11x11Level - MainDescription - _4thBedroom
Bedroom 2 
Dimensions - 12x12Level - MainDescription - _2ndBedroom
Bedroom 3 
Dimensions - 10x11Level - MainDescription - _3rdBedroom
Dining Room 
Dimensions - 10x12Level - MainDescription - DiningRoom
Entry Room 
Dimensions - 13x7Level - MainDescription - Entry
Family Room 
Description - FamilyRoom
Great Room 
Description - GreatRoom
Kitchen 
Dimensions - 12x14Level - MainDescription - Kitchen
Laundry 
Dimensions - 5x7Level - MainDescription - Laundry
Living Room 
Dimensions - 16x19Level - MainDescription - LivingRoom
Master Bedroom 
Dimensions - 12x15Level - MainDescription - PrimaryBedroom
Save
Ask
Tour
Hide
Share
Exterior Features
Construction Details 
Brick
Exterior 
Garden
Lot Features 
GreenbeltWooded
Patio And Porch 
Deck
Roof 
Composition
Windows/Doors 
Double Pane WindowsSkylight(s)
Community Features
Accessibility Features 
Therapeutic Whirlpool
MLS Area 
_145
Financing Terms Available 
CashConventionalFHAVA Loan
Roads 
Paved
Schools
School District
Unknown
Elementary School
Duncan
Middle School
Happy Valley
High School
Adrienne Nelson
Listing courtesy of Phong Tran of Real Broker (971) 329-6801

rmls logo

The content relating to real estate for sale on this website comes in part from the IDX program of the RMLS™ of Portland, Oregon. Real estate listings held by brokerage firms other than Real Broker are marked with the RMLS™ logo, and detailed information about these properties includes the names of the listing brokers. Listing content is Copyright © 2026 RMLS™, Portland, Oregon. Some properties which appear for sale on this website may subsequently have sold or may no longer be available.

Last checked 2026-09-13 11:19 PM PDT.

All information provided is deemed reliable but is not guaranteed and should be independently verified

Neighborhood & Commute
Source: Walkscore
Disclosure: Community information and market data powered by Constellation Data Labs. Information is deemed reliable but not guaranteed.
Save
Ask
Tour
Hide
Share