Clicky
Bradley Home Team

Home Search Results

Save
Ask
Tour
Hide
Share
$715,000
2 Days On Site

2526 NW MARSDEN PL
Portland, OR 97229

For Sale|Single Family Residence|Active
3
Beds
3
Total Baths
2
Full Baths
1
Partial Bath
1,886
SqFt
$379
/SqFt
2000
Built
Subdivision:
FOREST HEIGHTS/GABLES
County:
Multnomah
Listing courtesy of Jennifer O'Brien of Living Room Realty (312) 965-7519
Call Now: 971-248-3982
Is this the listing for you? We can help make it yours.
971-248-3982
2526 NW MARSDEN PL2526 NW MARSDEN PL2526 NW MARSDEN PL2526 NW MARSDEN PL
Save
Ask
Tour
Hide
Share

Mortgage Calculator

Monthly Payment (Est.)

$3,262
Calculator powered by Showcase IDX, a Constellation1 Company. Copyright ©2026 Information is deemed reliable but not guaranteed.

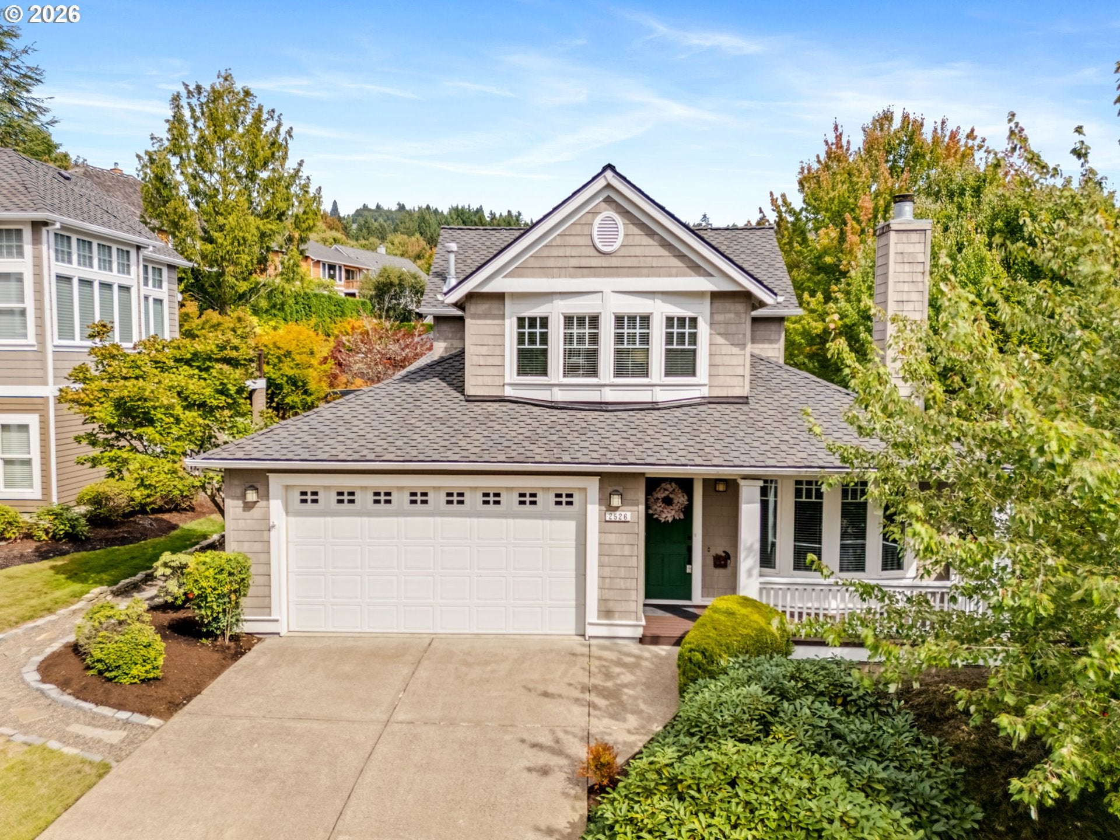
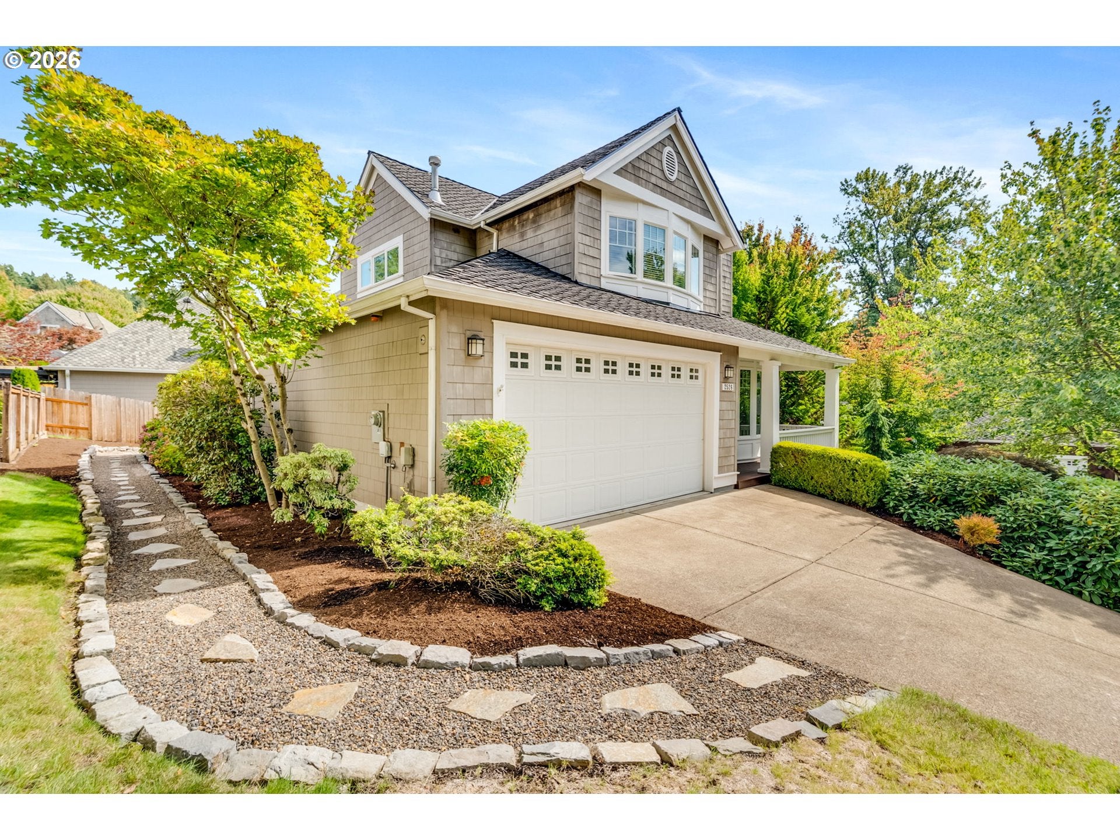
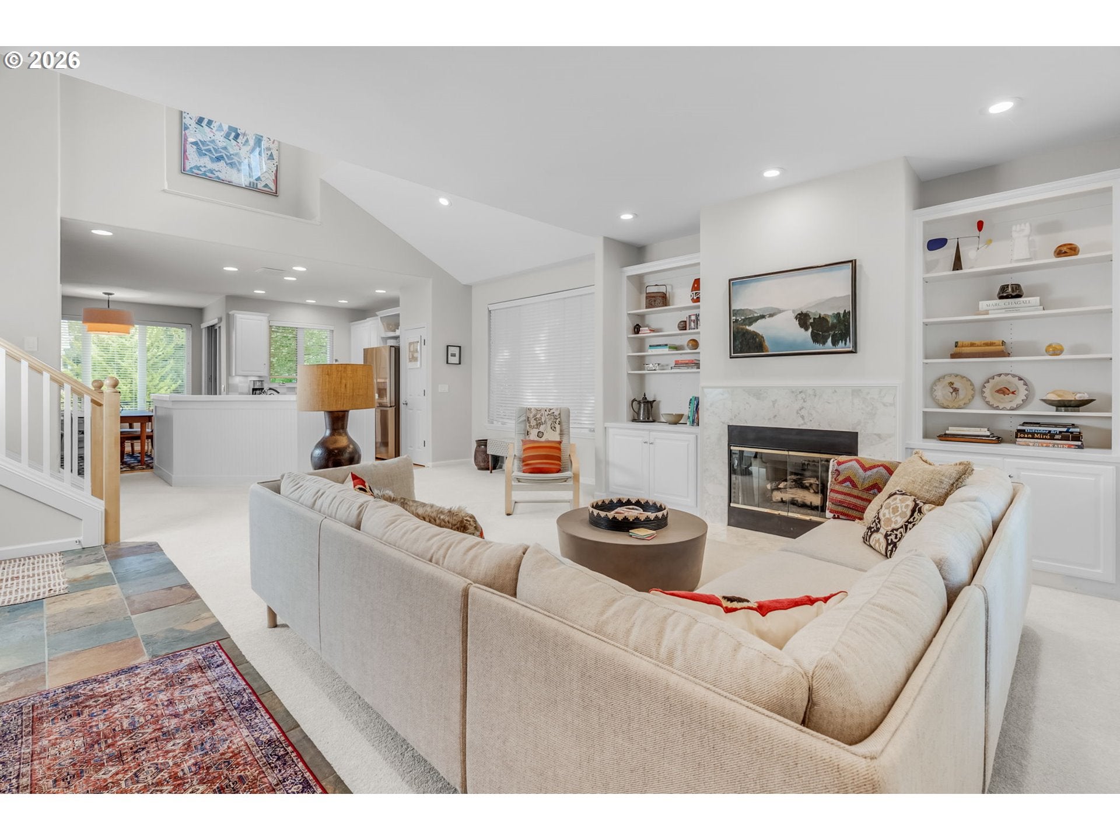
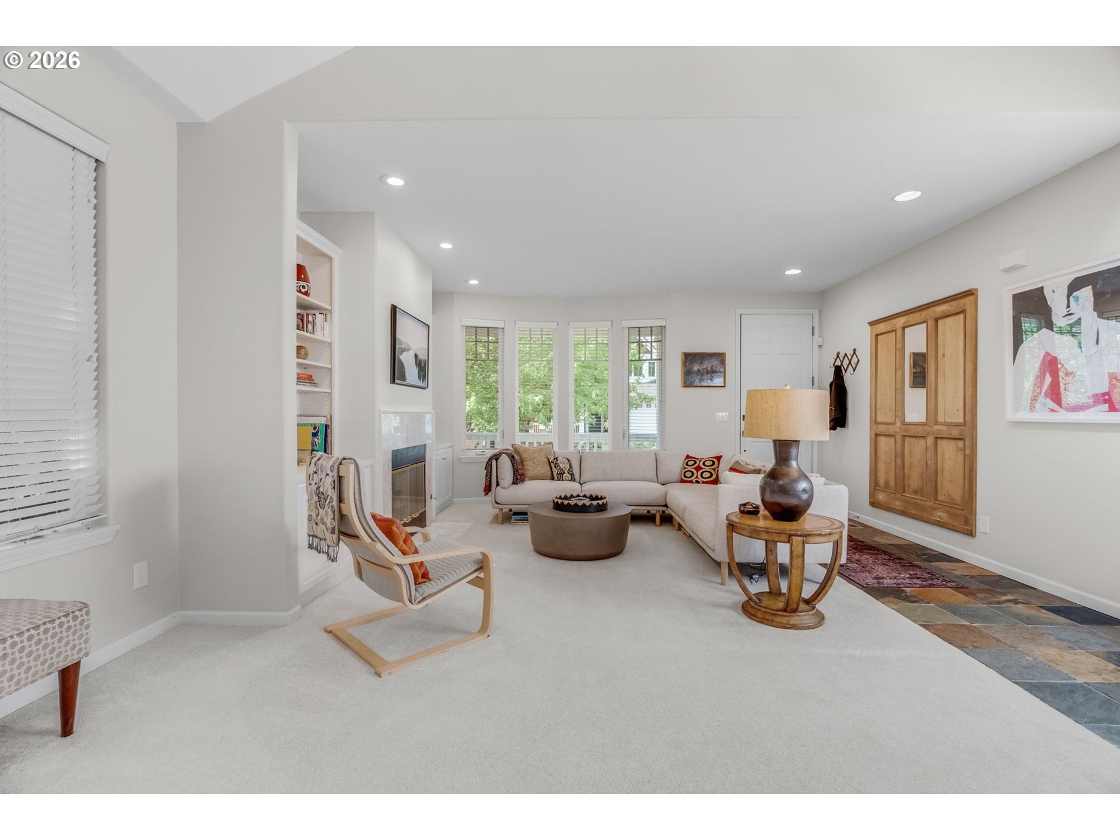
East Coast charm meets Pacific NW living in The Gables. Set in the picturesque Forest Heights community, this inviting home sits on a corner lot surrounded by mature landscaping, with more than seven miles of scenic trails and parks just steps from your front door. Inspired by the charm of the Hamptons and Nantucket, The Gables has a character all its own within Forest Heights. Inside, high ceilings and large windows fill the home with natural light, while treetop views create an easy connection to the surrounding landscape. The open-concept living and dining spaces provide a comfortable setting for both everyday living and gatherings. The living area features custom built-ins and a cozy gas fireplace—just right as the seasons change. A dining nook flows seamlessly to the private Trex deck (2024), extending the living space outdoors and overlooking the peaceful, fenced backyard. The main level offers the ease of one-level living, with a spacious primary suite featuring an ensuite bath and walk-in closet, along with a convenient laundry room and powder room. Upstairs, a cozy nook offers a quiet spot to curl up with a book, while two additional bedrooms and a full bath provide comfortable space for family, guests, or a home office. Outside, the private, fenced yard offers room for play, gardening, four-legged friends, or simply enjoying the peaceful surroundings. A bonus storage room provides versatile space for outdoor gear, hobbies, or the opportunity to create something more. When you’re ready to venture out, the Forest Heights Village Center is just a short stroll away, with Spielman Bagels, Pizzicato, groceries, and everyday essentials close at hand. Add in highly regarded schools and convenient access to downtown Portland and the high-tech corridor, and you have a home that brings together nature, community, and convenience in one of Forest Heights’ most distinctive neighborhoods. Recent updates include a 50-year Presidential roof (2023) and HVAC (2025). [Home Energy Score = 4. HES Report at https://rpt.greenbuildingregistry.com/hes/OR10207399]

Save
Ask
Tour
Hide
Share
Listing Snapshot
Price 
$715,000
Days On Site 
2 Days
Bedrooms 
3
Inside Area (SqFt) 
1,886 sqft
Total Baths 
3
Full Baths 
2
Partial Baths 
1
Lot Size 
0.13 Acres
Year Built 
2000
MLS® Number 
527417507
Status 
Active
Property Tax 
$11,565.34
HOA/Condo/Coop Fees 
$449 Semi-Annually
Sq Ft Source 
N/A
Friends & Family
Recent Activity
3 days agoListing updated with changes from the MLS®
3 days agoListing first seen on site
General Features
Acres 
0.13
Attached Garage 
Yes
Disclosures 
Disclosure
Foundation 
Concrete Perimeter
Garage 
Yes
Garage Spaces 
2
Land Lease 
No
Parking 
DrivewayOff StreetAttachedGarage
Parking Spaces 
2
Property Sub Type 
Single Family Residence
Sewer 
Public Sewer
SqFt Total 
1886
Style 
Capecod
Water Source 
Public
Interior Features
Appliances 
Gas Water HeaterWasherDryerBuilt-In RangeENERGY STAR Qualified AppliancesFree-Standing Gas Range
Basement 
Exterior EntryStorage SpaceUnfinished
Cooling 
Central Air
Fireplace 
Yes
Fireplace Features 
Gas
Fireplaces 
1
Flooring 
WoodCarpet
Heating 
ENERGY STAR Qualified Equipment
Interior 
Kitchen IslandPantryVaulted Ceiling(s)High Ceilings
Window Features 
Double Pane Windows
Bedroom 1 
Dimensions - 15x13Level - UpperDescription - _2ndBedroom
Bedroom 2 
Dimensions - 12x10Level - UpperDescription - _3rdBedroom
Dining Room 
Dimensions - 14x10Level - MainDescription - DiningRoom
EatingArea 
Dimensions - 10x9Level - MainDescription - EatingArea
Family Room 
Description - FamilyRoom
Great Room 
Description - GreatRoom
Kitchen 
Dimensions - 12x11Level - MainDescription - Kitchen
Living Room 
Dimensions - 17x12Level - MainDescription - LivingRoom
Master Bedroom 
Dimensions - 15x13Level - MainDescription - PrimaryBedroom
Storage 
Dimensions - 30x8Level - LowerDescription - Storage
Save
Ask
Tour
Hide
Share
Exterior Features
Fencing 
Fenced
Lot Features 
Corner LotSlopedWooded
Patio And Porch 
DeckPorch
Roof 
Composition
Windows/Doors 
Double Pane Windows
Community Features
Accessibility Features 
Therapeutic Whirlpool
Association Amenities 
Landscaping
Association Fee 
$449.0
Association Fee Frequency 
Semi-Annually
Additional Association Fee 
$800.0
Additional Association Fee Frequency 
Semi-Annually
MLS Area 
_148
Financing Terms Available 
CashConventional
Roads 
Paved
Schools
School District
Unknown
Elementary School
Forest Park
Middle School
West Sylvan
High School
Lincoln
Listing courtesy of Jennifer O'Brien of Living Room Realty (312) 965-7519

rmls logo

The content relating to real estate for sale on this website comes in part from the IDX program of the RMLS™ of Portland, Oregon. Real estate listings held by brokerage firms other than Living Room Realty are marked with the RMLS™ logo, and detailed information about these properties includes the names of the listing brokers. Listing content is Copyright © 2026 RMLS™, Portland, Oregon. Some properties which appear for sale on this website may subsequently have sold or may no longer be available.

Last checked 2026-09-14 02:15 AM PDT.

All information provided is deemed reliable but is not guaranteed and should be independently verified

Neighborhood & Commute
Source: Walkscore
Disclosure: Community information and market data powered by Constellation Data Labs. Information is deemed reliable but not guaranteed.
Save
Ask
Tour
Hide
Share