Clicky
Bradley Home Team

Home Search Results

Save
Ask
Tour
Hide
Share
$789,000
80 Days On Site

201 ROBSON RD
Washougal, WA 98671

For Sale|Single Family Residence|Active
3
Beds
3
Total Baths
2
Full Baths
1
Partial Bath
2,942
SqFt
$268
/SqFt
2004
Built
County:
Skamania
Listing courtesy of Sativa Huddleston of eXp Realty LLC (360) 903-6683
Call Now: 971-248-3982
Is this the listing for you? We can help make it yours.
971-248-3982
201 ROBSON RD201 ROBSON RD201 ROBSON RD201 ROBSON RD
Save
Ask
Tour
Hide
Share

Mortgage Calculator

Monthly Payment (Est.)

$3,600
Calculator powered by Showcase IDX, a Constellation1 Company. Copyright ©2026 Information is deemed reliable but not guaranteed.

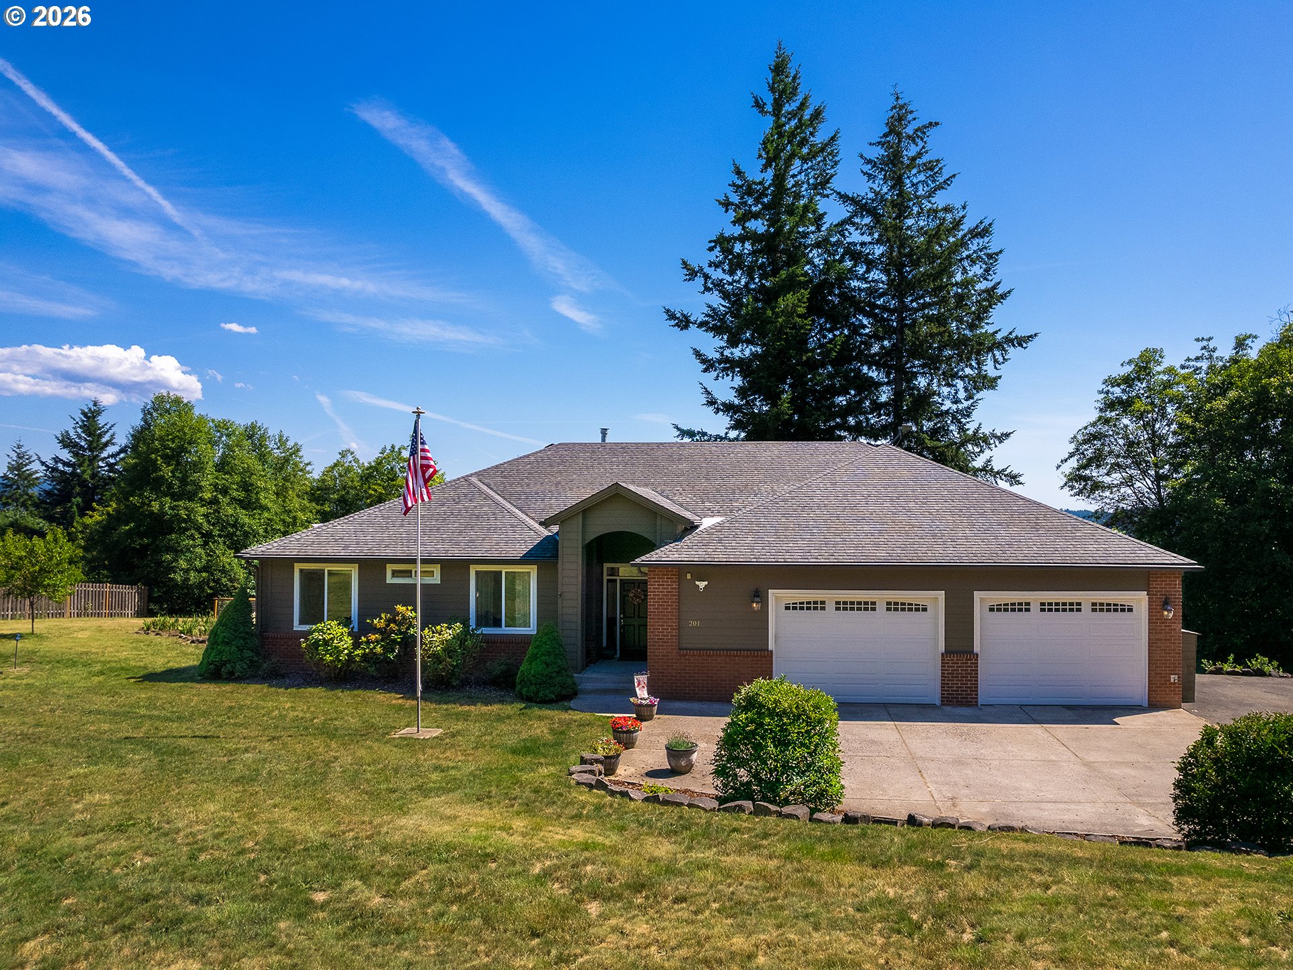
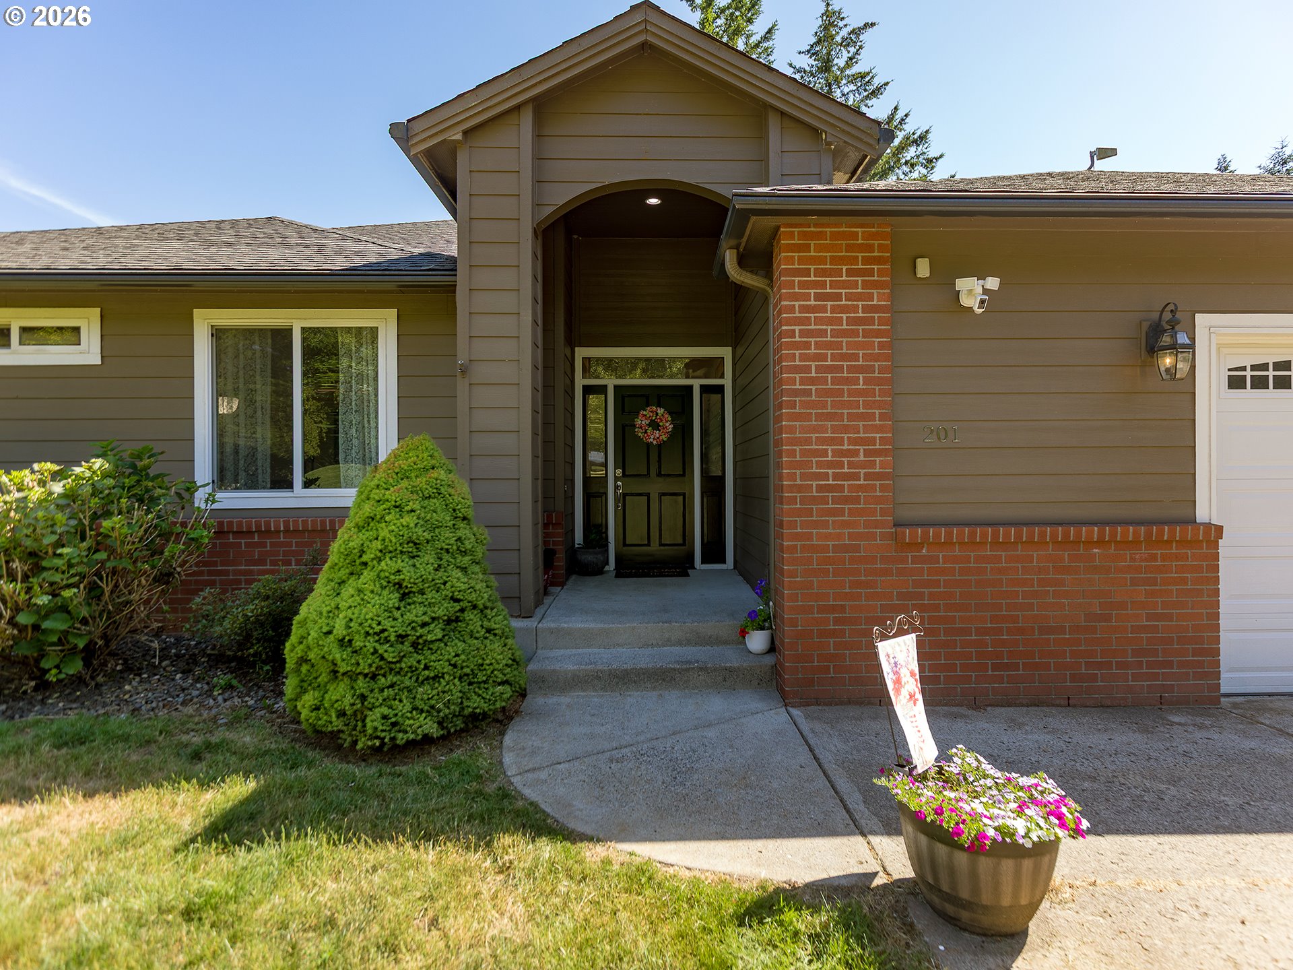
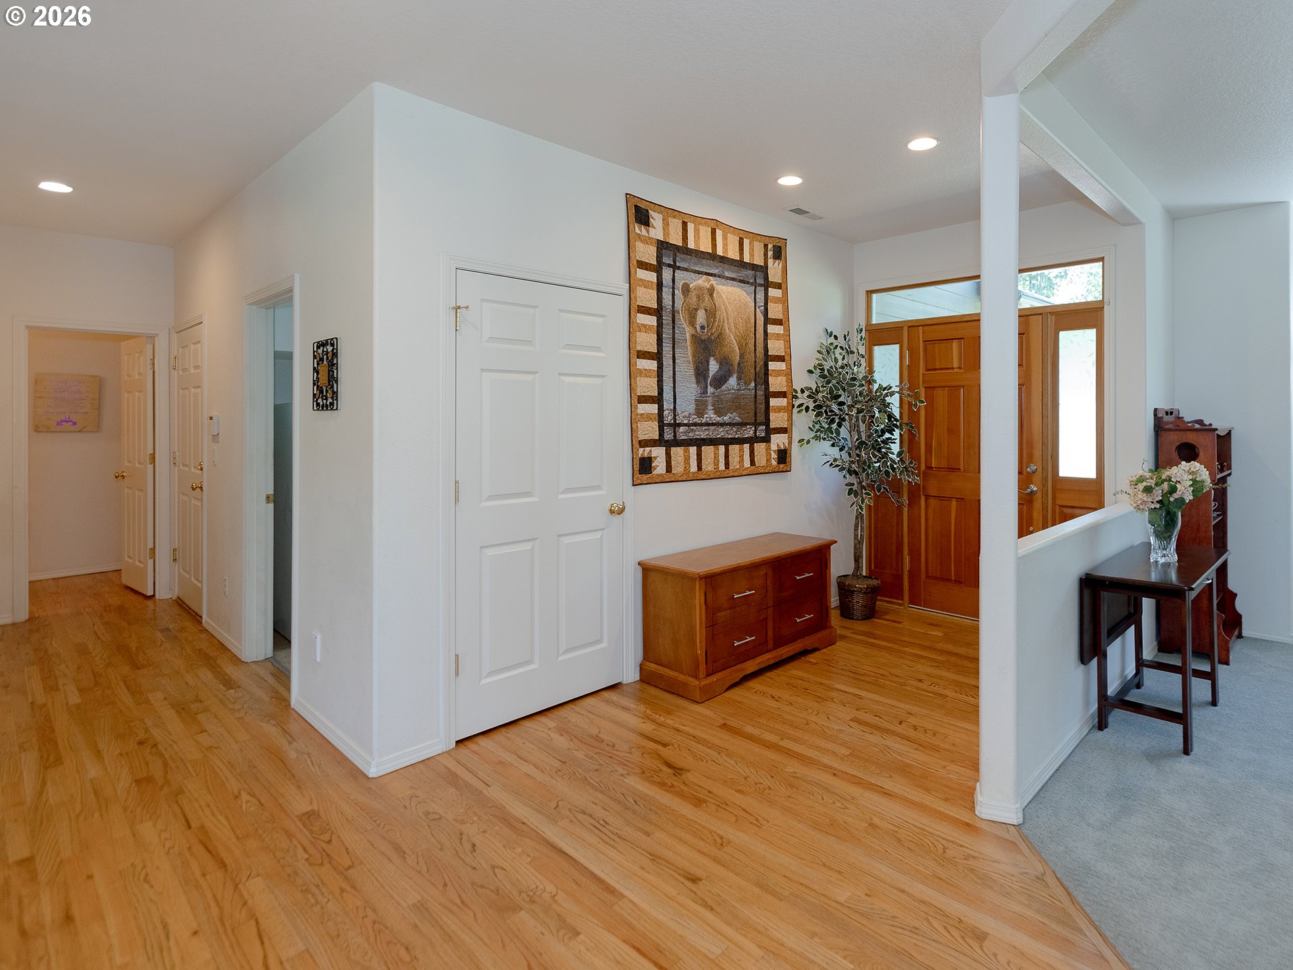
Escape to the beauty and tranquility of country living on 5 scenic acres near Washougal, featuring an incredible 2.375% assumable VA loan for qualified buyers. This spacious 2,488 sq. ft. custom-built ranch-style home offers 3 bedrooms, 2.5 bathrooms and a versatile floor plan with multiple living and flex spaces. The custom kitchen, walk-in pantry and dining room feature hardwood floors and flow into the main living areas. An additional flex/craft room, also with hardwoods, acts as a dedicated hobby space, office or playroom. Remove the non-structural wall to create a breakfast nook or butler’s pantry. Spacious primary suite includes a spa-like bath with dual vanities, oversized shower, and ample walk-in closet. A standout feature is the expansive 454 sq. ft. sunroom—not included in the listed 2,488 sq. ft. Filled with southern exposure natural light, this inviting space is perfect for morning coffee, entertaining, hobbies, indulging your green thumb or simply enjoying the surrounding views year-round.Outside, approximately 2 acres of level, usable ground offer fenced space for gardening or pets as well as areas for recreation or future projects while 3 wooded acres showcase the unspoiled beauty of nature. Enjoy mature fruit trees, outdoor living areas including a large deck for BBQs, striking mountain and territorial views and the privacy that acreage provides. Additional features include a sizable 2-car garage, RV parking, HVAC system featuring heat pump and HEPA filtration, central vacuum, oversized laundry room, Hardie Board siding for durability and fire resistance, and a walk-in crawl space offering excellent additional storage. Volcanic aquifer provides exceptional quality water through on-property well. With CC&Rs limited to private road maintenance only, this property offers the space, flexibility and peaceful setting that make rural Washougal living so inviting. Don’t miss out on this rare opportunity. Buyer to do due diligence.

Save
Ask
Tour
Hide
Share
Listing Snapshot
Price 
$789,000
Days On Site 
80 Days
Bedrooms 
3
Inside Area (SqFt) 
2,942 sqft
Total Baths 
3
Full Baths 
2
Partial Baths 
1
Lot Size 
5 Acres
Year Built 
2004
MLS® Number 
531433275
Status 
Active
Property Tax 
$7,331.13
HOA/Condo/Coop Fees 
N/A
Sq Ft Source 
N/A
Friends & Family
Recent Activity
3 weeks agoListing updated with changes from the MLS®
3 weeks agoPrice changed to $789,000
3 months agoListing first seen on site
General Features
Acres 
5
Attached Garage 
Yes
Disclosures 
Disclosure
Foundation 
Concrete Perimeter
Garage 
Yes
Garage Spaces 
2
Land Lease 
No
Parking 
Garage Door OpenerDrivewayOff StreetAttachedGarage
Parking Spaces 
2
Property Sub Type 
Single Family Residence
Security 
Security LightsSecurity System
Sewer 
Septic Tank
SqFt Total 
2942
Style 
Stories1Ranch
Utilities 
Propane
Water Source 
PrivateWell
Zoning 
R5
Interior Features
Appliances 
OvenWasherDryerBuilt-In RangeConvection OvenDishwasherDisposalDown DraftFree-Standing Gas RangeFree-Standing RefrigeratorInstant Hot WaterMicrowavePlumbed For Ice Maker
Basement 
Crawl SpaceExterior Entry
Cooling 
Ceiling Fan(s)Central Air
Fireplace 
Yes
Fireplace Features 
Gas
Fireplaces 
1
Flooring 
HardwoodWoodCarpet
Heating 
Forced Air
Interior 
Kitchen IslandPantryCentral VacuumHigh CeilingsHigh Speed Internet
Window Features 
Double Pane Windows
Bedroom 1 
Level - MainDescription - _2ndBedroom
Bedroom 2 
Level - MainDescription - _3rdBedroom
Bonus Room 
Level - MainDescription - BonusRoom
Den 
Level - MainDescription - Den
Dining Room 
Level - MainDescription - DiningRoom
Family Room 
Level - MainDescription - FamilyRoom
Great Room 
Description - GreatRoom
Kitchen 
Level - MainDescription - Kitchen
Living Room 
Level - MainDescription - LivingRoom
Master Bedroom 
Level - MainDescription - PrimaryBedroom
SunPorch 
Level - MainDescription - SunPorch
Save
Ask
Tour
Hide
Share
Exterior Features
Exterior 
Dog Run
Fencing 
Fenced
Lot Features 
Rolling SlopeClearedLevelSloped
Patio And Porch 
Porch
Roof 
Composition
Windows/Doors 
Double Pane Windows
Community Features
MLS Area 
_33
Financing Terms Available 
CashConventionalFHAUSDA LoanVA Loan
Roads 
GravelPaved
Schools
School District
Unknown
Elementary School
Cape/Skye
Middle School
Canyon Creek
High School
Washougal
Listing courtesy of Sativa Huddleston of eXp Realty LLC (360) 903-6683

rmls logo

The content relating to real estate for sale on this website comes in part from the IDX program of the RMLS™ of Portland, Oregon. Real estate listings held by brokerage firms other than eXp Realty LLC are marked with the RMLS™ logo, and detailed information about these properties includes the names of the listing brokers. Listing content is Copyright © 2026 RMLS™, Portland, Oregon. Some properties which appear for sale on this website may subsequently have sold or may no longer be available.

Last checked 2026-09-14 01:10 AM PDT.

All information provided is deemed reliable but is not guaranteed and should be independently verified

Neighborhood & Commute
Source: Walkscore
Disclosure: Community information and market data powered by Constellation Data Labs. Information is deemed reliable but not guaranteed.
Save
Ask
Tour
Hide
Share