

Home Search Results
Save
Ask
Tour
Hide
$749,000
2 Days On Site
8020 SW RUBY TERPortland, OR 97219
For Sale|Single Family Residence|Active
4
Beds
3
Total Baths
3
Full Baths
3,289
SqFt
$228
/SqFt
1949
Built
County:
Multnomah
Listing courtesy of Alexander Baune of eXp Realty, LLC (541) 609-0341
Call Now: 971-248-3982
Is this the listing for you? We can help make it yours.
971-248-3982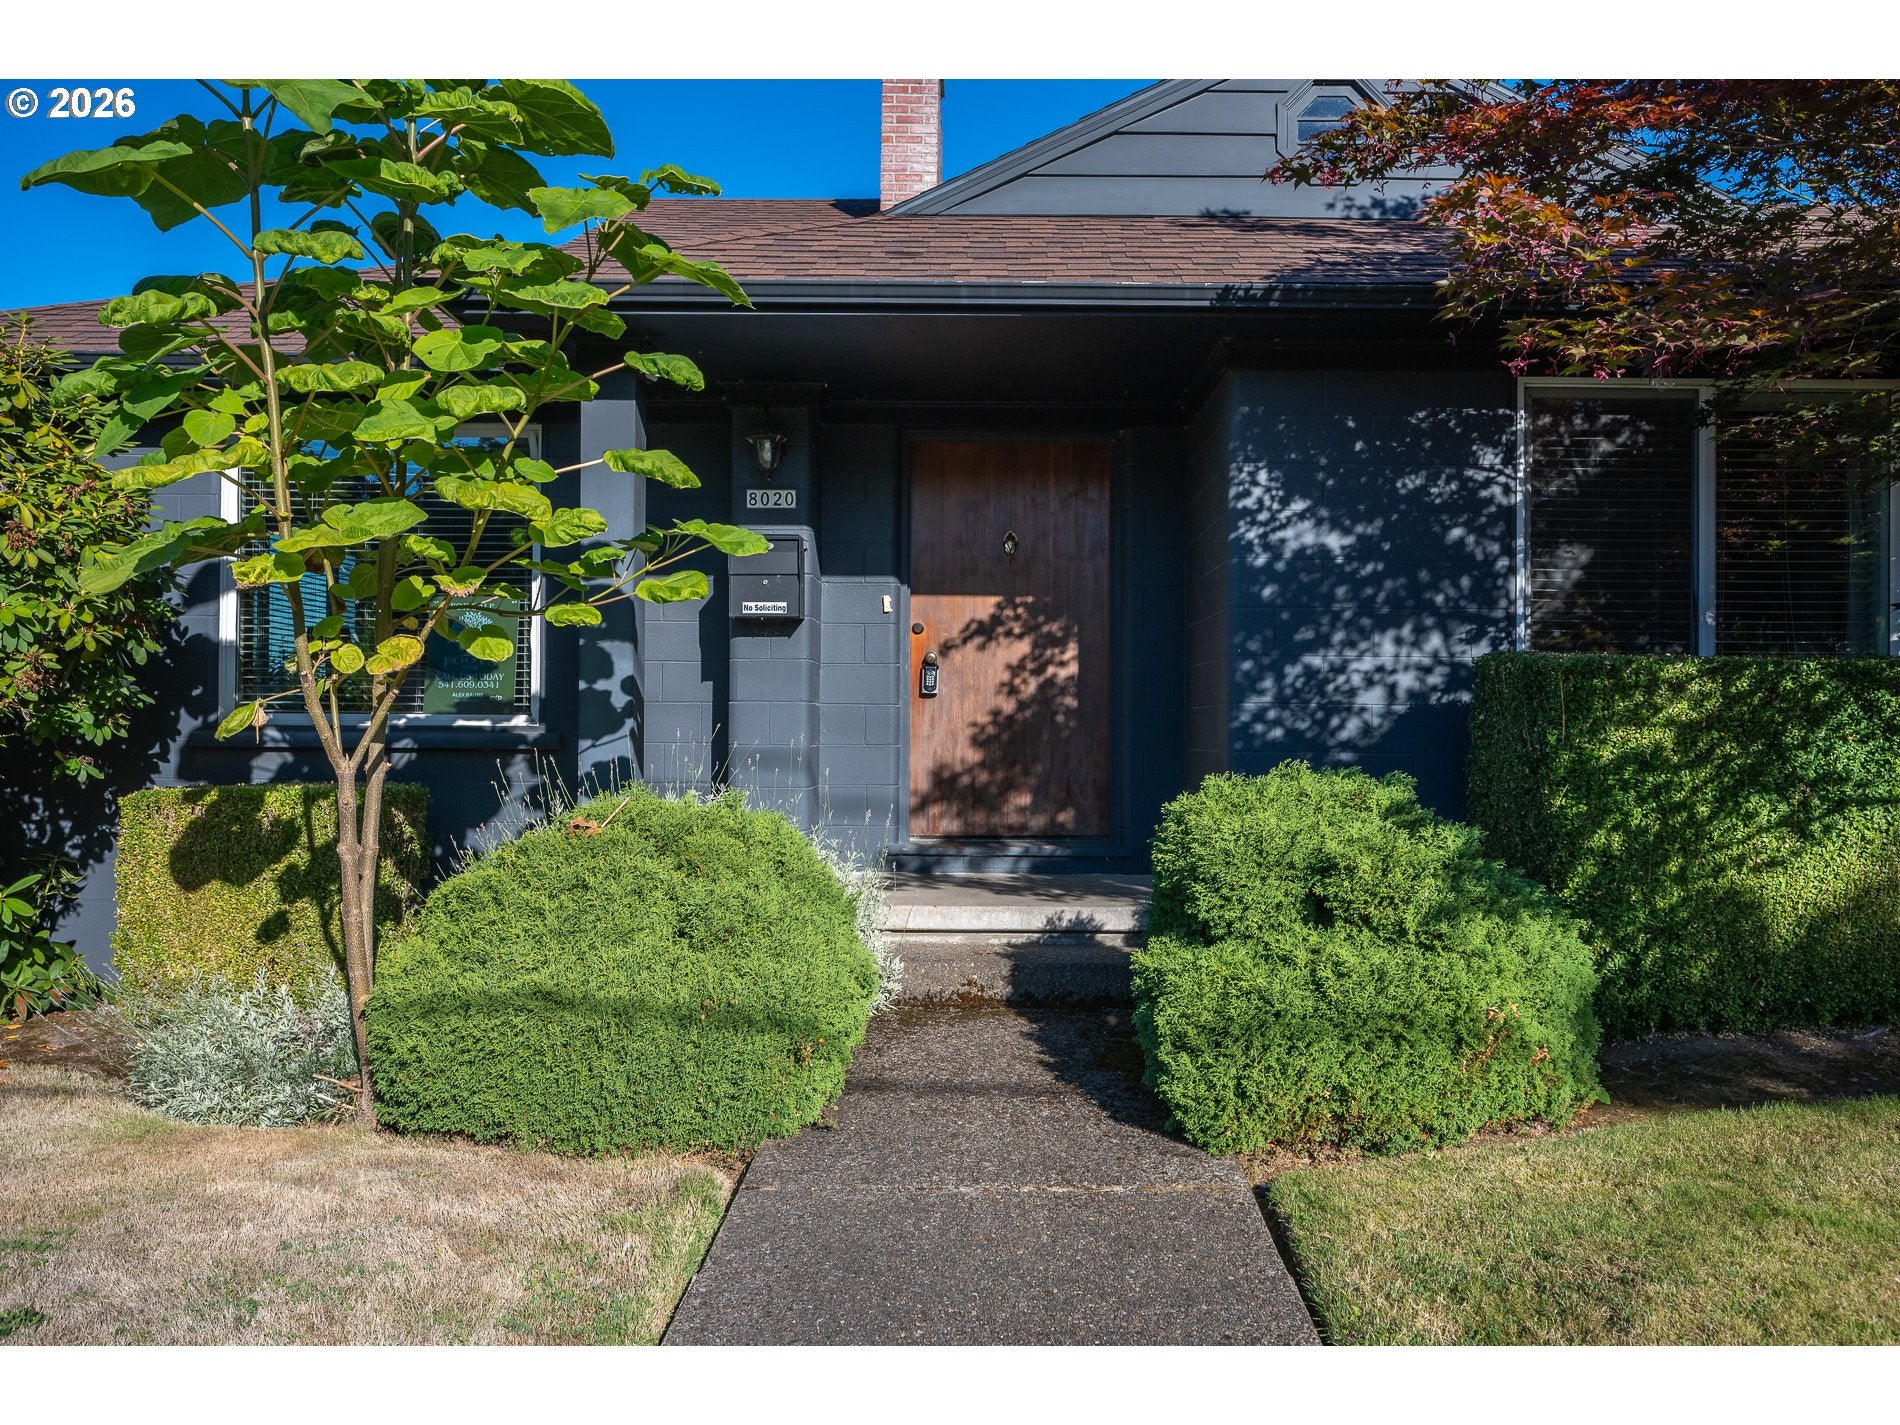
Save
Ask
Tour
Hide
Mortgage Calculator
Monthly Payment (Est.)
$3,417Calculator powered by Showcase IDX, a Constellation1 Company. Copyright ©2026 Information is deemed reliable but not guaranteed.
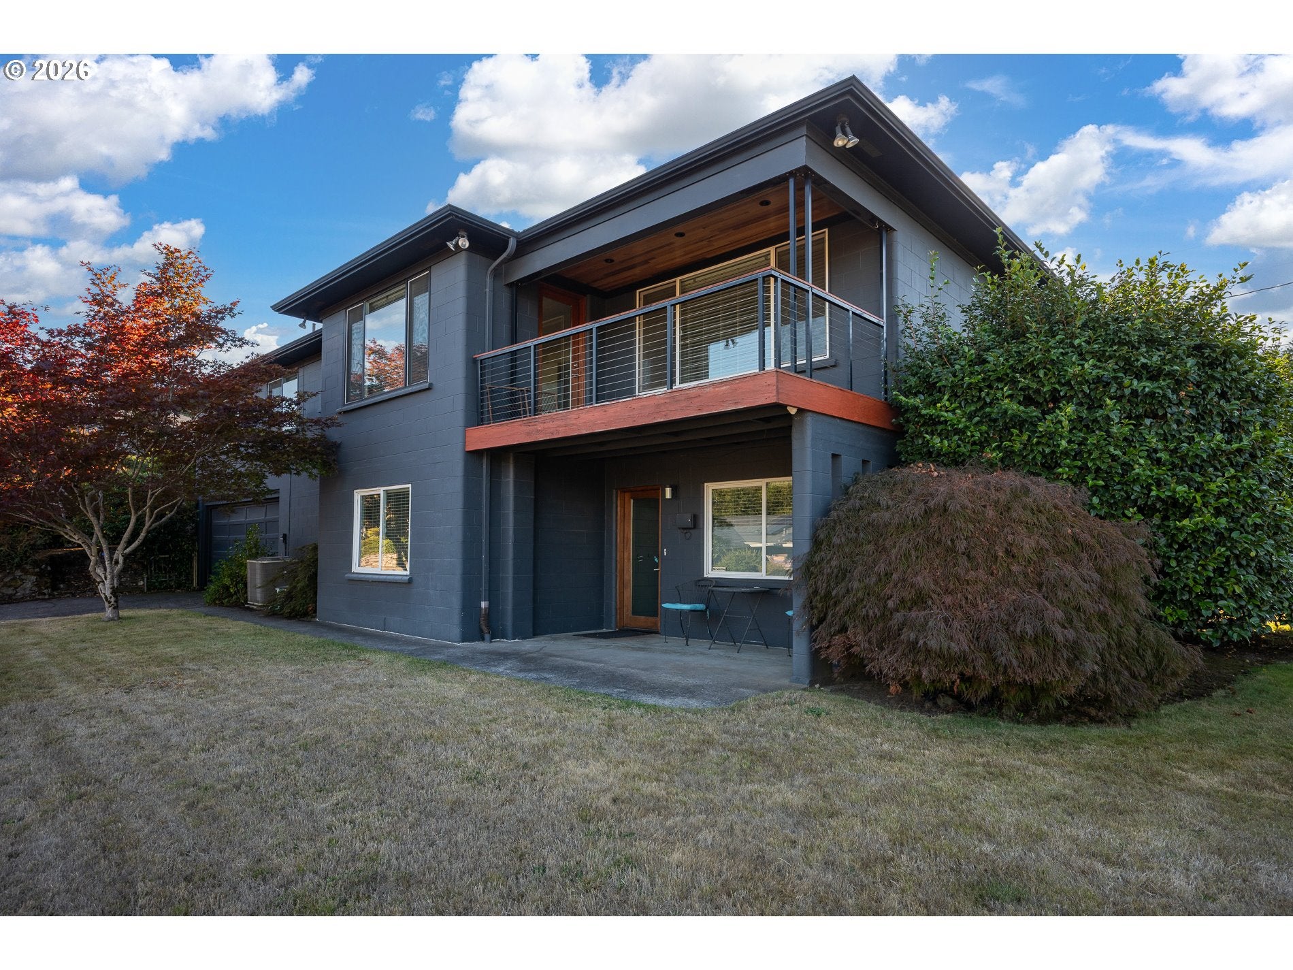
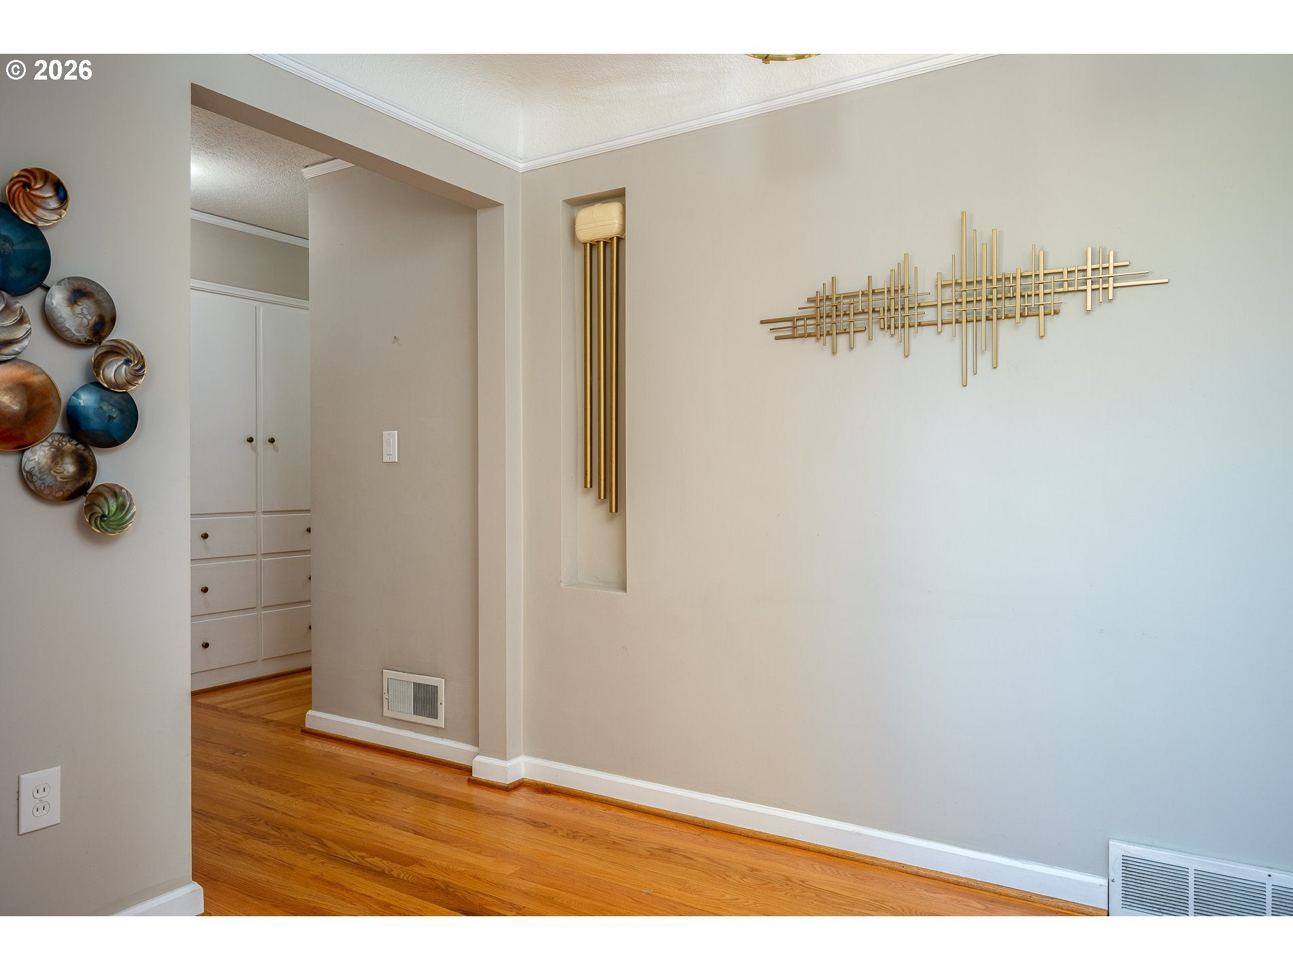
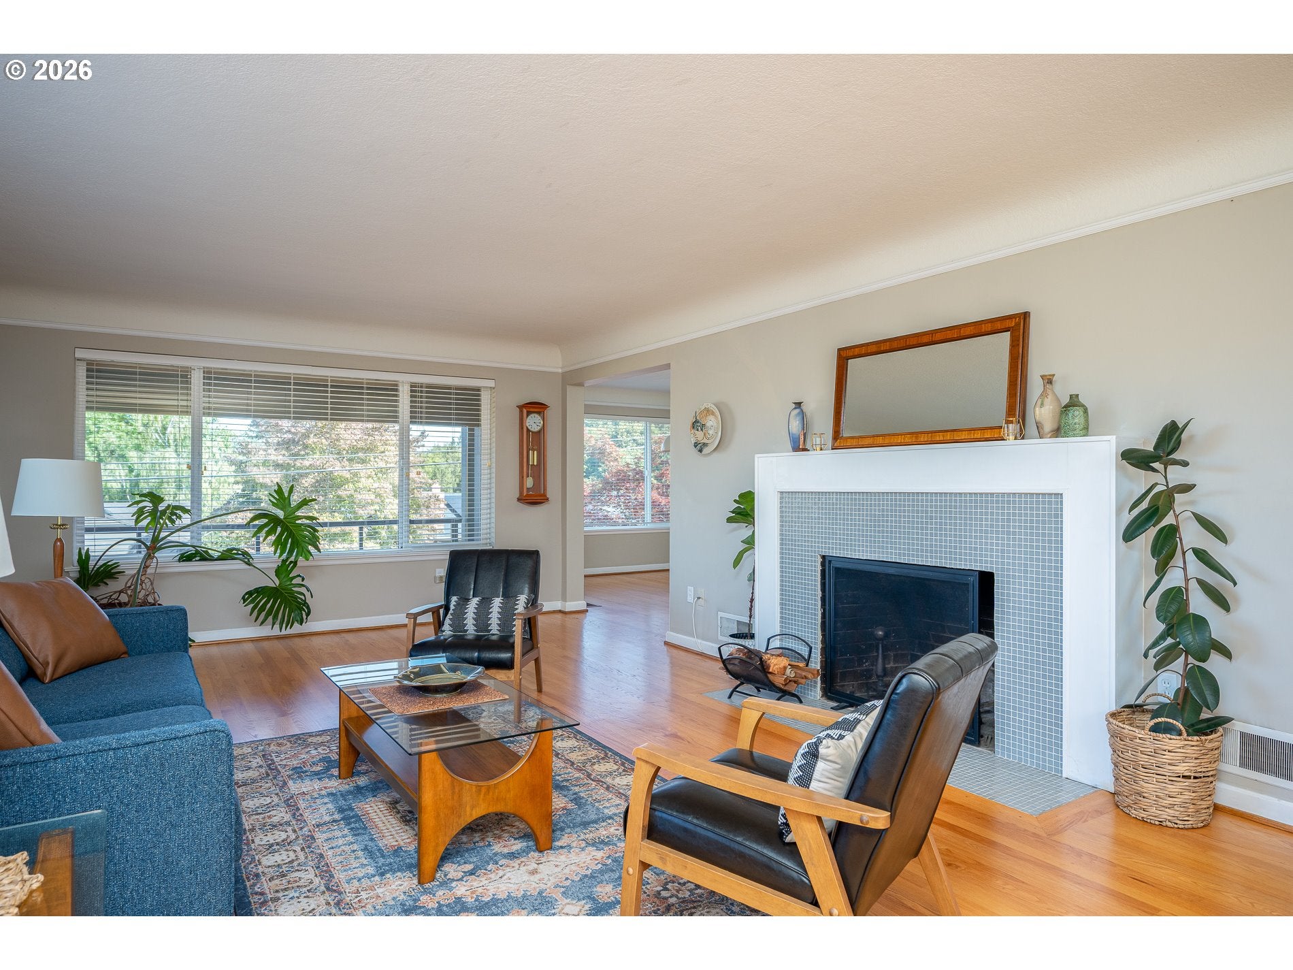
Situated in the highly desirable South Burlingame neighborhood, this versatile home offers a bright and airy layout packed with potential. Warm hardwood floors and tons of natural light flood the main living space, anchored by a cozy fireplace and direct access to a private balcony and patio, REMARKS perfect for seamless indoor-outdoor relaxation. The functional layout features two fireplaces in total and flexible spaces including a dedicated workshop or office area, ideal for remote work or creative projects. Expand your living options with potential dual-living capability, alongside a partially finished attic ready to be customized for additional square footage, a bonus media room, or a private suite.
Save
Ask
Tour
Hide
Listing Snapshot
Price
$749,000
Days On Site
2 Days
Bedrooms
4
Inside Area (SqFt)
3,289 sqft
Total Baths
3
Full Baths
3
Partial Baths
N/A
Lot Size
0.15 Acres
Year Built
1949
MLS® Number
532985657
Status
Active
Property Tax
$12,797.99
HOA/Condo/Coop Fees
N/A
Sq Ft Source
N/A
Friends & Family
Recent Activity
| 2 hours ago | Listing updated with changes from the MLS® | |
| 2 days ago | Listing first seen on site |
General Features
Acres
0.15
Attached Garage
Yes
Disclosures
Disclosure
Garage
Yes
Garage Spaces
2
Land Lease
No
Parking
DrivewayOn StreetAttachedGarage
Parking Spaces
2
Property Sub Type
Single Family Residence
Sewer
Public Sewer
SqFt Total
3289
Style
DaylightRanch
Water Source
Public
Interior Features
Appliances
Free-Standing RangeFree-Standing Refrigerator
Basement
Daylight
Cooling
Central Air
Fireplace
Yes
Fireplace Features
Wood Burning
Fireplaces
2
Flooring
HardwoodWood
Heating
Forced Air
Bedroom 1
Dimensions - 12x13Level - LowerDescription - _4thBedroom
Bedroom 2
Dimensions - 12x12Level - MainDescription - _2ndBedroom
Bedroom 3
Dimensions - 12x15Level - MainDescription - _3rdBedroom
Dining Room
Dimensions - 12x14Level - MainDescription - DiningRoom
Family Room
Dimensions - 14x27Level - LowerDescription - FamilyRoom
Great Room
Description - GreatRoom
Kitchen
Dimensions - 11x18Level - MainDescription - Kitchen
Living Room
Dimensions - 14x26Level - MainDescription - LivingRoom
Master Bedroom
Dimensions - 12x17Level - MainDescription - PrimaryBedroom
Utility Room
Dimensions - 17x25Level - LowerDescription - UtilityRoom
Save
Ask
Tour
Hide
Exterior Features
Construction Details
Block
Lot Features
SlopedGentle SlopingLevel
Patio And Porch
CoveredDeckPatio
Roof
Composition
Community Features
MLS Area
_148
Financing Terms Available
CashConventionalFHAVA Loan
Roads
Paved
Schools
School District
Unknown
Elementary School
Capitol Hill
Middle School
Jackson
High School
Ida B Wells
Listing courtesy of Alexander Baune of eXp Realty, LLC (541) 609-0341

The content relating to real estate for sale on this website comes in part from the IDX program of the RMLS™ of Portland, Oregon. Real estate listings held by brokerage firms other than eXp Realty, LLC are marked with the RMLS™ logo, and detailed information about these properties includes the names of the listing brokers. Listing content is Copyright © 2026 RMLS™, Portland, Oregon. Some properties which appear for sale on this website may subsequently have sold or may no longer be available.
Last checked 2026-09-14 02:10 AM PDT.
All information provided is deemed reliable but is not guaranteed and should be independently verified
The content relating to real estate for sale on this website comes in part from the IDX program of the RMLS™ of Portland, Oregon. Real estate listings held by brokerage firms other than eXp Realty, LLC are marked with the RMLS™ logo, and detailed information about these properties includes the names of the listing brokers. Listing content is Copyright © 2026 RMLS™, Portland, Oregon. Some properties which appear for sale on this website may subsequently have sold or may no longer be available.
Last checked 2026-09-14 02:10 AM PDT.
All information provided is deemed reliable but is not guaranteed and should be independently verified
Neighborhood & Commute
Source: Walkscore
Disclosure: Community information and market data powered by Constellation Data Labs. Information is deemed reliable but not guaranteed.
Save
Ask
Tour
Hide