Clicky
Bradley Home Team

Home Search Results

Save
Ask
Tour
Hide
Share
$440,000
33 Days On Site

15641 SE HUGH AVE
Milwaukie, OR 97267

For Sale|Single Family Residence|Active
3
Beds
2
Total Baths
2
Full Baths
1,140
SqFt
$386
/SqFt
1976
Built
Subdivision:
MILWAUKIE HEIGHTS
County:
Clackamas
Listing courtesy of Stephen FitzMaurice of eXp Realty, LLC (971) 803-1590
Call Now: 971-248-3982
Is this the listing for you? We can help make it yours.
971-248-3982
15641 SE HUGH AVE15641 SE HUGH AVE15641 SE HUGH AVE15641 SE HUGH AVE
Save
Ask
Tour
Hide
Share

Mortgage Calculator

Monthly Payment (Est.)

$2,007
Calculator powered by Showcase IDX, a Constellation1 Company. Copyright ©2026 Information is deemed reliable but not guaranteed.

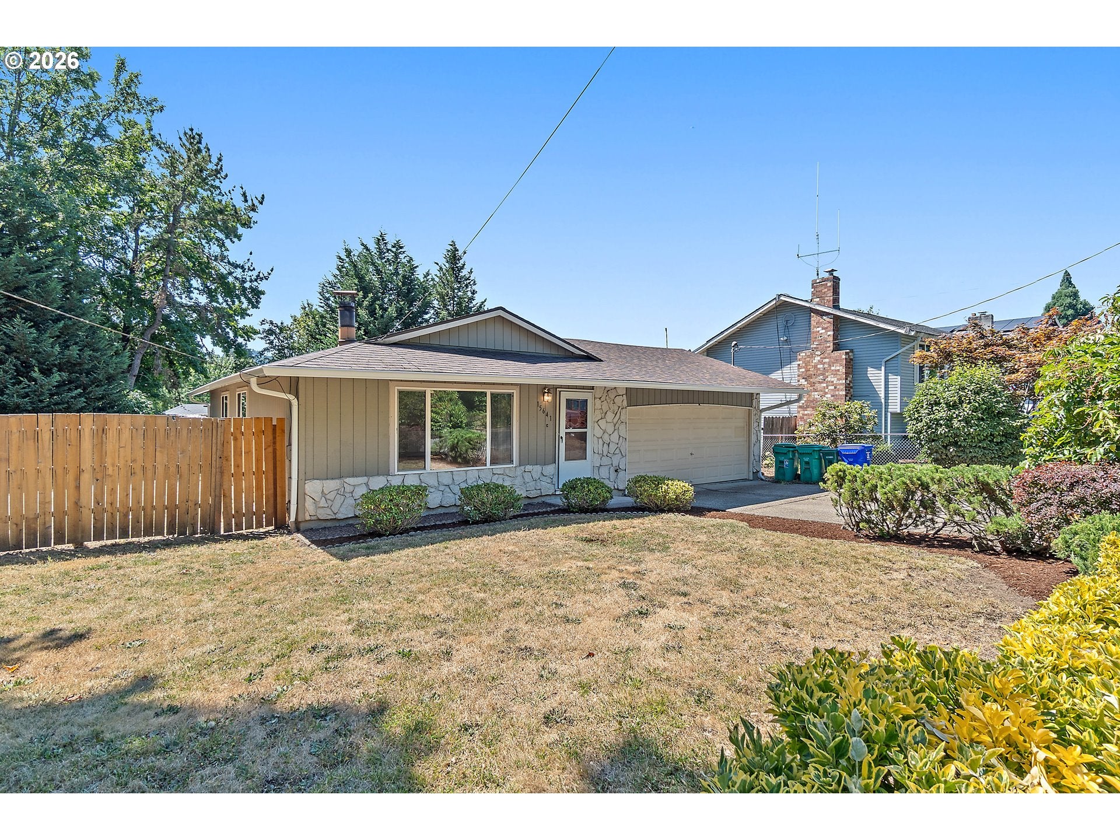
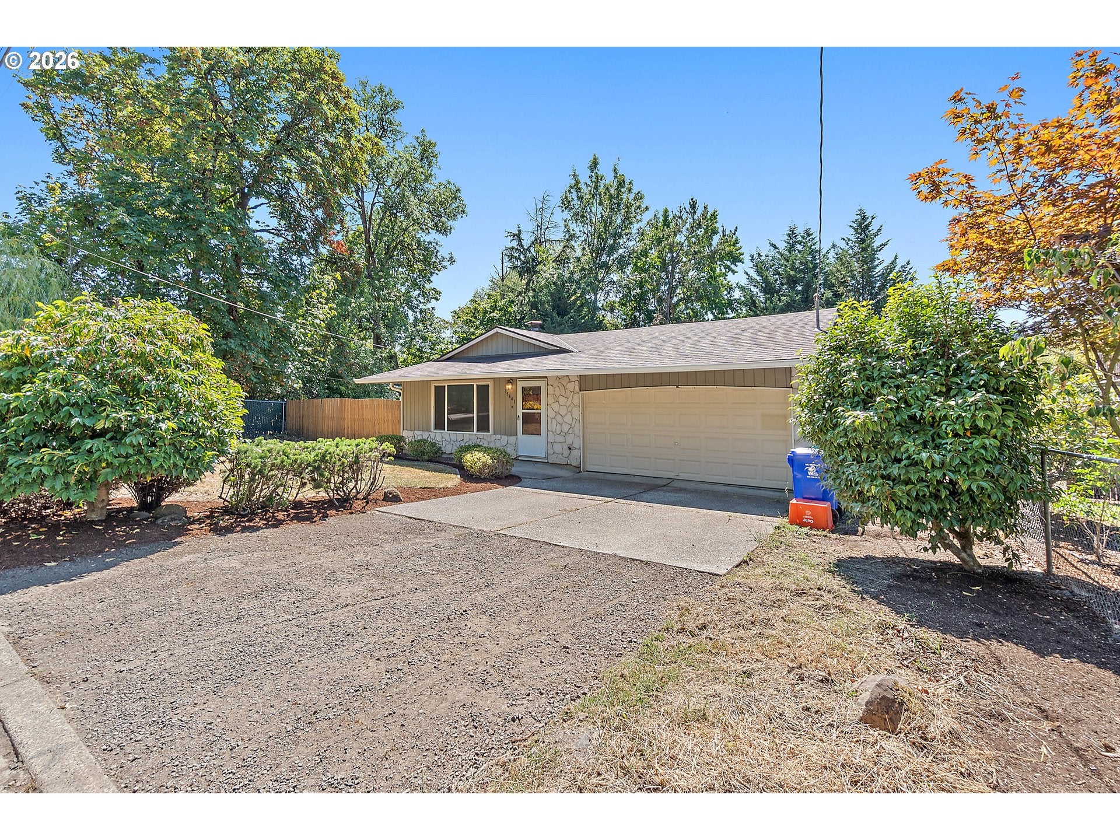
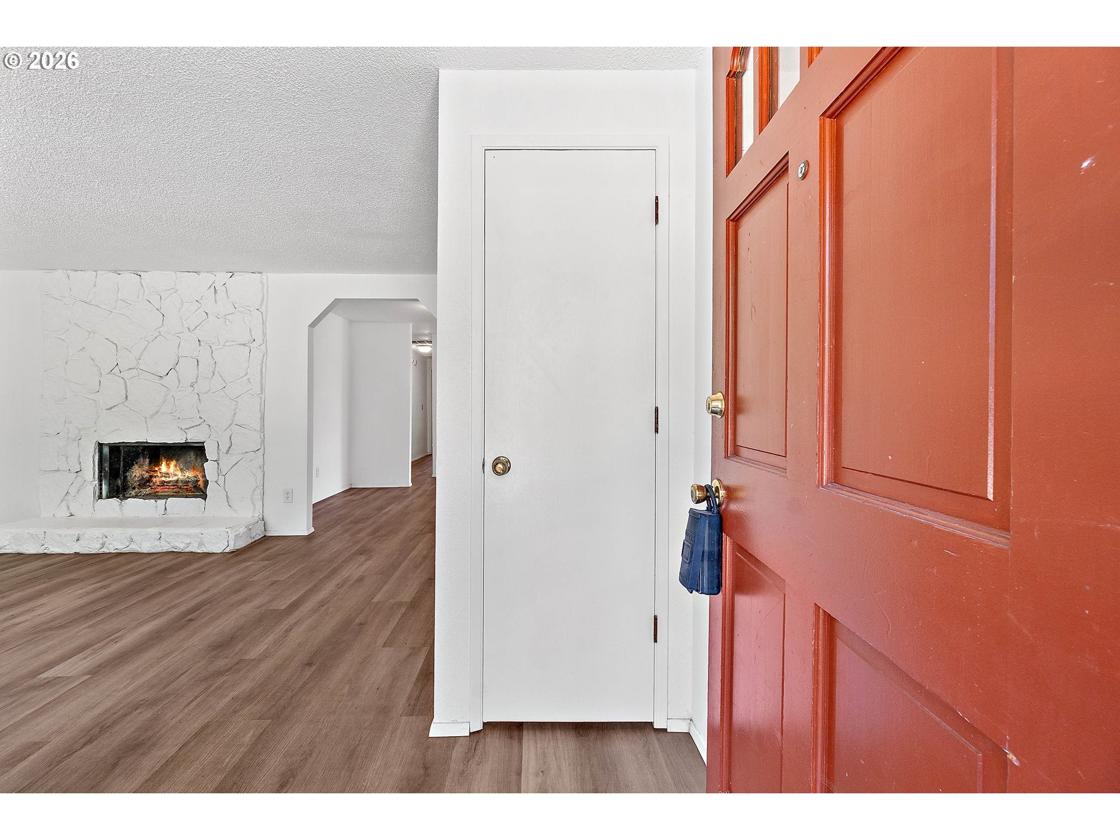
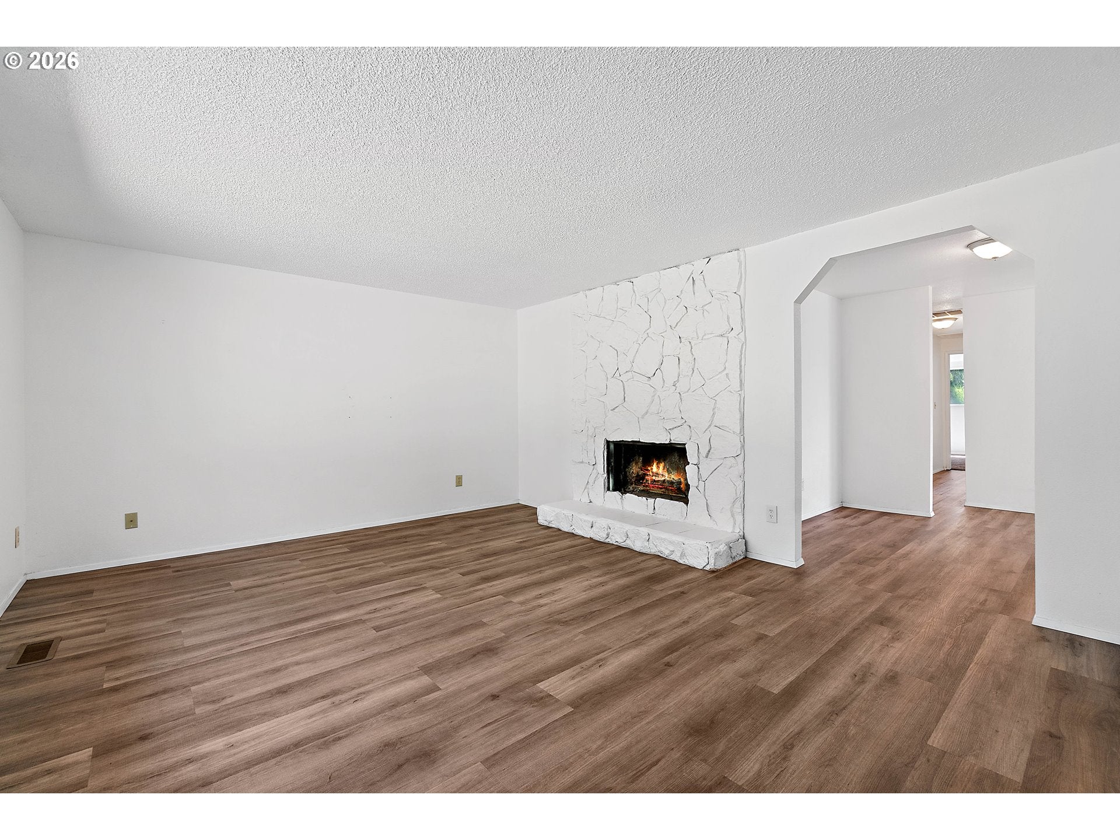
Perfect One Level Ranch in Milwaukie. All refreshed and ready for you to move right in! Enjoy the spacious living room with big front windows and wood burning fireplace. Easy flow to dining room and kitchen with a sliding glass door accessing the back deck. Large primary bedroom in the back of the house with southwestern exposure includes a walk-in closet and en-suite bathroom. 2 spare bedrooms with easy access to second full bathroom. Extra deep 2 car garage with extra side driveway parking for guests. Off of the sunny back deck is the huge fully fenced yard just ready for summer parties, games or prep for your veggie garden. Maybe enough room for a tiny home or workshop on the SE side? Quiet street just one block from Risley Park, the Trolley Trail and less than a mile to Trader Joes and Fred Meyer. See our virtual tour links for more information!

Save
Ask
Tour
Hide
Share
Listing Snapshot
Price 
$440,000
Days On Site 
33 Days
Bedrooms 
3
Inside Area (SqFt) 
1,140 sqft
Total Baths 
2
Full Baths 
2
Partial Baths 
N/A
Lot Size 
0.175 Acres
Year Built 
1976
MLS® Number 
534595271
Status 
Active
Property Tax 
$3,826.14
HOA/Condo/Coop Fees 
N/A
Sq Ft Source 
N/A
Friends & Family
Recent Activity
22 hours agoListing updated with changes from the MLS®
a month agoStatus changed to Active
a month agoListing first seen on site
General Features
Acres 
0.175
Attached Garage 
Yes
Disclosures 
Disclosure
Foundation 
Concrete Perimeter
Garage 
Yes
Garage Spaces 
2
Land Lease 
No
Parking 
DrivewayAttachedGarage
Parking Spaces 
2
Property Condition 
Updated/Remodeled
Property Sub Type 
Single Family Residence
Sewer 
Public Sewer
SqFt Total 
1140
Style 
Stories1Ranch
Water Source 
Public
Interior Features
Appliances 
Gas Water HeaterDishwasherFree-Standing RangeFree-Standing Refrigerator
Basement 
Crawl Space
Fireplace Features 
Wood Burning
Flooring 
VinylCarpet
Heating 
Forced Air
Window Features 
Double Pane Windows
Bedroom 1 
Dimensions - 11x9Level - MainDescription - _2ndBedroom
Bedroom 2 
Dimensions - 11x8Level - MainDescription - _3rdBedroom
Dining Room 
Dimensions - 11x9Level - MainDescription - DiningRoom
Entry Room 
Dimensions - 5x3Level - MainDescription - Entry
Family Room 
Description - FamilyRoom
Great Room 
Description - GreatRoom
Kitchen 
Dimensions - 12x11Level - MainDescription - Kitchen
Living Room 
Dimensions - 16x14Level - MainDescription - LivingRoom
Master Bedroom 
Dimensions - 17x11Level - MainDescription - PrimaryBedroom
Save
Ask
Tour
Hide
Share
Exterior Features
Construction Details 
Stone
Exterior 
Garden
Fencing 
Fenced
Lot Features 
Wooded
Patio And Porch 
Deck
Roof 
CompositionShingle
Windows/Doors 
Double Pane Windows
Community Features
MLS Area 
_145
Financing Terms Available 
CashConventionalFHAVA Loan
Schools
School District
Unknown
Elementary School
Riverside
Middle School
Alder Creek
High School
Putnam
Listing courtesy of Stephen FitzMaurice of eXp Realty, LLC (971) 803-1590

rmls logo

The content relating to real estate for sale on this website comes in part from the IDX program of the RMLS™ of Portland, Oregon. Real estate listings held by brokerage firms other than eXp Realty, LLC are marked with the RMLS™ logo, and detailed information about these properties includes the names of the listing brokers. Listing content is Copyright © 2026 RMLS™, Portland, Oregon. Some properties which appear for sale on this website may subsequently have sold or may no longer be available.

Last checked 2026-09-13 10:35 PM PDT.

All information provided is deemed reliable but is not guaranteed and should be independently verified

Neighborhood & Commute
Source: Walkscore
Disclosure: Community information and market data powered by Constellation Data Labs. Information is deemed reliable but not guaranteed.
Save
Ask
Tour
Hide
Share