Clicky
Bradley Home Team

Home Search Results

Save
Ask
Tour
Hide
Share
$599,900
35 Days On Site

12199 SE HENDERSON DR
Portland, OR 97266

For Sale|Single Family Residence|Active
4
Beds
3
Total Baths
2
Full Baths
1
Partial Bath
2,208
SqFt
$272
/SqFt
1983
Built
Subdivision:
Pleasant Valley
County:
Multnomah
Listing courtesy of Ashli Wyland of Stellar Realty Northwest (541) 720-0344
Call Now: 971-248-3982
Is this the listing for you? We can help make it yours.
971-248-3982
12199 SE HENDERSON DR12199 SE HENDERSON DR12199 SE HENDERSON DR12199 SE HENDERSON DR
Save
Ask
Tour
Hide
Share

Mortgage Calculator

Monthly Payment (Est.)

Enter an interest rate to see your estimated monthly payment.
Calculator powered by Showcase IDX, a Constellation1 Company. Copyright ©2026 Information is deemed reliable but not guaranteed.

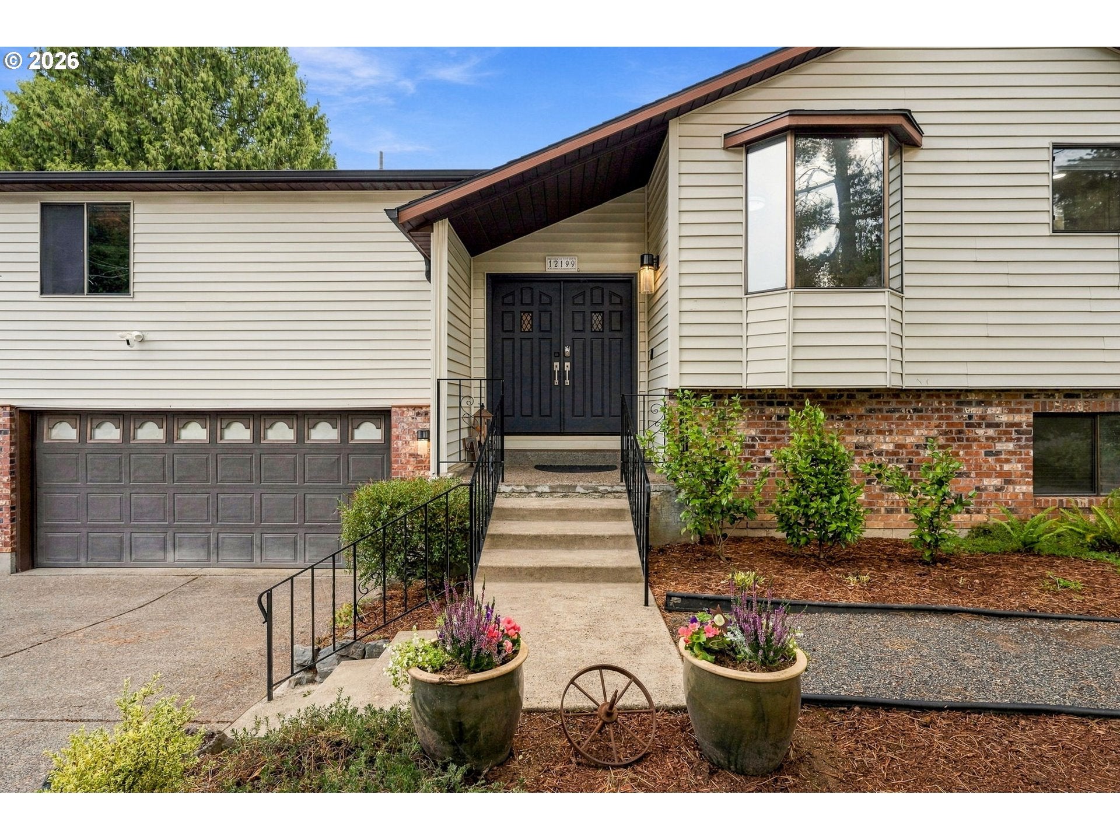
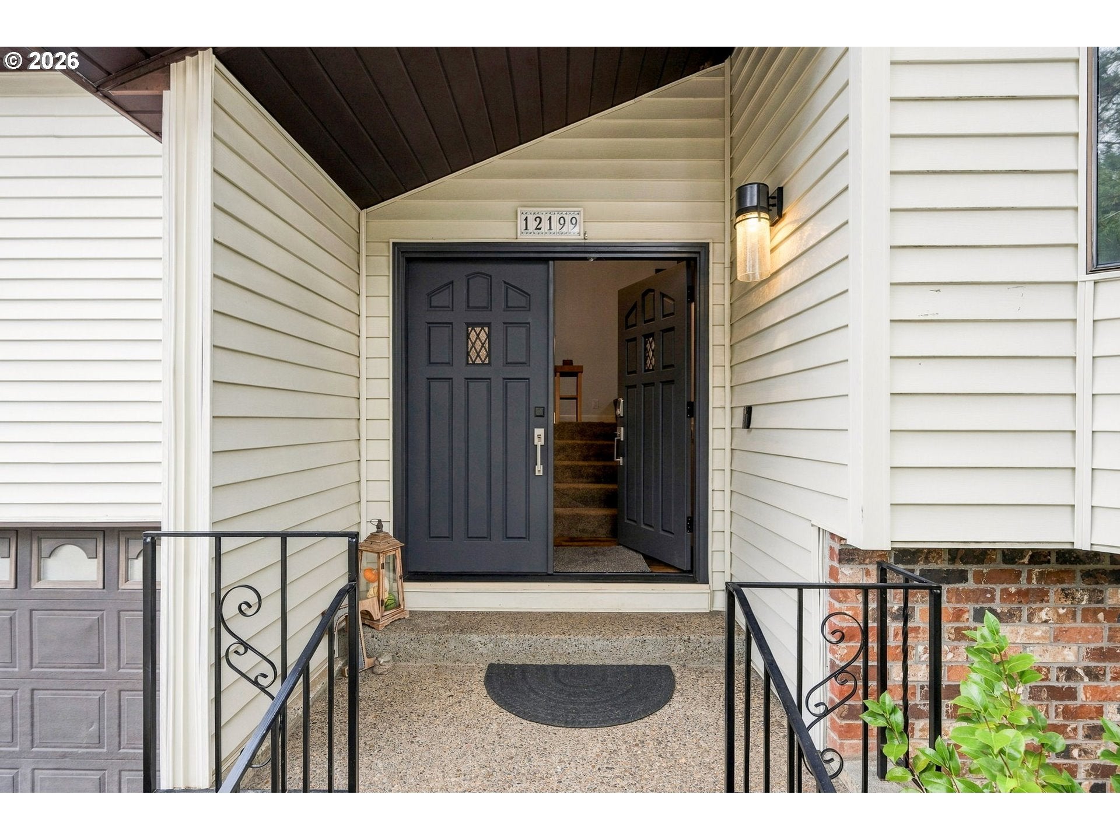
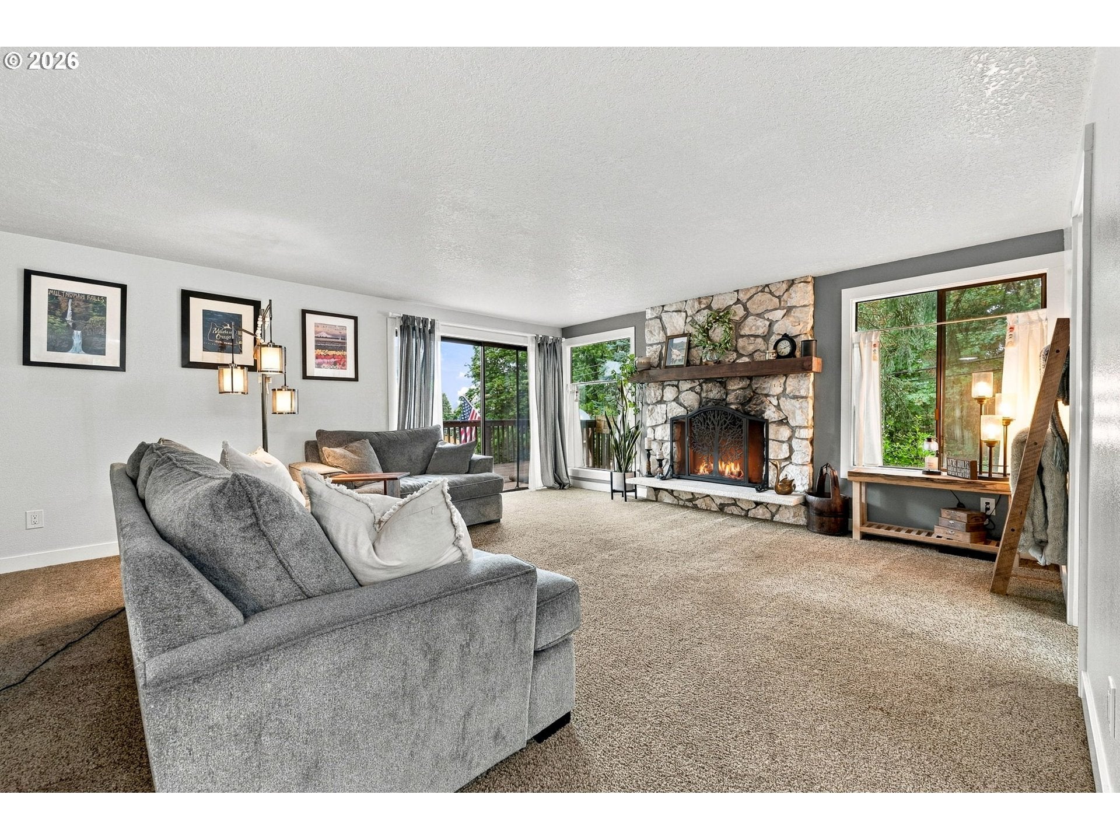
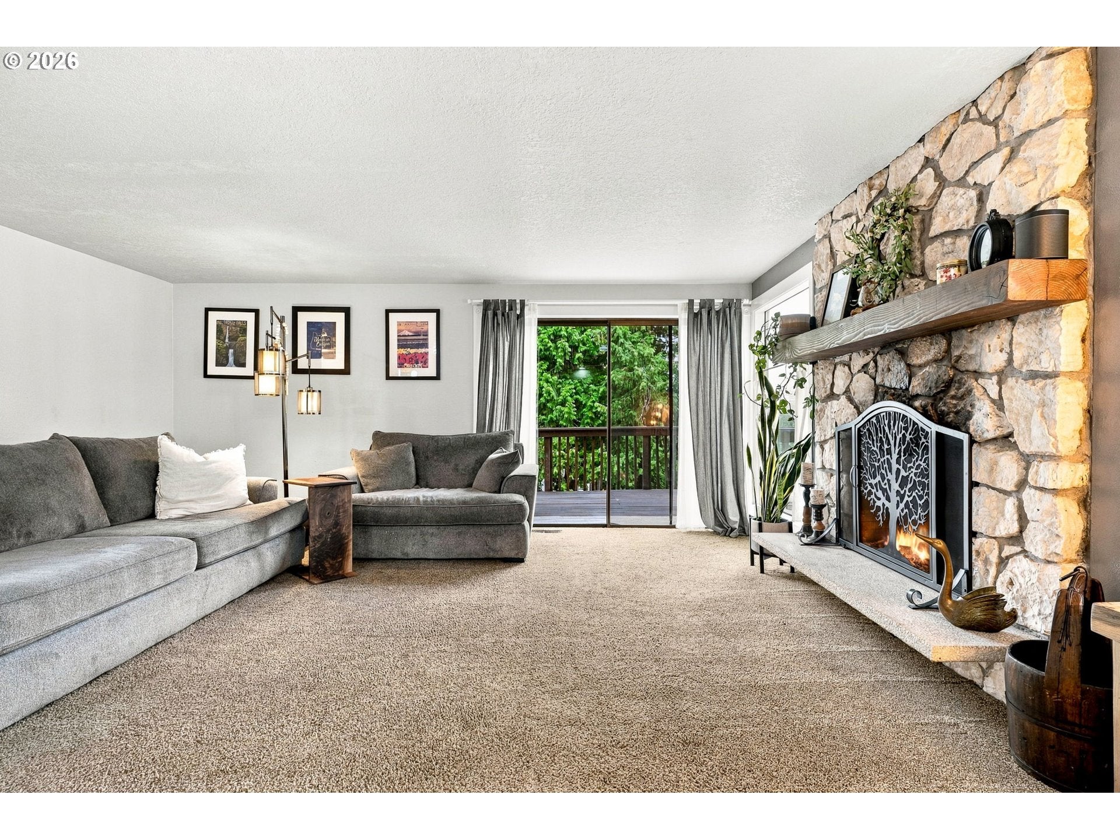
Existing loan may be assumable, subject to lender approval and buyer qualification. Buyer to verify all terms and eligibility with lender. Loan currently at 2.25% until December! Beautifully updated and thoughtfully cared-for home on an expansive 1/4-acre lot! Pride of ownership shines throughout, with meticulous landscaping and attention to detail inside and out. The home features a brand-new kitchen with new cabinetry, countertops, stainless steel sink and range hood, plus new waterproof LVP flooring throughout, new baseboards and door trim,and fresh interior paint. Offering 4 bedrooms and 2,208 sq. ft., the spacious split-level includes a generous living room with wood-burning stove and lower-level family room with wood-burningfireplace insert. Enjoy exceptional outdoor living with a large deck, two covered patios, beautifully landscaped backyard, garden space and brand-new storage shed. The extra-long driveway offers impressive parking with room for two large travel trailers plus additional vehicles. Conveniently located near Happy Valley, schools, parks, shopping and Leach Botanical Garden. Move-in ready with space, updates and outdoor living that's hard to find! Back on the market at no fault to the sellers. [Home Energy Score = 7. HES Report at https://rpt.greenbuildingregistry.com/hes/OR10193259]

Save
Ask
Tour
Hide
Share
Listing Snapshot
Price 
$599,900
Days On Site 
35 Days
Bedrooms 
4
Inside Area (SqFt) 
2,208 sqft
Total Baths 
3
Full Baths 
2
Partial Baths 
1
Lot Size 
0.25 Acres
Year Built 
1983
MLS Number 
536030306
Status 
Active
Property Tax 
$7,263.87
HOA/Condo/Coop Fees 
N/A
Sq Ft Source 
N/A
Friends & Family
Recent Activity
2 weeks agoListing updated with changes from the MLS
2 weeks agoStatus changed to Active
a month agoListing first seen on site
General Features
Acres 
0.25
Attached Garage 
Yes
Disclosures 
Disclosure
Garage 
Yes
Garage Spaces 
2
Land Lease 
No
Parking 
Garage Door OpenerParking PadRV Access/ParkingAttachedGarage
Parking Spaces 
2
Property Sub Type 
Single Family Residence
Sewer 
Public Sewer
SqFt Total 
2208
Style 
Split
Water Source 
Public
Zoning 
R10
Interior Features
Appliances 
Gas Water HeaterDishwasherDisposalFree-Standing RangeFree-Standing RefrigeratorPlumbed For Ice MakerRange Hood
Basement 
DaylightFinished
Cooling 
Central Air
Fireplace 
Yes
Fireplace Features 
InsertWood Burning
Fireplaces 
2
Flooring 
TileCarpet
Heating 
Fireplace InsertForced Air
Interior 
Pantry
Window Features 
Double Pane Windows
Bedroom 1 
Dimensions - 16x13Level - LowerDescription - _4thBedroom
Bedroom 2 
Dimensions - 11x11Level - MainDescription - _2ndBedroom
Bedroom 3 
Dimensions - 10x10Level - MainDescription - _3rdBedroom
Dining Room 
Dimensions - 14x9Level - MainDescription - DiningRoom
Entry Room 
Dimensions - 8x8Level - MainDescription - Entry
Family Room 
Dimensions - 16x15Level - LowerDescription - FamilyRoom
Great Room 
Description - GreatRoom
Kitchen 
Dimensions - 14x10Level - MainDescription - Kitchen
Laundry 
Dimensions - 10x8Level - LowerDescription - Laundry
Living Room 
Dimensions - 17x17Level - MainDescription - LivingRoom
Master Bedroom 
Dimensions - 15x11Level - MainDescription - PrimaryBedroom
Save
Ask
Tour
Hide
Share
Exterior Features
Construction Details 
Brick
Exterior 
Fire PitGarden
Fencing 
Fenced
Lot Features 
SlopedGentle SlopingLevelWooded
Other Structures 
Outbuilding
Patio And Porch 
CoveredDeck
Windows/Doors 
Double Pane Windows
Community Features
MLS Area 
_143
Financing Terms Available 
CashConventionalFHAVA Loan
Roads 
Paved
Schools
School District
Unknown
Elementary School
Gilbert Park
Middle School
Alice Ott
High School
David Douglas
Listing courtesy of Ashli Wyland of Stellar Realty Northwest (541) 720-0344

rmls logo

The content relating to real estate for sale on this website comes in part from the IDX program of the RMLS™ of Portland, Oregon. Real estate listings held by brokerage firms other than Stellar Realty Northwest are marked with the RMLS™ logo, and detailed information about these properties includes the names of the listing brokers. Listing content is Copyright © 2026 RMLS™, Portland, Oregon. Some properties which appear for sale on this website may subsequently have sold or may no longer be available.

Last checked 2026-10-23 07:09 PM PDT.

All information provided is deemed reliable but is not guaranteed and should be independently verified

Neighborhood & Commute
Source: Walkscore
Disclosure: Community information and market data powered by Constellation Data Labs. Information is deemed reliable but not guaranteed.
Save
Ask
Tour
Hide
Share