Clicky
Bradley Home Team

Home Search Results

Save
Ask
Tour
Hide
Share
$1,224,900
3 Days On Site

17994 SAINT CLAIR DR
Lake Oswego, OR 97034

For Sale|Single Family Residence|Active
4
Beds
3
Total Baths
2
Full Baths
1
Partial Bath
3,911
SqFt
$313
/SqFt
1988
Built
Subdivision:
RIDGE LAKE PARK
County:
Clackamas
Listing courtesy of Amy Savage of A Group Real Estate (503) 709-8039
Call Now: 971-248-3982
Is this the listing for you? We can help make it yours.
971-248-3982
17994 SAINT CLAIR DR17994 SAINT CLAIR DR17994 SAINT CLAIR DR17994 SAINT CLAIR DR
Save
Ask
Tour
Hide
Share

Mortgage Calculator

Monthly Payment (Est.)

$5,588
Calculator powered by Showcase IDX, a Constellation1 Company. Copyright ©2026 Information is deemed reliable but not guaranteed.

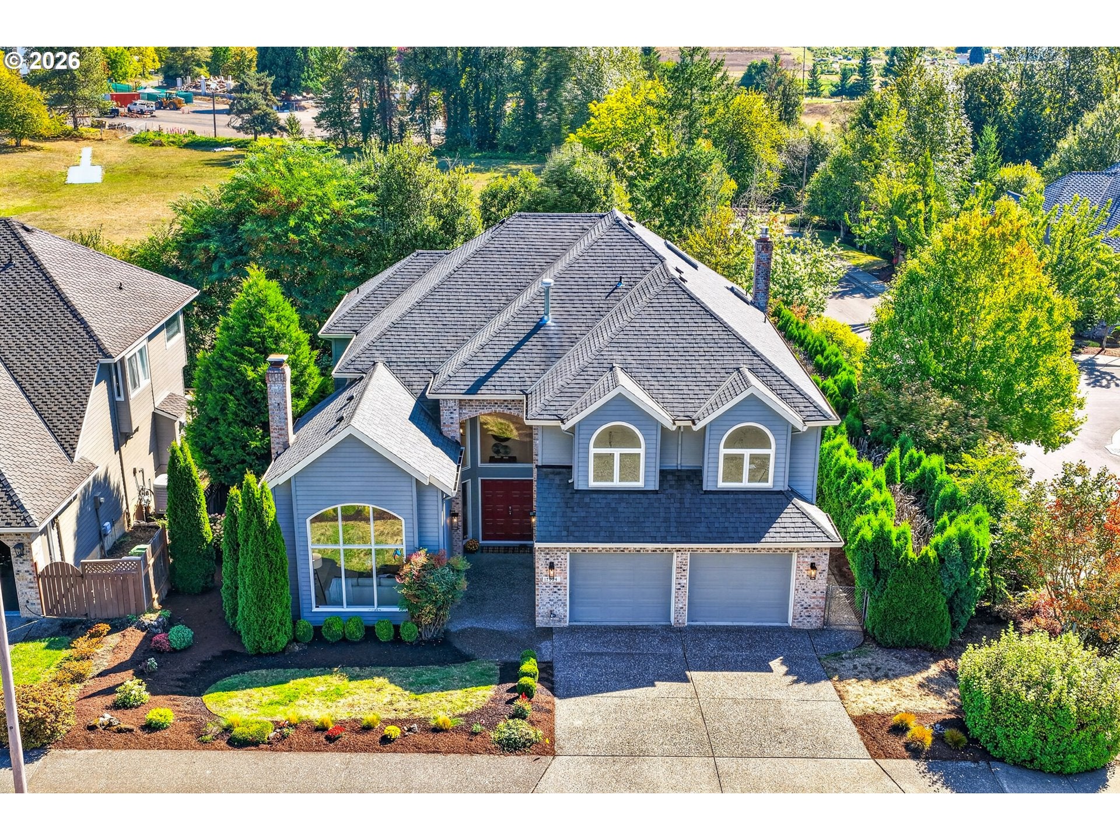
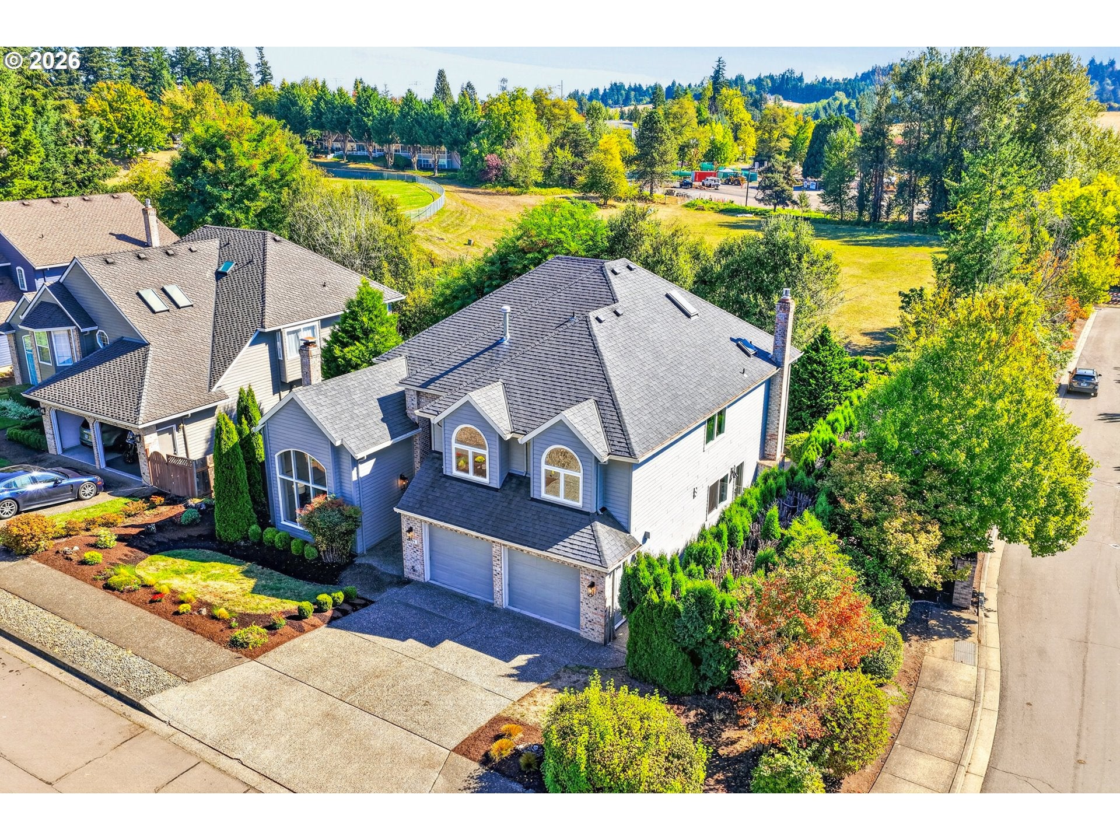
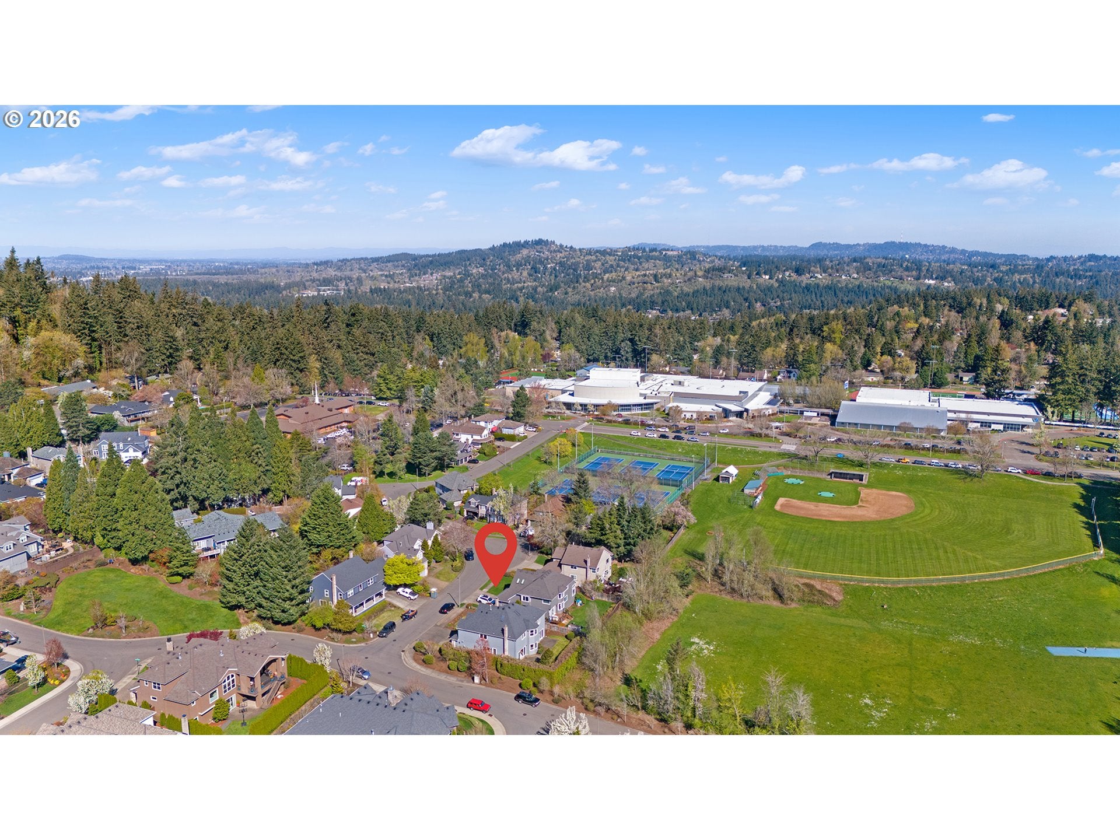
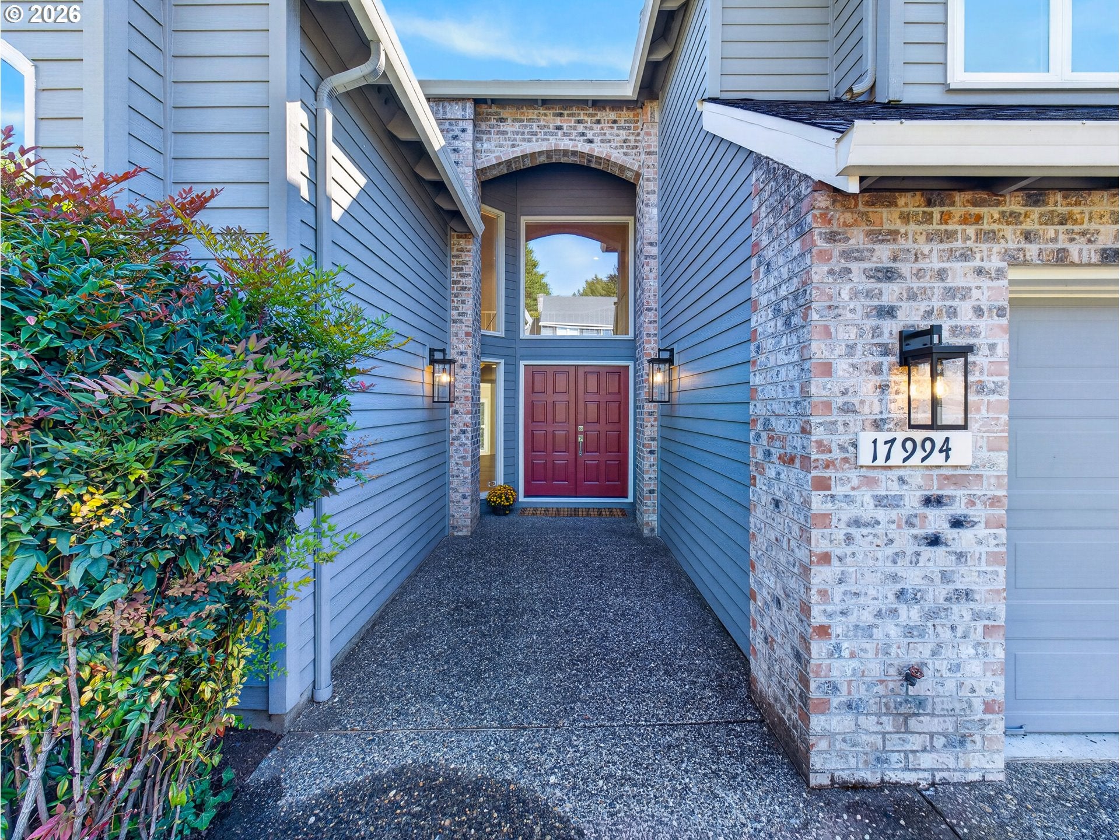
** OPEN HOUSE SUNDAY, 9/13 from 11:00-3:00 ** 4bdrm + bonus + den. This stunning Lake Oswego home has plenty of room to gather, entertain & enjoy everyday life in a peaceful setting backing to greenspace. This spacious floor plan has more than $175k in recent renovations & improvements. A beautifully renovated kitchen, along w/refreshed interiors, including refinished hardwood floors, new carpet, interior paint, trim, lighting & more! Grand foyer features an open staircase & abundance of natural light. Vaulted formal living room has fireplace & expansive wall of windows. Formal dining room w/high ceiling & direct access to the kitchen & patio. Full kitchen update, (2026) w/quartz countertops, oversized eating island, soft-close cabinetry & custom coffee bar w/open shelving. Brand new Wolf 5-burner gas cooktop, refrigerator, built-in oven & microwave. Bosch dishwasher (2023). Open & bright family room w/large windows, slider to patio & Mendota gas fireplace. Updated primary suite has w-in closet, custom vanity w/quartz countertop, free-standing tub, w-in tiled shower & heated tile floor. Large bonus room w/built-in window seats & spiral staircase to den/office w/skylights & a storage room. Main-level 4th bdrm w/closet & exterior access works well as office/hobby room/flex space. All bathrooms have updated vanities, sinks, toilets, floors & lighting. Fenced backyard backs to greenspace w/two patios, lawn & mature landscaping. Fresh paint. New carpet. Most windows & slider updated to Milgard vinyl. Gas water heater (2023). Washer & dryer included. The location puts much of Lake Oswego within reach, from Lakeridge High School & Luscher Farm to Hazelia Dog Park, Lake Oswego Public Golf Course & the Recreation & Aquatics Center. Parks, trails & recreation are just minutes away, along w/shops, dining & all the amenities of Downtown Lake Oswego.

Save
Ask
Tour
Hide
Share
Listing Snapshot
Price 
$1,224,900
Days On Site 
3 Days
Bedrooms 
4
Inside Area (SqFt) 
3,911 sqft
Total Baths 
3
Full Baths 
2
Partial Baths 
1
Lot Size 
N/A
Year Built 
1988
MLS® Number 
536655821
Status 
Active
Property Tax 
$12,265.1
HOA/Condo/Coop Fees 
$33.33 monthly
Sq Ft Source 
N/A
Friends & Family
Recent Activity
yesterdayListing updated with changes from the MLS®
3 days agoListing first seen on site
General Features
Attached Garage 
Yes
Disclosures 
Disclosure
Garage 
Yes
Garage Spaces 
2
Land Lease 
No
Parking 
Garage Door OpenerDrivewayOn StreetAttachedGarage
Parking Spaces 
2
Property Sub Type 
Single Family Residence
Security 
Security System Owned
Sewer 
Public Sewer
SqFt Total 
3911
Style 
Stories2Traditional
Water Source 
Public
Interior Features
Appliances 
OvenGas Water HeaterWasherDryerConvection OvenDishwasherDisposalDown DraftFree-Standing RefrigeratorMicrowavePlumbed For Ice Maker
Basement 
Crawl Space
Cooling 
Central Air
Fireplace 
Yes
Fireplace Features 
GasWood Burning
Fireplaces 
2
Flooring 
HardwoodTileWoodCarpet
Heating 
Forced Air
Interior 
Kitchen IslandPantryVaulted Ceiling(s)High CeilingsSoaking Tub
Window Features 
Skylight(s)
Bedroom 1 
Dimensions - 10x13Level - MainDescription - _4thBedroom
Bedroom 2 
Dimensions - 10x14Level - UpperDescription - _2ndBedroom
Bedroom 3 
Dimensions - 11x15Level - UpperDescription - _3rdBedroom
Bonus Room 
Dimensions - 16x23Level - UpperDescription - BonusRoom
Den 
Dimensions - 17x18Level - UpperDescription - Den
Dining Room 
Dimensions - 11x16Level - MainDescription - DiningRoom
Family Room 
Dimensions - 14x17Level - MainDescription - FamilyRoom
Great Room 
Description - GreatRoom
Kitchen 
Dimensions - 16x18Level - MainDescription - Kitchen
Living Room 
Dimensions - 13x18Level - MainDescription - LivingRoom
Master Bedroom 
Dimensions - 14x21Level - UpperDescription - PrimaryBedroom
Save
Ask
Tour
Hide
Share
Exterior Features
Construction Details 
Brick
Fencing 
Fenced
Lot Features 
Corner LotGreenbelt
Patio And Porch 
PatioPorch
Roof 
Composition
Windows/Doors 
Skylight(s)
Community Features
Association Amenities 
Management
Association Fee 
$400.0
Association Fee Frequency 
Annually
MLS Area 
_147
Financing Terms Available 
CashConventional
Roads 
ConcretePaved
Schools
School District
Unknown
Elementary School
Westridge
Middle School
Lakeridge
High School
Lakeridge
Listing courtesy of Amy Savage of A Group Real Estate (503) 709-8039

rmls logo

The content relating to real estate for sale on this website comes in part from the IDX program of the RMLS™ of Portland, Oregon. Real estate listings held by brokerage firms other than A Group Real Estate are marked with the RMLS™ logo, and detailed information about these properties includes the names of the listing brokers. Listing content is Copyright © 2026 RMLS™, Portland, Oregon. Some properties which appear for sale on this website may subsequently have sold or may no longer be available.

Last checked 2026-09-14 12:22 AM PDT.

All information provided is deemed reliable but is not guaranteed and should be independently verified

Neighborhood & Commute
Source: Walkscore
Disclosure: Community information and market data powered by Constellation Data Labs. Information is deemed reliable but not guaranteed.
Save
Ask
Tour
Hide
Share