Clicky
Bradley Home Team

Home Search Results

Save
Ask
Tour
Hide
Share
$1,799,950
3 Days On Site

3046 SW FAIRMOUNT BLVD
Portland, OR 97239

For Sale|Single Family Residence|Active
4
Beds
5
Total Baths
3
Full Baths
2
Partial Baths
4,625
SqFt
$389
/SqFt
1980
Built
County:
Multnomah
Listing courtesy of Monika Gray of Opt (503) 459-8089
Call Now: 971-248-3982
Is this the listing for you? We can help make it yours.
971-248-3982
3046 SW FAIRMOUNT BLVD3046 SW FAIRMOUNT BLVD3046 SW FAIRMOUNT BLVD3046 SW FAIRMOUNT BLVD
Save
Ask
Tour
Hide
Share

Mortgage Calculator

Monthly Payment (Est.)

$8,212
Calculator powered by Showcase IDX, a Constellation1 Company. Copyright ©2026 Information is deemed reliable but not guaranteed.

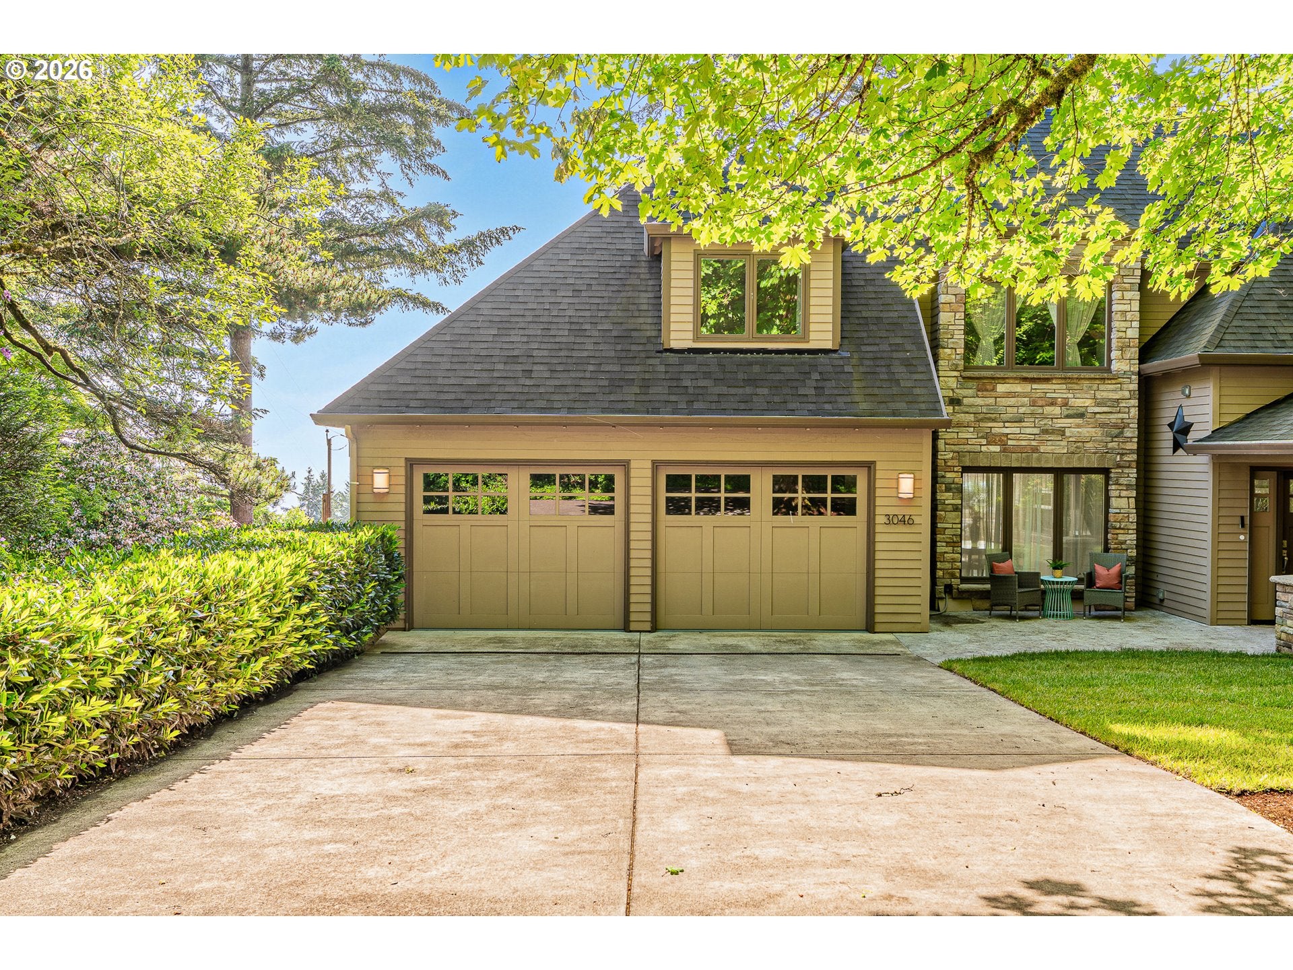
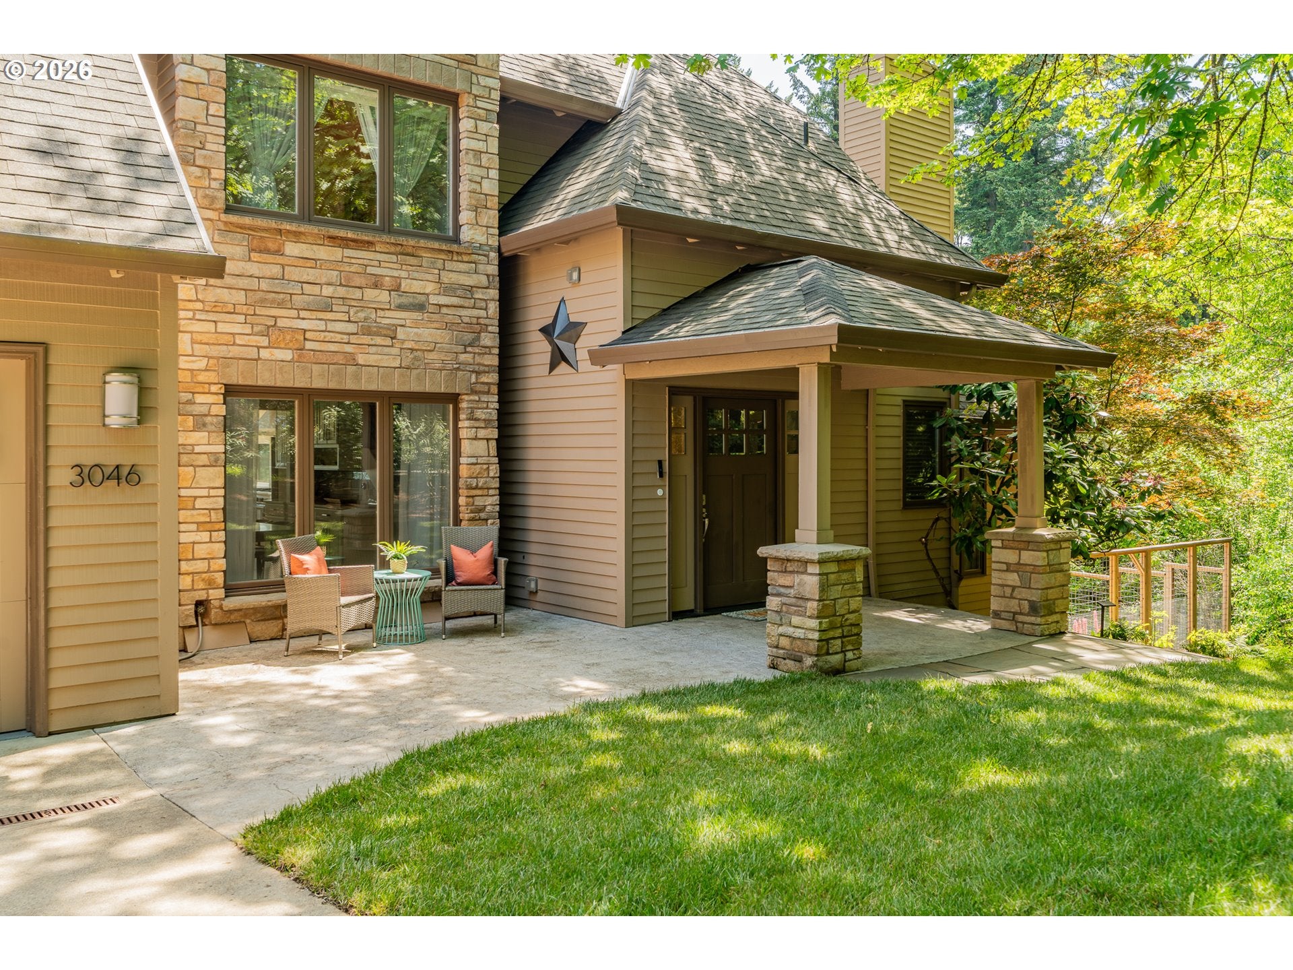
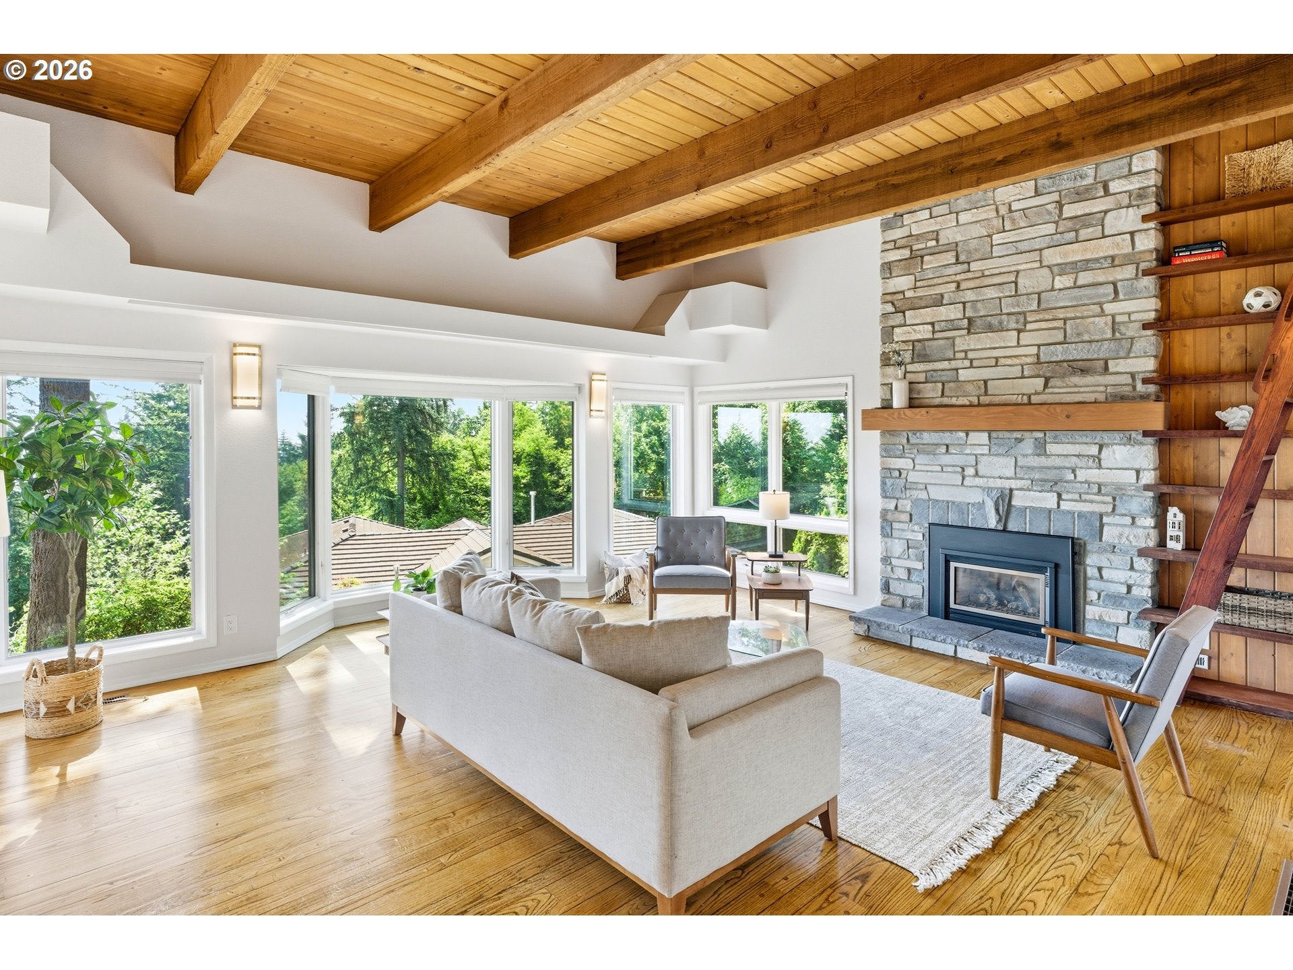
A rare opportunity in Portland’s coveted West Hills at Healy Heights, where sweeping views, exceptional outdoor space and over 4,600 square feet come together in a setting that is truly hard to replicate. From sunrise to sunset, take in spectacular three-mountain, city, river and territorial views while enjoying something especially rare for the hills: two beautifully usable flat yards with room to gather, garden, play and entertain. Inside, generous living spaces are designed to take full advantage of the setting, with expansive windows bringing the views and natural light into everyday life. With 4 bedrooms and 4,625 square feet, the home offers an ideal balance of impressive entertaining spaces and comfortable everyday living, with room for guests, work-from-home needs and multigenerational possibilities. Step outside and discover outdoor spaces that feel like an extension of the home, perfect for summer dinners, morning coffee, gardening or simply taking in the remarkable surroundings. The combination of privacy, usable grounds and panoramic views sets this property apart from the typical West Hills home. Ideally located near OHSU, Council Crest, 8 minutes to downtown Portland, Marquam Nature Park, Gabriel Park, trails, dining and amenities, this property offers the best of both worlds: a peaceful hillside retreat with the city just minutes away. For the buyer searching for space, nature, views, privacy and a truly special Portland setting, this is one you need to experience in person.

Save
Ask
Tour
Hide
Share
Listing Snapshot
Price 
$1,799,950
Days On Site 
3 Days
Bedrooms 
4
Inside Area (SqFt) 
4,625 sqft
Total Baths 
5
Full Baths 
3
Partial Baths 
2
Lot Size 
0.35 Acres
Year Built 
1980
MLS® Number 
540782365
Status 
Active
Property Tax 
$24,817.97
HOA/Condo/Coop Fees 
N/A
Sq Ft Source 
N/A
Friends & Family
Recent Activity
11 hours agoListing updated with changes from the MLS®
4 days agoListing first seen on site
General Features
Acres 
0.35
Attached Garage 
Yes
Disclosures 
Disclosure
Garage 
Yes
Garage Spaces 
2
Land Lease 
No
Parking 
Garage Door OpenerDrivewayOff StreetAttachedGarage
Parking Spaces 
2
Property Sub Type 
Single Family Residence
Security 
Security Lights
Sewer 
Public Sewer
SqFt Total 
4625
Style 
NWContemporary
Water Source 
Public
Interior Features
Appliances 
Gas Water HeaterBuilt-In RangeConvection OvenDishwasherDisposalDouble OvenDown DraftFree-Standing Gas RangeFree-Standing RefrigeratorMicrowavePlumbed For Ice MakerRange Hood
Basement 
FullDaylightFinished
Cooling 
Ceiling Fan(s)Central Air
Fireplace 
Yes
Fireplace Features 
Gas
Fireplaces 
2
Flooring 
HardwoodTileVinylWoodCarpet
Heating 
Forced Air
Interior 
Kitchen IslandPantryHigh CeilingsSoaking Tub
Bedroom 1 
Dimensions - 12x14Level - LowerDescription - _4thBedroom
Bedroom 2 
Dimensions - 15x21Level - UpperDescription - _2ndBedroom
Bedroom 3 
Dimensions - 14x16Level - UpperDescription - _3rdBedroom
Den 
Dimensions - 14x16Level - MainDescription - Den
Dining Room 
Dimensions - 16x14Level - MainDescription - DiningRoom
Family Room 
Dimensions - 20x20Level - MainDescription - FamilyRoom
Great Room 
Level - LowerDescription - GreatRoom
Kitchen 
Dimensions - 20x21Level - MainDescription - Kitchen
Laundry 
Dimensions - 10x10Level - UpperDescription - Laundry
Living Room 
Dimensions - 20x20Level - MainDescription - LivingRoom
Master Bedroom 
Dimensions - 18x20Level - UpperDescription - PrimaryBedroom
Save
Ask
Tour
Hide
Share
Exterior Features
Construction Details 
Brick
Exterior 
Garden
Lot Features 
SlopedGentle SlopingGreenbeltWooded
Patio And Porch 
Deck
Roof 
Composition
View 
CityMountain(s)
Waterview 
CityMountain(s)
Community Features
MLS Area 
_148
Financing Terms Available 
CashConventionalFHA
Roads 
Paved
Schools
School District
Unknown
Elementary School
Ainsworth
Middle School
West Sylvan
High School
Lincoln
Listing courtesy of Monika Gray of Opt (503) 459-8089

rmls logo

The content relating to real estate for sale on this website comes in part from the IDX program of the RMLS™ of Portland, Oregon. Real estate listings held by brokerage firms other than Opt are marked with the RMLS™ logo, and detailed information about these properties includes the names of the listing brokers. Listing content is Copyright © 2026 RMLS™, Portland, Oregon. Some properties which appear for sale on this website may subsequently have sold or may no longer be available.

Last checked 2026-09-14 02:10 AM PDT.

All information provided is deemed reliable but is not guaranteed and should be independently verified

Neighborhood & Commute
Source: Walkscore
Disclosure: Community information and market data powered by Constellation Data Labs. Information is deemed reliable but not guaranteed.
Save
Ask
Tour
Hide
Share