

Home Search Results
20350 SW 86TH AVETualatin, OR 97062
Mortgage Calculator
Monthly Payment (Est.)
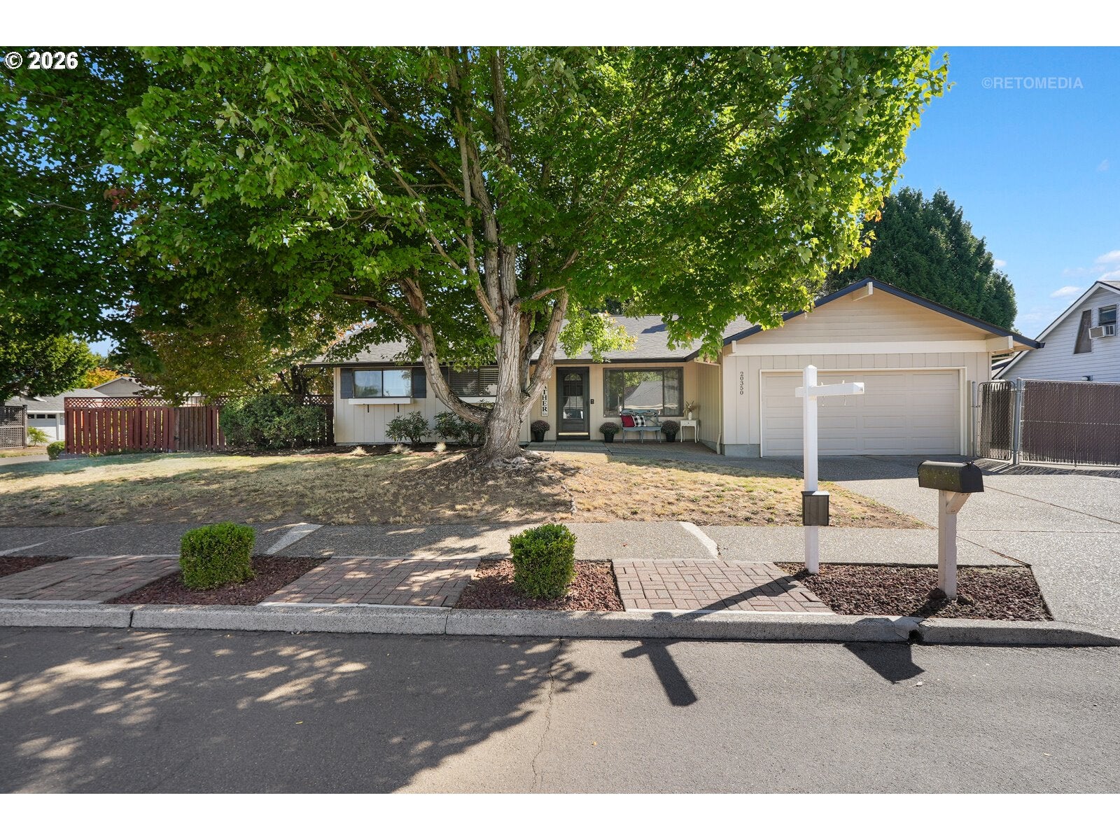
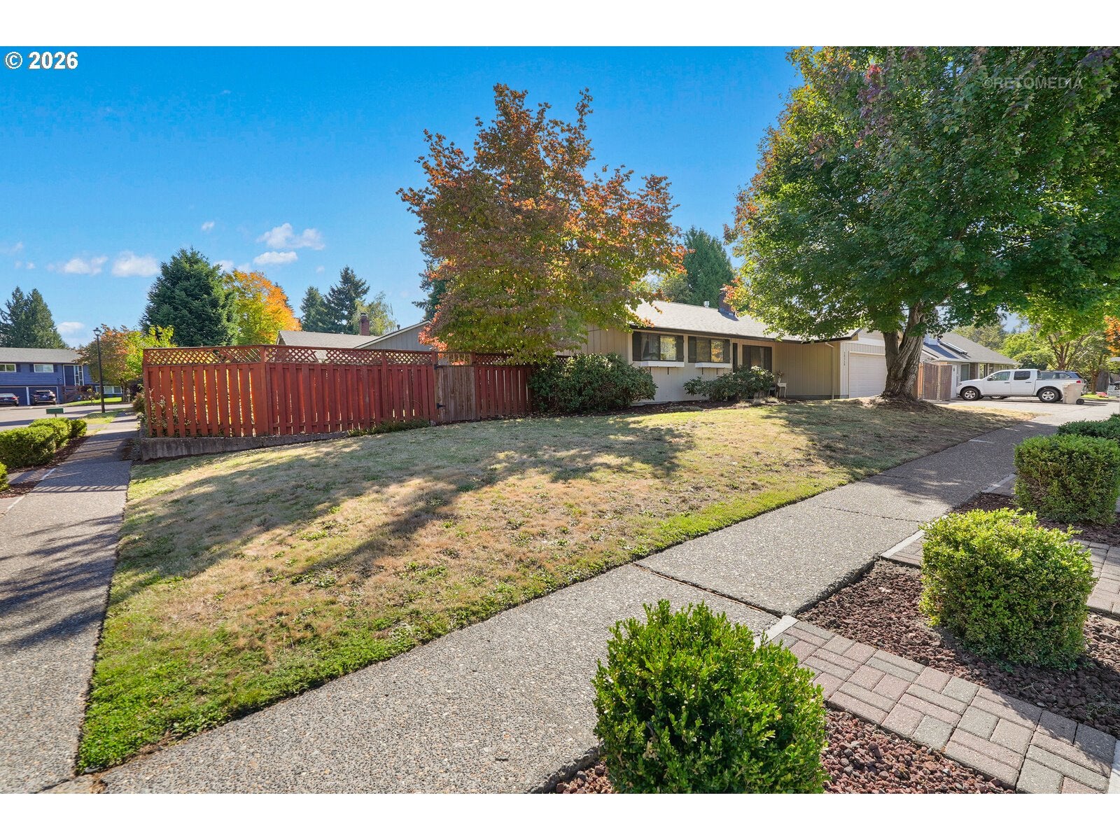
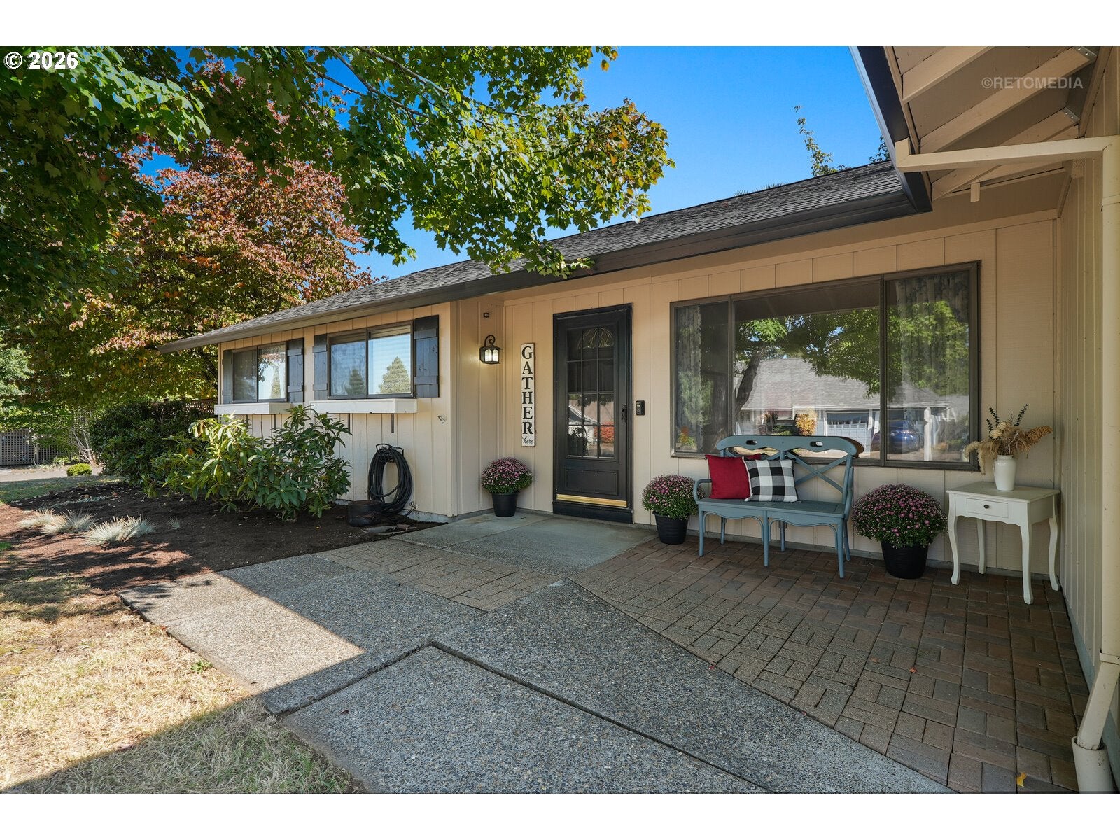
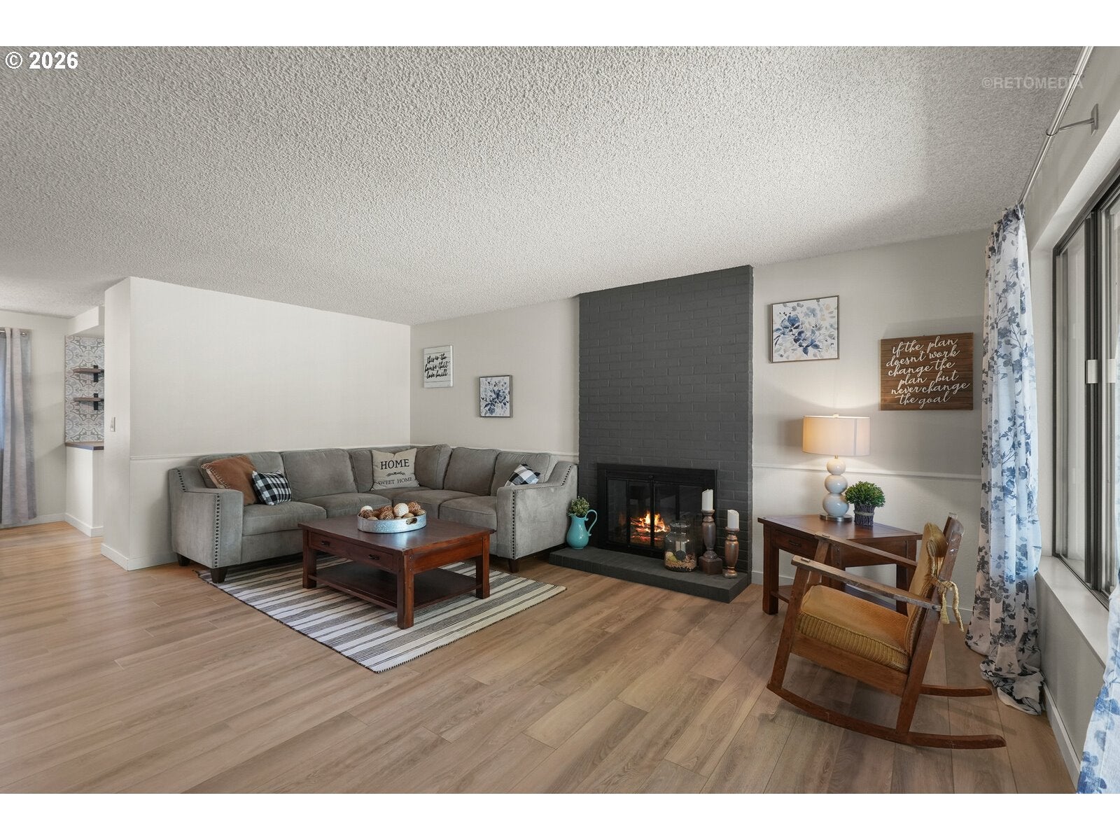
Enter an interest rate to see your estimated monthly payment.OPEN HOUSE SUNDAY 10/18 11:00-01:00! Come home to Sandalwood Park and enjoy the finest in Washington County neighborhood living. Set on a corner lot with mature trees in every direction, this single-level jewel has been carefully maintained and tastefully updated for its next proud owner. Behind a maple-shaded front lawn, the pavered porch welcomes you to a light-filled living room anchored by a floor-to-ceiling brick fireplace in shades of soft charcoal. Luxury plank flooring carries you through the main living areas, with a spacious dining room opening to an elegant kitchen refreshed to mingle crisp white shaker cabinetry, butcher-block counters, subway tile and high-performing stainless appliances. Beyond is the family room with white-painted brick around a wood-stove insert, built-in bookshelves and a slider to the backyard. Two fireplaces + two gathering spaces = one entertainer's delight. Three updated bedrooms tucked down their own hallway make for serene private spaces. Outside is its own wonderland, with a wide deck stepping down to a stamped-concrete patio & fenced lawn accentuated by a trained grape arbor, hydrangeas, roses and a palm tree. A gated side pad handles the boat, trailer or RV and the garden shed handles the rest. Tualatin rewards its residents with civic pride - Minutes away you'll find the Commons, a lake ringed by restaurants, summer concerts, the Saturday farmers market, and the Tualatin River Greenway threading trails along the water beyond. Neighborhood parks and playgrounds sit within easy reach, Bridgeport Village handles the bigger shopping trips, and quick I-5 access puts downtown Portland, Wilsonville and wine country all a short drive away. Small-town summer traditions meet big-metro convenience. Imagine how it would blend with your lifestyle to find yourself at home right here!
| 7 days ago | Listing updated with changes from the MLS | |
| 7 days ago | Price changed to $554,999 | |
| a month ago | Listing first seen on site |

The content relating to real estate for sale on this website comes in part from the IDX program of the RMLS™ of Portland, Oregon. Real estate listings held by brokerage firms other than Windermere West LLC are marked with the RMLS™ logo, and detailed information about these properties includes the names of the listing brokers. Listing content is Copyright © 2026 RMLS™, Portland, Oregon. Some properties which appear for sale on this website may subsequently have sold or may no longer be available.
Last checked 2026-10-23 09:55 AM PDT.
All information provided is deemed reliable but is not guaranteed and should be independently verified
Did you know? You can invite friends and family to your search. They can join your search, rate and discuss listings with you.