

Home Search Results
9027 N CHARLESTON AVEPortland, OR 97203
Mortgage Calculator
Monthly Payment (Est.)
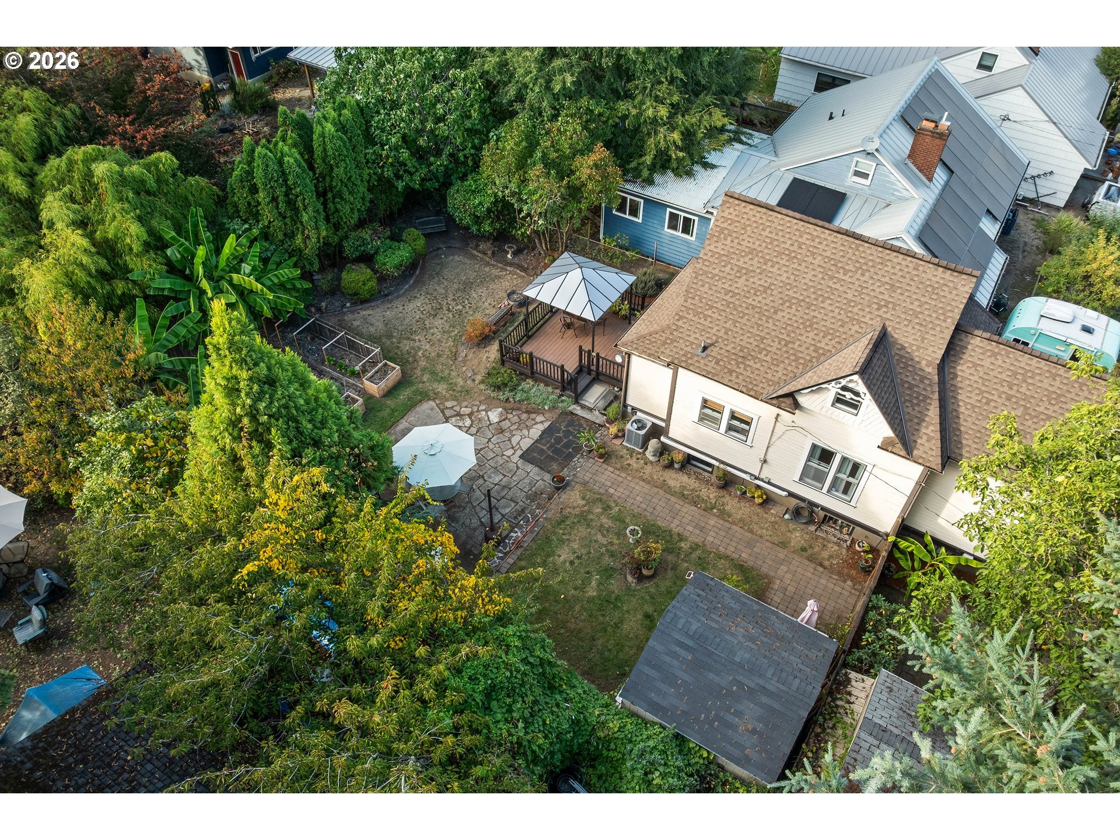
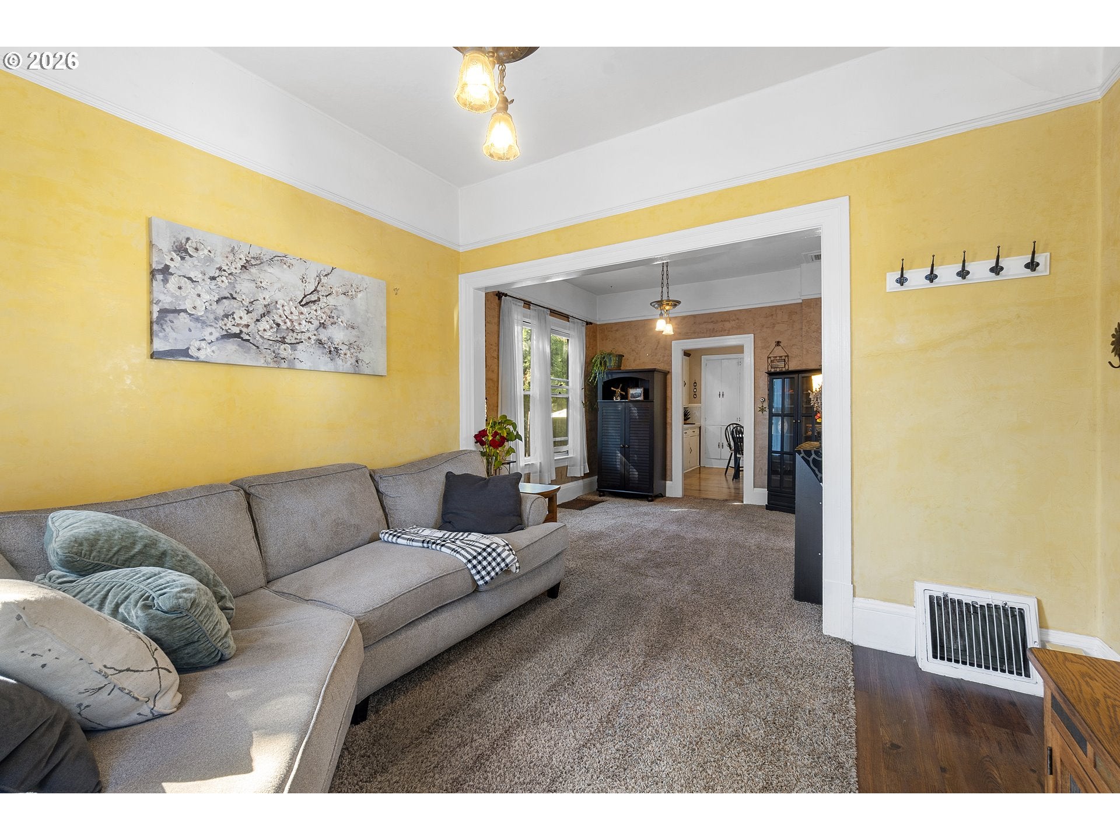
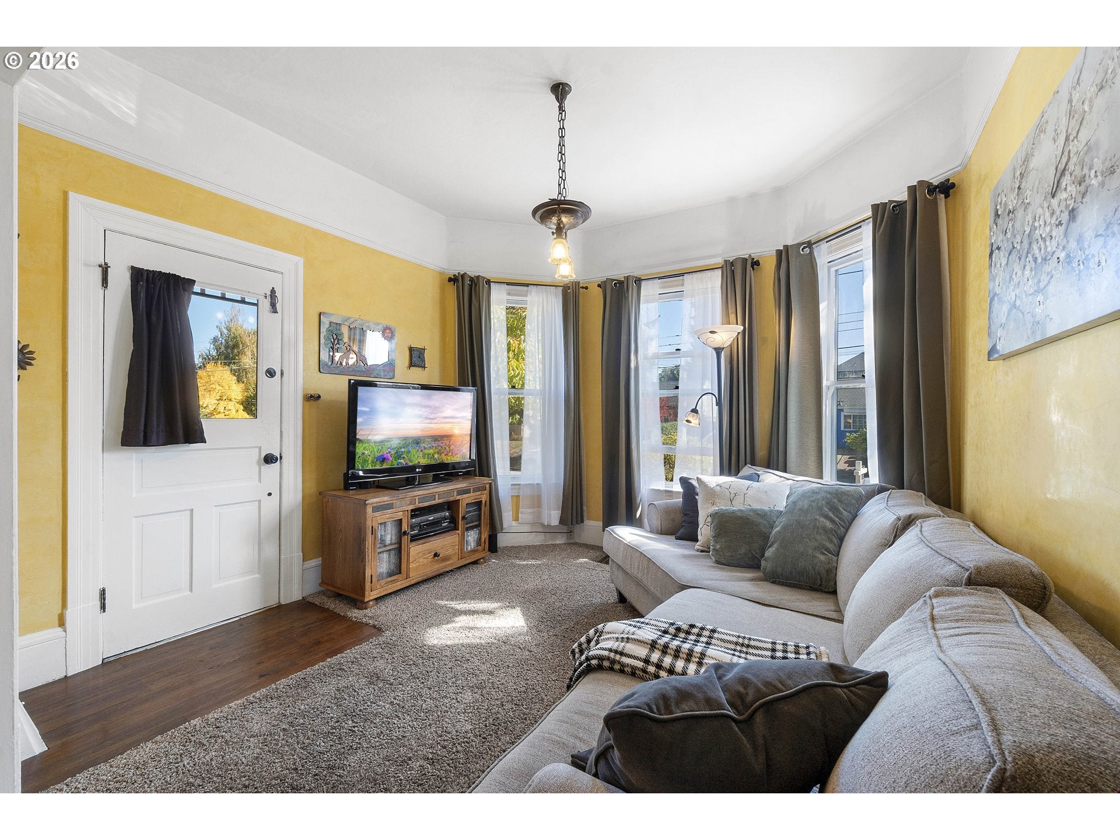
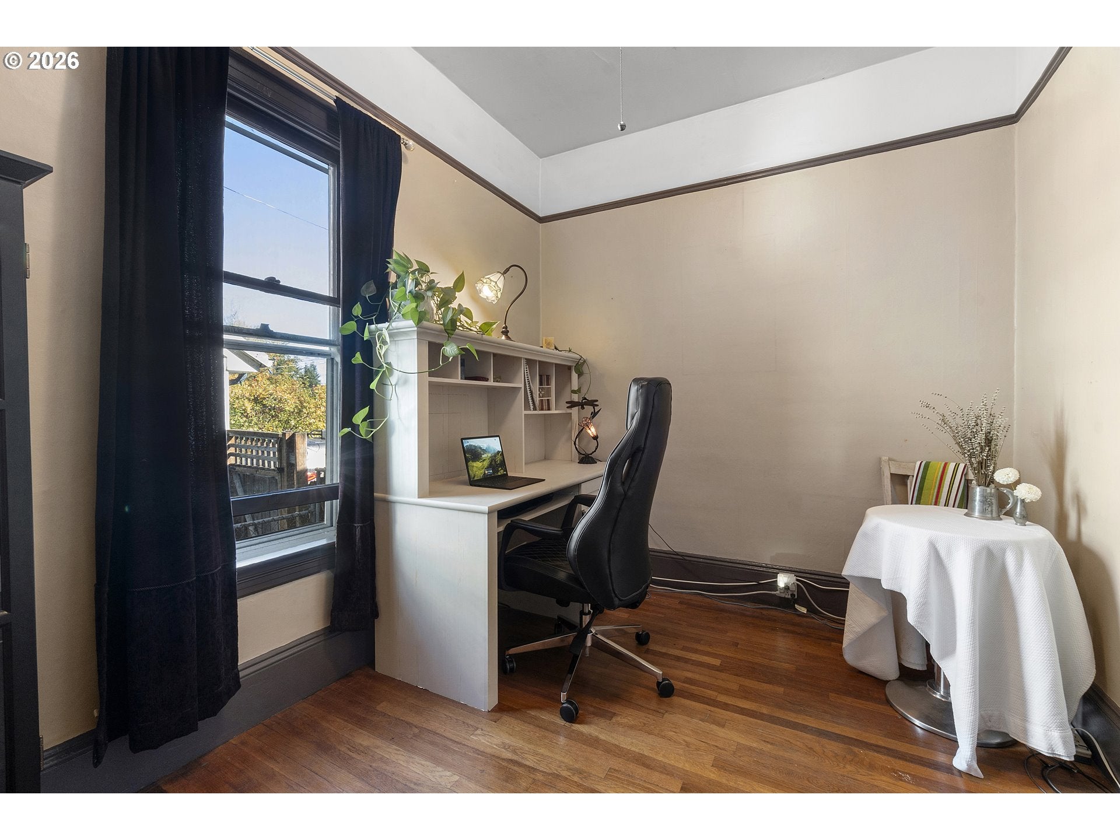
Enter an interest rate to see your estimated monthly payment.Step into the timeless charm of the Historic J. Johnson House, a Queen Anne Vernacular home in the heart of St. Johns featuring decorative corbels and an abundance of classic Portland character. Original details include picture and chair rail molding, wainscoting, curved ceiling details, original knobs and lighting hardware, and other thoughtful touches throughout. A covered front porch welcomes you inside, while the main level offers a bedroom and full bathroom with a classic clawfoot tub, along with a formal dining room.The open kitchen overlooks the backyard and features original built-in character, pantry storage, laminate flooring, refrigerator, and freestanding range. Upstairs, the spacious primary bedroom offers built-in storage and charming nook space, along with a second bedroom. The finished basement provides abundant storage, exterior access, and two flexible bonus areas, including potential for a fourth non-conforming bedroom. Enjoy the outdoors from the spacious composite deck with gazebo, sun porch with backyard access, and landscaped yard featuring planter boxes and a garden shed. Mature plantings include a Bing cherry tree, walnut tree, raspberries, blueberry bush, lilacs, banana plants, and roses, with room to continue gardening and make the space your own. A one-car carport and driveway provide convenient off-street parking.Central heating and air conditioning, a gas furnace installed in 2018, approximately 2017 roof replacement, and a whole-house water filtration system add everyday comfort and convenience.Ideally located near Pier Park, Cathedral Park, the iconic St. Johns Bridge, and the shops, coffee, and dining of downtown St. Johns. Convenient to the University of Portland, James John Elementary, and St. Johns Library, this special home offers a rare combination of historic character, flexible living space, and a beautifully established outdoor setting. [Home Energy Score = 3. HES Report at https://rpt.greenbuildingregistry.com/hes/OR10252613]
| a week ago | Listing updated with changes from the MLS | |
| 3 weeks ago | Listing first seen on site |

The content relating to real estate for sale on this website comes in part from the IDX program of the RMLS™ of Portland, Oregon. Real estate listings held by brokerage firms other than Premiere Property Group, LLC are marked with the RMLS™ logo, and detailed information about these properties includes the names of the listing brokers. Listing content is Copyright © 2026 RMLS™, Portland, Oregon. Some properties which appear for sale on this website may subsequently have sold or may no longer be available.
Last checked 2026-10-23 12:05 PM PDT.
All information provided is deemed reliable but is not guaranteed and should be independently verified