Clicky
Bradley Home Team

Home Search Results

Save
Ask
Tour
Hide
Share
$459,900
13 Days On Site

2123 Colby LN Lot 74
Forest Grove, OR 97116

For Sale|Single Family Residence|Active
3
Beds
3
Total Baths
2
Full Baths
1
Partial Bath
1,709
SqFt
$269
/SqFt
2025
Built
Subdivision:
DAVIS ESTATES
County:
Washington
Listing courtesy of Jim Cavanaugh of Keller Williams Sunset Corridor (503) 730-8758
Call Now: 971-248-3982
Is this the listing for you? We can help make it yours.
971-248-3982
2123 Colby LN Lot 742123 Colby LN Lot 742123 Colby LN Lot 742123 Colby LN Lot 74
Save
Ask
Tour
Hide
Share

Mortgage Calculator

Monthly Payment (Est.)

$2,098
Calculator powered by Showcase IDX, a Constellation1 Company. Copyright ©2026 Information is deemed reliable but not guaranteed.

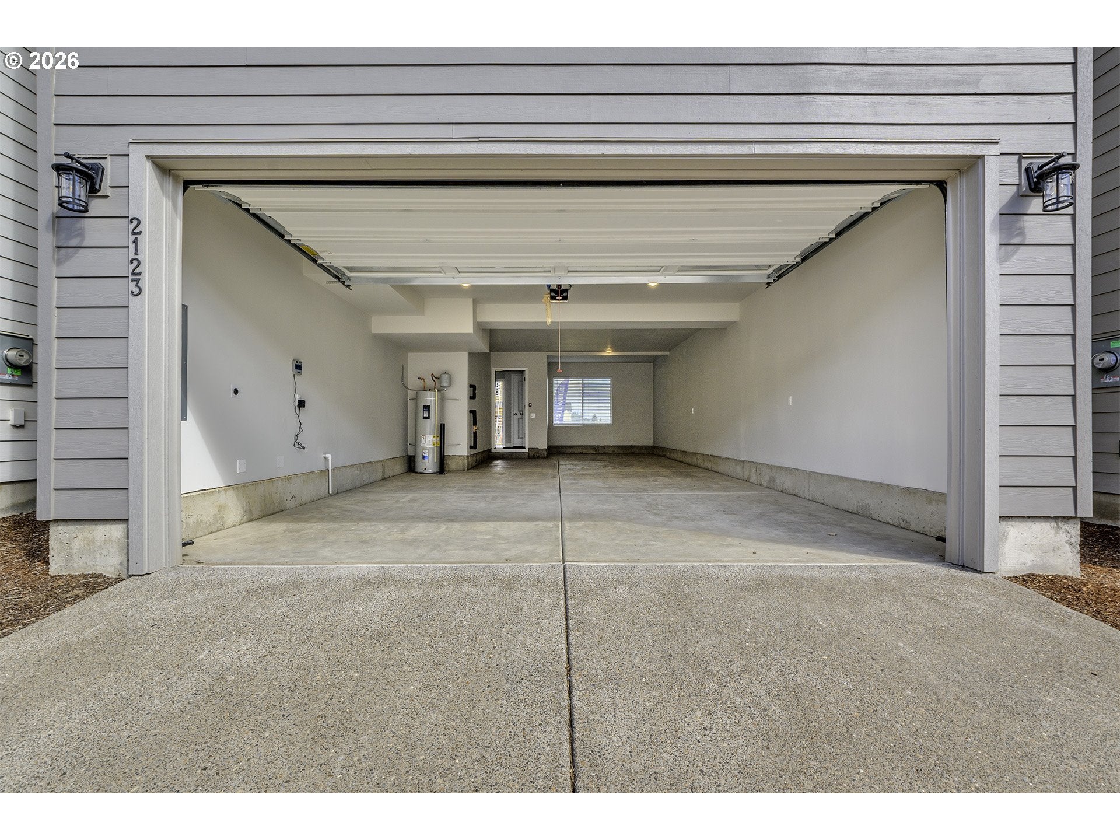
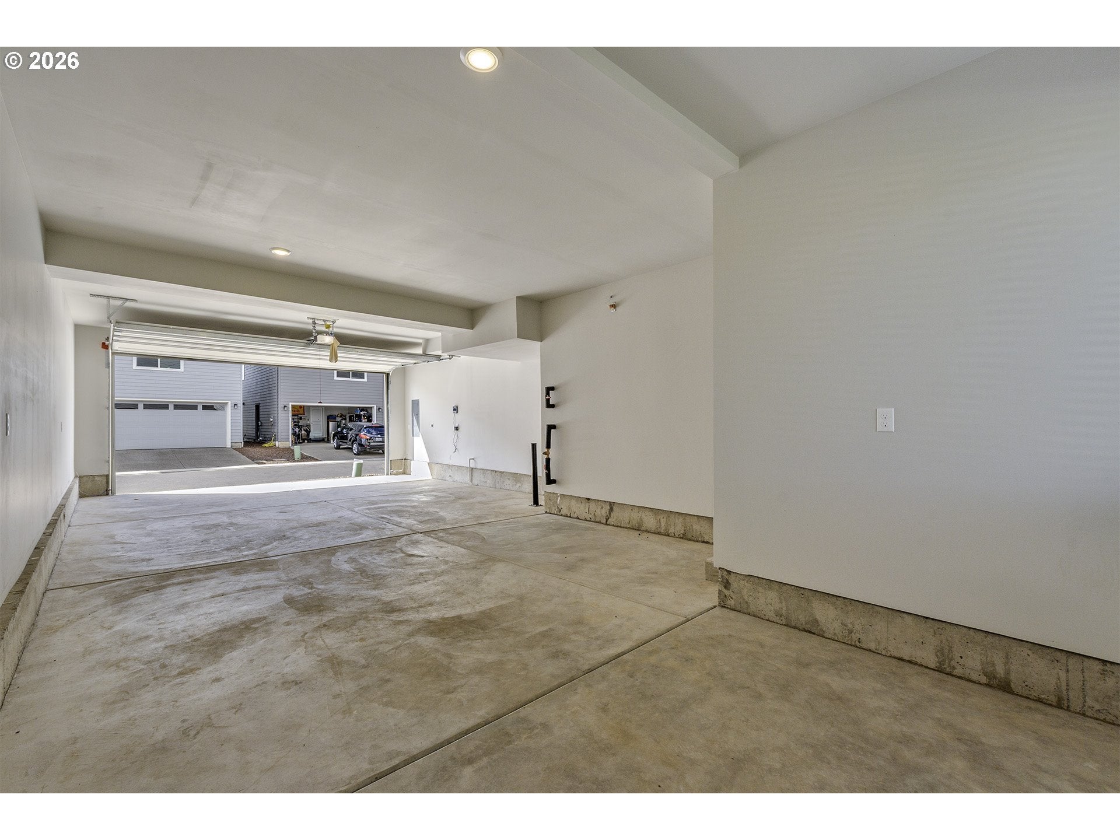
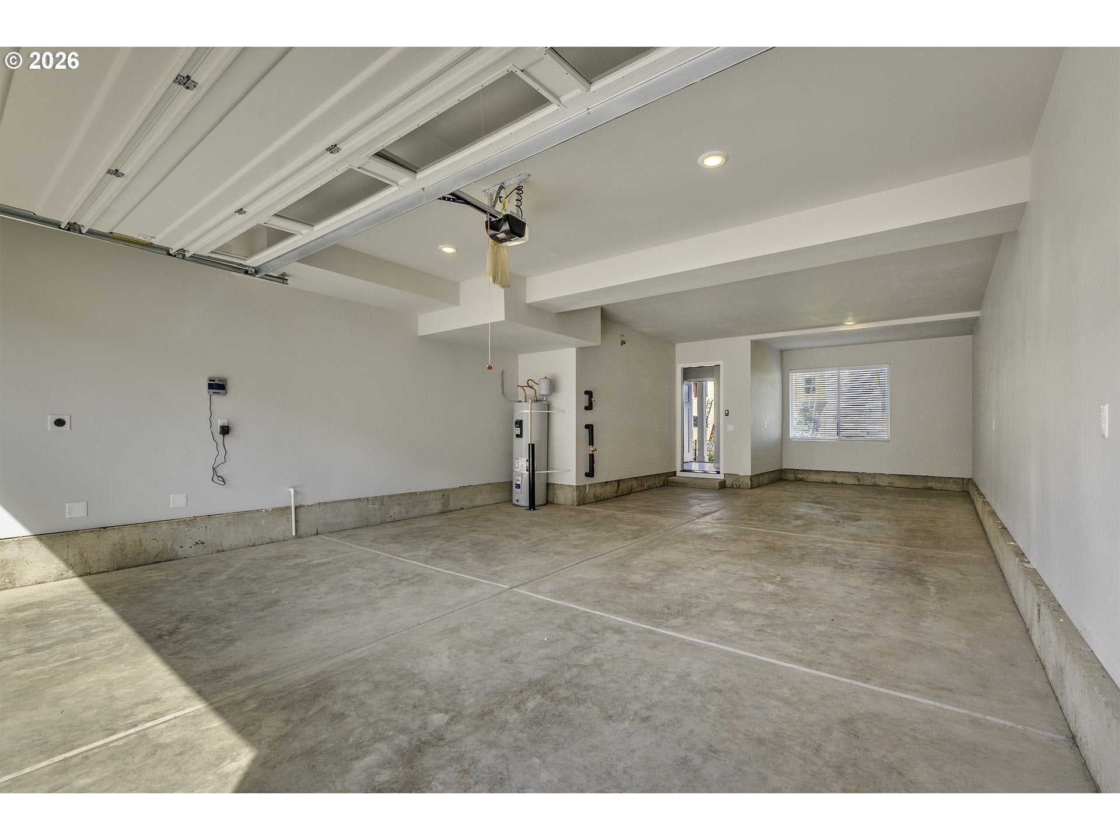
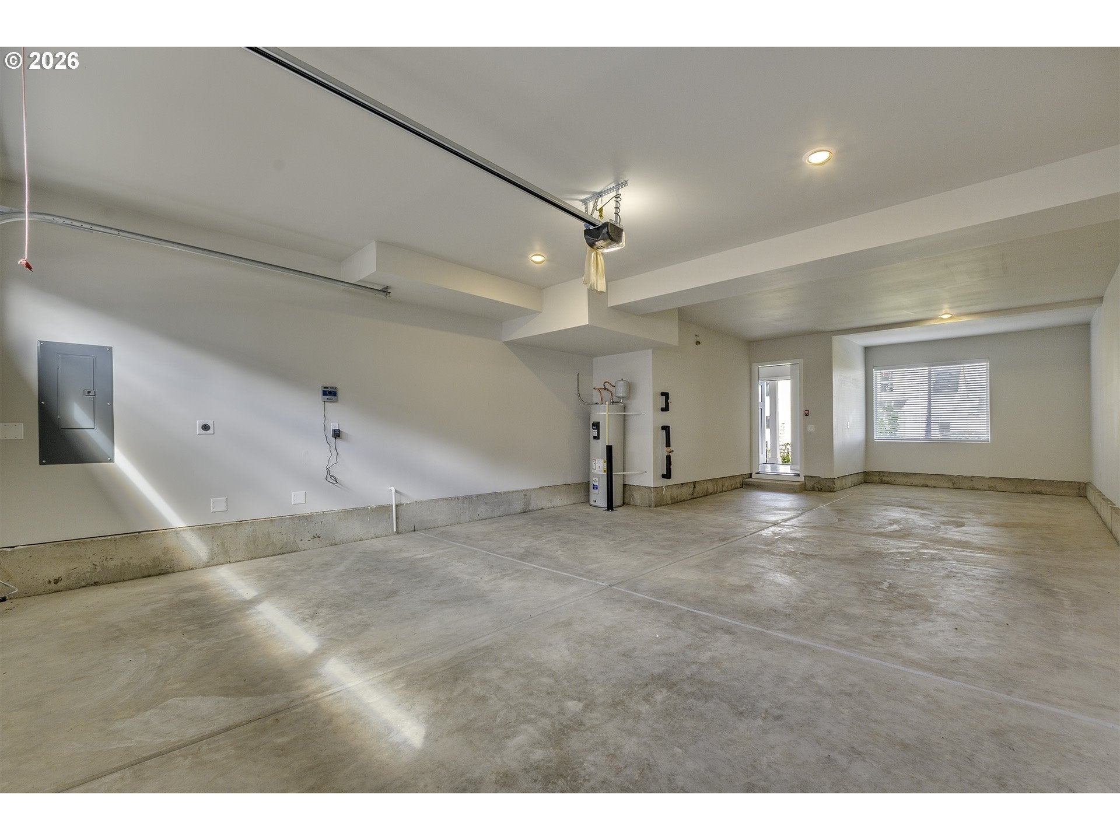
Three-car garage, seller credits, and below-market interest-rate incentives available—an exceptional new-construction value! One of only two Langdon plans remaining, this popular home fronts the community green space and offers 3 bedrooms, 2.5 baths, and an open-concept design with flexibility rarely found at this price point. The expansive covered balcony is ideal for year-round entertaining, while the oversized garage provides plenty of room for vehicles, storage, or a shop. Elevated finishes include soft-close shaker cabinetry, quartz countertops, undermount sinks, stainless steel appliances, a gas range, walk-in pantry, gathering island, and great-room fireplace. The spacious owner’s suite features dual vanities and an oversized walk-in closet with wood shelving. A/C, EV charging, and window coverings are included. Enjoy a private community dog park, energy-efficient construction, low HOA dues of just $48 per month, and a one-year builder warranty. Built by trusted, local, family-owned Chad E. Davis Construction, LLC. Inquire for incentive details. Open Saturday's and Sunday's from 12pm to 4pm, or by appointment.

Save
Ask
Tour
Hide
Share
Listing Snapshot
Price 
$459,900
Days On Site 
13 Days
Bedrooms 
3
Inside Area (SqFt) 
1,709 sqft
Total Baths 
3
Full Baths 
2
Partial Baths 
1
Lot Size 
N/A
Year Built 
2025
MLS® Number 
548573459
Status 
Active
Property Tax 
$2,112.9
HOA/Condo/Coop Fees 
$48 monthly
Sq Ft Source 
N/A
Friends & Family
Recent Activity
an hour agoListing updated with changes from the MLS®
2 weeks agoListing first seen on site
General Features
Attached Garage 
Yes
Disclosures 
Exempt
Foundation 
Concrete PerimeterPillar/Post/Pier
Garage 
Yes
Garage Spaces 
3
Land Lease 
No
Parking 
DrivewayOn StreetAttachedGarageTandem
Parking Spaces 
3
Property Condition 
New Construction
Property Sub Type 
Single Family Residence
Security 
Security Lights
Sewer 
Public Sewer
SqFt Total 
1709
Style 
Craftsman
Water Source 
Public
Interior Features
Appliances 
DishwasherDisposalFree-Standing Gas RangeMicrowavePlumbed For Ice Maker
Basement 
Crawl Space
Cooling 
Central AirHeat Pump
Fireplace 
Yes
Fireplace Features 
Electric
Fireplaces 
1
Flooring 
Carpet
Heating 
Heat Pump
Interior 
Kitchen IslandPantry
Window Features 
Double Pane Windows
Bedroom 1 
Description - _2ndBedroom
Bedroom 2 
Description - _3rdBedroom
Dining Room 
Description - DiningRoom
Family Room 
Description - FamilyRoom
Great Room 
Description - GreatRoom
Kitchen 
Description - Kitchen
Living Room 
Description - LivingRoom
Master Bedroom 
Level - UpperDescription - PrimaryBedroom
Save
Ask
Tour
Hide
Share
Exterior Features
Fencing 
Fenced
Lot Features 
GreenbeltLevelPrivate
Patio And Porch 
Porch
Roof 
Composition
View 
Mountain(s)Valley
Waterview 
Mountain(s)Valley
Windows/Doors 
Double Pane Windows
Community Features
Association Amenities 
InsuranceManagement
Association Fee 
$48.0
Association Fee Frequency 
Monthly
Additional Association Fee 
$250.0
Additional Association Fee Frequency 
One Time
MLS Area 
_152
Financing Terms Available 
CashConventionalFHAUSDA LoanVA Loan
Roads 
Paved
Schools
School District
Unknown
Elementary School
Tom McCall
Middle School
Neil Armstrong
High School
Forest Grove
Listing courtesy of Jim Cavanaugh of Keller Williams Sunset Corridor (503) 730-8758

rmls logo

The content relating to real estate for sale on this website comes in part from the IDX program of the RMLS™ of Portland, Oregon. Real estate listings held by brokerage firms other than Keller Williams Sunset Corridor are marked with the RMLS™ logo, and detailed information about these properties includes the names of the listing brokers. Listing content is Copyright © 2026 RMLS™, Portland, Oregon. Some properties which appear for sale on this website may subsequently have sold or may no longer be available.

Last checked 2026-09-15 01:57 AM PDT.

All information provided is deemed reliable but is not guaranteed and should be independently verified

Neighborhood & Commute
Source: Walkscore
Disclosure: Community information and market data powered by Constellation Data Labs. Information is deemed reliable but not guaranteed.
Save
Ask
Tour
Hide
Share