Clicky
Bradley Home Team

Home Search Results

Save
Ask
Tour
Hide
Share
$795,000
114 Days On Site

17 HIDALGO ST
Lake Oswego, OR 97035

For Sale|Single Family Residence|Active
4
Beds
4
Total Baths
3
Full Baths
1
Partial Bath
3,835
SqFt
$207
/SqFt
1991
Built
Subdivision:
MOUNTAIN PARK
County:
Multnomah
Listing courtesy of Sun Kim of Berkshire Hathaway HomeServices NW Real Estate (971) 777-4848
Call Now: 971-248-3982
Is this the listing for you? We can help make it yours.
971-248-3982
17 HIDALGO ST17 HIDALGO ST17 HIDALGO ST17 HIDALGO ST
Save
Ask
Tour
Hide
Share

Mortgage Calculator

Monthly Payment (Est.)

$3,627
Calculator powered by Showcase IDX, a Constellation1 Company. Copyright ©2026 Information is deemed reliable but not guaranteed.

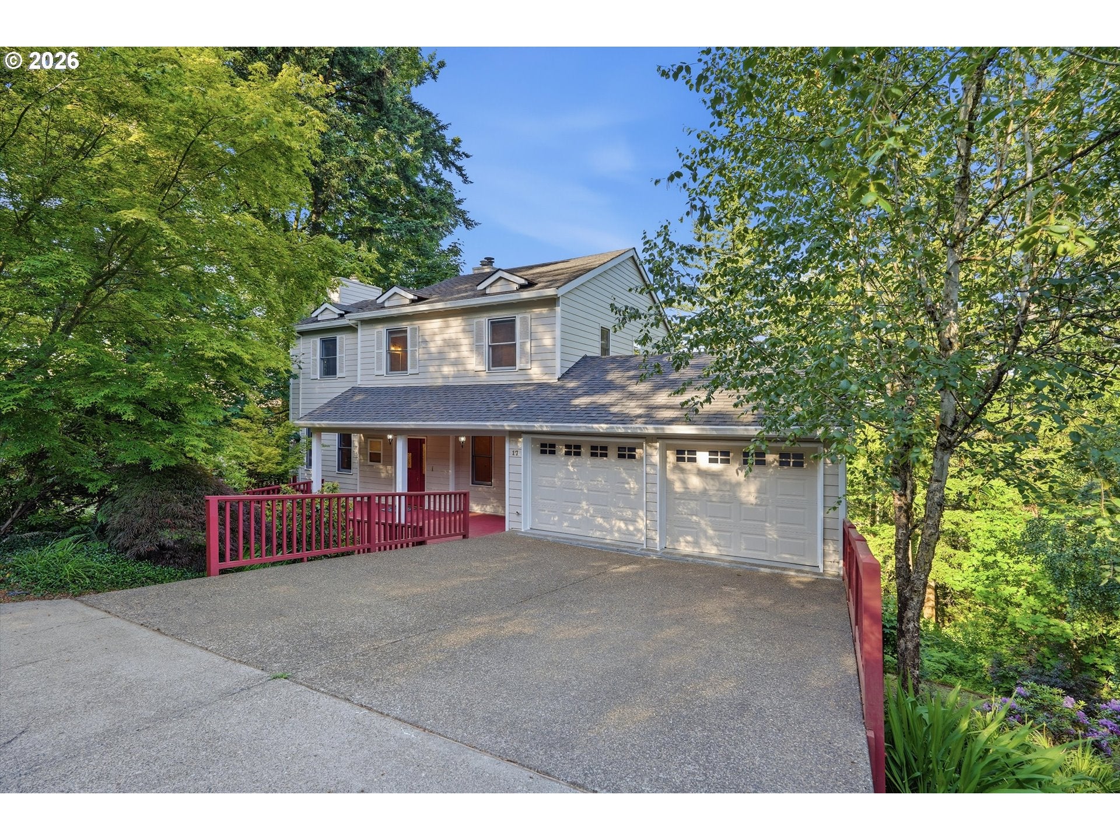
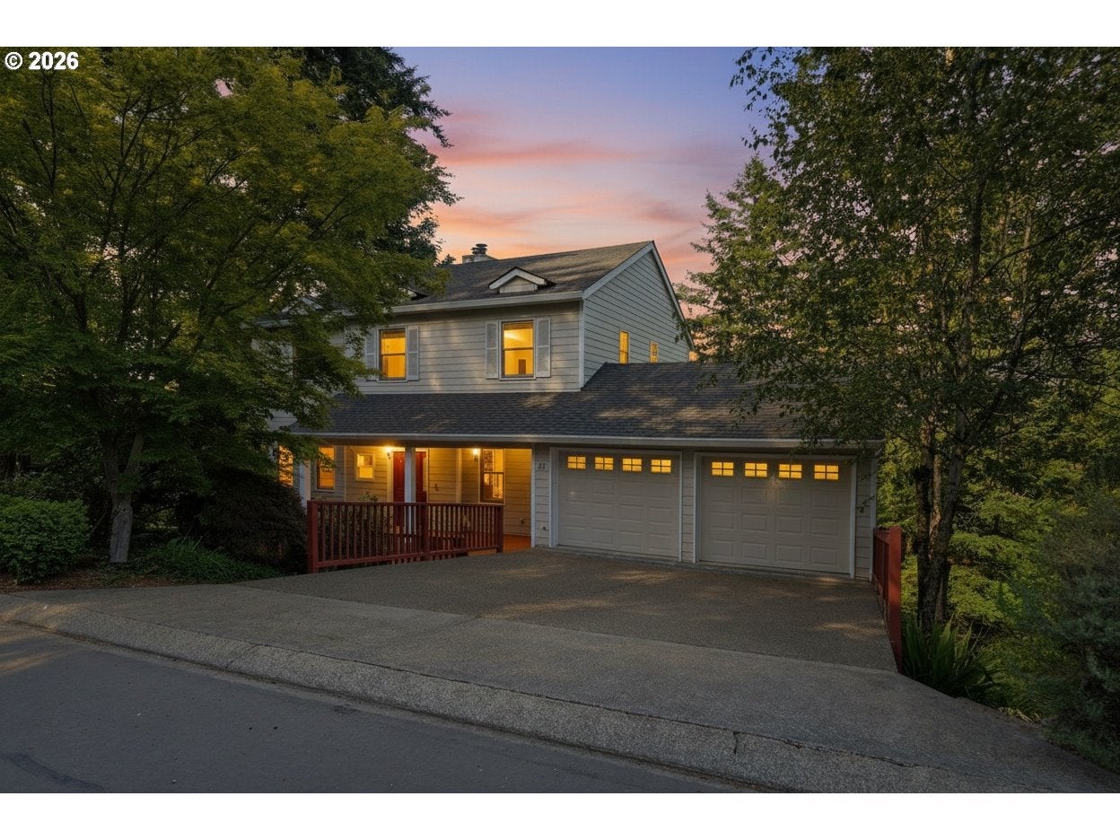
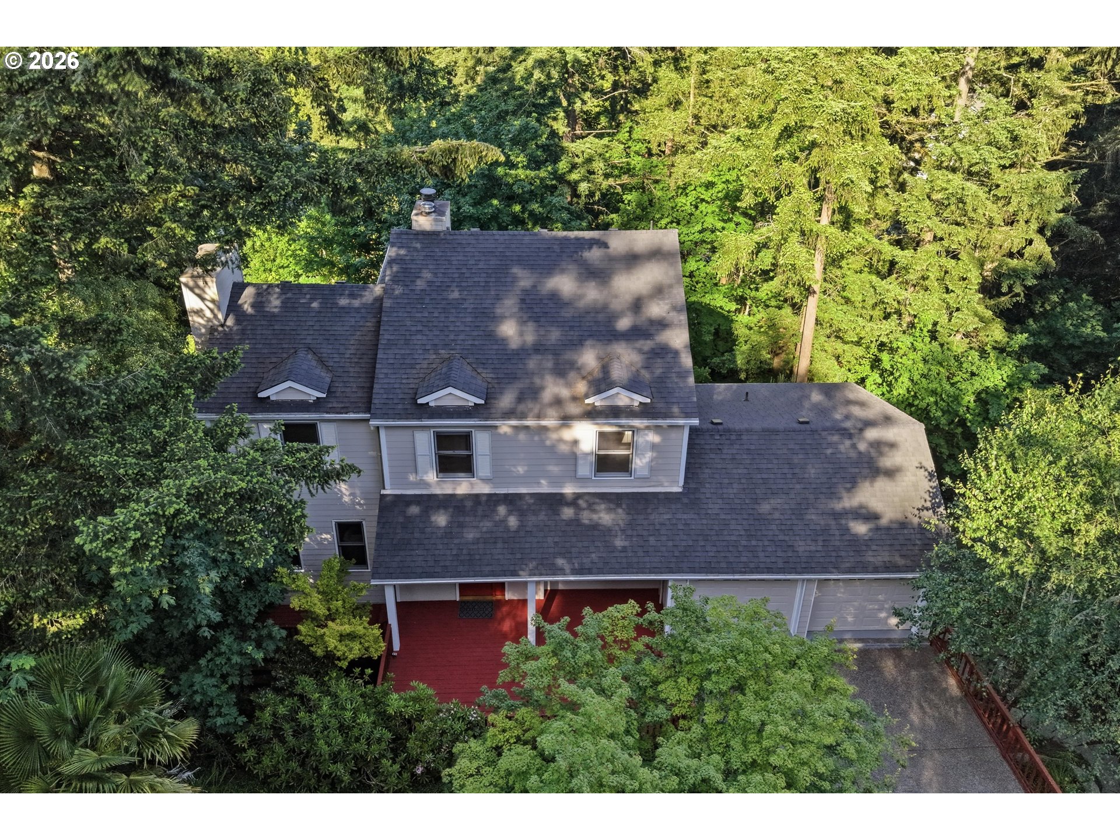
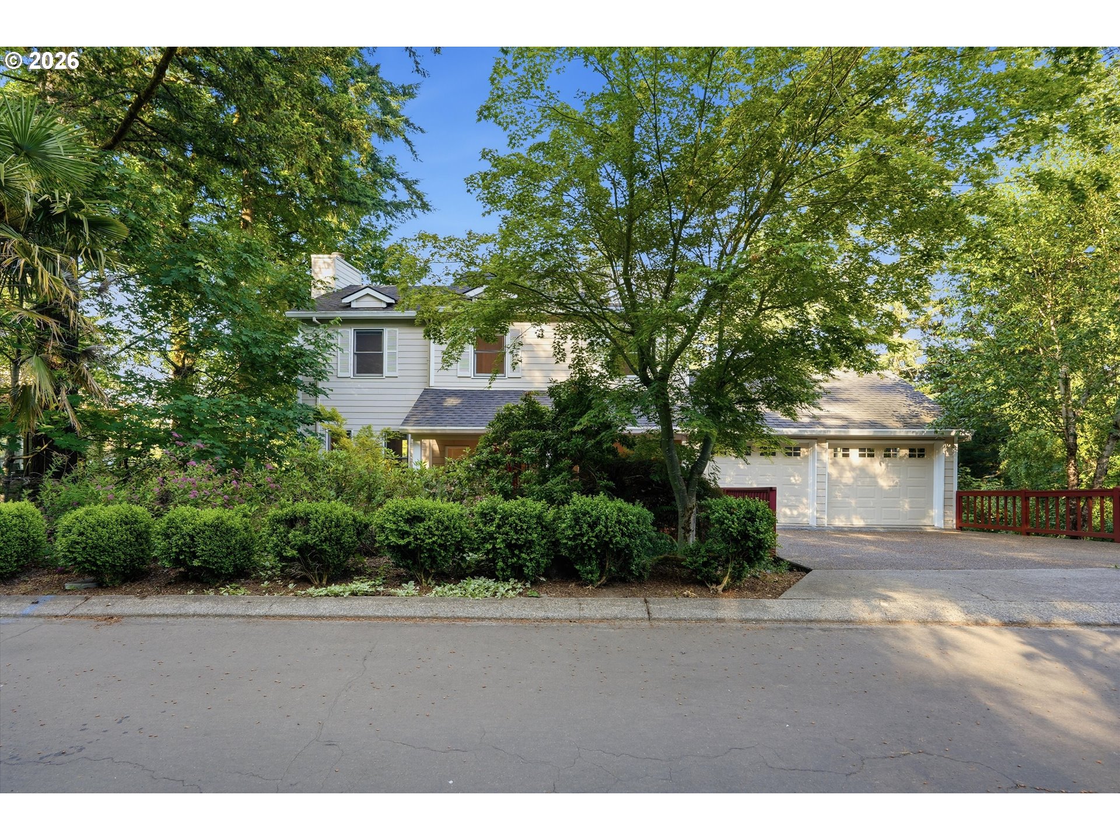
Rare opportunity to own 3,835 square feet in Lake Oswego's sought-after Mountain Park community at an exceptional value. This spacious 4-bedroom, 3.5-bath home offers scenic mountain, tree, and city views, expansive living areas, and a versatile floor plan designed for a variety of lifestyles. The light-filled main level features generous living and family rooms, a functional kitchen with newer appliances, and access to an elevated deck positioned to capture the surrounding views. The upper level includes a spacious primary suite with scenic vistas, a soaking tub, walk-in shower, and abundant closet space. The finished lower level provides exceptional flexibility with its own bedroom, full bathroom, and private exterior entrance—ideal for a home office, guest accommodations, media room, hobbies, recreation, or extended living needs. Recent improvements include a roof (2019), water heater (2020), front siding (2022), plus new carpet, interior paint, and kitchen appliances in 2026. Residents enjoy access to Mountain Park amenities including a recreation center, fitness facilities, pool, sports courts, and miles of trails. Conveniently located for shopping, dining, and everyday services. Offering size, views, privacy, and versatility rarely found at this price point in Lake Oswego, this home presents an outstanding opportunity to move in and personalize over time. Schedule your private showing today.

Save
Ask
Tour
Hide
Share
Listing Snapshot
Price 
$795,000
Days On Site 
114 Days
Bedrooms 
4
Inside Area (SqFt) 
3,835 sqft
Total Baths 
4
Full Baths 
3
Partial Baths 
1
Lot Size 
0.32 Acres
Year Built 
1991
MLS® Number 
555887373
Status 
Active
Property Tax 
$11,220.45
HOA/Condo/Coop Fees 
$102 monthly
Sq Ft Source 
N/A
Friends & Family
Recent Activity
3 weeks agoListing updated with changes from the MLS®
2 months agoPrice changed to $795,000
4 months agoStatus changed to Active
4 months agoListing first seen on site
General Features
Acres 
0.32
Attached Garage 
Yes
Disclosures 
Disclosure
Garage 
Yes
Garage Spaces 
2
Land Lease 
No
Parking 
DrivewayOn StreetAttachedGarage
Parking Spaces 
2
Property Sub Type 
Single Family Residence
Sewer 
Public Sewer
SqFt Total 
3835
Style 
TraditionalTriLevel
Water Source 
Public
Interior Features
Appliances 
Gas Water HeaterDishwasherDisposalFree-Standing RangeFree-Standing Refrigerator
Basement 
FullFinished
Fireplace 
Yes
Fireplace Features 
Wood Burning
Fireplaces 
2
Flooring 
HardwoodWoodCarpet
Heating 
Forced Air
Interior 
Kitchen IslandSoaking Tub
Bedroom 1 
Level - UpperDescription - _4thBedroom
Bedroom 2 
Level - LowerDescription - _5thBedroom
Bedroom 3 
Level - UpperDescription - _2ndBedroom
Bedroom 4 
Level - UpperDescription - _3rdBedroom
Bonus Room 
Level - LowerDescription - BonusRoom
Dining Room 
Level - MainDescription - DiningRoom
Family Room 
Level - MainDescription - FamilyRoom
Great Room 
Description - GreatRoom
Kitchen 
Level - MainDescription - Kitchen
Living Room 
Level - MainDescription - LivingRoom
Master Bedroom 
Level - UpperDescription - PrimaryBedroom
Save
Ask
Tour
Hide
Share
Exterior Features
Lot Features 
SlopedWooded
Patio And Porch 
DeckPorch
Roof 
CompositionShingle
View 
CityMountain(s)
Waterview 
CityMountain(s)
Community Features
Association Amenities 
Tennis Court(s)ManagementMeeting RoomPoolRecreation Facilities
Association Fee 
$102.0
Association Fee Frequency 
Monthly
MLS Area 
_147
Financing Terms Available 
CashConventional
Roads 
Paved
Schools
School District
Unknown
Elementary School
Stephenson
Middle School
Jackson
High School
Ida B Wells
Listing courtesy of Sun Kim of Berkshire Hathaway HomeServices NW Real Estate (971) 777-4848

rmls logo

The content relating to real estate for sale on this website comes in part from the IDX program of the RMLS™ of Portland, Oregon. Real estate listings held by brokerage firms other than Berkshire Hathaway HomeServices NW Real Estate are marked with the RMLS™ logo, and detailed information about these properties includes the names of the listing brokers. Listing content is Copyright © 2026 RMLS™, Portland, Oregon. Some properties which appear for sale on this website may subsequently have sold or may no longer be available.

Last checked 2026-09-20 11:44 AM PDT.

All information provided is deemed reliable but is not guaranteed and should be independently verified

Neighborhood & Commute
Source: Walkscore
Disclosure: Community information and market data powered by Constellation Data Labs. Information is deemed reliable but not guaranteed.
Save
Ask
Tour
Hide
Share