Clicky
Bradley Home Team

Home Search Results

Save
Ask
Tour
Hide
Share
$799,000
36 Days On Site

12020 SE ANNA CT
Damascus, OR 97089

For Sale|Single Family Residence|Active
4
Beds
3
Total Baths
3
Full Baths
3,585
SqFt
$223
/SqFt
1970
Built
Subdivision:
SUN PARK TERRACE
County:
Clackamas
Listing courtesy of Bill Bailey of RE/MAX Advantage Group (503) 348-6380
Call Now: 971-248-3982
Is this the listing for you? We can help make it yours.
971-248-3982
12020 SE ANNA CT12020 SE ANNA CT12020 SE ANNA CT12020 SE ANNA CT
Save
Ask
Tour
Hide
Share

Mortgage Calculator

Monthly Payment (Est.)

$3,645
Calculator powered by Showcase IDX, a Constellation1 Company. Copyright ©2026 Information is deemed reliable but not guaranteed.

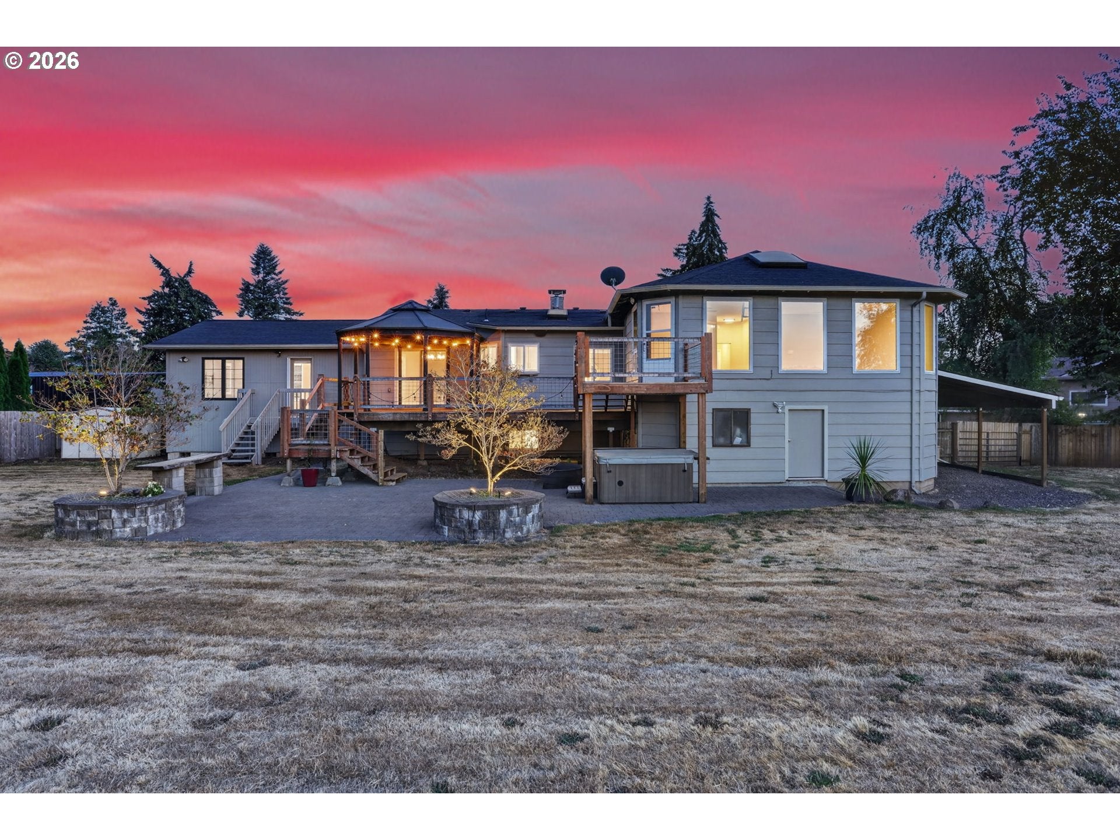
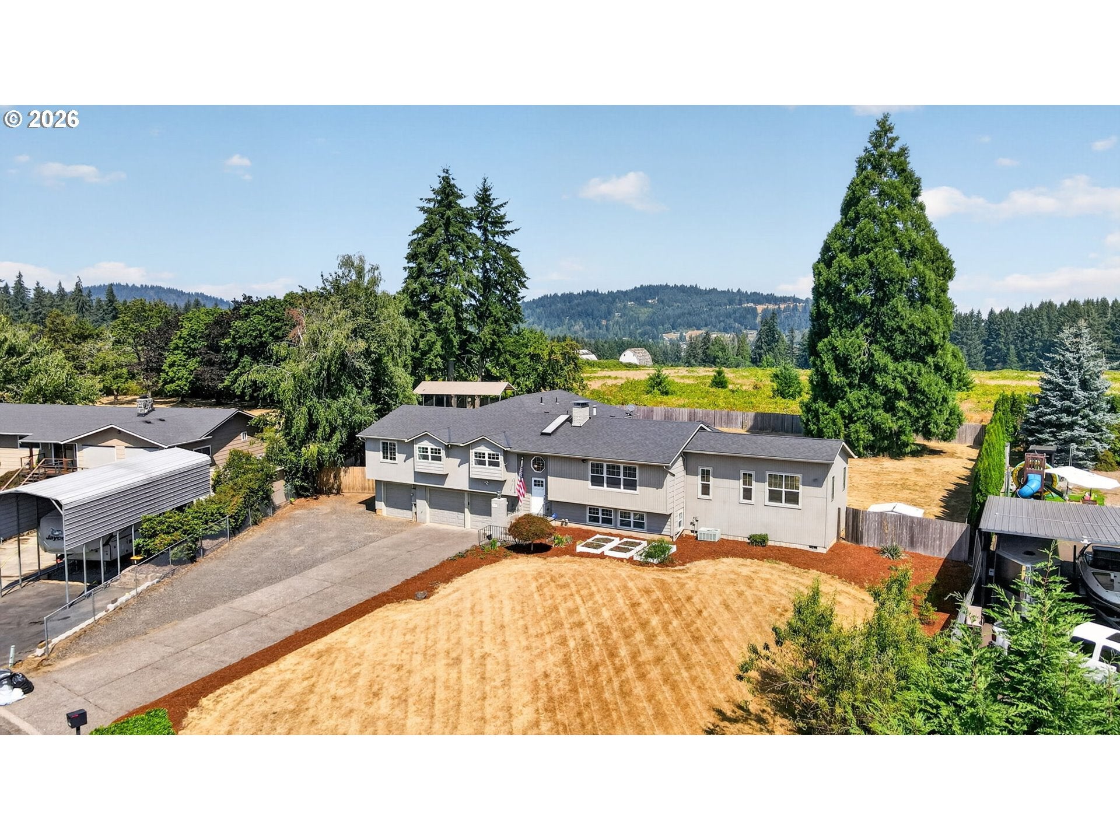
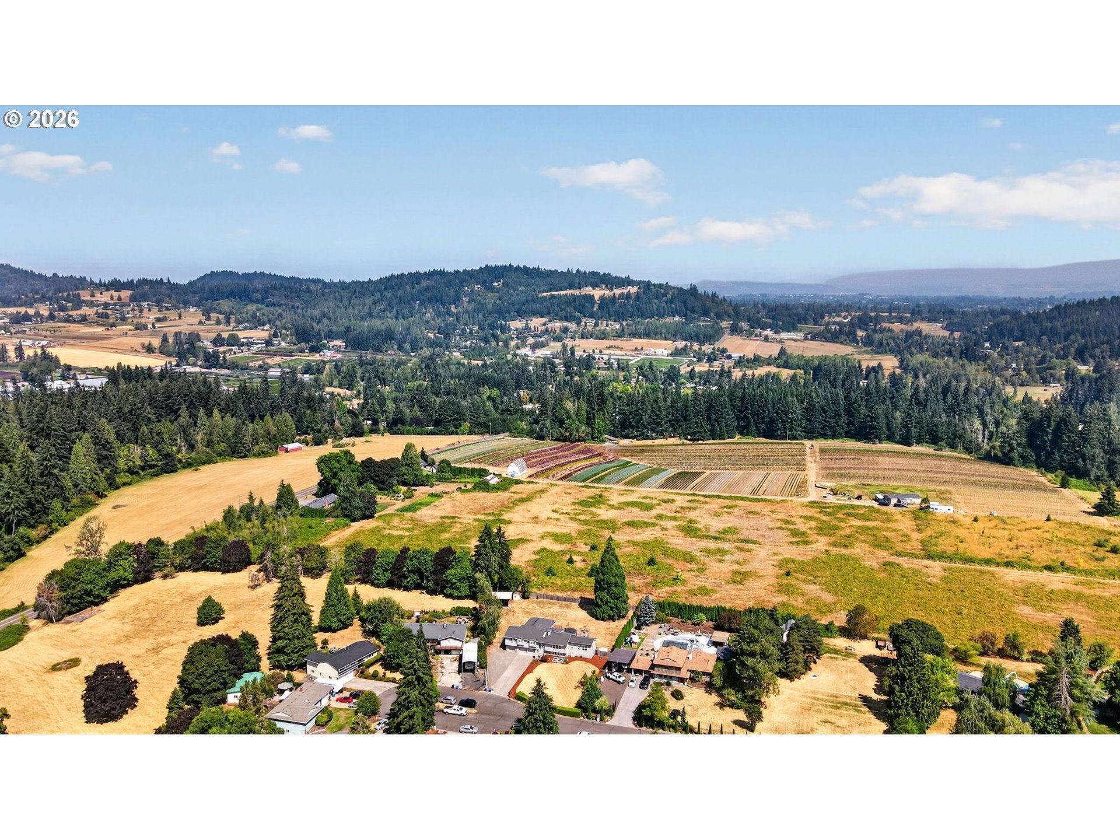
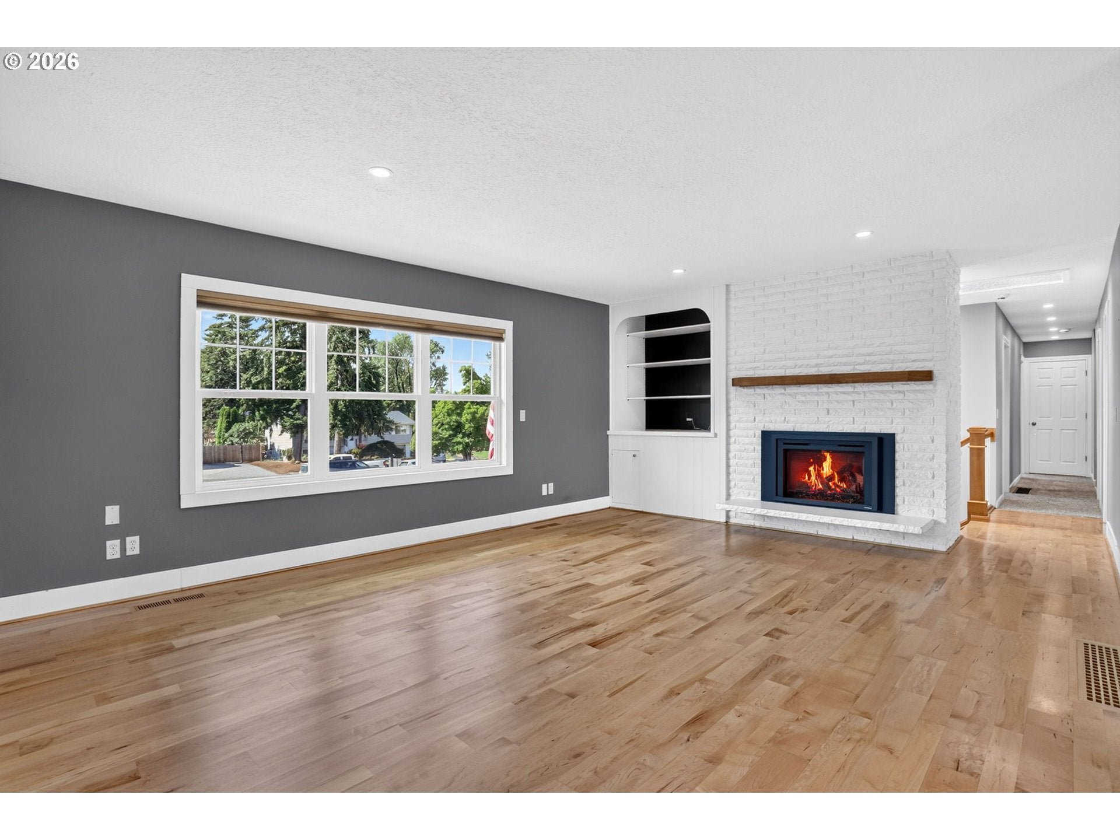
Discover the space you've been dreaming of in this beautifully updated 3,500+ sq. ft. home featuring 4 exceptionally large bedrooms, 3 full baths, and a versatile floor plan designed for today's lifestyle. The gourmet kitchen is the heart of the home, showcasing expansive quartz countertops, abundant cabinetry, and custom built-in features. Enjoy two inviting fireplaces, two separate family rooms, and spacious living areas that offer endless possibilities for entertaining, multigenerational living, or working from home. Step outside to a large deck overlooking peaceful territorial views & neighborhood greenspace access, all situated on a desirable junior-acre lot, with its own chicken coop & automatic door. Complete with a 3-car garage, an additional 24' x 16' workshop/storage space, and a convenient location near fresh farm produce stands and highly sought-after Barlow Schools, this exceptional property offers the perfect blend of comfort, space, and Northwest living, in a great neighborhood & area! Open House Saturday September 5th from 1:00- 3:00PM

Save
Ask
Tour
Hide
Share
Listing Snapshot
Price 
$799,000
Days On Site 
36 Days
Bedrooms 
4
Inside Area (SqFt) 
3,585 sqft
Total Baths 
3
Full Baths 
3
Partial Baths 
N/A
Lot Size 
0.71 Acres
Year Built 
1970
MLS® Number 
566496708
Status 
Active
Property Tax 
$7,654.88
HOA/Condo/Coop Fees 
$45 monthly
Sq Ft Source 
N/A
Friends & Family
Recent Activity
a week agoListing updated with changes from the MLS®
a week agoPrice changed to $799,000
a month agoListing first seen on site
General Features
Acres 
0.71
Attached Garage 
Yes
Disclosures 
Disclosure
Foundation 
Concrete Perimeter
Garage 
Yes
Garage Spaces 
3
Home Warranty 
Yes
Land Lease 
No
Parking 
Garage Door OpenerDrivewayRV Access/ParkingAttachedGarage
Parking Spaces 
3
Property Sub Type 
Single Family Residence
SqFt Total 
3585
Style 
ContemporarySplit
Water Source 
Public
Interior Features
Appliances 
OvenGas Water HeaterCooktopDishwasherFree-Standing RefrigeratorMicrowavePlumbed For Ice Maker
Basement 
Partially Finished
Cooling 
Ceiling Fan(s)Central Air
Fireplace 
Yes
Fireplace Features 
GasWood Burning
Fireplaces 
2
Flooring 
HardwoodWoodCarpet
Heating 
Forced Air
Interior 
Kitchen IslandPantryVaulted Ceiling(s)
Window Features 
Double Pane Windows
Bedroom 1 
Dimensions - 22x11Level - UpperDescription - _2ndBedroom
Bedroom 2 
Dimensions - 23x11Level - UpperDescription - _3rdBedroom
Bonus Room 
Dimensions - 11x10Level - LowerDescription - BonusRoom
Dining Room 
Dimensions - 12x12Level - UpperDescription - DiningRoom
Family Room 
Dimensions - 23x15Level - UpperDescription - FamilyRoom
Great Room 
Description - GreatRoom
Kitchen 
Dimensions - 19x15Level - UpperDescription - Kitchen
Laundry 
Dimensions - 10x7Level - LowerDescription - Laundry
Living Room 
Dimensions - 21x15Level - UpperDescription - LivingRoom
Master Bedroom 
Dimensions - 24x16Level - UpperDescription - PrimaryBedroom
Save
Ask
Tour
Hide
Share
Exterior Features
Fencing 
Fenced
Lot Features 
Cul-De-SacLevel
Other Structures 
GazeboWorkshop
Patio And Porch 
CoveredDeckPorch
Roof 
Composition
Windows/Doors 
Double Pane Windows
Community Features
Association Fee 
$45.0
Association Fee Frequency 
Monthly
MLS Area 
_145
Financing Terms Available 
CashConventionalFHAVA Loan
Roads 
Paved
Schools
School District
Unknown
Elementary School
Dp Crk-Damascus
Middle School
Dp Crk-Damascus
High School
Sam Barlow
Listing courtesy of Bill Bailey of RE/MAX Advantage Group (503) 348-6380

rmls logo

The content relating to real estate for sale on this website comes in part from the IDX program of the RMLS™ of Portland, Oregon. Real estate listings held by brokerage firms other than RE/MAX Advantage Group are marked with the RMLS™ logo, and detailed information about these properties includes the names of the listing brokers. Listing content is Copyright © 2026 RMLS™, Portland, Oregon. Some properties which appear for sale on this website may subsequently have sold or may no longer be available.

Last checked 2026-09-13 11:19 PM PDT.

All information provided is deemed reliable but is not guaranteed and should be independently verified

Neighborhood & Commute
Source: Walkscore
Disclosure: Community information and market data powered by Constellation Data Labs. Information is deemed reliable but not guaranteed.
Save
Ask
Tour
Hide
Share