Clicky
Bradley Home Team

Home Search Results

Save
Ask
Tour
Hide
Share
$850,000
1 Day On Site

18892 INDIAN SPRINGS RD
Lake Oswego, OR 97035

For Sale|Single Family Residence|Active
4
Beds
3
Total Baths
3
Full Baths
2,506
SqFt
$339
/SqFt
1969
Built
County:
Clackamas
Listing courtesy of Aaron Rader of Redfin (971) 203-2121
Call Now: 971-248-3982
Is this the listing for you? We can help make it yours.
971-248-3982
Upcoming Open Houses
Sat, Oct 24, 11:00 AM - 1:00 PM
18892 INDIAN SPRINGS RD18892 INDIAN SPRINGS RD18892 INDIAN SPRINGS RD18892 INDIAN SPRINGS RD
Save
Ask
Tour
Hide
Share

Mortgage Calculator

Monthly Payment (Est.)

Enter an interest rate to see your estimated monthly payment.
Calculator powered by Showcase IDX, a Constellation1 Company. Copyright ©2026 Information is deemed reliable but not guaranteed.

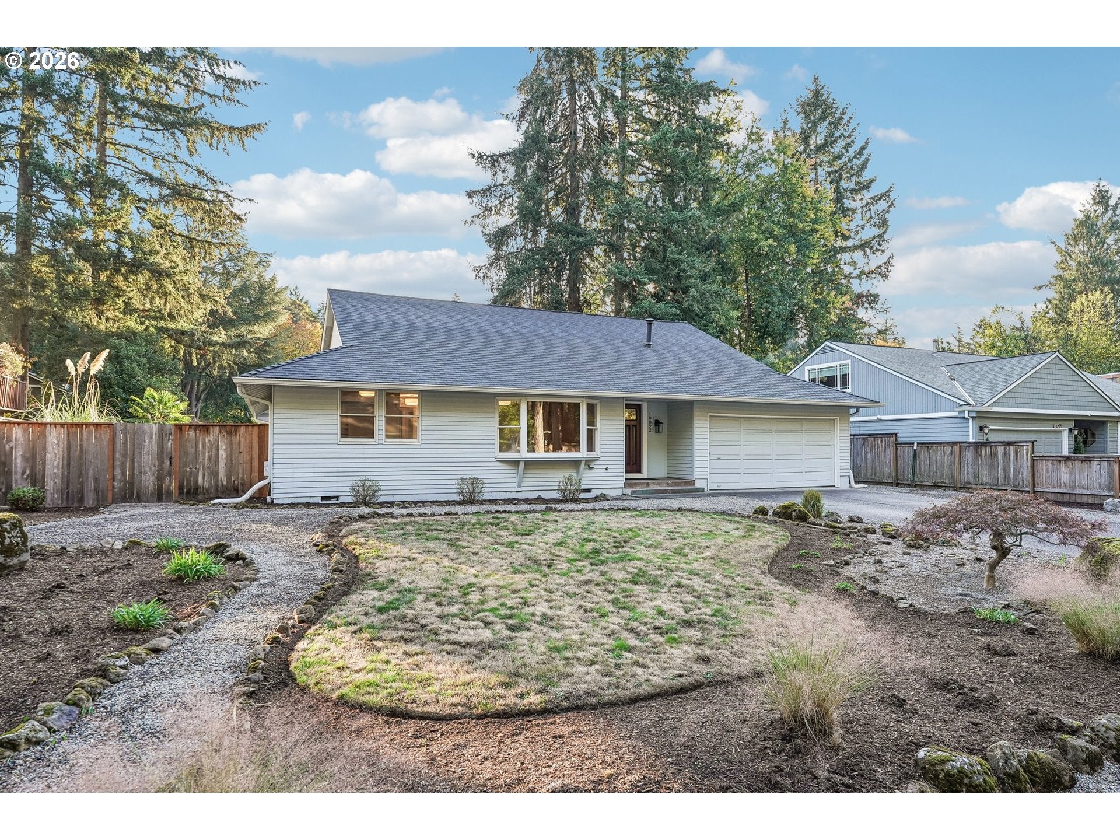
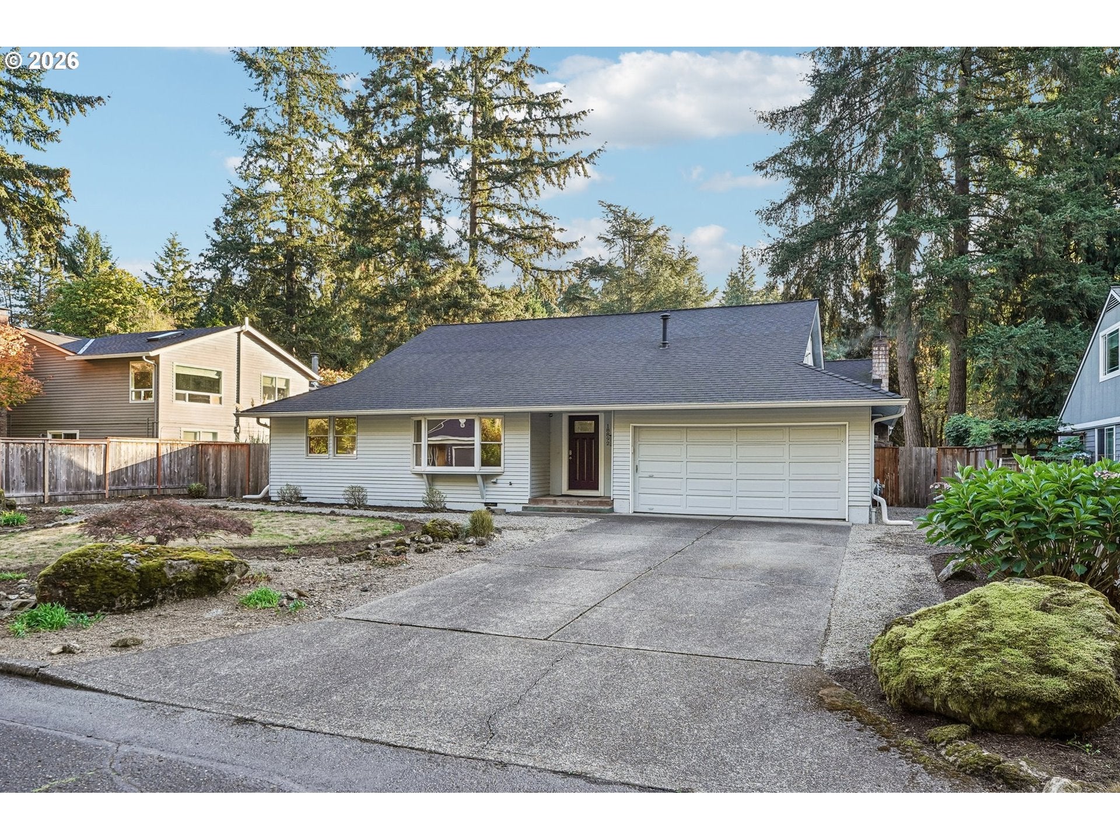
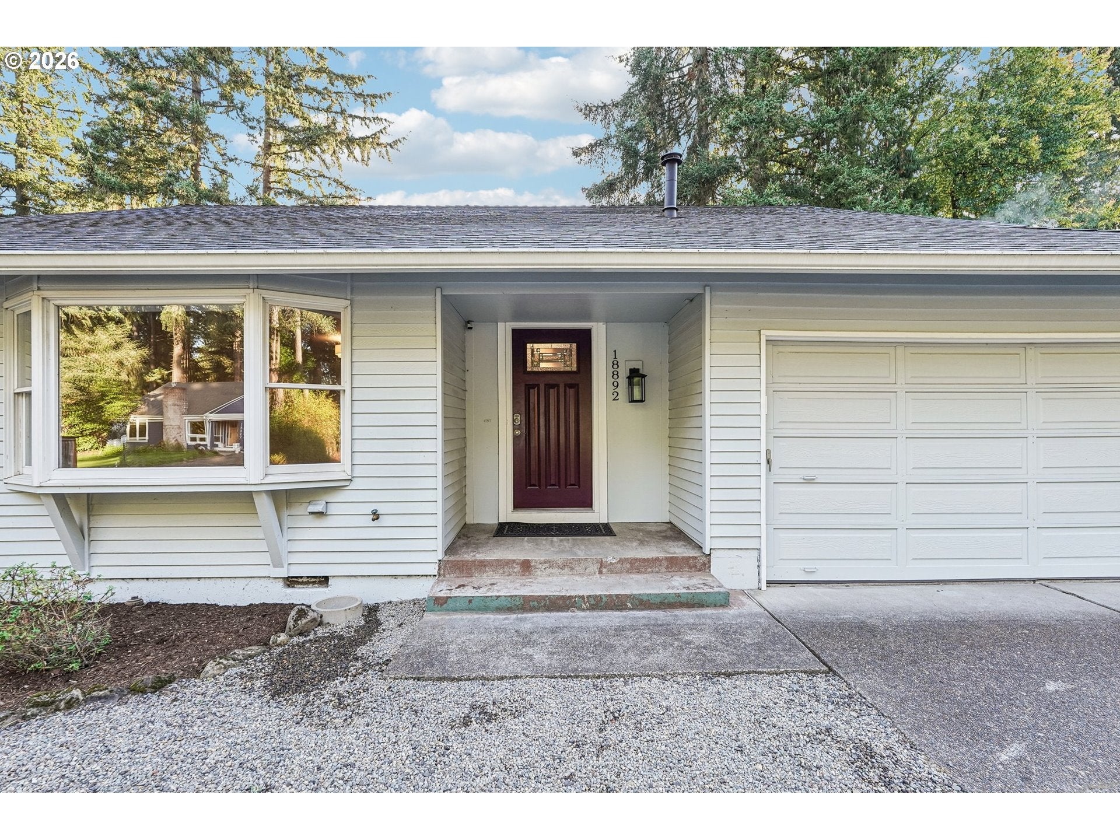
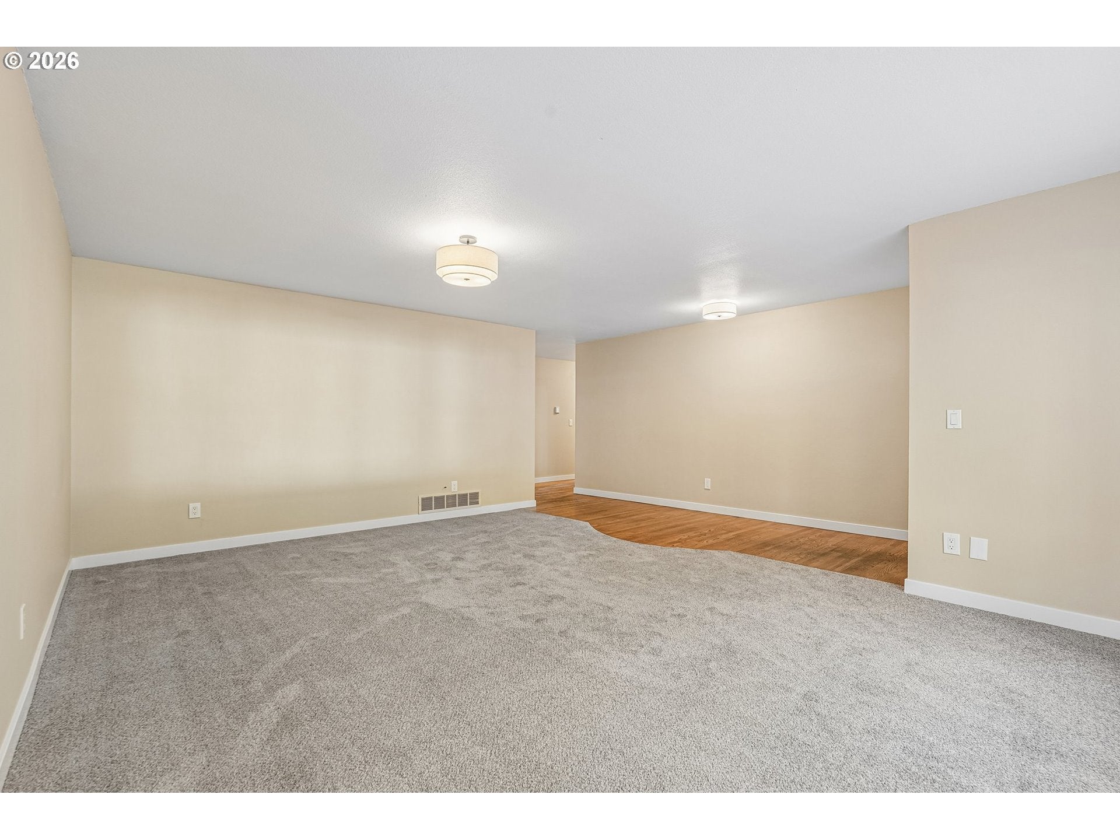
Excellent home on a quiet street in a desirable Lake Oswego neighborhood! Within minutes to all of the schools, amenities, shopping and more that the Lake Oswego area offers. Fantastic layout, enjoy a formal living room and a separate family room with centrally located kitchen overlooking the family and dining room areas. Two potential primary suites with a bedroom on the main level and one on the upper level both with en suite baths. Two additional bedrooms on the main level. Very cool Jack and Jill bathroom on the main level passes through the laundry room. Spacious kitchen with large island and new built-in gas range. Huge sunroom off the kitchen with new LVP flooring and loft area, perfect as a playroom, dining area, or additional living space. Upper level suite has large additional partially finished storage area. 2021 updates include new roof, plumbing re-piping, tankless water heater, central A/C, recent updates include new carpets and new interior paint. Head outside onto the large back patio to enjoy the fenced backyard, recently refreshed front landscaping as well. With thoughtful updates and a great layout this home is an absolute must see!

Save
Ask
Tour
Hide
Share
Listing Snapshot
Price 
$850,000
Days On Site 
1 Day
Bedrooms 
4
Inside Area (SqFt) 
2,506 sqft
Total Baths 
3
Full Baths 
3
Partial Baths 
N/A
Lot Size 
N/A
Year Built 
1969
MLS Number 
568880692
Status 
Active
Property Tax 
$6,246.03
HOA/Condo/Coop Fees 
N/A
Sq Ft Source 
N/A
Friends & Family
Recent Activity
10 hours agoListing updated with changes from the MLS
16 hours agoStatus changed to Active
yesterdayListing first seen on site
General Features
Attached Garage 
Yes
Disclosures 
Disclosure
Garage 
Yes
Garage Spaces 
2
Land Lease 
No
Parking 
DrivewayAttachedGarage
Parking Spaces 
2
Property Sub Type 
Single Family Residence
Sewer 
Shared Septic
SqFt Total 
2506
Style 
Stories2
Water Source 
Public
Interior Features
Appliances 
OvenGas Water HeaterWater PurifierBuilt-In RangeDishwasherFree-Standing Refrigerator
Basement 
Crawl Space
Cooling 
Central Air
Fireplace 
Yes
Fireplace Features 
Wood Burning
Fireplaces 
1
Flooring 
HardwoodWoodCarpet
Heating 
Forced Air
Interior 
Kitchen Island
Window Features 
Skylight(s)
Bedroom 1 
Level - UpperDescription - _4thBedroom
Bedroom 2 
Level - MainDescription - _2ndBedroom
Bedroom 3 
Level - MainDescription - _3rdBedroom
Dining Room 
Level - MainDescription - DiningRoom
Family Room 
Level - MainDescription - FamilyRoom
Great Room 
Description - GreatRoom
Kitchen 
Level - MainDescription - Kitchen
Laundry 
Level - MainDescription - Laundry
Living Room 
Level - MainDescription - LivingRoom
Master Bedroom 
Level - MainDescription - PrimaryBedroom
SunRoom 
Level - MainDescription - SunRoom
Save
Ask
Tour
Hide
Share
Exterior Features
Fencing 
Fenced
Patio And Porch 
Patio
Roof 
Composition
Windows/Doors 
Skylight(s)
Community Features
MLS Area 
_147
Financing Terms Available 
CashConventionalFHAVA Loan
Roads 
Paved
Schools
School District
Unknown
Elementary School
River Grove
Middle School
Lakeridge
High School
Lakeridge
Listing courtesy of Aaron Rader of Redfin (971) 203-2121

rmls logo

The content relating to real estate for sale on this website comes in part from the IDX program of the RMLS™ of Portland, Oregon. Real estate listings held by brokerage firms other than Redfin are marked with the RMLS™ logo, and detailed information about these properties includes the names of the listing brokers. Listing content is Copyright © 2026 RMLS™, Portland, Oregon. Some properties which appear for sale on this website may subsequently have sold or may no longer be available.

Last checked 2026-10-23 07:29 PM PDT.

All information provided is deemed reliable but is not guaranteed and should be independently verified

Neighborhood & Commute
Source: Walkscore
Disclosure: Community information and market data powered by Constellation Data Labs. Information is deemed reliable but not guaranteed.
Save
Ask
Tour
Hide
Share