Clicky
Bradley Home Team

Home Search Results

Save
Ask
Tour
Hide
Share
$1,295,000
9 Days On Site

8867 SE 10TH AVE
Portland, OR 97202

For Sale|Single Family Residence|Active
5
Beds
4
Total Baths
4
Full Baths
5,072
SqFt
$255
/SqFt
1905
Built
Subdivision:
SELLWOOD
County:
Multnomah
Listing courtesy of Marie Hoskins of Berkshire Hathaway HomeServices Real Estate Professionals (503) 559-2929
Call Now: 971-248-3982
Is this the listing for you? We can help make it yours.
971-248-3982
8867 SE 10TH AVE8867 SE 10TH AVE8867 SE 10TH AVE8867 SE 10TH AVE
Save
Ask
Tour
Hide
Share

Mortgage Calculator

Monthly Payment (Est.)

$5,908
Calculator powered by Showcase IDX, a Constellation1 Company. Copyright ©2026 Information is deemed reliable but not guaranteed.

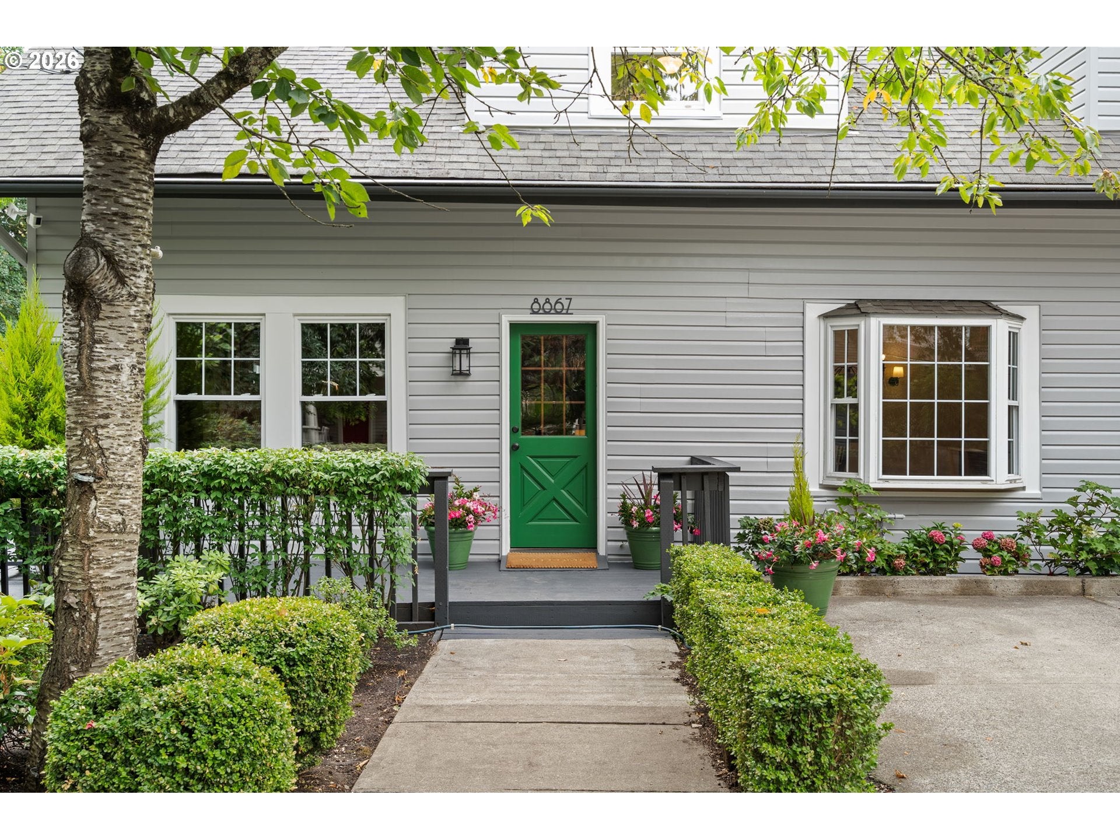
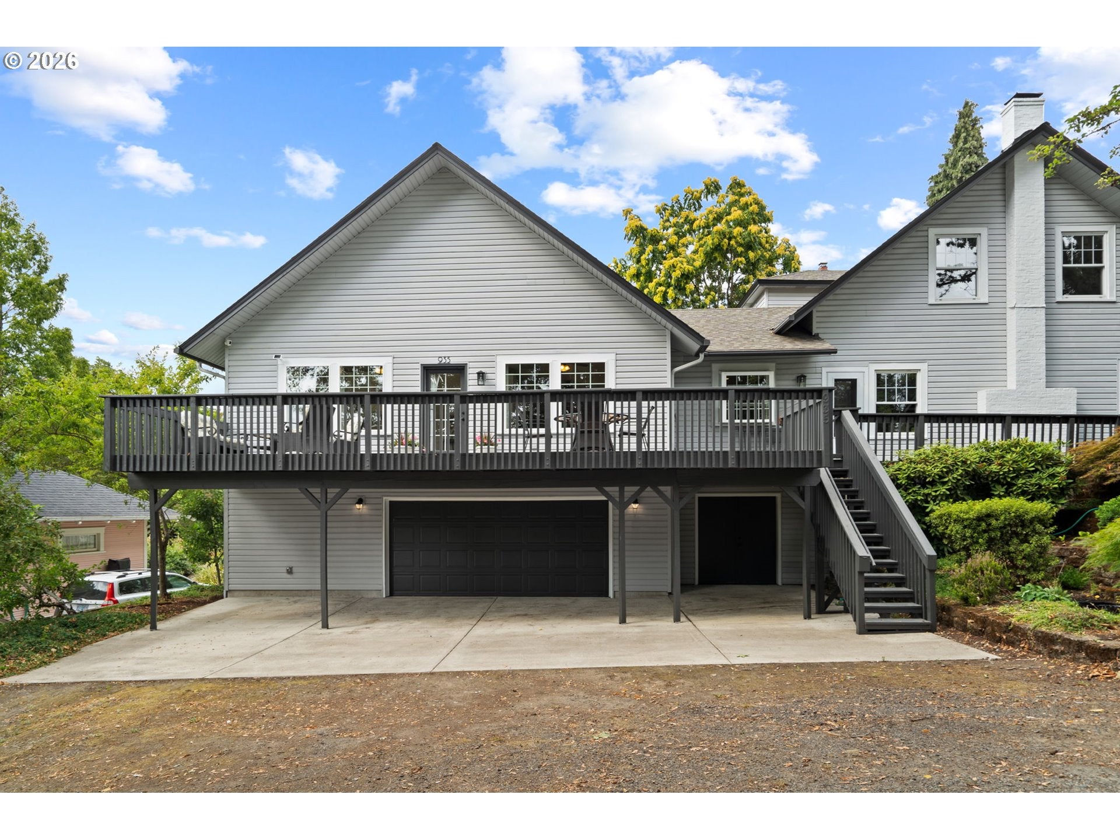
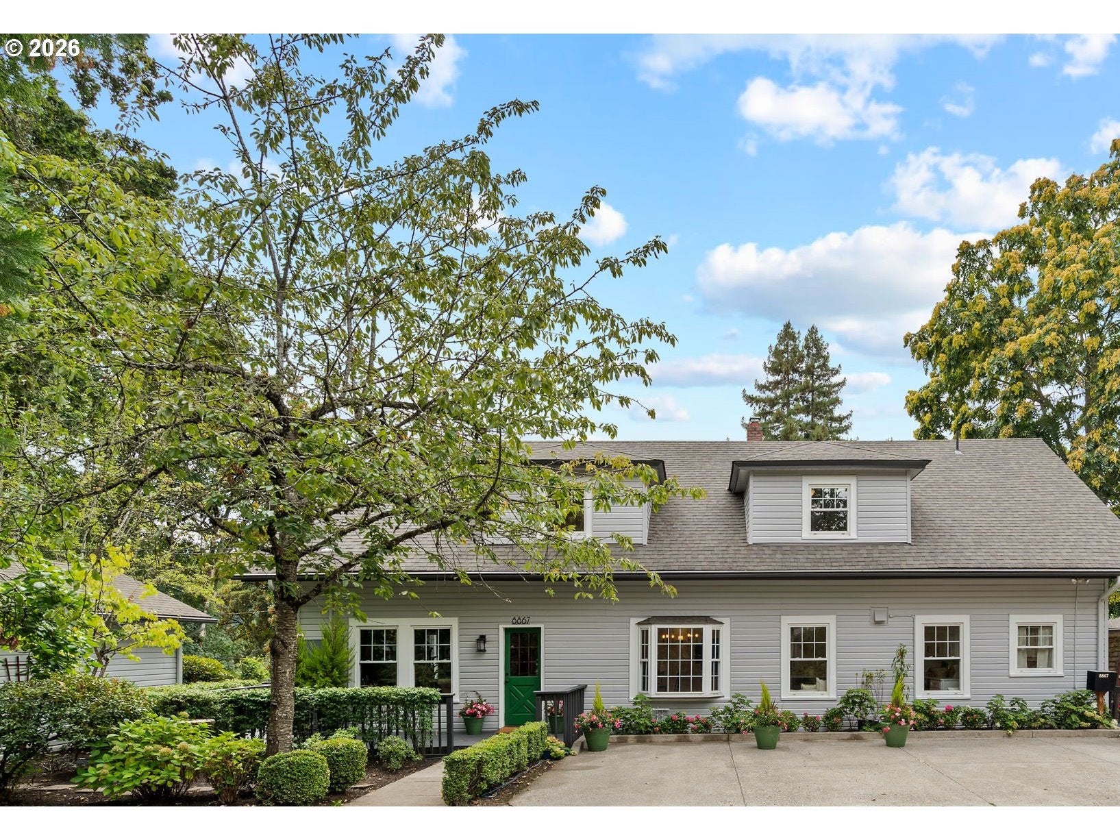
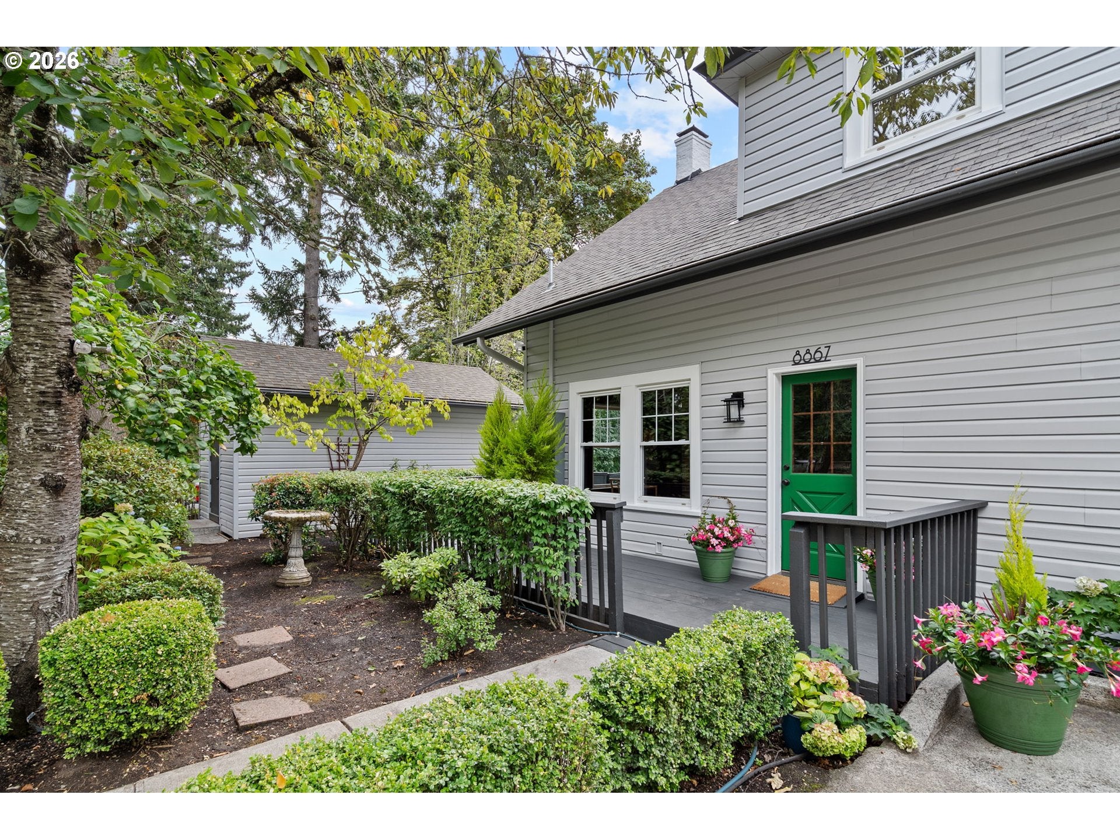
Experience the best of Sellwood in this exceptional 1905 Craftsman, beautifully updated while preserving its irreplaceable historic character. Original clear fir floors, paneled, tongue-and-groove walls, picture molding, & a welcoming front porch reflect the home’s timeless craftsmanship. The gracious main level flows from an expansive living room & spacious dining area into a new chef’s kitchen featuring quartz countertops, custom cabinetry, high-end stainless steel appliances, & an oversized island. An office/bedroom, sunroom, mudroom, utility room, and full bath complete the main floor. Upstairs are three generous bedrooms and two full baths, including an en-suite, plus a walk-in closet plus large bonus room space. The main bath offers both a shower and original clawfoot tub. The versatile lower-level includes an oversized finished two-car garage, additional single garage, workshop, storage room, light-filled craft room, and accessible utility and storage areas. Built in 2013, the fully permitted 1,031-square-foot second residence offers exceptional privacy with its own entrance, open-concept great room, full kitchen with island & high-end appliances, one bedroom, office area, walk-in closet, en-suite bath, & washer/dryer. Previously rented for $3,300 per month, it is ideal for multigenerational living, guests, a home office, or income. Outdoors, extensive decking overlooks the golf course and river, while grapevines, fruit trees, mature flowering gardens, a fenced yard, lawn, and 2 storage sheds create a private retreat. Across from Waverley Country Club and just blocks from Sellwood’s restaurants, coffee shops, parks, and the Willamette River-a rare combination of historic architecture details, modern luxury,flexibility, and location.

Save
Ask
Tour
Hide
Share
Listing Snapshot
Price 
$1,295,000
Days On Site 
9 Days
Bedrooms 
5
Inside Area (SqFt) 
5,072 sqft
Total Baths 
4
Full Baths 
4
Partial Baths 
N/A
Lot Size 
0.2 Acres
Year Built 
1905
MLS® Number 
571609916
Status 
Active
Property Tax 
$11,769.53
HOA/Condo/Coop Fees 
N/A
Sq Ft Source 
N/A
Friends & Family
Recent Activity
6 days agoListing updated with changes from the MLS®
a week agoListing first seen on site
General Features
Acres 
0.2
Attached Garage 
Yes
Disclosures 
Disclosure
Foundation 
Concrete Perimeter
Garage 
Yes
Garage Spaces 
3
Land Lease 
No
Parking 
Garage Door OpenerDrivewayOff StreetAttachedGarage
Parking Spaces 
3
Property Sub Type 
Single Family Residence
Security 
Fire Sprinkler System
Sewer 
Public Sewer
SqFt Total 
5072
Style 
Stories2
Water Source 
Public
Interior Features
Appliances 
Gas Water HeaterWasherDryerBuilt-In RangeConvection OvenDishwasherFree-Standing RefrigeratorMicrowaveRange Hood
Basement 
PartialDaylightExterior Entry
Fireplace 
Yes
Fireplace Features 
Gas
Fireplaces 
1
Flooring 
Wood
Heating 
Forced Air
Interior 
Kitchen IslandPantryHigh Speed Internet
Window Features 
Double Pane Windows
Bedroom 1 
Dimensions - 12x12Level - MainDescription - _4thBedroom
Bedroom 2 
Dimensions - 11x13Level - UpperDescription - _2ndBedroom
Bedroom 3 
Dimensions - 11x13Level - UpperDescription - _3rdBedroom
Dining Room 
Dimensions - 12x17Level - MainDescription - DiningRoom
Family Room 
Dimensions - 16x21Level - UpperDescription - FamilyRoom
Great Room 
Level - MainDescription - GreatRoom
Kitchen 
Dimensions - 16x17Level - MainDescription - Kitchen
Laundry 
Dimensions - 8x12Level - MainDescription - Laundry
Living Room 
Dimensions - 18x29Level - MainDescription - LivingRoom
Master Bedroom 
Dimensions - 30x12Level - MainDescription - PrimaryBedroom
SunRoom 
Dimensions - 8x12Level - MainDescription - SunRoom
Save
Ask
Tour
Hide
Share
Exterior Features
Fencing 
Fenced
Lot Features 
Corner Lot
Other Structures 
OutbuildingWorkshop
Patio And Porch 
DeckPorch
Roof 
Composition
View 
River
Waterview 
River
Windows/Doors 
Double Pane Windows
Community Features
Accessibility Features 
Accessible EntranceAccessible Approach with RampAccessible Doors
MLS Area 
_143
Financing Terms Available 
CashConventional
Schools
School District
Unknown
Elementary School
Duniway
Middle School
Sellwood
High School
Cleveland
Listing courtesy of Marie Hoskins of Berkshire Hathaway HomeServices Real Estate Professionals (503) 559-2929

rmls logo

The content relating to real estate for sale on this website comes in part from the IDX program of the RMLS™ of Portland, Oregon. Real estate listings held by brokerage firms other than Berkshire Hathaway HomeServices Real Estate Professionals are marked with the RMLS™ logo, and detailed information about these properties includes the names of the listing brokers. Listing content is Copyright © 2026 RMLS™, Portland, Oregon. Some properties which appear for sale on this website may subsequently have sold or may no longer be available.

Last checked 2026-09-13 10:25 PM PDT.

All information provided is deemed reliable but is not guaranteed and should be independently verified

Neighborhood & Commute
Source: Walkscore
Disclosure: Community information and market data powered by Constellation Data Labs. Information is deemed reliable but not guaranteed.
Save
Ask
Tour
Hide
Share