Clicky
Bradley Home Team

Home Search Results

Save
Ask
Tour
Hide
Share
$1,449,900
53 Days On Site

41370 SE BACON CREEK LN
Sandy, OR 97055

For Sale|Single Family Residence|Active
4
Beds
3
Total Baths
2
Full Baths
1
Partial Bath
4,118
SqFt
$352
/SqFt
2005
Built
County:
Clackamas
Listing courtesy of Kimberly Gellatly of Berkshire Hathaway HomeServices NW Real Estate (503) 380-8285
Call Now: 971-248-3982
Is this the listing for you? We can help make it yours.
971-248-3982
41370 SE BACON CREEK LN41370 SE BACON CREEK LN41370 SE BACON CREEK LN41370 SE BACON CREEK LN
Save
Ask
Tour
Hide
Share

Mortgage Calculator

Monthly Payment (Est.)

$6,615
Calculator powered by Showcase IDX, a Constellation1 Company. Copyright ©2026 Information is deemed reliable but not guaranteed.

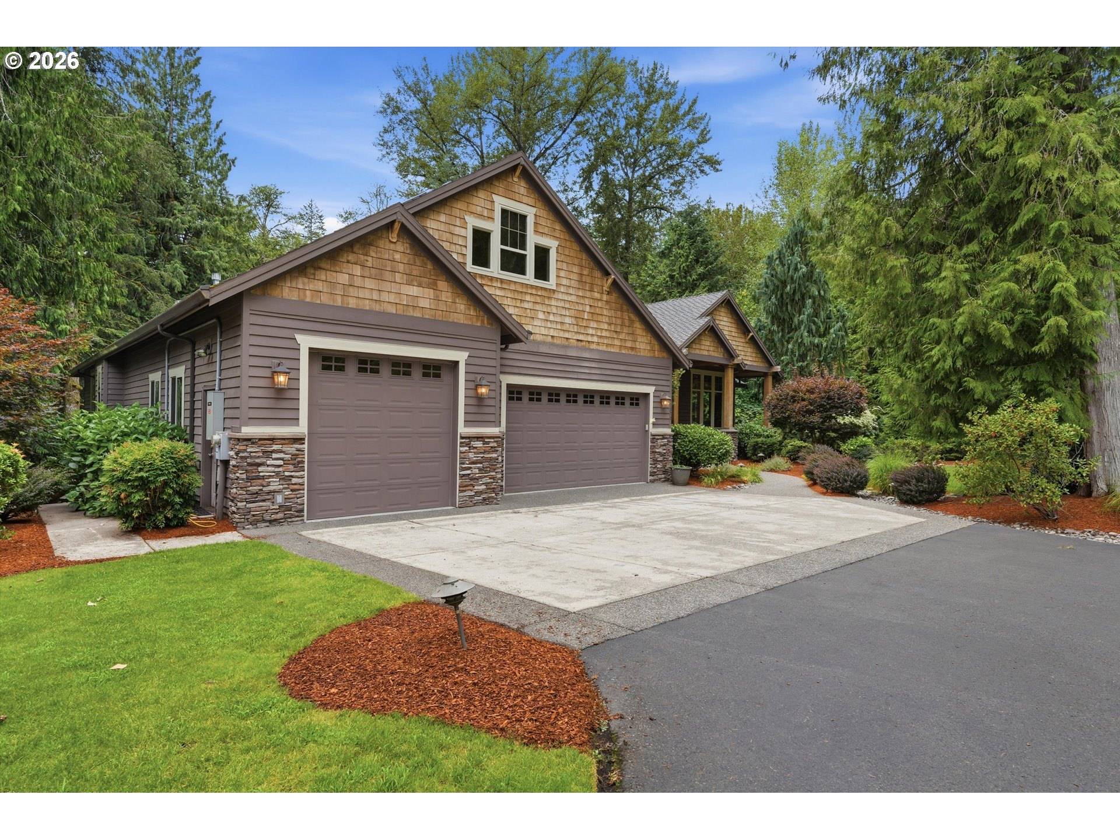
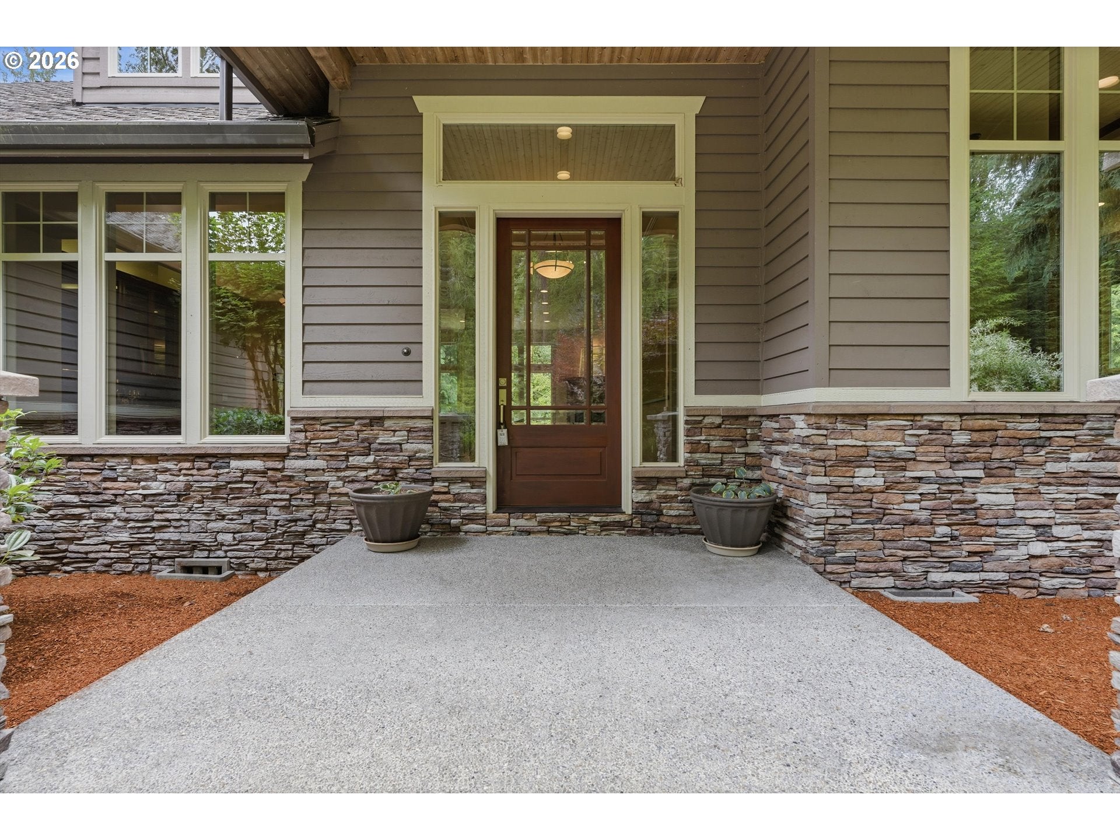
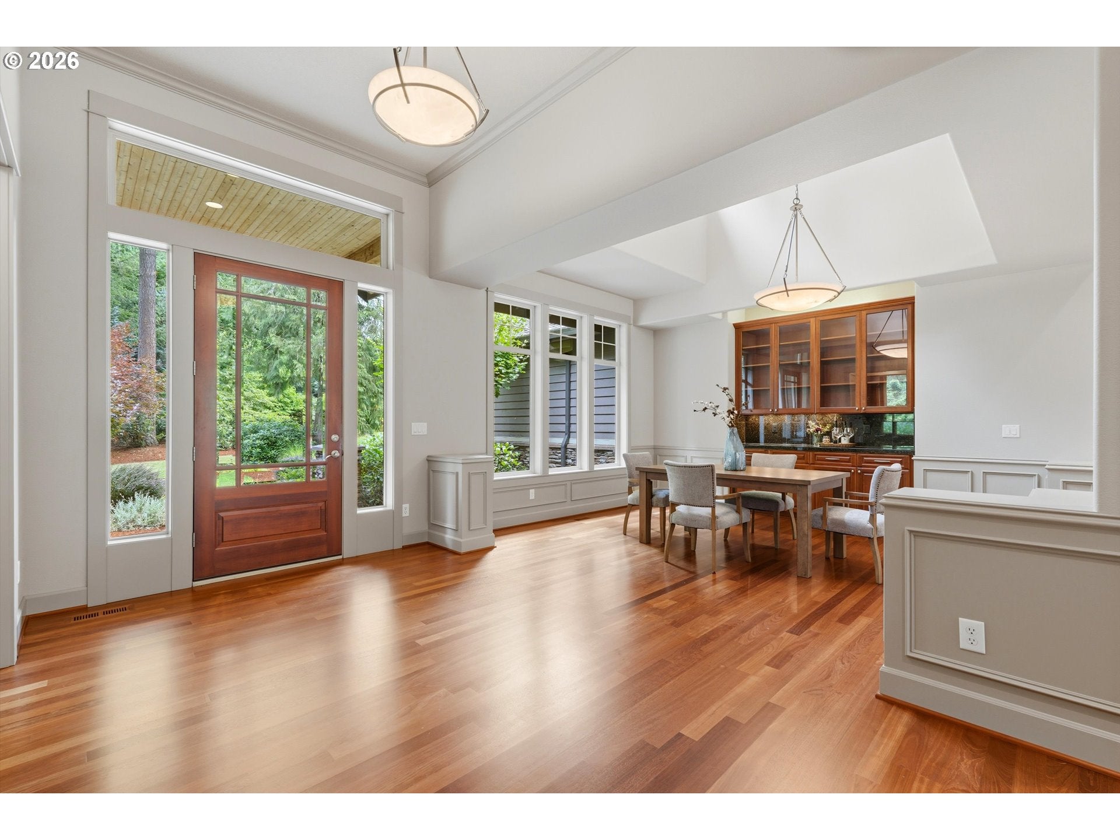
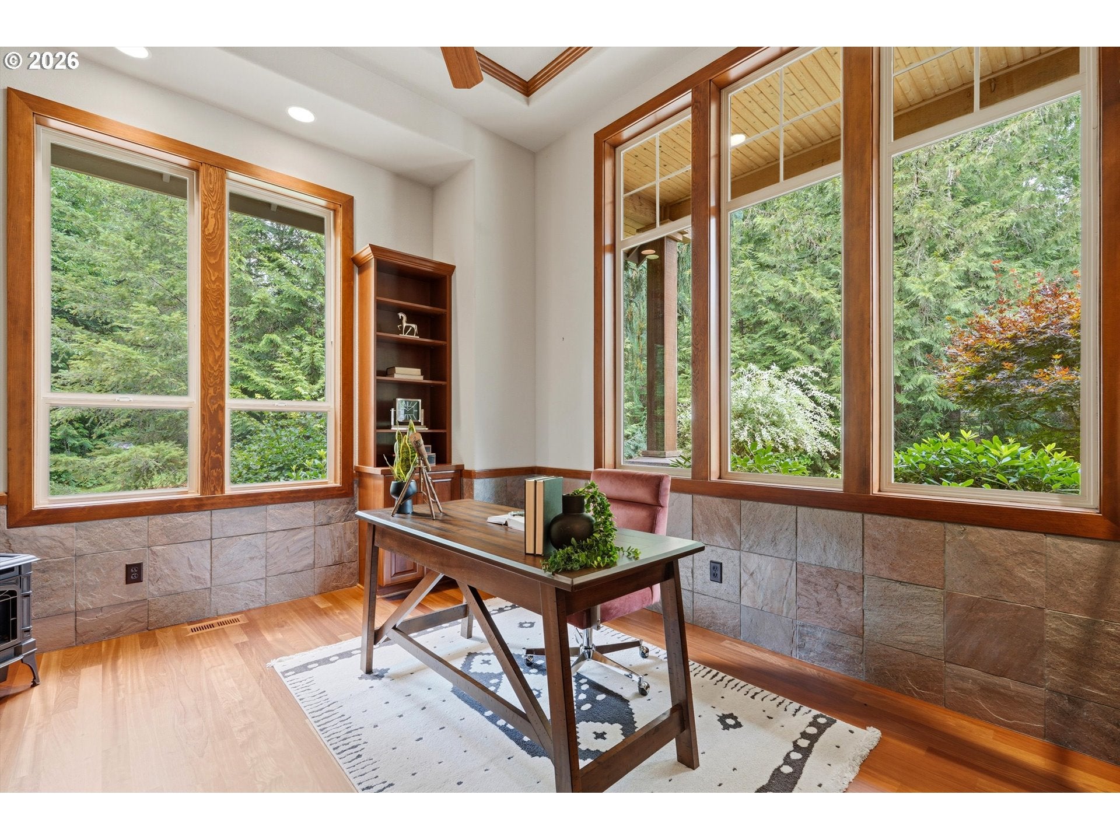
Custom Craftsman on over 2 private acres with rare Sandy River frontage and sought-after main-level living. Thoughtfully designed with soaring ceilings, Brazilian cherry hardwood floors, extensive built-ins, and exceptional craftsmanship throughout. The chef's kitchen features a 5-burner gas range, stainless steel appliances, furniture-style island, pantry, and sunny breakfast nook. The impressive 23x21 great room offers a custom stone fireplace, built-ins, crown molding, and generous space for gathering, while the formal dining room and wet bar make entertaining effortless. The luxurious main-level primary suite is a true retreat with French doors to a private deck, dual-sided fireplace, spa-inspired bath with travertine finishes, jetted tub, dual-head shower, double sinks, and a spacious walk-in closet. Two additional main-level bedrooms share a Jack-and-Jill bath with double sinks and access to a private deck. A beautifully appointed office features French doors, fireplace, custom built-ins, hardwood floors, and high ceilings. Upstairs offers a fourth bedroom, bonus room, skylights, and potential to add another bathroom. The unfinished lower level is framed with high ceilings and offers an incredible opportunity to expand the home's living space. Additional highlights include a full-home generator, 50-year Presidential roof, RV parking, expansive garden area, covered vaulted deck, open deck, and patio. The breathtaking grounds are the true centerpiece—over two acres of privacy with direct Sandy River frontage where you can fish, relax by the water, or simply enjoy the peaceful setting. A truly one-of-a-kind riverfront property offering luxury, privacy, and room to grow.

Save
Ask
Tour
Hide
Share
Listing Snapshot
Price 
$1,449,900
Days On Site 
53 Days
Bedrooms 
4
Inside Area (SqFt) 
4,118 sqft
Total Baths 
3
Full Baths 
2
Partial Baths 
1
Lot Size 
2.1 Acres
Year Built 
2005
MLS® Number 
574745847
Status 
Active
Property Tax 
$12,446.41
HOA/Condo/Coop Fees 
N/A
Sq Ft Source 
N/A
Friends & Family
Recent Activity
2 days agoListing updated with changes from the MLS®
4 weeks agoPrice changed to $1,449,900
2 months agoListing first seen on site
General Features
Acres 
2.1
Attached Garage 
Yes
Disclosures 
Disclosure
Foundation 
Concrete Perimeter
Garage 
Yes
Garage Spaces 
3
Land Lease 
No
Parking 
Garage Door OpenerDrivewayOff StreetAttachedGarage
Parking Spaces 
3
Property Sub Type 
Single Family Residence
Sewer 
Septic Tank
SqFt Total 
4118
Style 
CraftsmanRanch
Utilities 
Propane
Water Source 
Well
Zoning 
RES
Interior Features
Appliances 
OvenWasherDryerDishwasherDisposalDown DraftFree-Standing RefrigeratorMicrowave
Basement 
Crawl Space
Cooling 
Ceiling Fan(s)Central Air
Fireplace 
Yes
Fireplace Features 
Propane
Fireplaces 
3
Flooring 
HardwoodTileWoodCarpet
Heating 
Forced Air
Interior 
Kitchen IslandPantryHigh Ceilings
Window Features 
Double Pane WindowsSkylight(s)
Bedroom 1 
Level - UpperDescription - _4thBedroom
Bedroom 2 
Dimensions - 12x14Level - MainDescription - _2ndBedroom
Bedroom 3 
Dimensions - 12x14Level - MainDescription - _3rdBedroom
Bonus Room 
Level - UpperDescription - BonusRoom
Den 
Dimensions - 14x12Level - MainDescription - Den
Dining Room 
Level - MainDescription - DiningRoom
Family Room 
Dimensions - 21x23Description - FamilyRoom
Great Room 
Description - GreatRoom
Kitchen 
Level - MainDescription - Kitchen
Living Room 
Dimensions - 21x23Level - MainDescription - LivingRoom
Master Bedroom 
Dimensions - 21x15Level - MainDescription - PrimaryBedroom
Save
Ask
Tour
Hide
Share
Exterior Features
Exterior 
Garden
Lot Features 
Cul-De-SacLevelPrivateSecludedWoodedWaterfront
Patio And Porch 
CoveredDeck
Roof 
Composition
View 
River
Waterfront 
Yes
Waterfront Features 
River Front
Waterview 
River
Windows/Doors 
Double Pane WindowsSkylight(s)
Community Features
Accessibility Features 
Therapeutic Whirlpool
MLS Area 
_144
Financing Terms Available 
CashConventional
Roads 
Paved
Schools
School District
Unknown
Elementary School
Sandy
Middle School
Cedar Ridge
High School
Sandy
Listing courtesy of Kimberly Gellatly of Berkshire Hathaway HomeServices NW Real Estate (503) 380-8285

rmls logo

The content relating to real estate for sale on this website comes in part from the IDX program of the RMLS™ of Portland, Oregon. Real estate listings held by brokerage firms other than Berkshire Hathaway HomeServices NW Real Estate are marked with the RMLS™ logo, and detailed information about these properties includes the names of the listing brokers. Listing content is Copyright © 2026 RMLS™, Portland, Oregon. Some properties which appear for sale on this website may subsequently have sold or may no longer be available.

Last checked 2026-09-14 01:16 AM PDT.

All information provided is deemed reliable but is not guaranteed and should be independently verified

Neighborhood & Commute
Source: Walkscore
Disclosure: Community information and market data powered by Constellation Data Labs. Information is deemed reliable but not guaranteed.
Save
Ask
Tour
Hide
Share