

Home Search Results
601 NW 29TH PLBattle Ground, WA 98604
Mortgage Calculator
Monthly Payment (Est.)
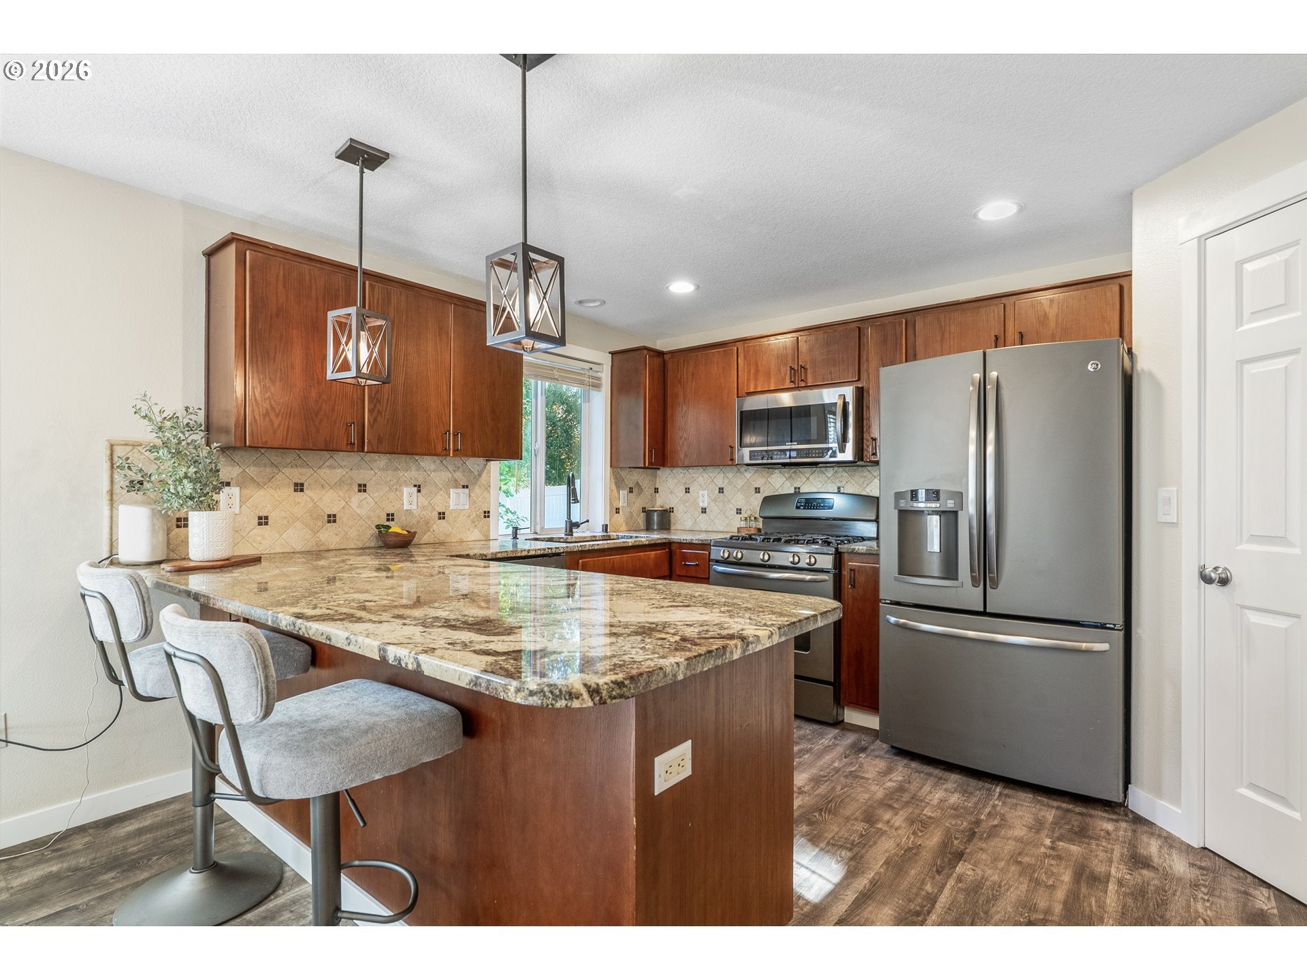
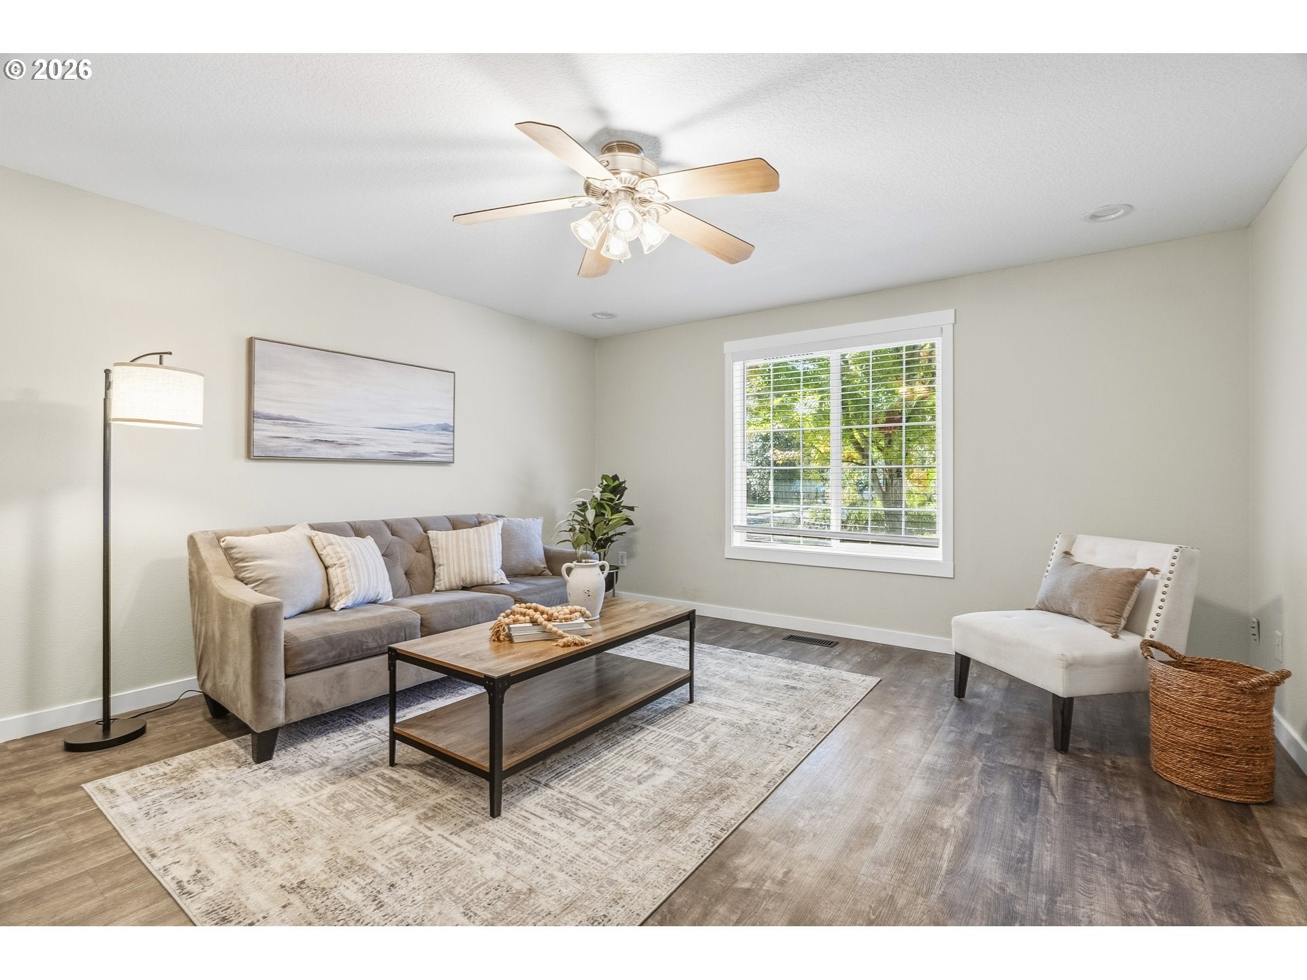
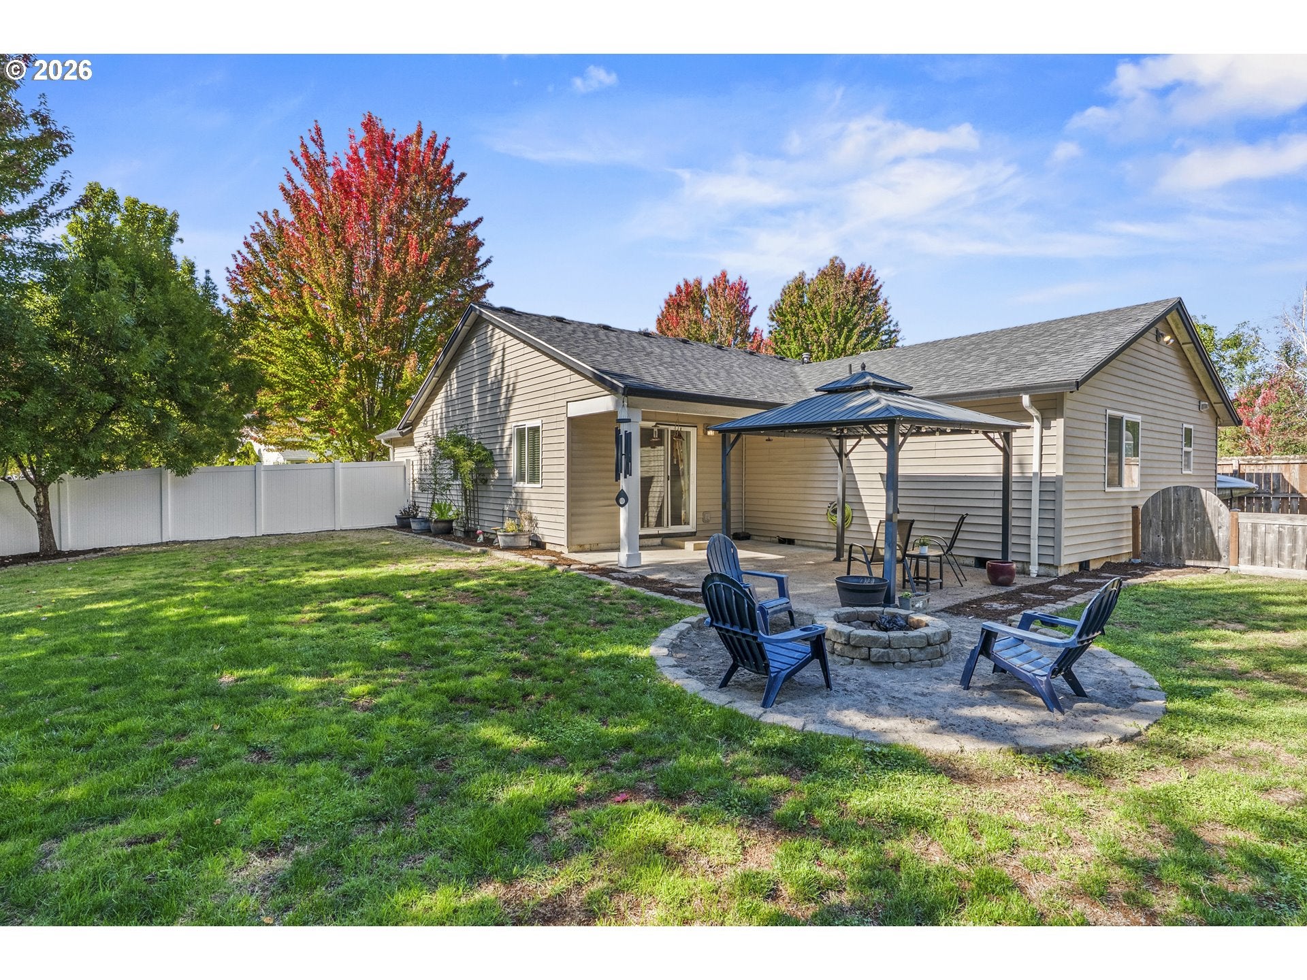
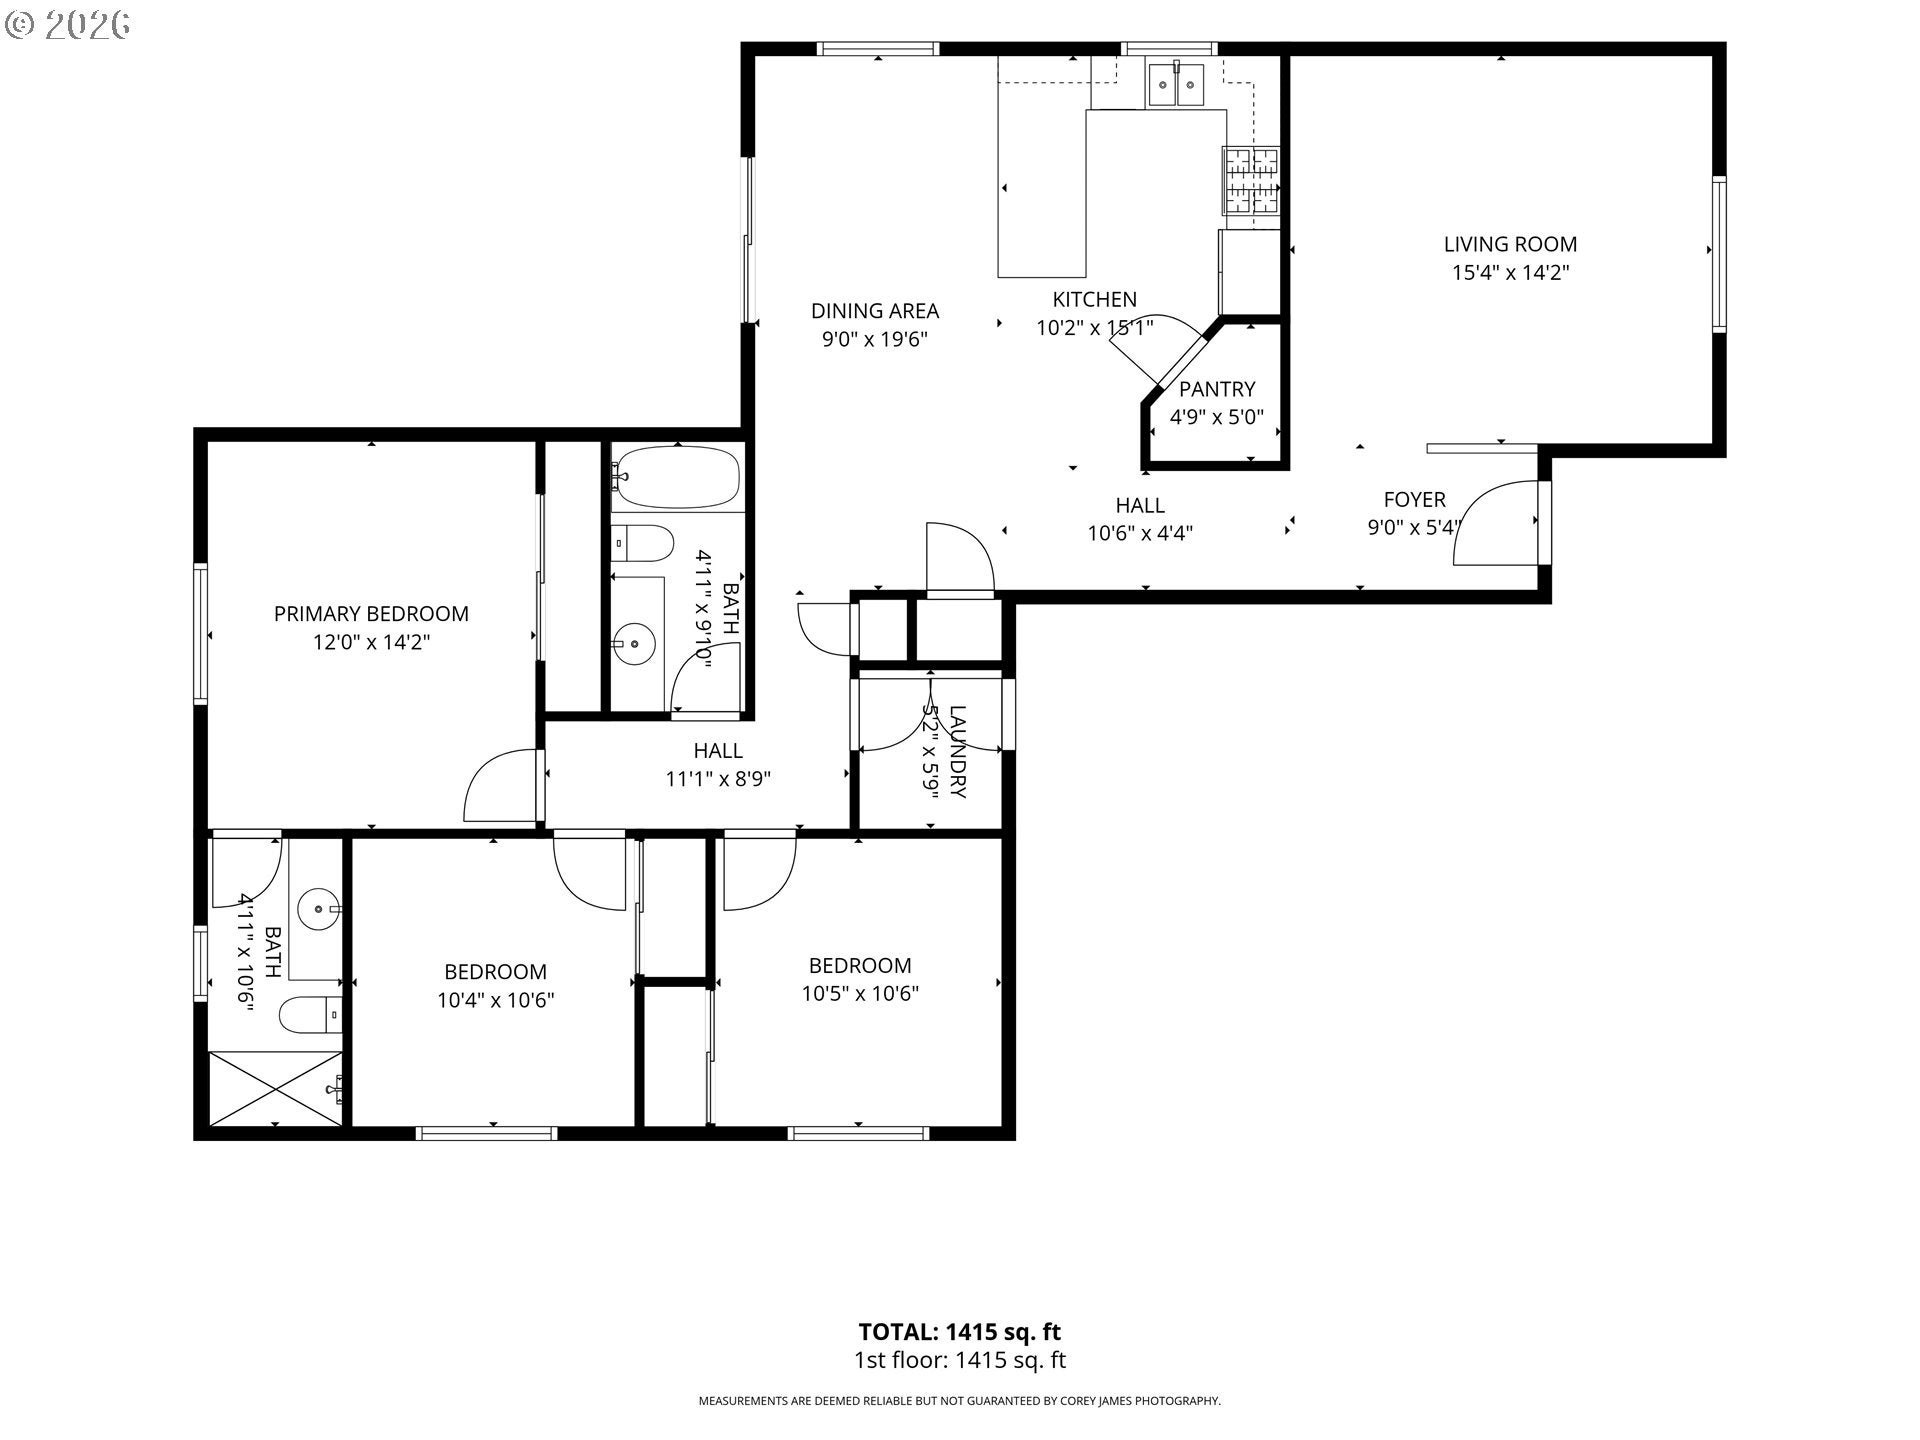
Enter an interest rate to see your estimated monthly payment.A second chance to snag this home, just popped up. A backyard with room to garden, gather, play, and actually use the space. Single-level living with thoughtful updates already completed. And a west Battle Ground location surrounded by established, tree-lined streets. A layout, updates, and extra outdoor space, all add up to a home that simply works well for everyday life. Set on a corner lot, this 1,410 sq ft home offers 3 bedrooms, 2 bathrooms, and defined living spaces that give each part of the home its own purpose. The front living room provides a comfortable place to relax, while the kitchen and dining area sit along the back of the home with direct access to the backyard. The kitchen features granite counters, stainless appliances, a gas range, pantry, and a large peninsula for extra prep and gathering space. A window above the sink brings in natural light and looks out toward the yard. LVP flooring runs through the main living areas, while refreshed interior paint and new baseboards + trim give the home a clean, updated feel. The spacious primary bedroom includes a ceiling fan and private en-suite with a walk-in shower. Two additional bedrooms and a second full bathroom round out the single level floor plan. Gas forced air furnace, central A/C, and an attached 2-car garage add practical value. Outside is where this property really stands out. The corner lot provides a larger backyard with an expansive lawn, covered patio, dedicated garden area with raised beds, and established raspberry plants. There is room here to garden, entertain, relax, or simply enjoy having more outdoor space. Located on Battle Ground's west side near McConnell Park and natural areas, with established tree lined streets adding to the setting.
| 3 days ago | Listing updated with changes from the MLS | |
| 2 weeks ago | Status changed to Active | |
| a month ago | Listing first seen on site |

The content relating to real estate for sale on this website comes in part from the IDX program of the RMLS™ of Portland, Oregon. Real estate listings held by brokerage firms other than eXp Realty LLC are marked with the RMLS™ logo, and detailed information about these properties includes the names of the listing brokers. Listing content is Copyright © 2026 RMLS™, Portland, Oregon. Some properties which appear for sale on this website may subsequently have sold or may no longer be available.
Last checked 2026-10-29 12:41 AM PDT.
All information provided is deemed reliable but is not guaranteed and should be independently verified
Did you know? You can invite friends and family to your search. They can join your search, rate and discuss listings with you.