

Home Search Results
119 SE 216TH AVEGresham, OR 97030
Mortgage Calculator
Monthly Payment (Est.)
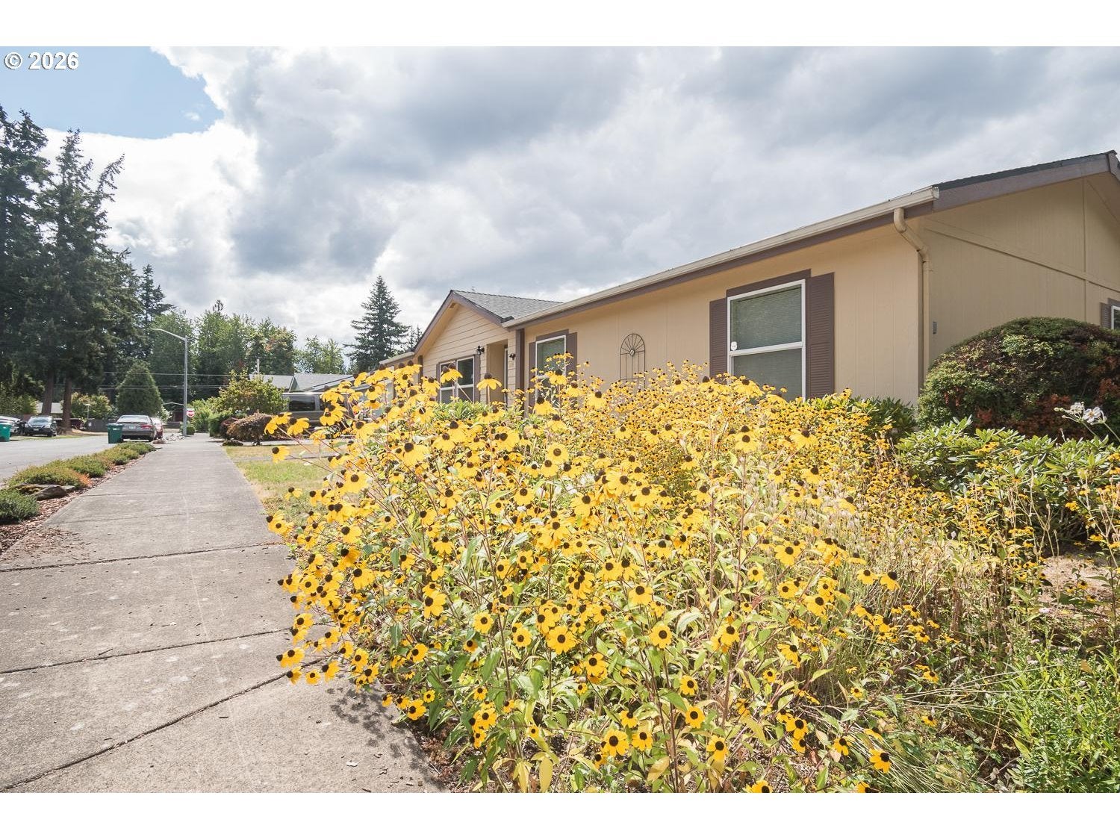
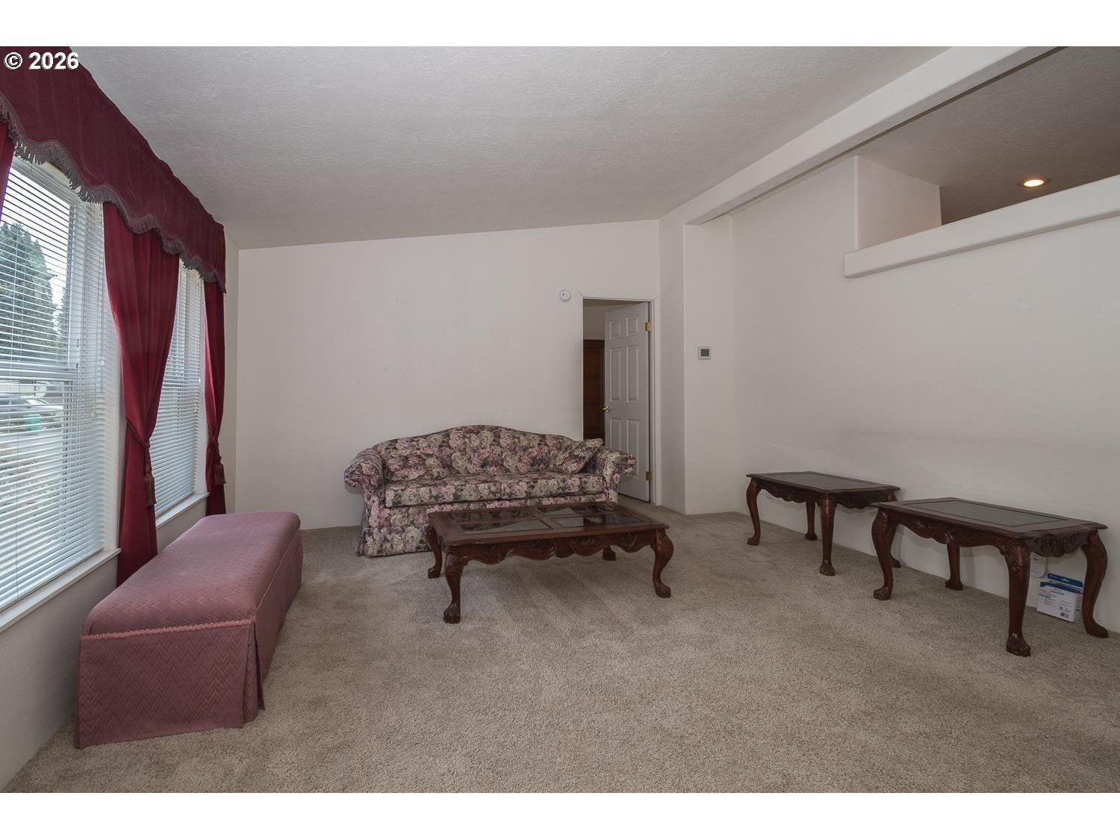
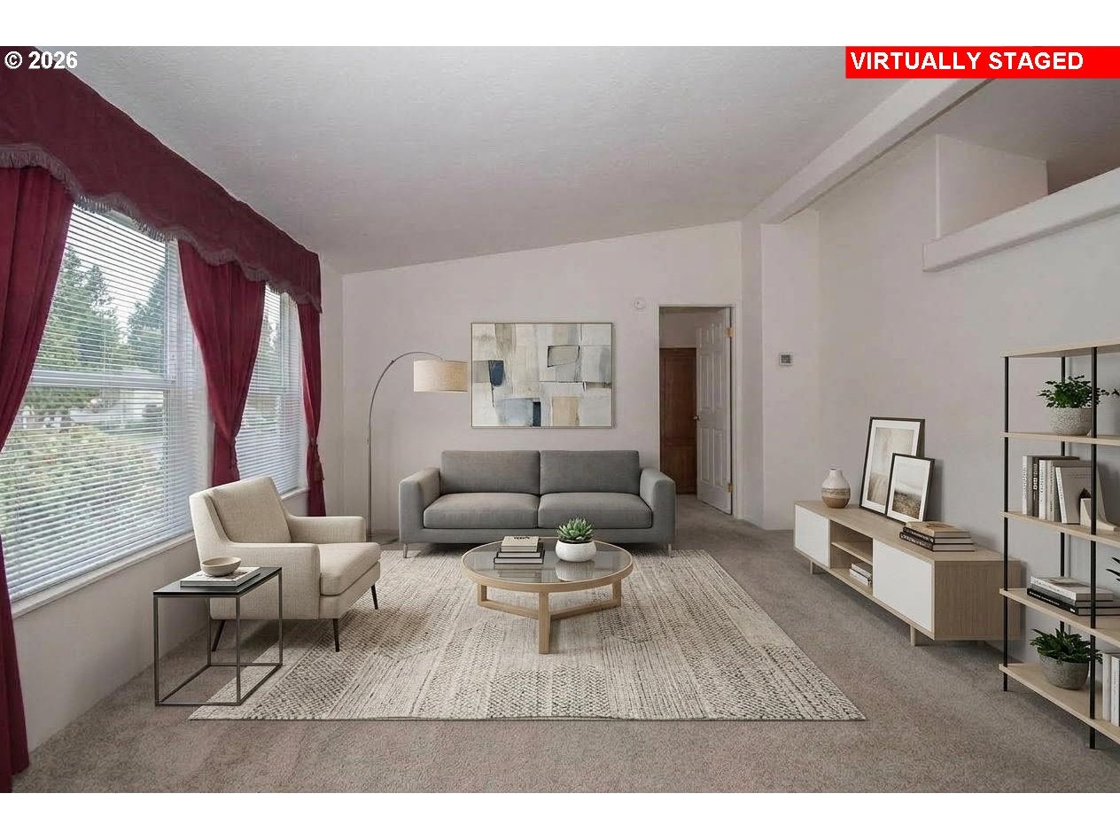
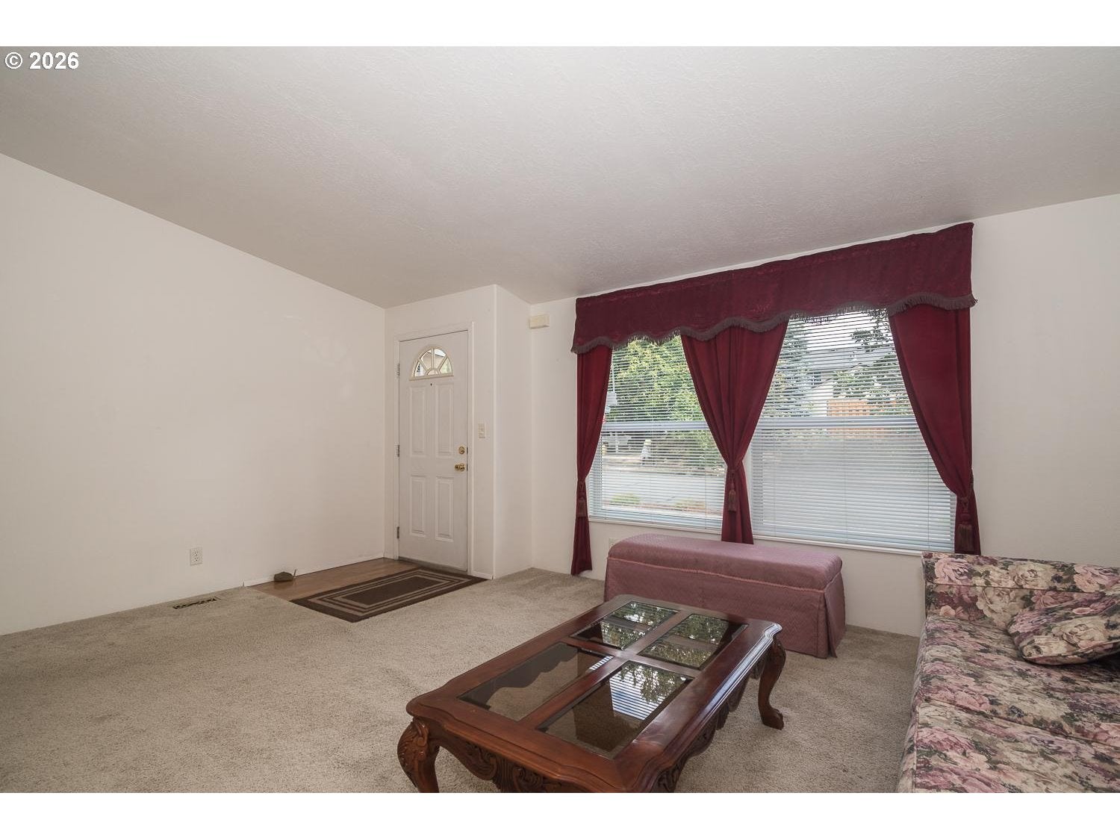
$1,729Well-maintained manufactured home situated on a spacious corner lot in a quiet neighborhood, with mature trees nearby creating a peaceful and serene setting. Step inside and you’ll appreciate the generous living space and thoughtfully designed floor plan. The large living room provides plenty of space for relaxing or entertaining, while the primary suite is privately situated on the opposite side of the home and includes a full bathroom, offering a nice separation from the additional bedrooms.The dining area flows into a well-appointed kitchen featuring a large pantry for plenty of storage, along with a new refrigerator (2026) and dishwasher (2024). Just off the kitchen is a convenient laundry room with a utility sink, room for a freezer or second refrigerator, and a full-size washer and dryer that are included with the home. From the dining area, the home continues into a spacious family room, with two additional bedrooms and a full bathroom located nearby.Step outside and enjoy your own private oasis. The spacious corner lot offers plenty of room to enjoy the outdoors, while the mature trees nearby provide a peaceful backdrop. A nice deck and covered patio create a great space for relaxing, entertaining, or enjoying your morning coffee. Three storage sheds provide abundant space for tools, lawn equipment, hobbies, and additional storage. The attached two-car garage offers even more room for vehicles, storage, and everyday convenience.Additional features include a roof replaced in 2022, newer AC/heat pump and furnace installed in 2024, gutter covers, and exterior paint approximately seven years ago. Thoughtfully maintained and offering an abundance of storage both inside and out, this home provides a comfortable, functional layout with plenty of space to enjoy. A great opportunity for those looking for a peaceful setting, generous living space, and a home that has been well cared for.
| 4 days ago | Listing updated with changes from the MLS® | |
| 4 days ago | Listing first seen on site |

The content relating to real estate for sale on this website comes in part from the IDX program of the RMLS™ of Portland, Oregon. Real estate listings held by brokerage firms other than RE/MAX Advantage Group are marked with the RMLS™ logo, and detailed information about these properties includes the names of the listing brokers. Listing content is Copyright © 2026 RMLS™, Portland, Oregon. Some properties which appear for sale on this website may subsequently have sold or may no longer be available.
Last checked 2026-09-14 12:58 AM PDT.
All information provided is deemed reliable but is not guaranteed and should be independently verified