Clicky
Bradley Home Team

Home Search Results

Save
Ask
Tour
Hide
Share
$325,000
4 Days On Site

6104 NE WILLOW ST
Portland, OR 97213

For Sale|Single Family Residence|Active
1
Bed
1
Total Bath
1
Full Bath
1,892
SqFt
$172
/SqFt
1922
Built
Subdivision:
NORTH TABOR
County:
Multnomah
Listing courtesy of Chris Suarez of Keller Williams Sunset Corridor (503) 890-6527
Call Now: 971-248-3982
Is this the listing for you? We can help make it yours.
971-248-3982
Upcoming Open Houses
Sat, Sep 19, 11:00 AM - 1:00 PM
6104 NE WILLOW ST6104 NE WILLOW ST6104 NE WILLOW ST6104 NE WILLOW ST
Save
Ask
Tour
Hide
Share

Mortgage Calculator

Monthly Payment (Est.)

$1,483
Calculator powered by Showcase IDX, a Constellation1 Company. Copyright ©2026 Information is deemed reliable but not guaranteed.

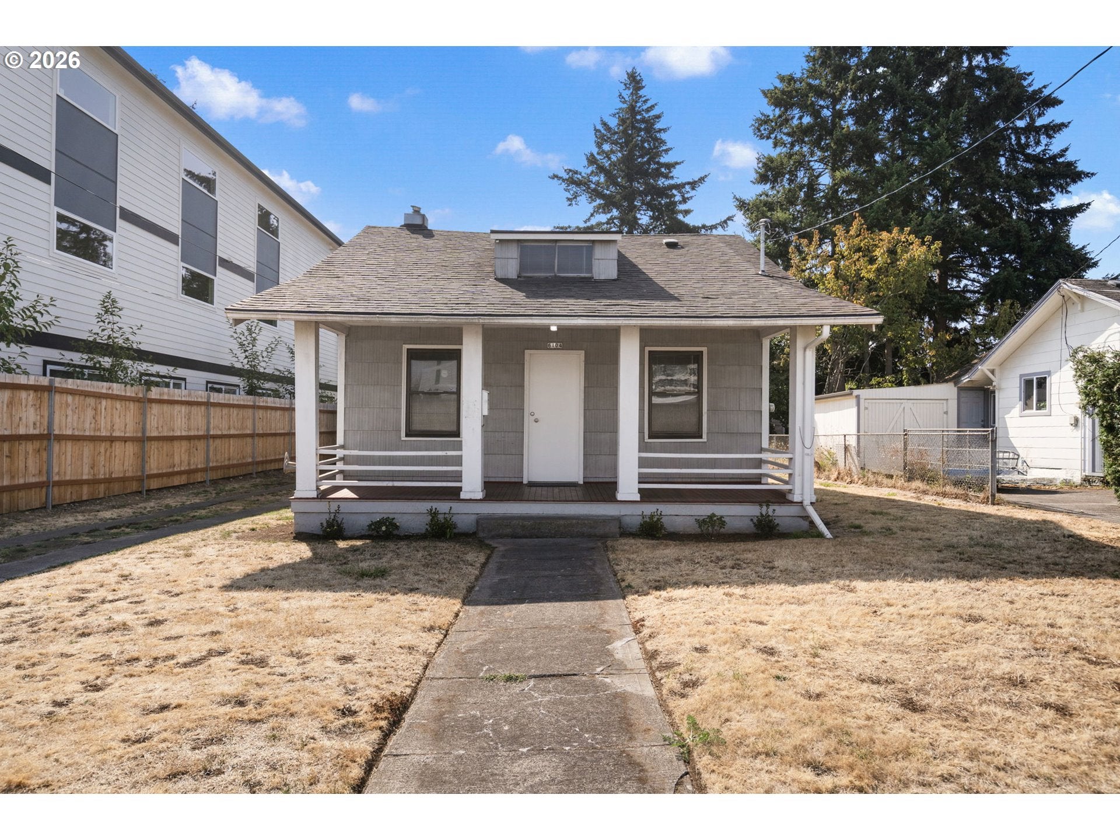
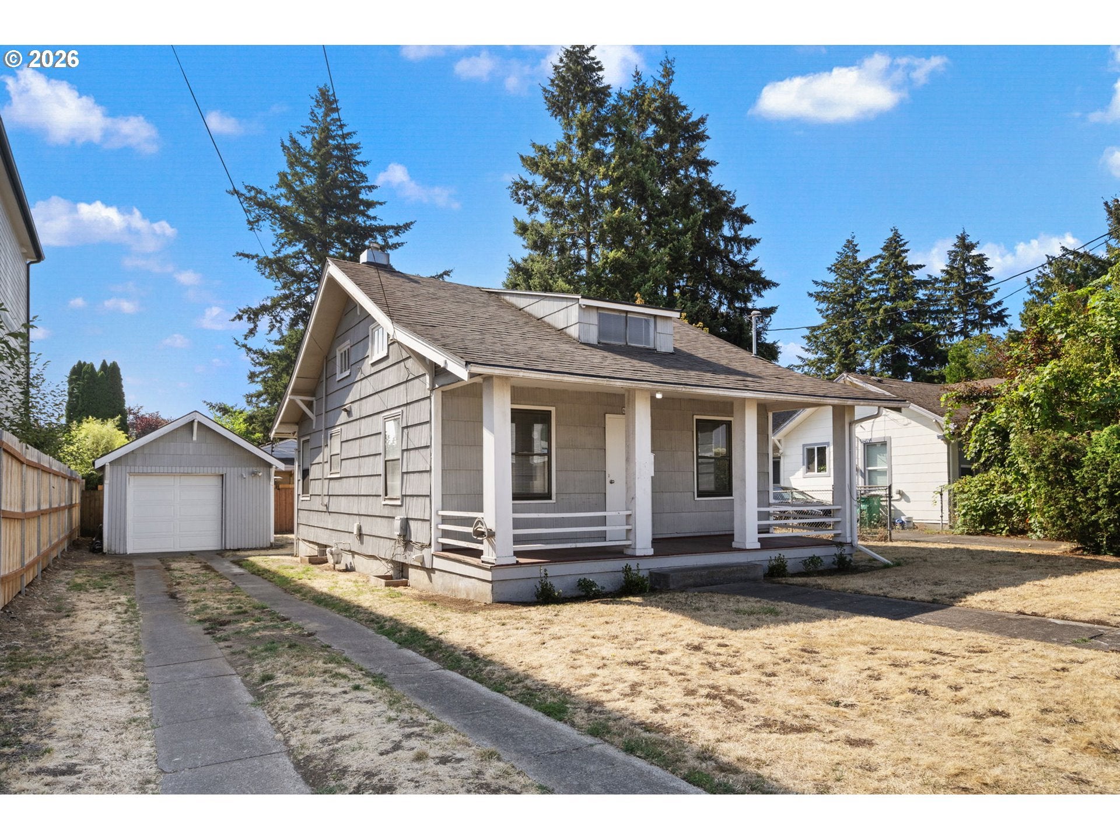
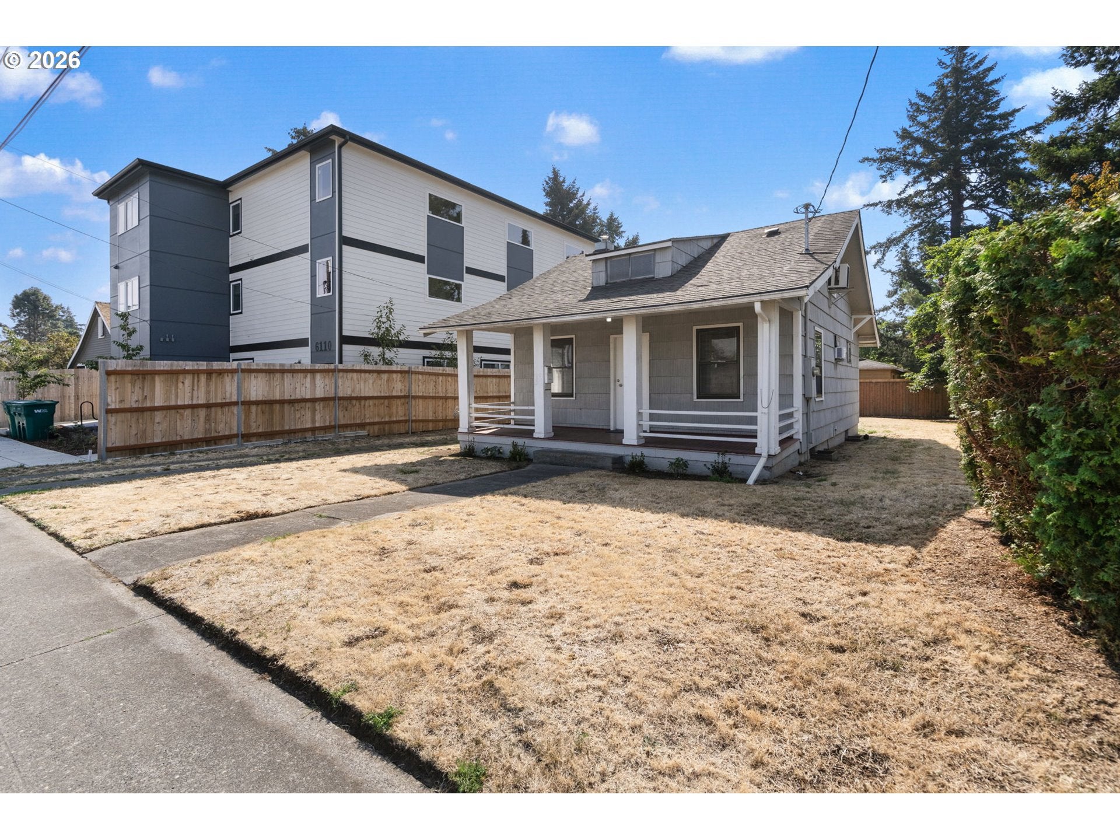
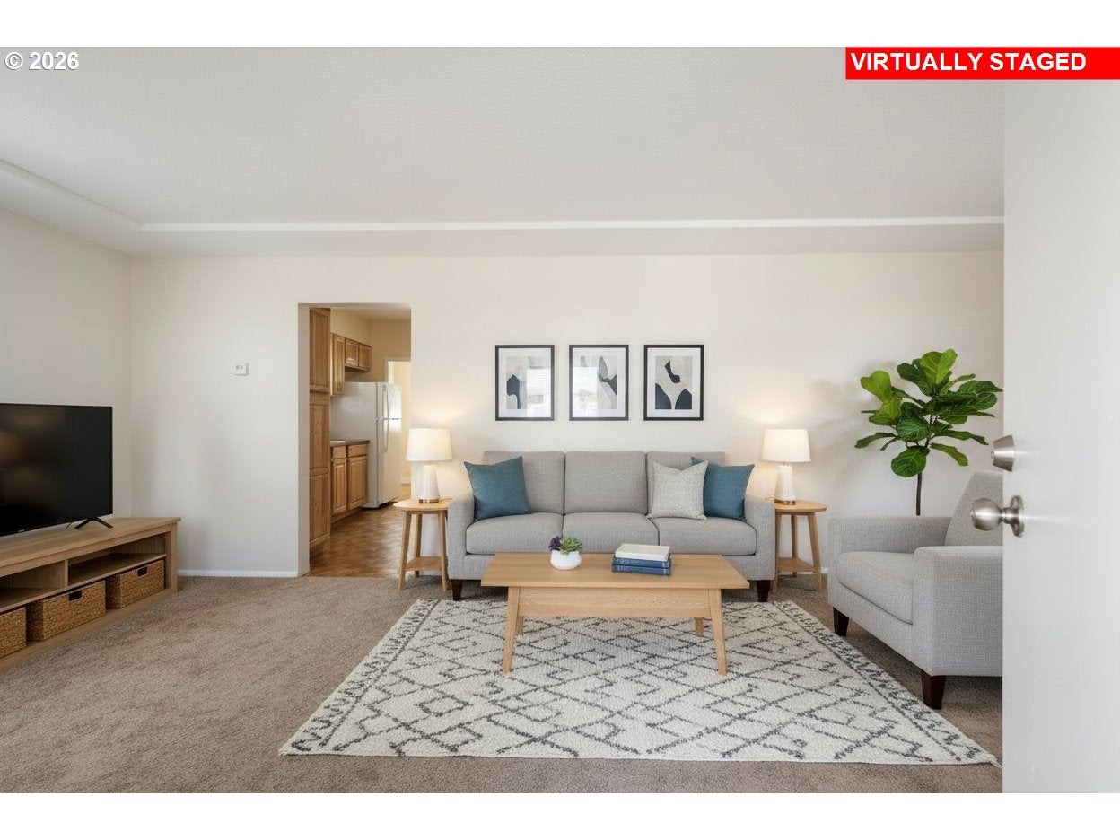
Welcome to 6104 NE Willow St! This charming home offers a comfortable layout with thoughtful updates and plenty of versatility. Step inside to find fresh interior paint, new carpet, and an updated bathroom that gives the home a clean, refreshed feel. The upstairs loft adds valuable flexibility and could easily be used as a sleeping area, home office, creative space, or additional living area. The kitchen features a cozy dining nook, perfect for morning coffee or everyday meals.Downstairs, the partially finished basement offers high ceilings and tons of potential. Use it for storage, a workshop, hobbies, or explore the possibilities for future additional living space. Outside, enjoy a spacious backyard with plenty of room for gardening, entertaining, or relaxing. The detached garage provides convenient parking and additional storage. With its updates, flexible spaces, and opportunity to make it your own, 6104 NE Willow is a great place to call home! [Home Energy Score = 6. HES Report at https://rpt.greenbuildingregistry.com/hes/OR10251146]

Save
Ask
Tour
Hide
Share
Listing Snapshot
Price 
$325,000
Days On Site 
4 Days
Bedrooms 
1
Inside Area (SqFt) 
1,892 sqft
Total Baths 
1
Full Baths 
1
Partial Baths 
N/A
Lot Size 
0.11 Acres
Year Built 
1922
MLS® Number 
576404262
Status 
Active
Property Tax 
$2,852.65
HOA/Condo/Coop Fees 
N/A
Sq Ft Source 
N/A
Friends & Family
Recent Activity
54 minutes agoListing updated with changes from the MLS®
5 days agoListing first seen on site
General Features
Acres 
0.11
Disclosures 
Disclosure
Garage 
Yes
Garage Spaces 
1
Land Lease 
No
Parking 
DrivewayOn StreetDetached
Parking Spaces 
1
Property Sub Type 
Single Family Residence
Sewer 
Public Sewer
SqFt Total 
1892
Style 
Bungalow
Water Source 
Public
Zoning 
RM2
Interior Features
Appliances 
Gas Water HeaterDishwasherFree-Standing RangeFree-Standing RefrigeratorMicrowave
Basement 
Unfinished
Cooling 
Wall Unit(s)
Window Features 
Wood Frames
Bonus Room 
Level - UpperDescription - BonusRoom
Dining Room 
Level - MainDescription - DiningRoom
Family Room 
Description - FamilyRoom
Great Room 
Description - GreatRoom
Kitchen 
Level - MainDescription - Kitchen
Living Room 
Level - MainDescription - LivingRoom
Master Bedroom 
Level - MainDescription - PrimaryBedroom
Save
Ask
Tour
Hide
Share
Exterior Features
Lot Features 
Level
Roof 
Shingle
Windows/Doors 
Wood Frames
Community Features
MLS Area 
_142
Financing Terms Available 
CashConventionalFHA
Roads 
Paved
Schools
School District
Unknown
Elementary School
Vestal
Middle School
Harrison Park
High School
Franklin
Listing courtesy of Chris Suarez of Keller Williams Sunset Corridor (503) 890-6527

rmls logo

The content relating to real estate for sale on this website comes in part from the IDX program of the RMLS™ of Portland, Oregon. Real estate listings held by brokerage firms other than Keller Williams Sunset Corridor are marked with the RMLS™ logo, and detailed information about these properties includes the names of the listing brokers. Listing content is Copyright © 2026 RMLS™, Portland, Oregon. Some properties which appear for sale on this website may subsequently have sold or may no longer be available.

Last checked 2026-09-14 01:16 AM PDT.

All information provided is deemed reliable but is not guaranteed and should be independently verified

Neighborhood & Commute
Source: Walkscore
Disclosure: Community information and market data powered by Constellation Data Labs. Information is deemed reliable but not guaranteed.
Save
Ask
Tour
Hide
Share