Clicky
Bradley Home Team

Home Search Results

Save
Ask
Tour
Hide
Share
$1,100,000
25 Days On Site

1545 CLOVERLEAF RD
Lake Oswego, OR 97034

For Sale|Single Family Residence|Active
4
Beds
4
Total Baths
3
Full Baths
1
Partial Bath
2,723
SqFt
$404
/SqFt
1973
Built
Subdivision:
PALISADES
County:
Clackamas
Listing courtesy of Michael Bernards of Keller Williams Realty Portland Premiere (503) 753-3151
Call Now: 971-248-3982
Is this the listing for you? We can help make it yours.
971-248-3982
1545 CLOVERLEAF RD1545 CLOVERLEAF RD1545 CLOVERLEAF RD1545 CLOVERLEAF RD
Save
Ask
Tour
Hide
Share

Mortgage Calculator

Monthly Payment (Est.)

$5,019
Calculator powered by Showcase IDX, a Constellation1 Company. Copyright ©2026 Information is deemed reliable but not guaranteed.

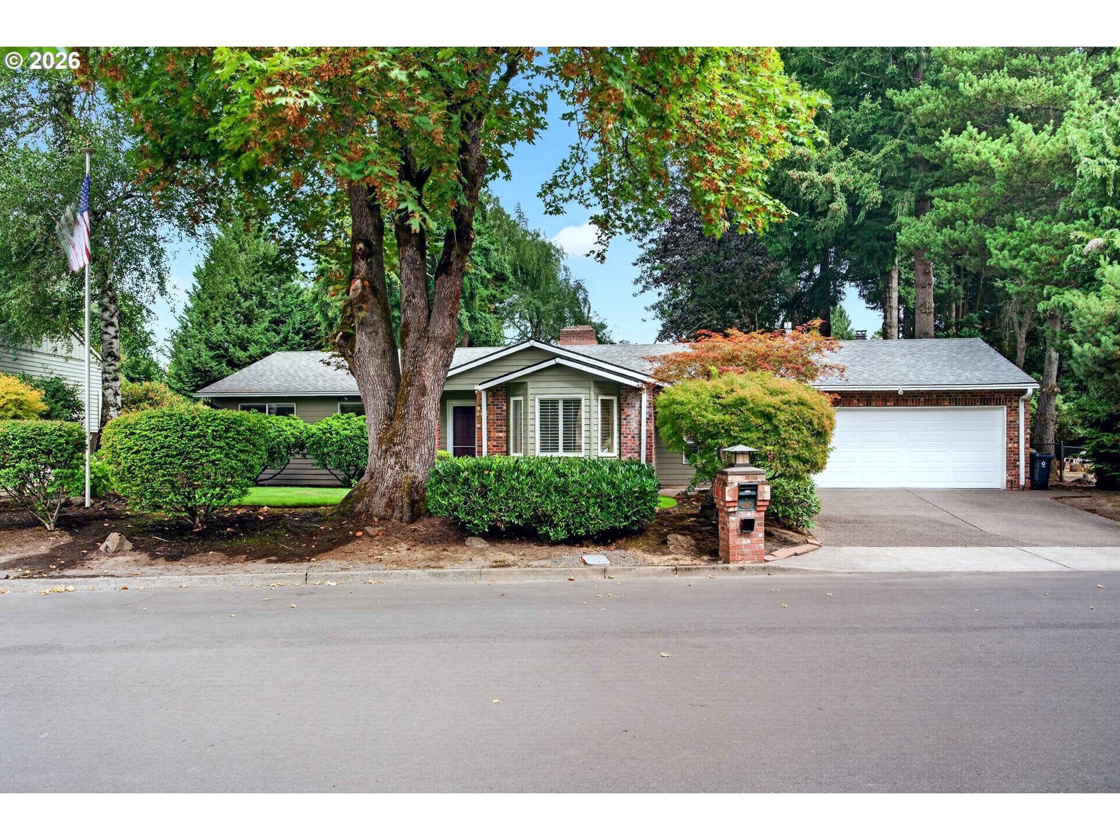
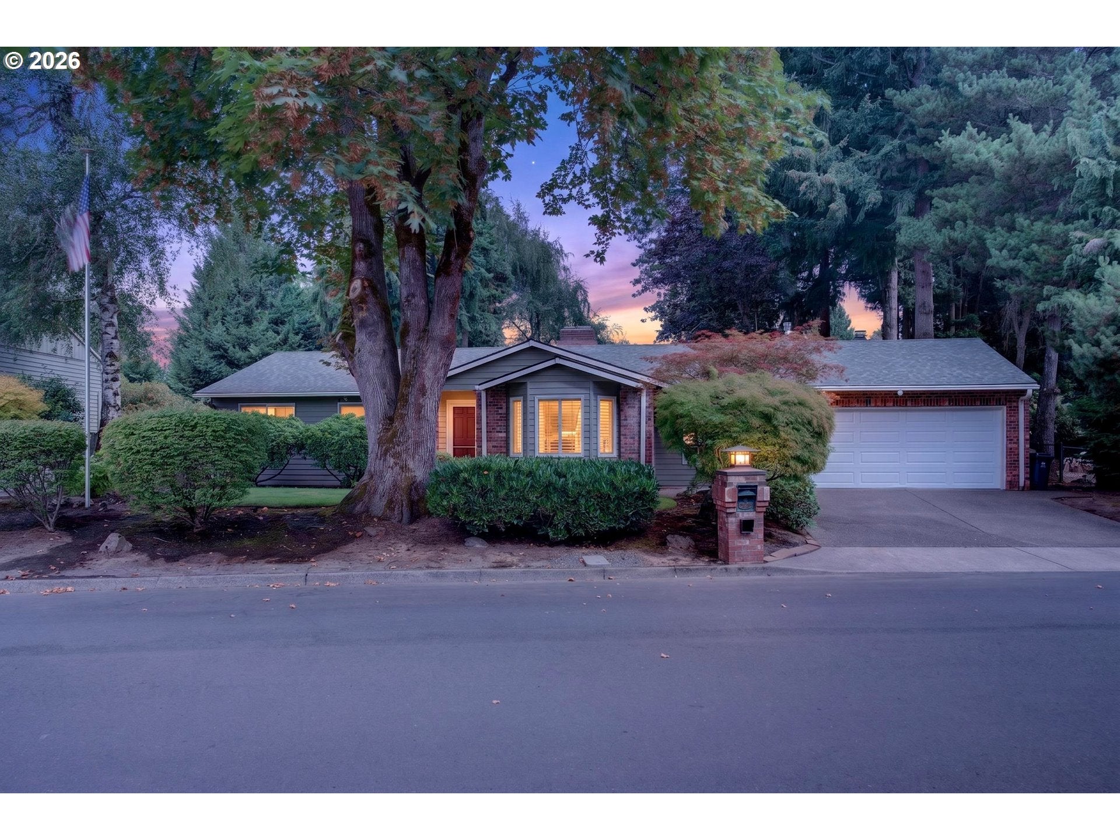
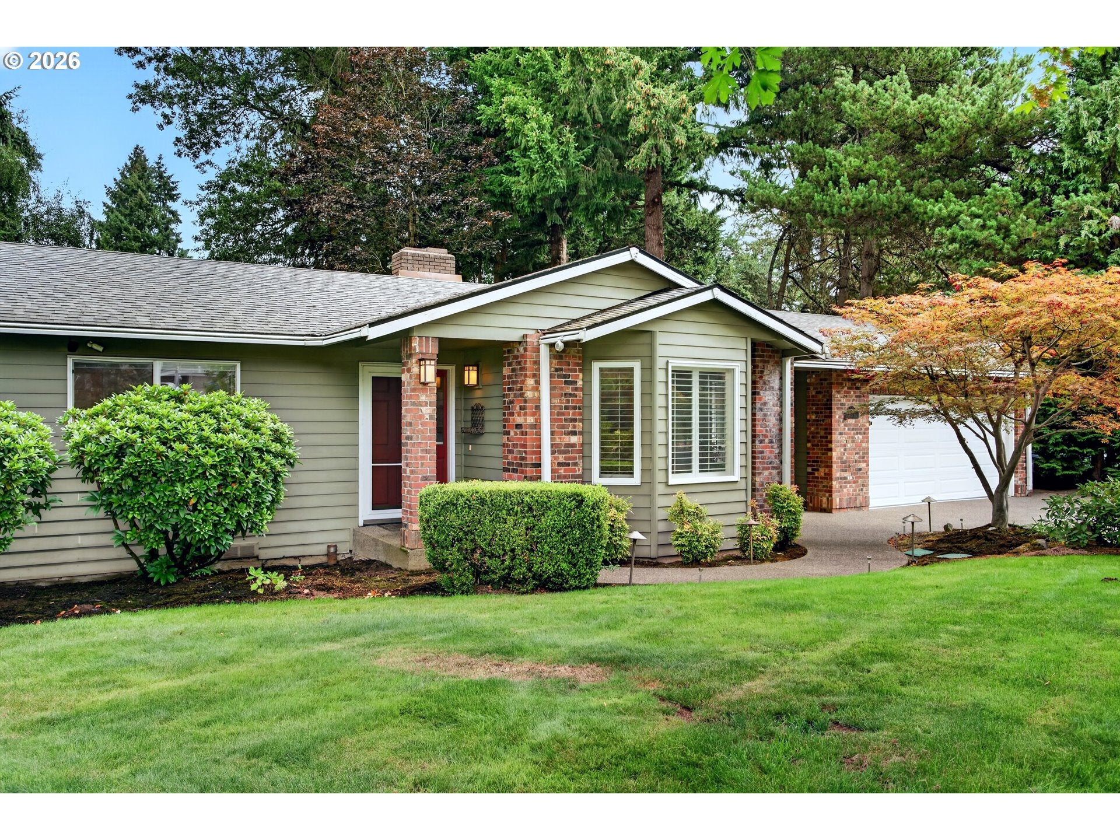
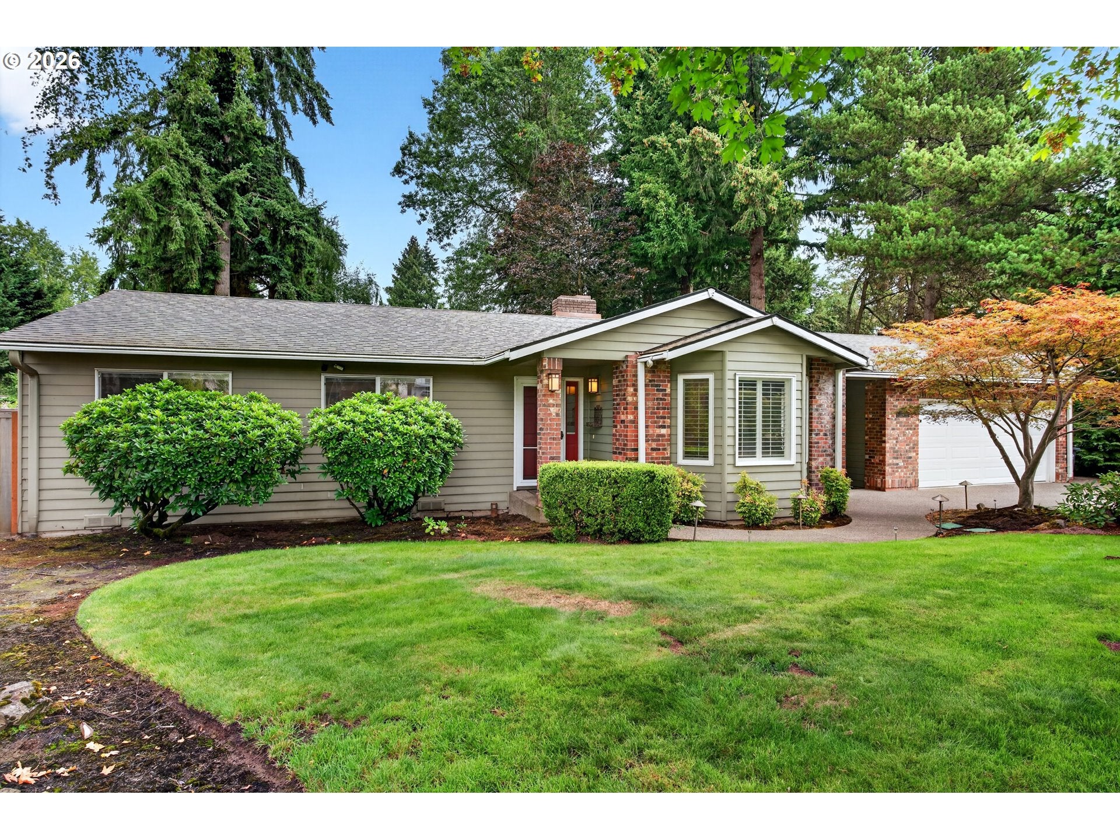
Welcome to effortless single-level living at its finest. Nestled in one of Lake Oswego's most sought-after neighborhoods, this stunning four-bedroom, three-and-a-half-bath home checks every box — space, style, comfort, and an unbeatable location. Rich with character and thoughtfully designed for the way people actually live, the home flows beautifully from room to room with an open, airy feel that makes everyday moments feel special and entertaining feel effortless. Three fireplaces add warmth, ambiance, and architectural interest throughout, creating inviting spaces whether you're hosting a crowd or enjoying a quiet evening in. The private, large backyard is a true outdoor sanctuary — lush, serene, and fully enclosed for privacy — ideal for summer gatherings, morning coffee, or simply soaking in the peaceful Pacific Northwest surroundings. Inside, the generous bedroom count and three-and-a-half baths offer the flexibility to accommodate families, guests, or dedicated home office space with ease. Then there's the location — truly second to none. Situated directly across from Lakeridge High School, the Lake Oswego Public Golf Course, and the brand-new Recreation and Aquatics Center, residents enjoy immediate access to top-tier recreation, education, and community amenities right out the front door. Layer in Lake Oswego's nationally recognized schools, over 600 acres of parks and trails, the beloved Oswego Lake, vibrant local dining and shopping, and a quick commute to downtown Portland — and this home offers a lifestyle most only dream about. One level. Four bedrooms. Three fireplaces. A private backyard. And a location that puts the very best of Lake Oswego at your doorstep. Homes like this don't come along often.

Save
Ask
Tour
Hide
Share
Listing Snapshot
Price 
$1,100,000
Days On Site 
25 Days
Bedrooms 
4
Inside Area (SqFt) 
2,723 sqft
Total Baths 
4
Full Baths 
3
Partial Baths 
1
Lot Size 
0.31 Acres
Year Built 
1973
MLS® Number 
577625295
Status 
Active
Property Tax 
$8,169.29
HOA/Condo/Coop Fees 
N/A
Sq Ft Source 
N/A
Friends & Family
Recent Activity
22 hours agoListing updated with changes from the MLS®
4 weeks agoListing first seen on site
General Features
Acres 
0.31
Attached Garage 
Yes
Disclosures 
Disclosure
Foundation 
Concrete Perimeter
Garage 
Yes
Garage Spaces 
2
Land Lease 
No
Parking 
Garage Door OpenerDrivewayOn StreetAttachedGarage
Parking Spaces 
2
Property Sub Type 
Single Family Residence
Sewer 
Public Sewer
SqFt Total 
2723
Style 
Stories1Ranch
Water Source 
Public
Zoning 
R-7.5
Interior Features
Appliances 
OvenGas Water HeaterWasherDryerBuilt-In RangeConvection OvenCooktopDishwasherDisposalDown DraftFree-Standing RefrigeratorMicrowavePlumbed For Ice Maker
Basement 
Crawl Space
Cooling 
Central Air
Fireplace 
Yes
Fireplace Features 
GasWood Burning
Fireplaces 
3
Flooring 
HardwoodTileWoodCarpet
Heating 
Forced AirHot Water
Interior 
Kitchen IslandPantry
Bedroom 1 
Dimensions - 9x10Level - MainDescription - _4thBedroom
Bedroom 2 
Dimensions - 10x13Level - MainDescription - _2ndBedroom
Bedroom 3 
Dimensions - 10x11Level - MainDescription - _3rdBedroom
Dining Room 
Dimensions - 10x11Level - MainDescription - DiningRoom
Family Room 
Dimensions - 16x18Level - MainDescription - FamilyRoom
Great Room 
Description - GreatRoom
Kitchen 
Dimensions - 13x14Level - MainDescription - Kitchen
Living Room 
Dimensions - 13x20Level - MainDescription - LivingRoom
Master Bedroom 
Dimensions - 17x18Level - MainDescription - PrimaryBedroom
Nook 
Dimensions - 10x14Level - MainDescription - Nook
Save
Ask
Tour
Hide
Share
Exterior Features
Construction Details 
Cedar
Fencing 
Fenced
Lot Features 
LevelPrivateWooded
Other Structures 
Outbuilding
Patio And Porch 
Deck
Roof 
CompositionShingle
Community Features
Accessibility Features 
Therapeutic Whirlpool
MLS Area 
_147
Financing Terms Available 
CashConventionalVA Loan
Roads 
Paved
Schools
School District
Unknown
Elementary School
Hallinan
Middle School
Lakeridge
High School
Lakeridge
Listing courtesy of Michael Bernards of Keller Williams Realty Portland Premiere (503) 753-3151

rmls logo

The content relating to real estate for sale on this website comes in part from the IDX program of the RMLS™ of Portland, Oregon. Real estate listings held by brokerage firms other than Keller Williams Realty Portland Premiere are marked with the RMLS™ logo, and detailed information about these properties includes the names of the listing brokers. Listing content is Copyright © 2026 RMLS™, Portland, Oregon. Some properties which appear for sale on this website may subsequently have sold or may no longer be available.

Last checked 2026-09-13 10:35 PM PDT.

All information provided is deemed reliable but is not guaranteed and should be independently verified

Neighborhood & Commute
Source: Walkscore
Disclosure: Community information and market data powered by Constellation Data Labs. Information is deemed reliable but not guaranteed.
Save
Ask
Tour
Hide
Share