Clicky
Bradley Home Team

Home Search Results

Save
Ask
Tour
Hide
Share
$679,900
43 Days On Site

17295 TIMOTHY WAY
Gladstone, OR 97027

For Sale|Single Family Residence|Active
4
Beds
3
Total Baths
2
Full Baths
1
Partial Bath
2,328
SqFt
$292
/SqFt
1977
Built
County:
Clackamas
Listing courtesy of Susanne Watzig of Integrity Home Realty LLC (503) 830-3843
Call Now: 971-248-3982
Is this the listing for you? We can help make it yours.
971-248-3982
17295 TIMOTHY WAY17295 TIMOTHY WAY17295 TIMOTHY WAY17295 TIMOTHY WAY
Save
Ask
Tour
Hide
Share

Mortgage Calculator

Monthly Payment (Est.)

Enter an interest rate to see your estimated monthly payment.
Calculator powered by Showcase IDX, a Constellation1 Company. Copyright ©2026 Information is deemed reliable but not guaranteed.

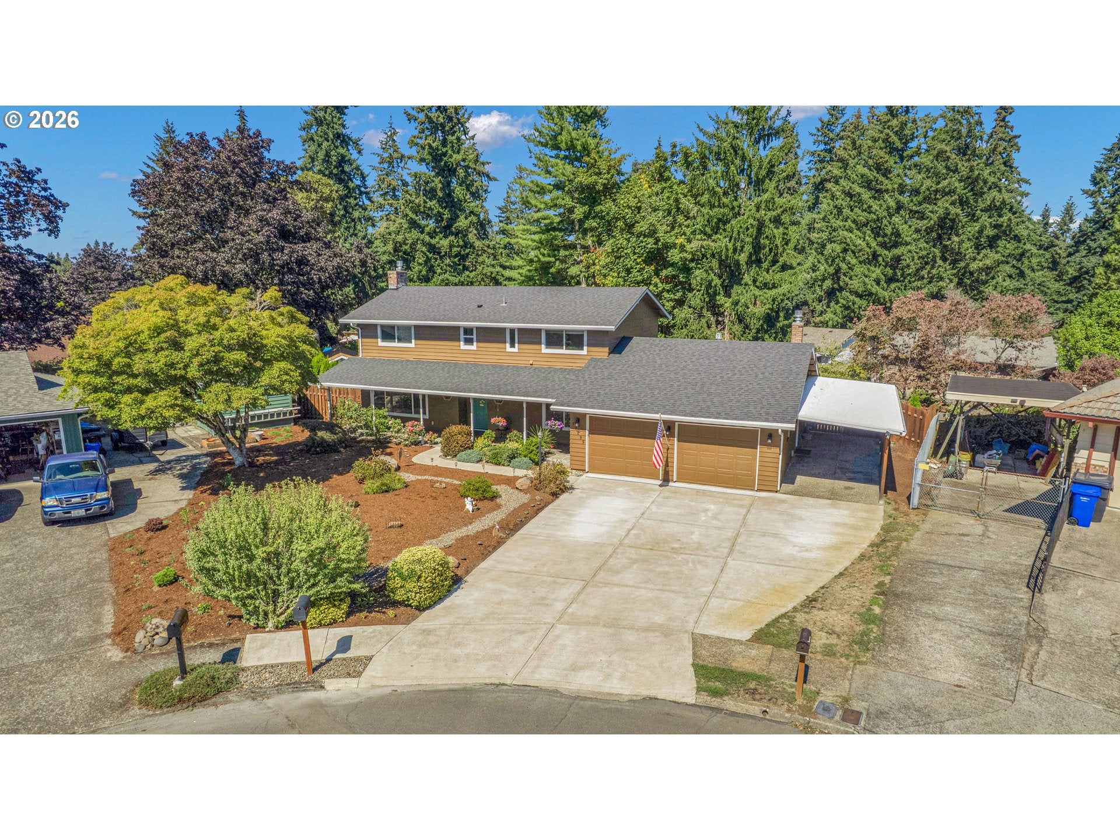
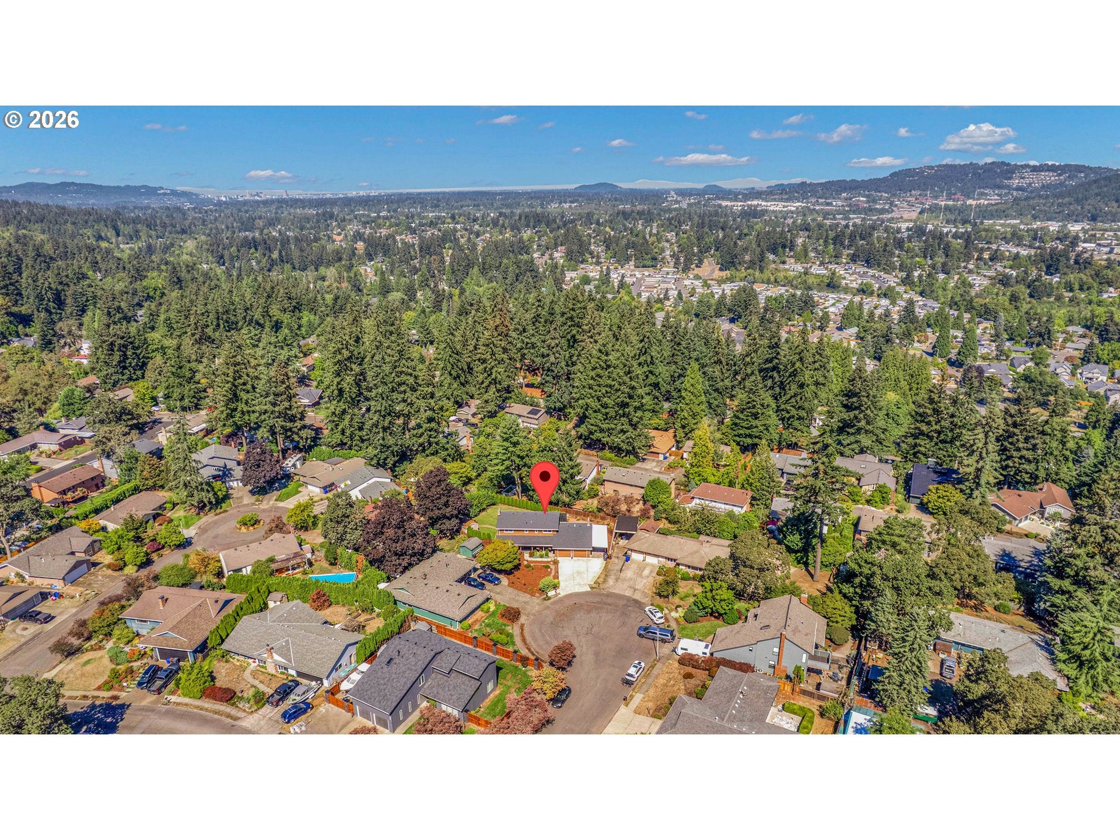
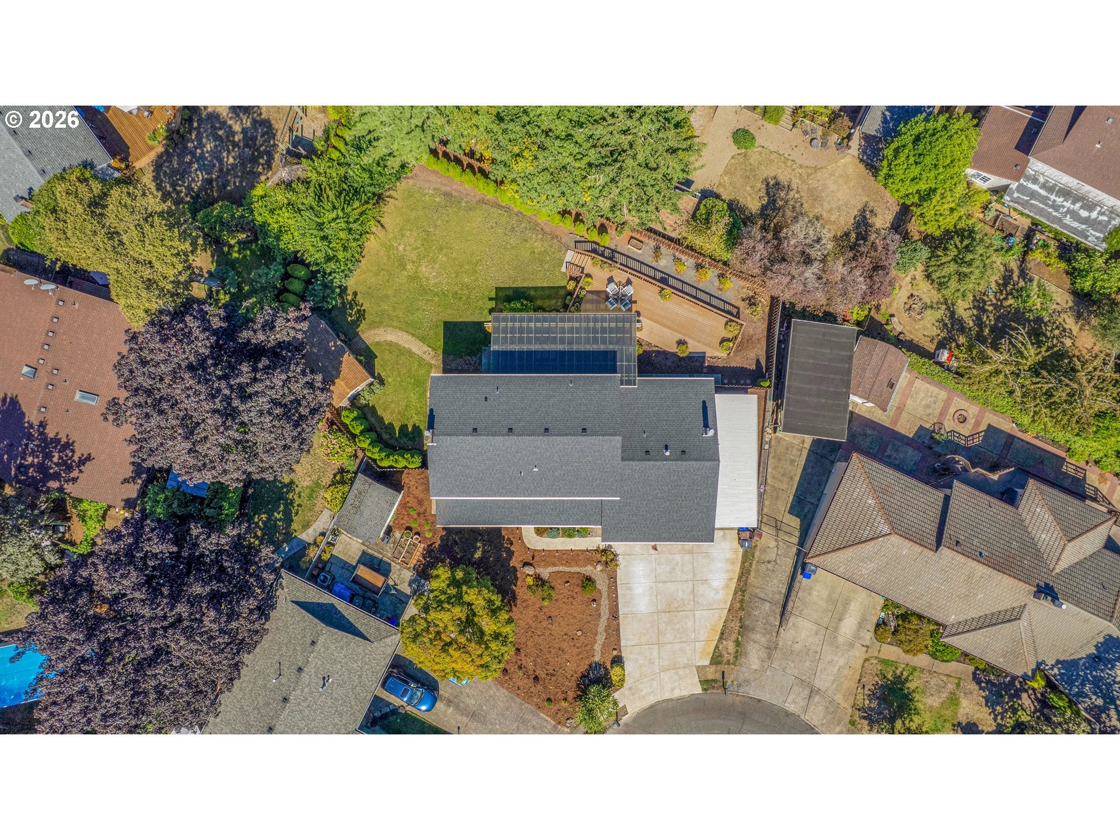
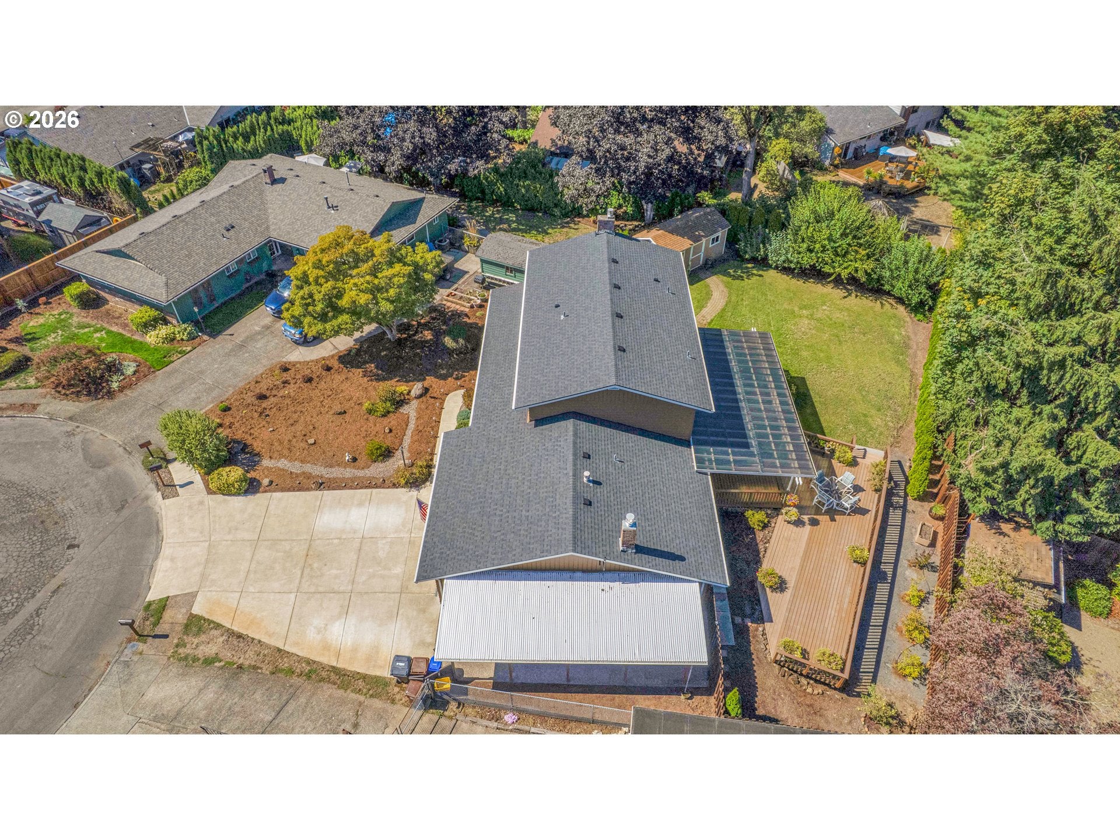
Open house 10/17 11-1 Beautifully updated 4-bedroom, 2.5-bath home offering just under 2,400 sq ft with an incredible blend of comfort, functionality, and outdoor living! Two gas fireplaces, updates throughout. A new Goodman gas furnace was installed in 2017, and a Presidential roof was installed in 2024. The home also features new exterior paint, newly seeded lawn, and fresh bark dust, creating a beautifully refreshed exterior. The outdoor space is truly a standout, featuring a spacious Trex deck added in 2016, perfect for entertaining, relaxing, and enjoying the beautifully landscaped yard. Mature fruit trees include Gravenstein, Red Hubbardston, pear, plum, and blueberry, with a convenient drip irrigation system for easy watering. Mature arborvitae provide added privacy. The 20x20 detached shed with electrical offers exceptional flexibility and could make an ideal home office, studio, hobby space, or additional storage. There is also plenty of room for RV and/or boat parking, and the home is wired for a generator. Additional improvements include a carport added in 2019, gutters in 2014, and a new concrete driveway and front porch completed in 2022. A wonderful opportunity to own a spacious, well-maintained home with extensive updates, versatile outbuildings, and an exceptional outdoor setting designed for entertaining and everyday enjoyment.

Save
Ask
Tour
Hide
Share
Listing Snapshot
Price 
$679,900
Days On Site 
43 Days
Bedrooms 
4
Inside Area (SqFt) 
2,328 sqft
Total Baths 
3
Full Baths 
2
Partial Baths 
1
Lot Size 
0.28 Acres
Year Built 
1977
MLS Number 
581036242
Status 
Active
Property Tax 
$7,603.77
HOA/Condo/Coop Fees 
N/A
Sq Ft Source 
N/A
Friends & Family
Recent Activity
a week agoListing updated with changes from the MLS
a week agoPrice changed to $679,900
a month agoListing first seen on site
General Features
Acres 
0.28
Attached Garage 
Yes
Disclosures 
Disclosure
Garage 
Yes
Garage Spaces 
2
Land Lease 
No
Parking 
Garage Door OpenerCarportDrivewayAttachedGarage
Parking Spaces 
2
Property Condition 
Updated/Remodeled
Property Sub Type 
Single Family Residence
Sewer 
Public Sewer
SqFt Total 
2328
Style 
Stories2Traditional
Water Source 
Public
Interior Features
Appliances 
Gas Water HeaterBuilt-In RangeDishwasherFree-Standing Refrigerator
Basement 
Crawl Space
Cooling 
Ceiling Fan(s)Central Air
Fireplace 
Yes
Fireplace Features 
Gas
Fireplaces 
2
Flooring 
TileWoodCarpet
Heating 
Forced Air
Interior 
Kitchen Island
Window Features 
Double Pane Windows
Bedroom 1 
Dimensions - 10x10Level - UpperDescription - _4thBedroom
Bedroom 2 
Dimensions - 13x11Level - UpperDescription - _2ndBedroom
Bedroom 3 
Dimensions - 11x10Level - UpperDescription - _3rdBedroom
Dining Room 
Dimensions - 13x12Level - MainDescription - DiningRoom
Family Room 
Dimensions - 22x12Level - MainDescription - FamilyRoom
Great Room 
Description - GreatRoom
Kitchen 
Dimensions - 26x11Level - MainDescription - Kitchen
Laundry 
Dimensions - 7x6Level - UpperDescription - Laundry
Living Room 
Dimensions - 24x14Level - MainDescription - LivingRoom
Master Bedroom 
Dimensions - 15x14Level - UpperDescription - PrimaryBedroom
Save
Ask
Tour
Hide
Share
Exterior Features
Exterior 
Garden
Fencing 
Fenced
Lot Features 
Cul-De-SacLevelPrivateWooded
Other Structures 
Outbuilding
Patio And Porch 
DeckPorch
Roof 
Composition
Windows/Doors 
Double Pane Windows
Community Features
MLS Area 
_145
Financing Terms Available 
CashConventionalFHAVA Loan
Roads 
Concrete
Schools
School District
Unknown
Elementary School
John Wetten
Middle School
Kraxberger
High School
Gladstone
Listing courtesy of Susanne Watzig of Integrity Home Realty LLC (503) 830-3843

rmls logo

The content relating to real estate for sale on this website comes in part from the IDX program of the RMLS™ of Portland, Oregon. Real estate listings held by brokerage firms other than Integrity Home Realty LLC are marked with the RMLS™ logo, and detailed information about these properties includes the names of the listing brokers. Listing content is Copyright © 2026 RMLS™, Portland, Oregon. Some properties which appear for sale on this website may subsequently have sold or may no longer be available.

Last checked 2026-10-22 08:04 PM PDT.

All information provided is deemed reliable but is not guaranteed and should be independently verified

Neighborhood & Commute
Source: Walkscore
Disclosure: Community information and market data powered by Constellation Data Labs. Information is deemed reliable but not guaranteed.
Save
Ask
Tour
Hide
Share