Clicky
Bradley Home Team

Home Search Results

Save
Ask
Tour
Hide
Share
$549,000
3 Days On Site

6490 SW NEHALEM LN
Beaverton, OR 97007

For Sale|Single Family Residence|Active
3
Beds
2
Total Baths
2
Full Baths
1,353
SqFt
$406
/SqFt
1983
Built
Subdivision:
WEST BEAVERTON
County:
Washington
Listing courtesy of Carey Hughes of Keller Williams Realty Professionals (503) 516-7919
Call Now: 971-248-3982
Is this the listing for you? We can help make it yours.
971-248-3982
6490 SW NEHALEM LN6490 SW NEHALEM LN6490 SW NEHALEM LN6490 SW NEHALEM LN
Save
Ask
Tour
Hide
Share

Mortgage Calculator

Monthly Payment (Est.)

$2,505
Calculator powered by Showcase IDX, a Constellation1 Company. Copyright ©2026 Information is deemed reliable but not guaranteed.

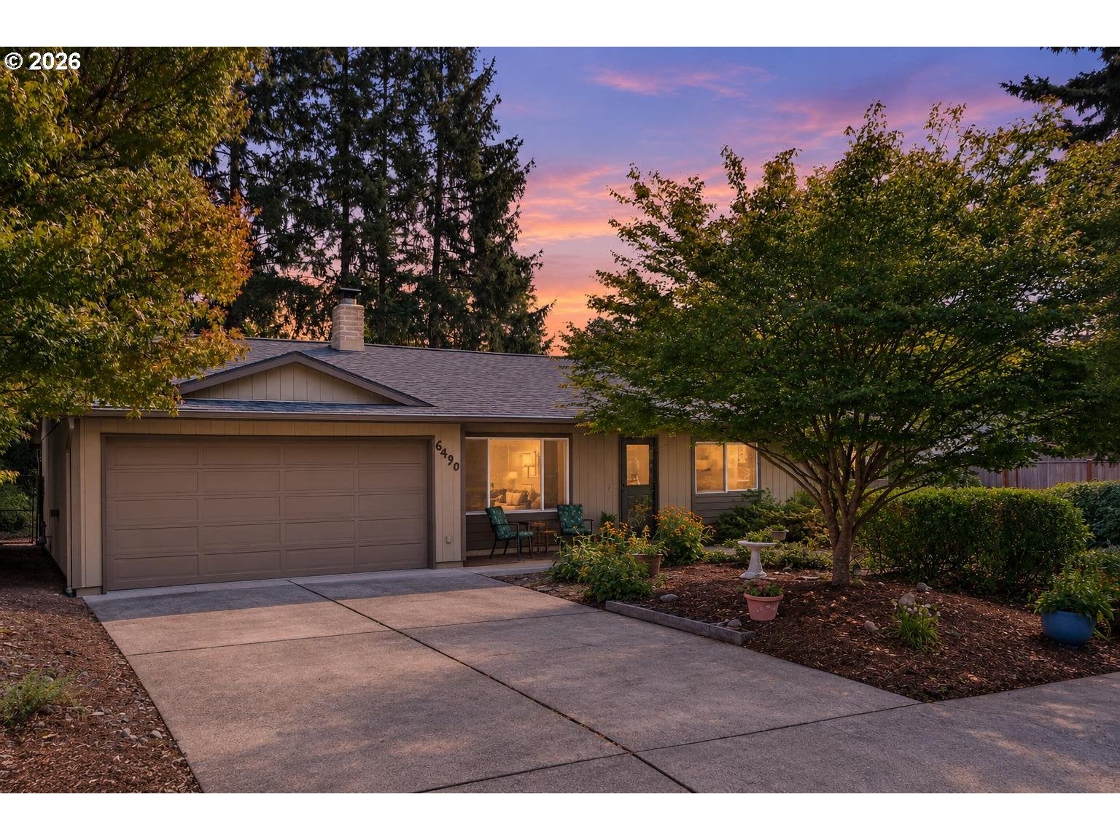
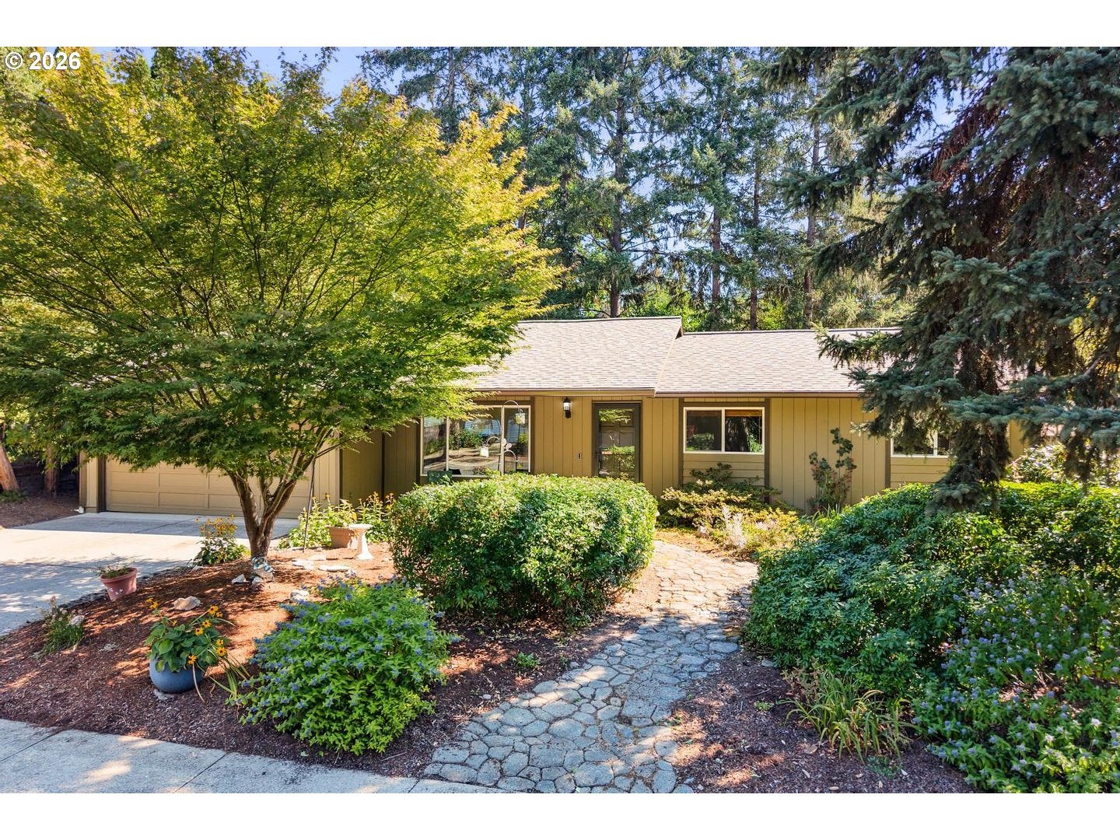
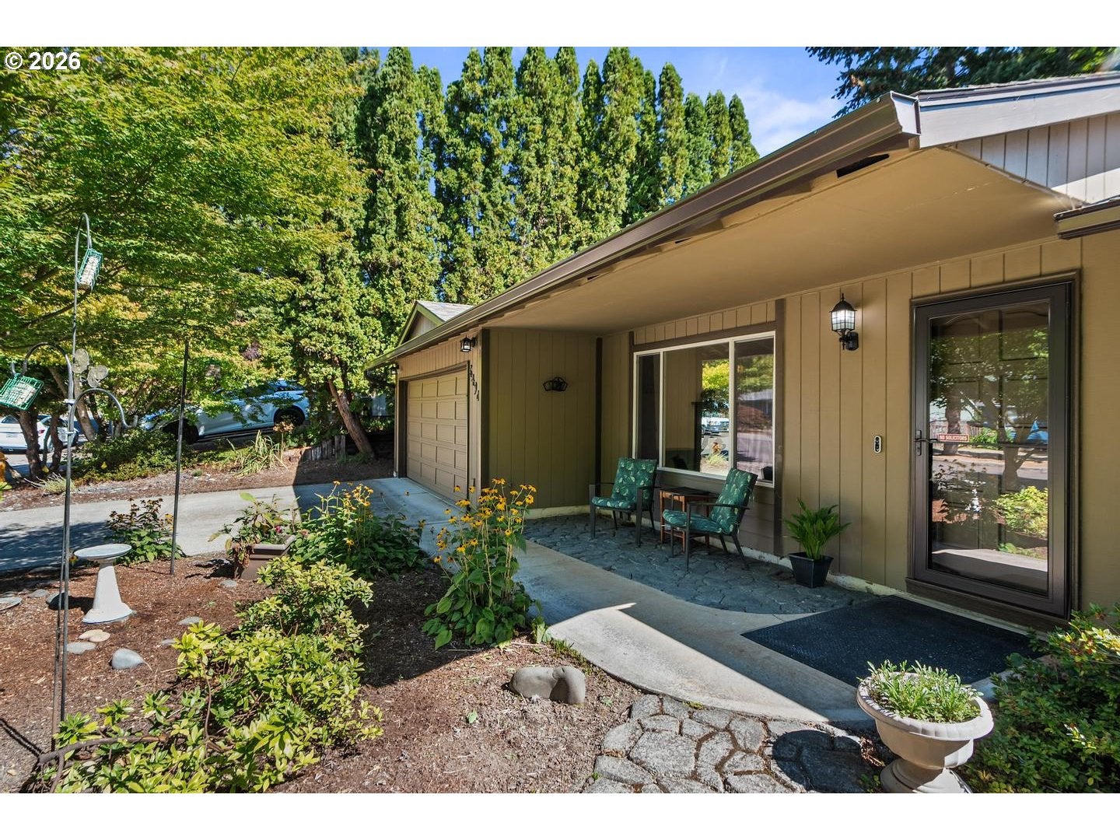
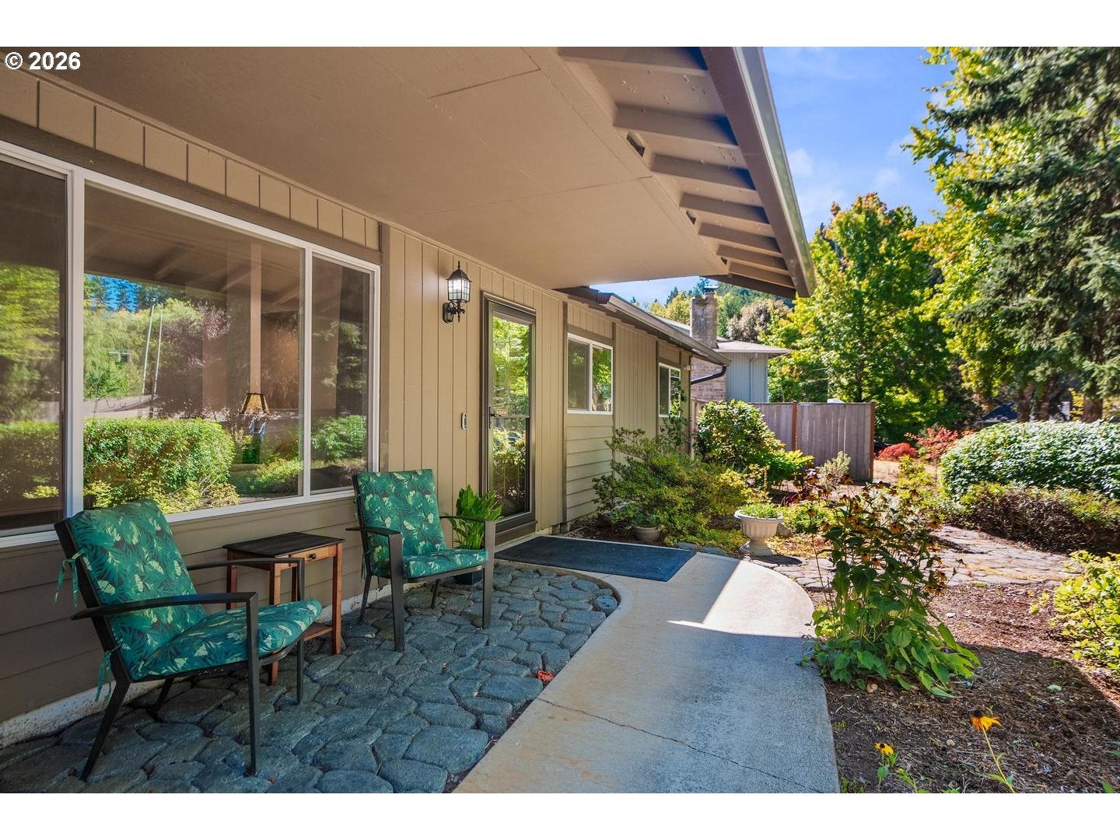
Beaverton One-Level Living Across from Brookhaven Park & Johnson Creek Trails — With So Much More Than You Expect at $549,000! This inviting 3-bedroom, 2-bath ranch combines a fabulous Beaverton location with stylish updates, excellent condition & flexible spaces inside and out. Vaulted ceilings and beautiful wide-plank wood-laminate flooring create an open, comfortable feel. The spacious kitchen offers generous storage, newer appliances & an open connection to the dining and living spaces. Both bathrooms have been nicely updated with stylish tile, new vanities & fresh finishes. 3 bedrooms plus a large bonus/utility room with washer/dryer, utility sink & exterior door to the backyard provide versatile one-level living. The private backyard is a standout with covered patio, raised garden beds, mature landscaping & a peaceful bubbling fountain. A finished detached 16x12 studio with 220V electrical adds valuable space for office, hobbies or workshop in addition to the home's living square footage. Dedicated RV/boat/trailer parking includes water/sewer hookups + 30-amp power. Major improvements include a 2025 roof with 50-year shingles, newer gutters, double-pane vinyl windows, fresh paint & newer water heater. Directly across from Brookhaven Park nature trails & a neighborhood lending library, plus convenient access to Murray Blvd, Beaverton shopping & freeways. Move-in ready, versatile & packed with features that are hard to find in a Beaverton home at this price!

Save
Ask
Tour
Hide
Share
Listing Snapshot
Price 
$549,000
Days On Site 
3 Days
Bedrooms 
3
Inside Area (SqFt) 
1,353 sqft
Total Baths 
2
Full Baths 
2
Partial Baths 
N/A
Lot Size 
0.19 Acres
Year Built 
1983
MLS® Number 
581914577
Status 
Active
Property Tax 
$4,997.35
HOA/Condo/Coop Fees 
N/A
Sq Ft Source 
N/A
Friends & Family
Recent Activity
3 hours agoListing updated with changes from the MLS®
4 days agoListing first seen on site
General Features
Acres 
0.19
Attached Garage 
Yes
Disclosures 
Disclosure
Foundation 
Concrete Perimeter
Garage 
Yes
Garage Spaces 
2
Land Lease 
No
Parking 
Garage Door OpenerDrivewayRV Access/ParkingAttachedGarage
Parking Spaces 
2
Property Condition 
Updated/Remodeled
Property Sub Type 
Single Family Residence
Sewer 
Public Sewer
SqFt Total 
1353
Style 
Stories1Ranch
Water Source 
Public
Interior Features
Appliances 
OvenGas Water HeaterWasherDryerDishwasherDisposalFree-Standing RangeFree-Standing RefrigeratorMicrowave
Basement 
Crawl Space
Cooling 
Central Air
Fireplace 
Yes
Fireplace Features 
Wood Burning
Fireplaces 
1
Flooring 
TileWoodCarpet
Heating 
Forced Air
Interior 
PantryVaulted Ceiling(s)High Ceilings
Window Features 
Double Pane Windows
Bedroom 1 
Dimensions - 10x10Level - MainDescription - _2ndBedroom
Bedroom 2 
Dimensions - 10x9Level - MainDescription - _3rdBedroom
Bonus Room 
Dimensions - 18x11Level - MainDescription - BonusRoom
Dining Room 
Dimensions - 11x10Level - MainDescription - DiningRoom
Family Room 
Description - FamilyRoom
Great Room 
Description - GreatRoom
Kitchen 
Dimensions - 12x11Level - MainDescription - Kitchen
Living Room 
Dimensions - 19x16Level - MainDescription - LivingRoom
Master Bedroom 
Dimensions - 15x12Level - MainDescription - PrimaryBedroom
Workshop 
Dimensions - 16x12Level - MainDescription - Workshop
Save
Ask
Tour
Hide
Share
Exterior Features
Exterior 
GardenRV Hookup
Fencing 
Fenced
Lot Features 
LevelPrivateWooded
Other Structures 
Workshop
Patio And Porch 
CoveredPatioPorch
Roof 
Composition
Windows/Doors 
Double Pane Windows
Community Features
MLS Area 
_150
Financing Terms Available 
CashConventionalFHAVA Loan
Roads 
Paved
Schools
School District
Unknown
Elementary School
Chehalem
Middle School
Mountain View
High School
Mountainside
Listing courtesy of Carey Hughes of Keller Williams Realty Professionals (503) 516-7919

rmls logo

The content relating to real estate for sale on this website comes in part from the IDX program of the RMLS™ of Portland, Oregon. Real estate listings held by brokerage firms other than Keller Williams Realty Professionals are marked with the RMLS™ logo, and detailed information about these properties includes the names of the listing brokers. Listing content is Copyright © 2026 RMLS™, Portland, Oregon. Some properties which appear for sale on this website may subsequently have sold or may no longer be available.

Last checked 2026-09-13 11:24 PM PDT.

All information provided is deemed reliable but is not guaranteed and should be independently verified

Neighborhood & Commute
Source: Walkscore
Disclosure: Community information and market data powered by Constellation Data Labs. Information is deemed reliable but not guaranteed.
Save
Ask
Tour
Hide
Share