Clicky
Bradley Home Team

Home Search Results

Save
Ask
Tour
Hide
Share
$1,050,000
4 Days On Site

1201 SW OPHELIA ST
Portland, OR 97219

For Sale|Single Family Residence|Active
4
Beds
4
Total Baths
3
Full Baths
1
Partial Bath
3,377
SqFt
$311
/SqFt
2012
Built
Subdivision:
TRYON HIGHLANDS
County:
Multnomah
Listing courtesy of Hannah Novak of The Agency Portland (503) 914-7909
Call Now: 971-248-3982
Is this the listing for you? We can help make it yours.
971-248-3982
1201 SW OPHELIA ST1201 SW OPHELIA ST1201 SW OPHELIA ST1201 SW OPHELIA ST
Save
Ask
Tour
Hide
Share

Mortgage Calculator

Monthly Payment (Est.)

$4,791
Calculator powered by Showcase IDX, a Constellation1 Company. Copyright ©2026 Information is deemed reliable but not guaranteed.

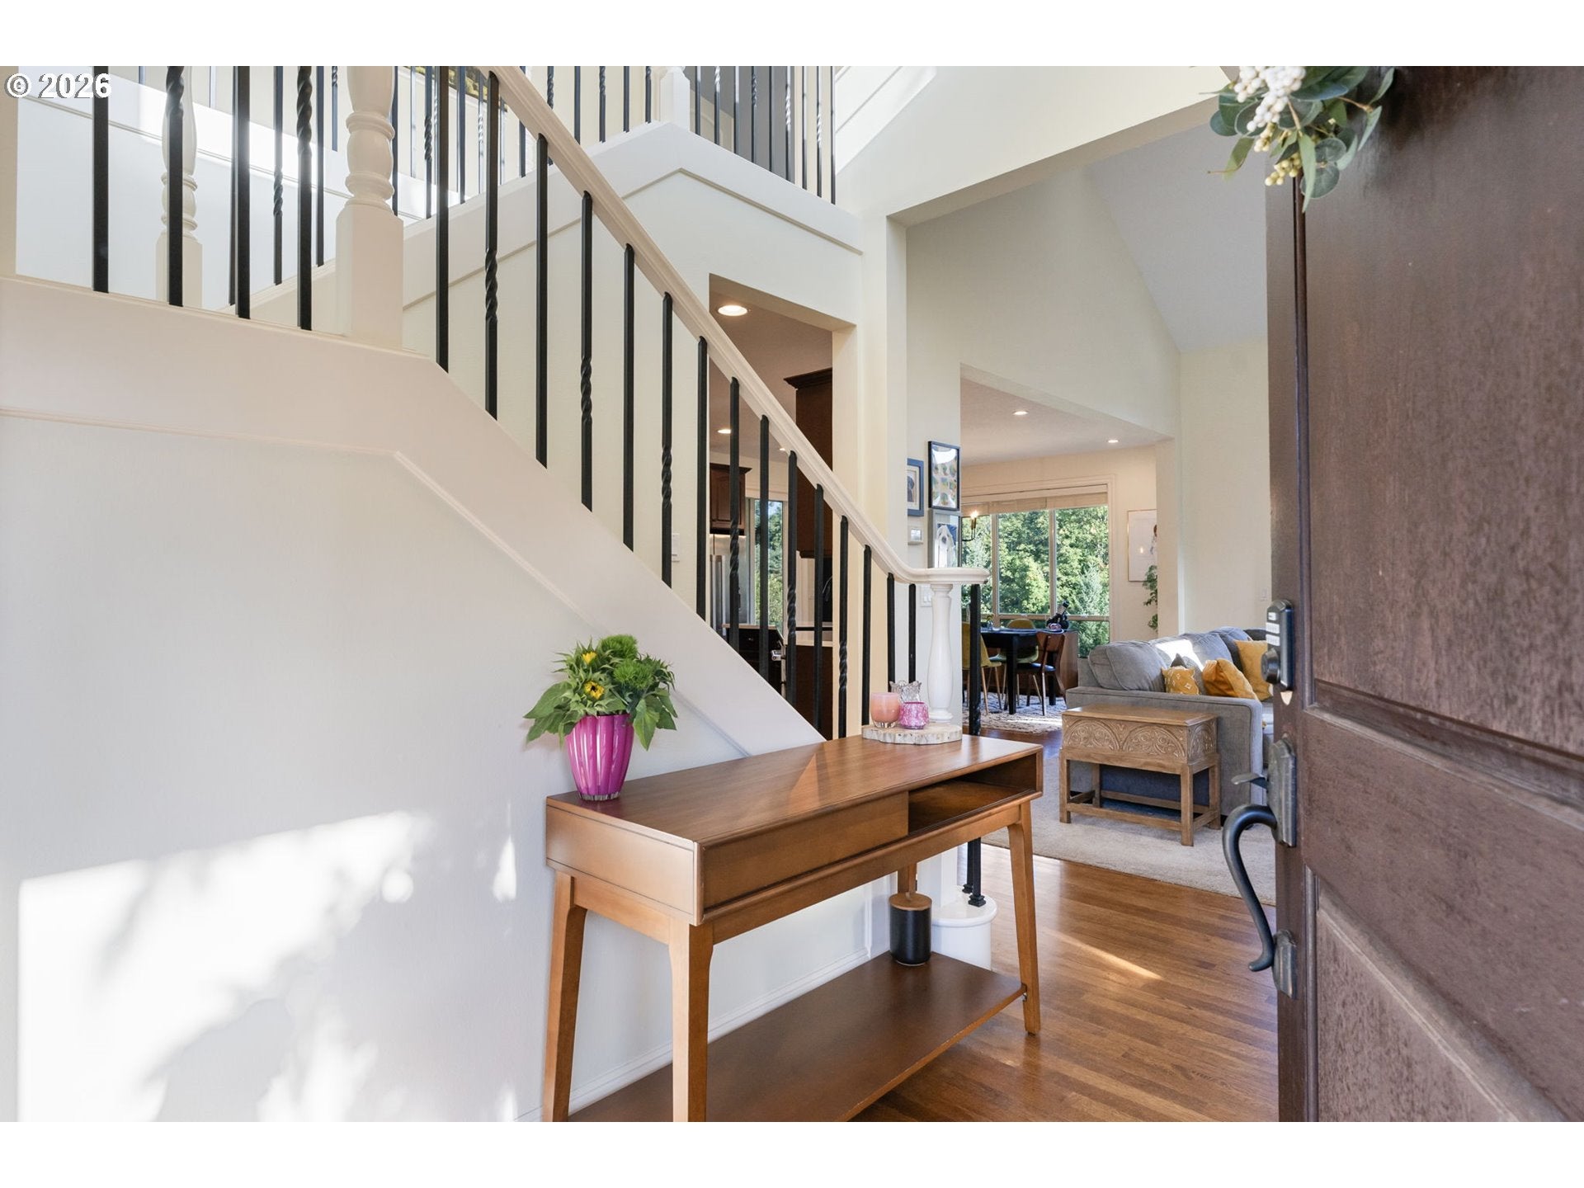
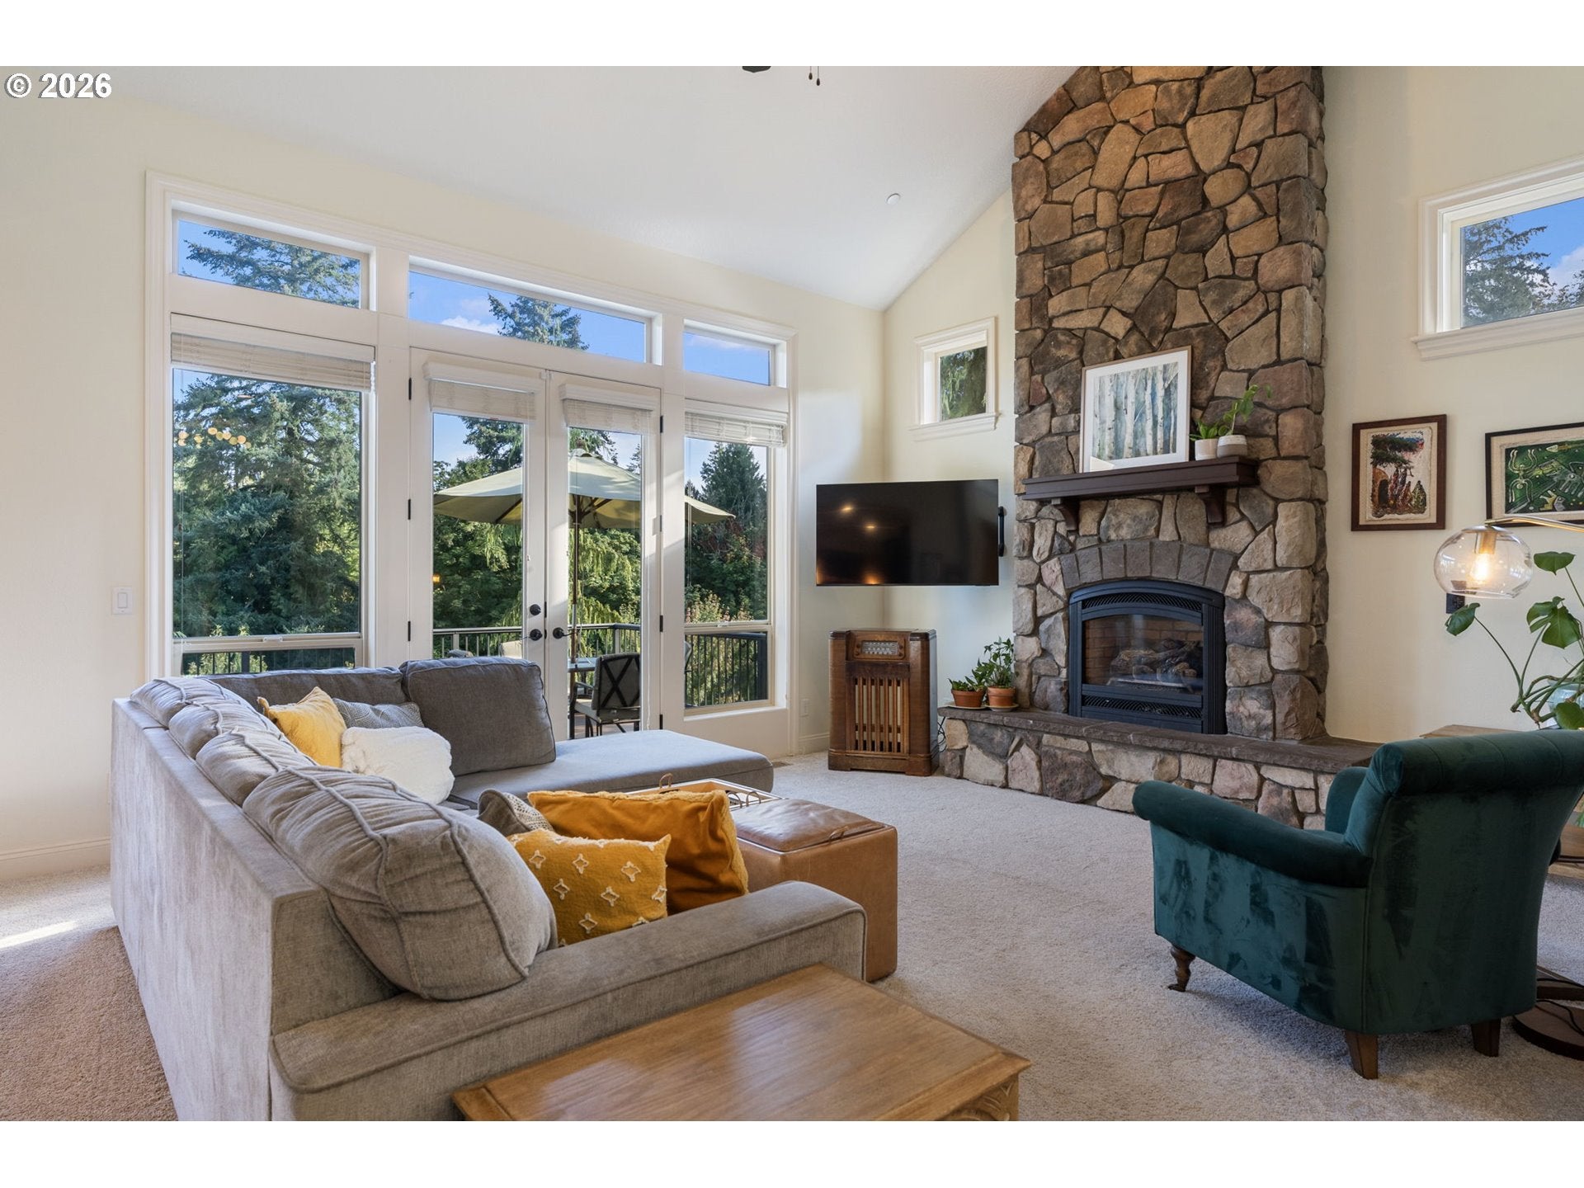
Beautifully updated and tucked into an incredible setting near Tryon Creek, this home blends thoughtful updates, flexible living spaces & beautiful PNW surroundings. Step inside to an impressive main living space with 15-foot ceilings, gorgeous natural light & a cozy fireplace. The remodeled kitchen is a standout with beautiful white quartz counters, stainless steel appliances, rich cabinetry & Pacific Northwest-inspired tile that gives the space so much character. The open living and dining areas flow easily together, perfect for everyday living & entertaining. The primary suite feels like its own retreat with vaulted ceilings, great closet space & a refreshed primary bathroom with updated finishes. Spacious bedrooms are found throughout the home, including a sizable bedroom on the main floor. Throughout the home, you'll find new and updated fixtures that give each space a fresh, cohesive feel. Downstairs feels like a retreat of its own with plenty of space to hang out, host or spread out. A family room with a second fireplace, media room & private office create so much flexibility, while an ample amount of storage throughout the home keeps everything tucked away. Outside, the backyard feels like its own private garden with multiple blueberry bushes, apple trees & plenty of space to enjoy the beautiful PNW setting. Multiple decks, a balcony & patio create incredible indoor-outdoor living and plenty of places to relax, entertain or enjoy the surrounding trees. Earth Advantage Gold certified for added energy efficiency, this home also sits in a wonderful community known for neighborhood gatherings and easy access to the outdoors. Just moments from Tryon Creek State Natural Area with miles of trails and gorgeous scenery, plus minutes to Lake Oswego and everything that community has to offer. A special home with incredible space, thoughtful updates & a location that is hard to beat. [Home Energy Score = 6. HES Report at https://rpt.greenbuildingregistry.com/hes/OR10148632]

Save
Ask
Tour
Hide
Share
Listing Snapshot
Price 
$1,050,000
Days On Site 
4 Days
Bedrooms 
4
Inside Area (SqFt) 
3,377 sqft
Total Baths 
4
Full Baths 
3
Partial Baths 
1
Lot Size 
0.2 Acres
Year Built 
2012
MLS® Number 
586240572
Status 
Active
Property Tax 
$16,082.77
HOA/Condo/Coop Fees 
$85 monthly
Sq Ft Source 
N/A
Friends & Family
Recent Activity
4 days agoListing updated with changes from the MLS®
5 days agoListing first seen on site
General Features
Acres 
0.2
Attached Garage 
Yes
Disclosures 
Disclosure
Foundation 
Concrete Perimeter
Garage 
Yes
Garage Spaces 
3
Land Lease 
No
Parking 
Garage Door OpenerDrivewayOn StreetAttachedGarage
Parking Spaces 
3
Property Sub Type 
Single Family Residence
Sewer 
Public Sewer
SqFt Total 
3377
Style 
Craftsman
Water Source 
Public
Interior Features
Appliances 
Gas Water HeaterDishwasherDisposalFree-Standing Gas RangeFree-Standing RangeFree-Standing RefrigeratorMicrowaveRange Hood
Basement 
Crawl SpacePartially Finished
Cooling 
Central Air
Fireplace 
Yes
Fireplace Features 
Gas
Fireplaces 
2
Flooring 
HardwoodWoodCarpet
Heating 
Forced Air
Interior 
Kitchen IslandVaulted Ceiling(s)High Ceilings
Window Features 
Double Pane Windows
Bedroom 1 
Level - MainDescription - _4thBedroom
Bedroom 2 
Level - UpperDescription - _2ndBedroom
Bedroom 3 
Level - UpperDescription - _3rdBedroom
Den 
Level - LowerDescription - Den
Dining Room 
Level - MainDescription - DiningRoom
Family Room 
Level - LowerDescription - FamilyRoom
Great Room 
Description - GreatRoom
Kitchen 
Level - MainDescription - Kitchen
Laundry 
Level - MainDescription - Laundry
Living Room 
Level - MainDescription - LivingRoom
Master Bedroom 
Level - UpperDescription - PrimaryBedroom
Save
Ask
Tour
Hide
Share
Exterior Features
Construction Details 
Stone
Fencing 
Fenced
Lot Features 
Corner LotWooded
Patio And Porch 
CoveredDeckPatio
Roof 
Composition
Windows/Doors 
Double Pane Windows
Community Features
Association Fee 
$85.0
Association Fee Frequency 
Monthly
MLS Area 
_148
Financing Terms Available 
CashConventionalFHAVA Loan
Roads 
Paved
Schools
School District
Unknown
Elementary School
Stephenson
Middle School
Jackson
High School
Ida B Wells
Listing courtesy of Hannah Novak of The Agency Portland (503) 914-7909

rmls logo

The content relating to real estate for sale on this website comes in part from the IDX program of the RMLS™ of Portland, Oregon. Real estate listings held by brokerage firms other than The Agency Portland are marked with the RMLS™ logo, and detailed information about these properties includes the names of the listing brokers. Listing content is Copyright © 2026 RMLS™, Portland, Oregon. Some properties which appear for sale on this website may subsequently have sold or may no longer be available.

Last checked 2026-09-15 03:00 AM PDT.

All information provided is deemed reliable but is not guaranteed and should be independently verified

Neighborhood & Commute
Source: Walkscore
Disclosure: Community information and market data powered by Constellation Data Labs. Information is deemed reliable but not guaranteed.
Save
Ask
Tour
Hide
Share