Clicky
Bradley Home Team

Home Search Results

Save
Ask
Tour
Hide
Share
$895,000
66 Days On Site

1496 BRAEMAR DR
West Linn, OR 97068

For Sale|Single Family Residence|Active
4
Beds
3
Total Baths
2
Full Baths
1
Partial Bath
3,380
SqFt
$265
/SqFt
1986
Built
Subdivision:
SKYLINE RIDGE
County:
Clackamas
Listing courtesy of Cricket Forsey of Keller Williams Realty Portland Premiere (503) 515-1217
Call Now: 971-248-3982
Is this the listing for you? We can help make it yours.
971-248-3982
1496 BRAEMAR DR1496 BRAEMAR DR1496 BRAEMAR DR1496 BRAEMAR DR
Save
Ask
Tour
Hide
Share

Mortgage Calculator

Monthly Payment (Est.)

Enter an interest rate to see your estimated monthly payment.
Calculator powered by Showcase IDX, a Constellation1 Company. Copyright ©2026 Information is deemed reliable but not guaranteed.

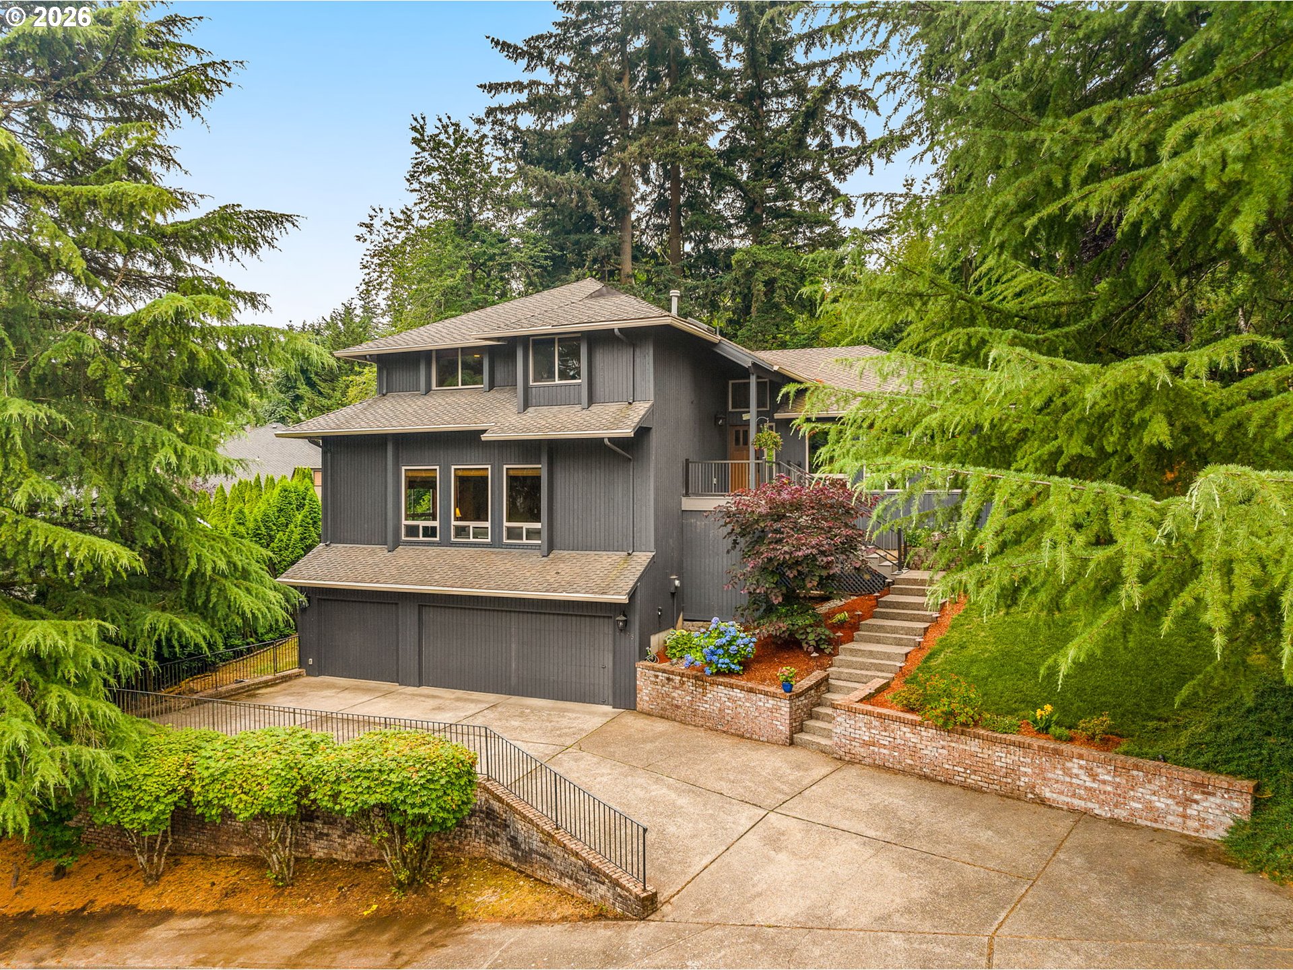
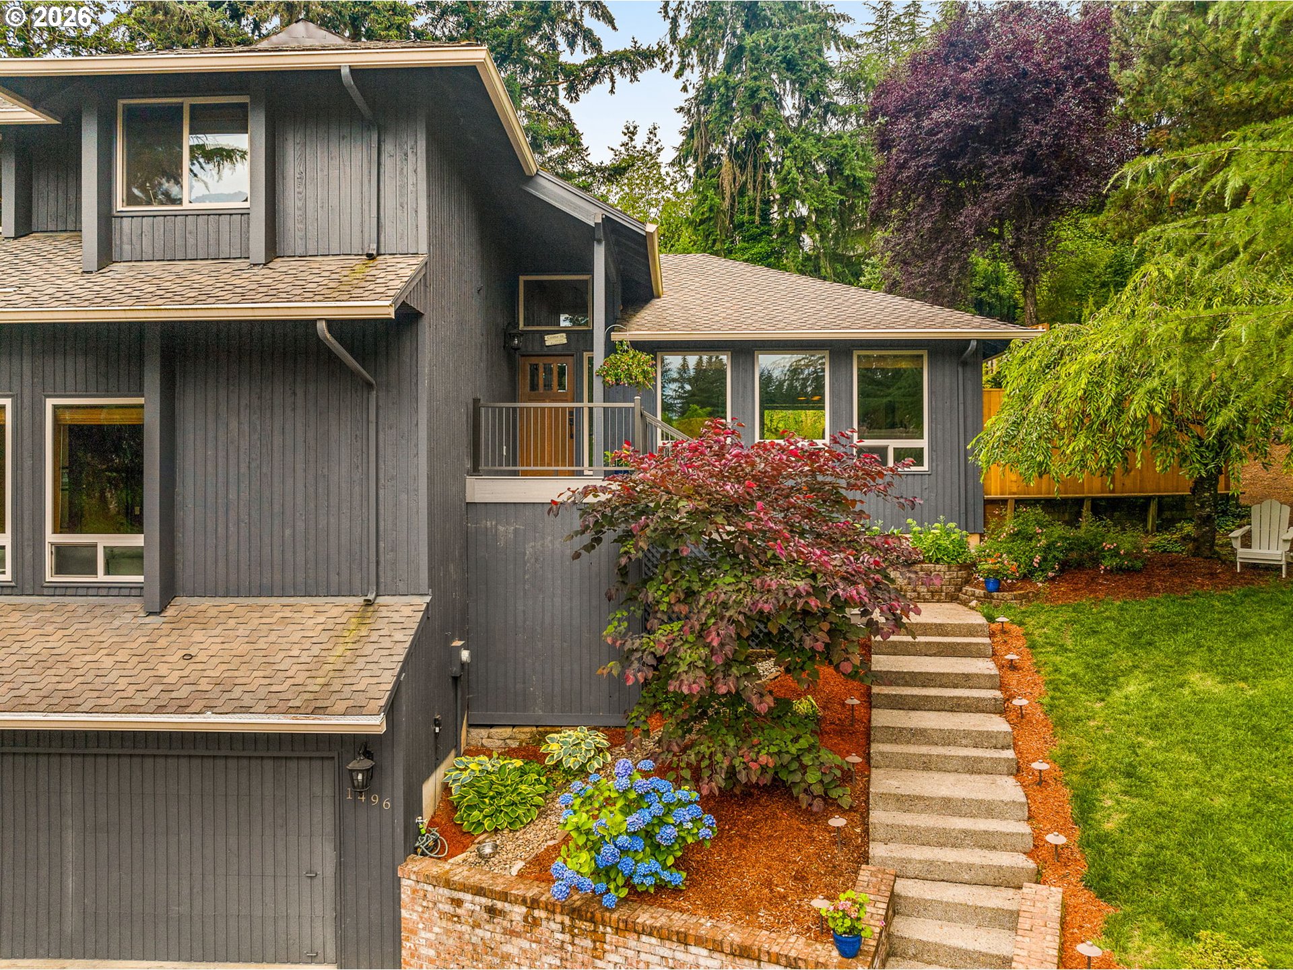
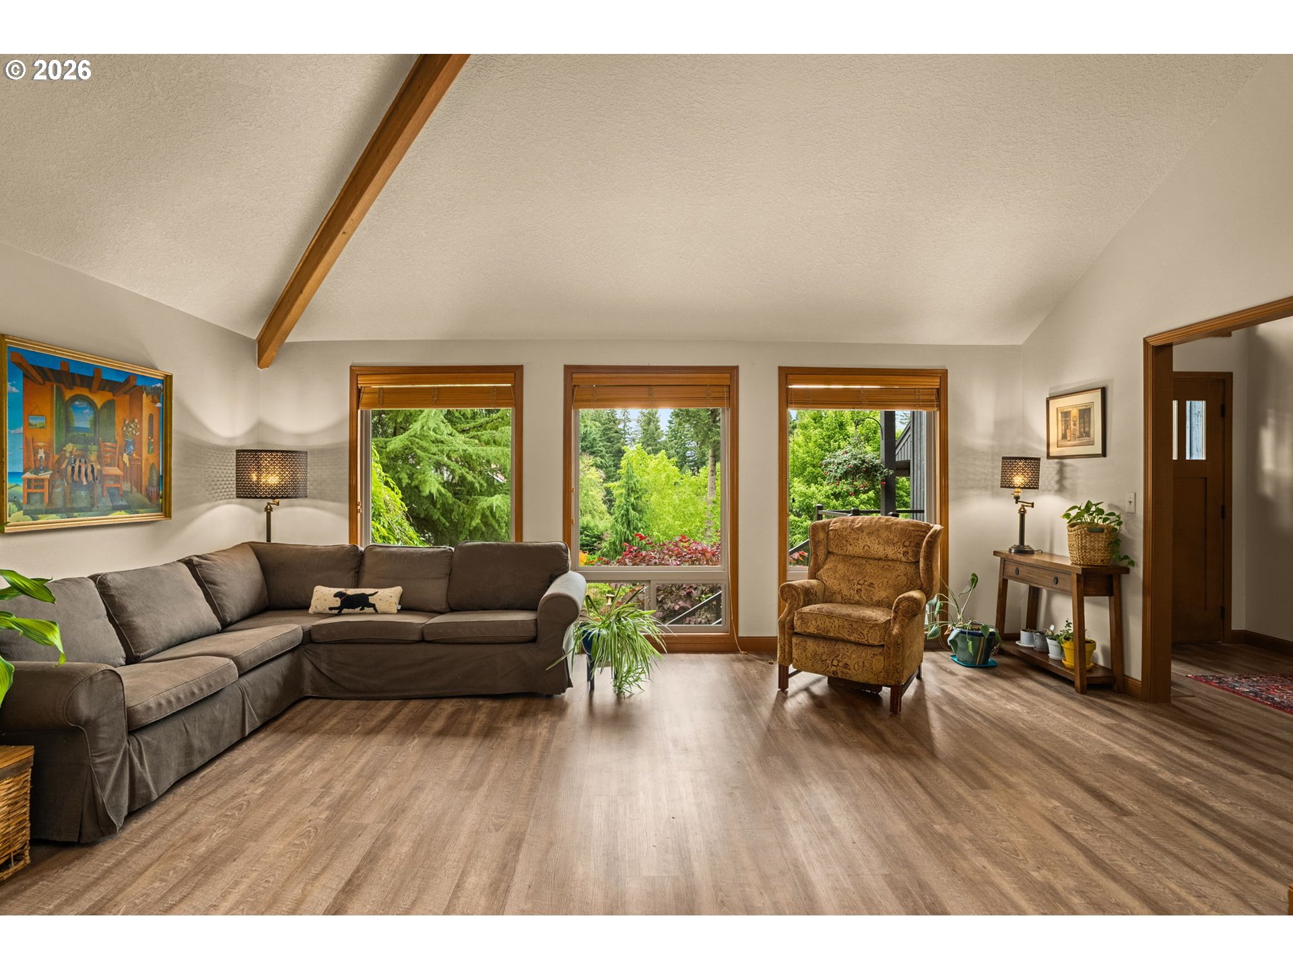
Beautiful Skyline Ridge Home with Privacy, Space & Northwest Charm! Tucked into West Linn's sought-after Skyline Ridge neighborhood, this beautifully maintained home offers exceptional privacy, a thoughtfully designed floor plan, and serene wooded views that capture the best of PNW living. An extra-special feature of this home is the impressive 32’x21’ bonus room. This expansive and versatile space is ready for movie nights, game days, a home gym, a playroom, or even a legendary Little League team sleepover! With room to bring your biggest ideas to life, this bonus space is sure to become one of the home’s favorite gathering spots. At the heart of the home, the beautifully appointed kitchen features an oversized butcher block island, quality finishes, and easy access to the backyard. The main level flows seamlessly into the formal dining & living rooms, while the spacious family room with a cozy gas fireplace opens to the outdoors, creating an easy connection between indoor comfort and nature.  Upstairs, generously sized bedrooms include a peaceful primary suite with a beautifully remodeled bath featuring dual vanities, a walk-in shower, and tile floors. Outside, your private backyard retreat invites you to slow down & enjoy the natural surroundings. The expansive 2-level deck overlooks a lush greenbelt, making it the perfect place for morning coffee, outdoor dining, or relaxing beneath the trees. Watch birds drift through the canopy and, if you're lucky, catch a glimpse of deer wandering quietly through the forest beyond. An oversized 3-car garage, dedicated wine storage, an enormous walk-in storage room, and an oversized driveway provide abundant space for vehicles, gear, and all the hobbies that come with the PNW lifestyle. This is a rare opportunity to enjoy comfort, privacy, and nature in one of West Linn's most desirable neighborhoods. Enjoy Skyline Ridge Park, the option to join the private community pool, and the award-winning West Linn School District!

Save
Ask
Tour
Hide
Share
Listing Snapshot
Price 
$895,000
Days On Site 
66 Days
Bedrooms 
4
Inside Area (SqFt) 
3,380 sqft
Total Baths 
3
Full Baths 
2
Partial Baths 
1
Lot Size 
N/A
Year Built 
1986
MLS® Number 
586653978
Status 
Active
Property Tax 
$9,928.86
HOA/Condo/Coop Fees 
N/A
Sq Ft Source 
N/A
Friends & Family
Recent Activity
3 hours agoListing updated with changes from the MLS®
2 weeks agoPrice changed to $895,000
3 weeks agoStatus changed to Active
2 months agoListing first seen on site
General Features
Attached Garage 
Yes
Disclosures 
Disclosure
Garage 
Yes
Garage Spaces 
3
Land Lease 
No
Parking 
Garage Door OpenerDrivewayOn StreetAttachedGarage
Parking Spaces 
3
Property Sub Type 
Single Family Residence
Sewer 
Public Sewer
SqFt Total 
3380
Style 
Stories2Traditional
Water Source 
Public
Interior Features
Appliances 
OvenGas Water HeaterWasherDryerBuilt-In RangeDishwasherDisposalFree-Standing RefrigeratorMicrowave
Basement 
Crawl SpaceExterior EntryUnfinished
Cooling 
Ceiling Fan(s)Central Air
Fireplace 
Yes
Fireplace Features 
Gas
Fireplaces 
1
Flooring 
HardwoodWoodCarpet
Heating 
Forced Air
Interior 
Kitchen IslandVaulted Ceiling(s)High Ceilings
Window Features 
Skylight(s)
Bedroom 1 
Dimensions - 11x11Level - UpperDescription - _4thBedroom
Bedroom 2 
Dimensions - 11x13Level - UpperDescription - _2ndBedroom
Bedroom 3 
Dimensions - 11x11Level - UpperDescription - _3rdBedroom
Bonus Room 
Dimensions - 32x21Level - MainDescription - BonusRoom
Dining Room 
Dimensions - 12x11Level - MainDescription - DiningRoom
Family Room 
Dimensions - 23x16Level - MainDescription - FamilyRoom
Great Room 
Description - GreatRoom
Kitchen 
Dimensions - 19x15Level - MainDescription - Kitchen
Living Room 
Dimensions - 19x15Level - MainDescription - LivingRoom
Master Bedroom 
Dimensions - 18x13Level - UpperDescription - PrimaryBedroom
Workshop 
Dimensions - 20x20Level - LowerDescription - Workshop
Save
Ask
Tour
Hide
Share
Exterior Features
Construction Details 
Cedar
Fencing 
Fenced
Lot Features 
GreenbeltPrivate
Patio And Porch 
Deck
Roof 
Composition
Windows/Doors 
Skylight(s)
Community Features
Accessibility Features 
Therapeutic Whirlpool
Association Amenities 
Pool
MLS Area 
_147
Financing Terms Available 
CashConventionalUSDA LoanVA Loan
Roads 
Paved
Schools
School District
Unknown
Elementary School
Stafford
Middle School
Athey Creek
High School
West Linn
Listing courtesy of Cricket Forsey of Keller Williams Realty Portland Premiere (503) 515-1217

rmls logo

The content relating to real estate for sale on this website comes in part from the IDX program of the RMLS™ of Portland, Oregon. Real estate listings held by brokerage firms other than Keller Williams Realty Portland Premiere are marked with the RMLS™ logo, and detailed information about these properties includes the names of the listing brokers. Listing content is Copyright © 2026 RMLS™, Portland, Oregon. Some properties which appear for sale on this website may subsequently have sold or may no longer be available.

Last checked 2026-09-21 07:34 AM PDT.

All information provided is deemed reliable but is not guaranteed and should be independently verified

Neighborhood & Commute
Source: Walkscore
Disclosure: Community information and market data powered by Constellation Data Labs. Information is deemed reliable but not guaranteed.
Save
Ask
Tour
Hide
Share