Clicky
Bradley Home Team

Home Search Results

Save
Ask
Tour
Hide
Share
$1,225,000
8 Days On Site

1622 SW WESTWOOD DR
Portland, OR 97239

Single Family Residence|Pending
3
Beds
4
Total Baths
3
Full Baths
1
Partial Bath
3,784
SqFt
$324
/SqFt
1951
Built
County:
Multnomah
Listing courtesy of Alison Derse of Real Broker (503) 748-9818
Call Now: 971-248-3982
Is this the listing for you? We can help make it yours.
971-248-3982
1622 SW WESTWOOD DR1622 SW WESTWOOD DR1622 SW WESTWOOD DR1622 SW WESTWOOD DR
Save
Ask
Tour
Hide
Share

Mortgage Calculator

Monthly Payment (Est.)

Enter an interest rate to see your estimated monthly payment.
Calculator powered by Showcase IDX, a Constellation1 Company. Copyright ©2026 Information is deemed reliable but not guaranteed.

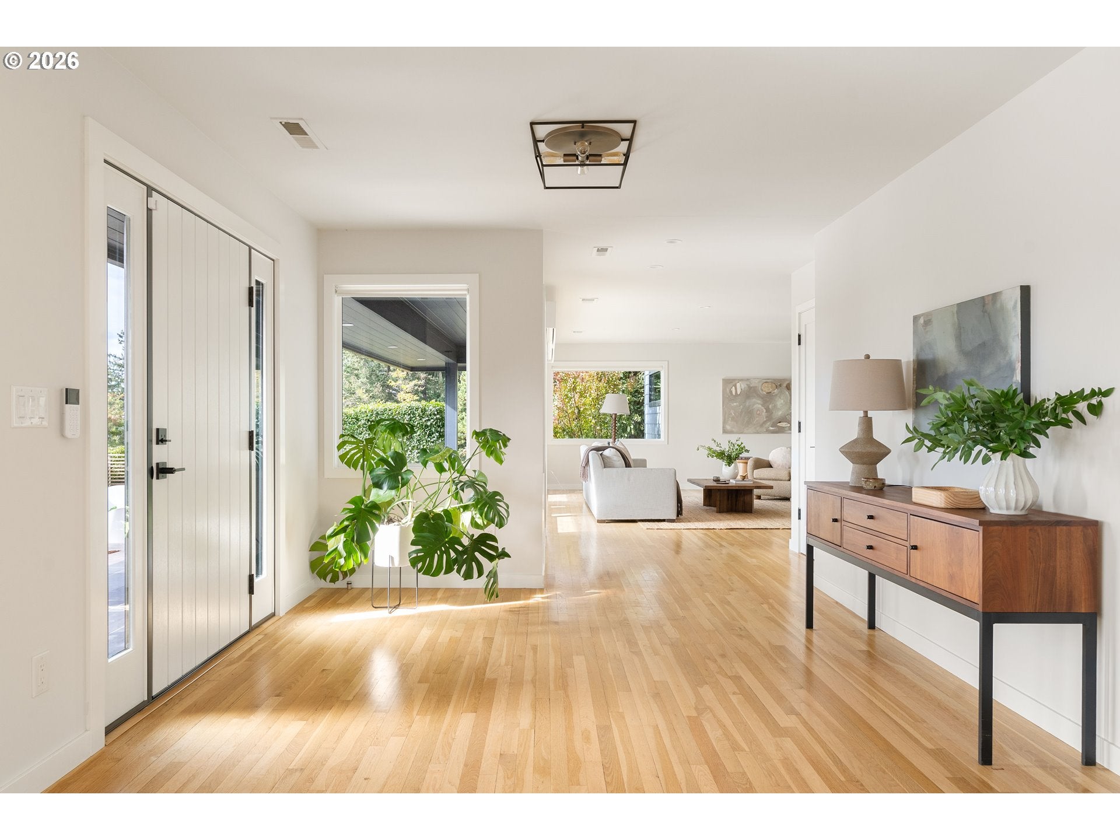
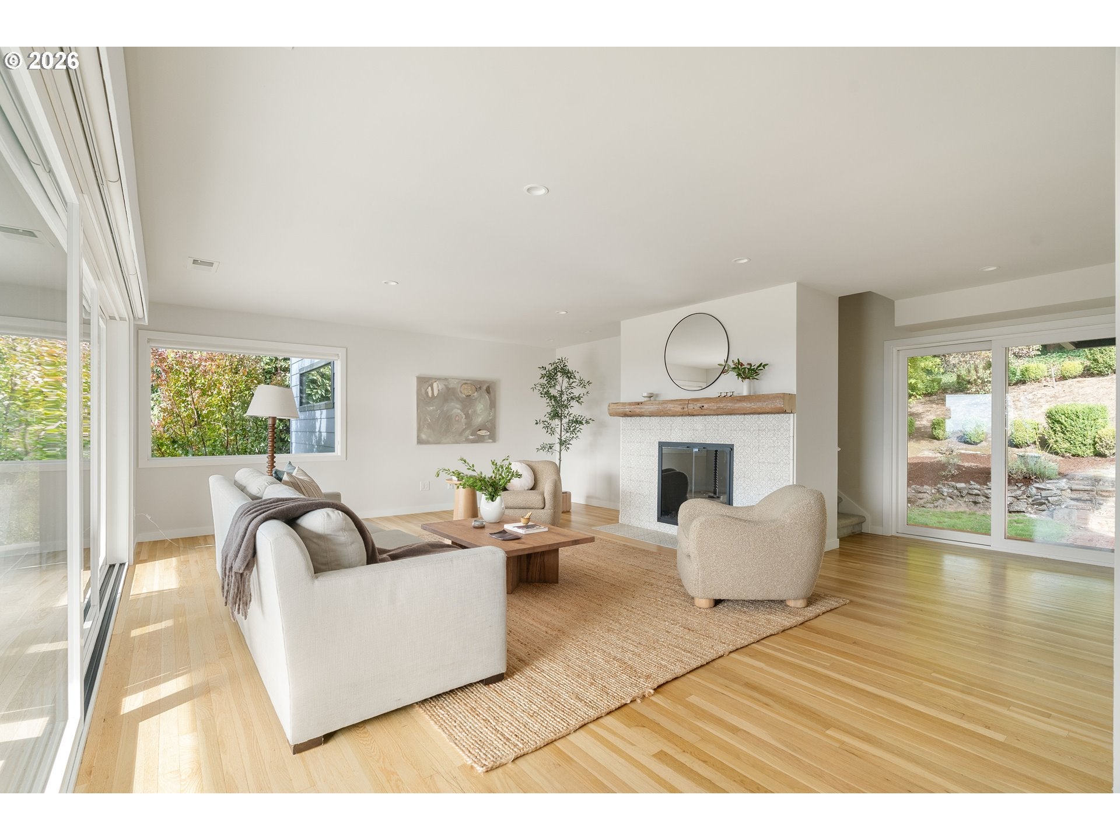
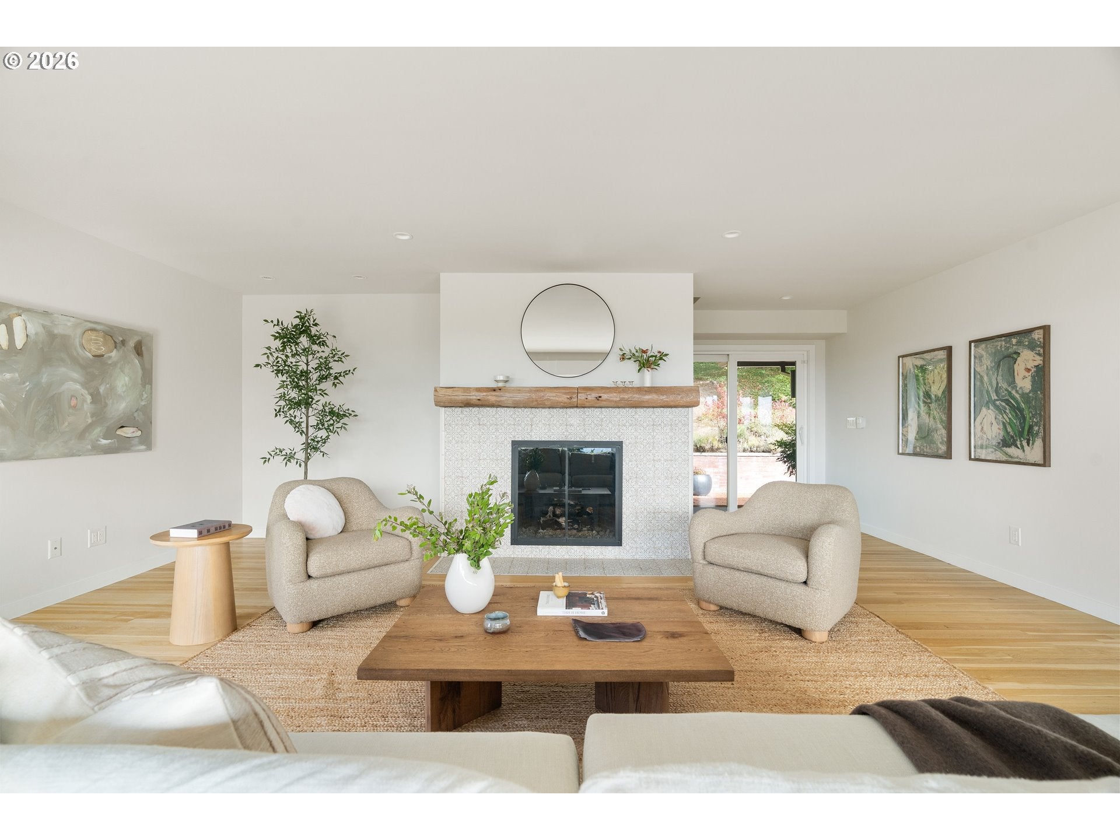
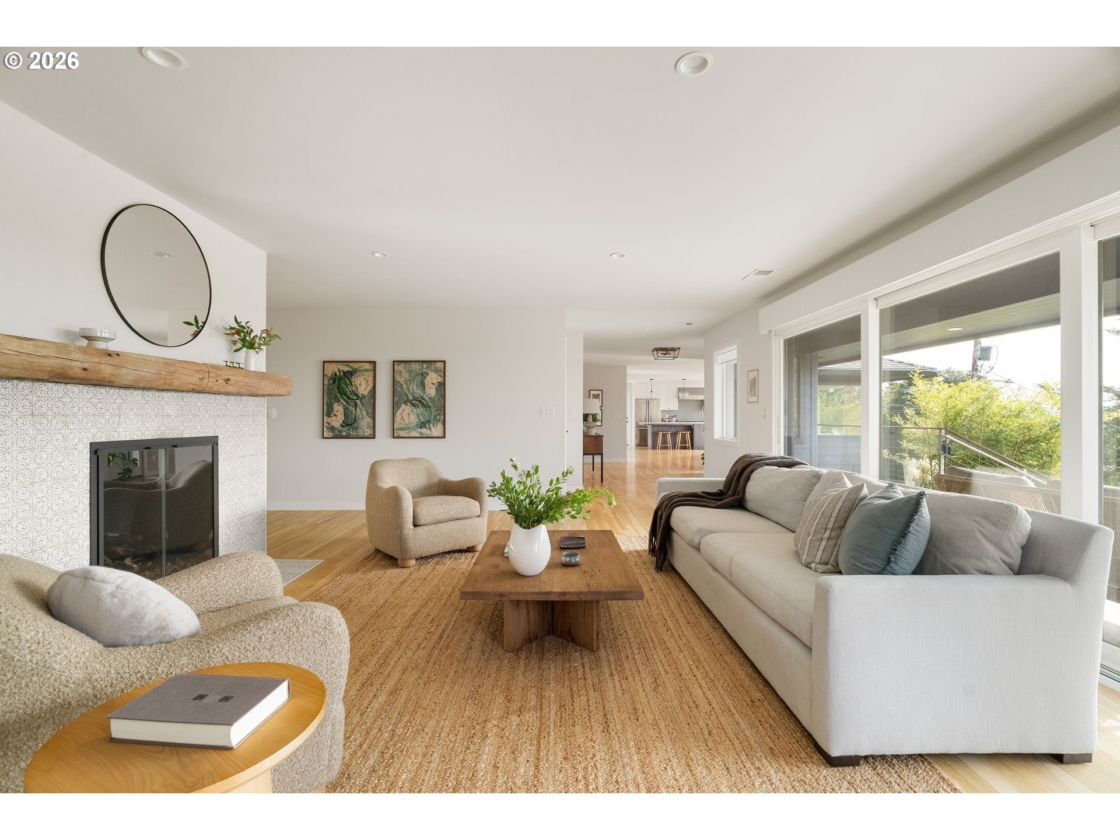
Mid-century bones meet a dialed 2019 reinvention by Mosaik Design in this 1951 Southwest Hills home, where a whole-house remodel and second-story addition frame unobstructed panoramic views from inside and out. The big, open floor plan has tall ceilings, original white oak floors, and skylights throughout, plus wide windows and a 15-foot triple slider to the deck, so it stays bright on gray days. The living room fireplace wears a reclaimed wood mantel, and a second on the deck sets up long fall dinners and front-row July Fourth fireworks. The wide-open kitchen was built for holiday hosting, with a huge island where guests keep the cook company, a coffee and cocktail bar with a sink, and a gas line to the grill.Two generous main-floor bedrooms share a double-sink Jack-and-Jill bath, and downstairs, a third fireplace and a media room with a projector and sound system are made for rainy-night movies.Up in the addition, the primary suite is a private retreat with closet built-ins and a bath with a freestanding soaking tub, rain shower, Carrara marble double vanity, and Toto Washlet. An extra bedroom off the primary works as a nursery or office.Systems work is done, from the Lennox 3-zone furnace and 200-amp panel to re-plumbed kitchen and baths, Hardie siding, Milgard windows, and fresh paint. Out back, a big entertaining deck leads to a fire pit and mature, easy-care landscaping, all on a quiet street just minutes from Downtown Hillsdale and the Fairmount loop. [Home Energy Score = 2. HES Report at https://rpt.greenbuildingregistry.com/hes/OR10252435]

Save
Ask
Tour
Hide
Share
Listing Snapshot
Price 
$1,225,000
Days On Site 
8 Days
Bedrooms 
3
Inside Area (SqFt) 
3,784 sqft
Total Baths 
4
Full Baths 
3
Partial Baths 
1
Lot Size 
0.34 Acres
Year Built 
1951
MLS Number 
589382740
Status 
Pending
Property Tax 
$16,343.9
HOA/Condo/Coop Fees 
N/A
Sq Ft Source 
N/A
Friends & Family
Recent Activity
3 days agoListing updated with changes from the MLS
3 days agoStatus changed to Pending
a week agoListing first seen on site
General Features
Acres 
0.34
Attached Garage 
Yes
Disclosures 
Disclosure
Foundation 
Concrete Perimeter
Garage 
Yes
Garage Spaces 
2
Land Lease 
No
Parking 
DrivewayParking PadAttachedGarage
Parking Spaces 
2
Property Sub Type 
Single Family Residence
Sewer 
Public Sewer
SqFt Total 
3784
Style 
DaylightRanchMidCenturyModern
Water Source 
Public
Interior Features
Appliances 
Gas Water HeaterBuilt-In RangeConvection OvenDishwasherDisposalWater Purifier
Basement 
Finished
Cooling 
Central Air
Fireplace 
Yes
Fireplace Features 
GasWood Burning
Fireplaces 
1
Flooring 
HardwoodWood
Heating 
Forced Air
Interior 
Kitchen IslandPantry
Bedroom 1 
Dimensions - 13x16Level - MainDescription - _2ndBedroom
Bedroom 2 
Dimensions - 12x14Level - MainDescription - _3rdBedroom
Bonus Room 
Dimensions - 20x15Level - LowerDescription - BonusRoom
Den 
Dimensions - 11x8Level - LowerDescription - Den
Dining Room 
Dimensions - 17x13Level - MainDescription - DiningRoom
Family Room 
Description - FamilyRoom
Great Room 
Description - GreatRoom
Kitchen 
Dimensions - 8x17Level - MainDescription - Kitchen
Laundry 
Dimensions - 8x7Level - LowerDescription - Laundry
Living Room 
Dimensions - 26x21Level - MainDescription - LivingRoom
Master Bedroom 
Dimensions - 19x15Level - UpperDescription - PrimaryBedroom
Save
Ask
Tour
Hide
Share
Exterior Features
Lot Features 
PrivateSloped
Other Structures 
Outbuilding
Patio And Porch 
DeckPorch
Roof 
Composition
Community Features
MLS Area 
_148
Financing Terms Available 
CashConventional
Roads 
Paved
Schools
School District
Unknown
Elementary School
Rieke
Middle School
Robert Gray
High School
Ida B Wells
Listing courtesy of Alison Derse of Real Broker (503) 748-9818

rmls logo

The content relating to real estate for sale on this website comes in part from the IDX program of the RMLS™ of Portland, Oregon. Real estate listings held by brokerage firms other than Real Broker are marked with the RMLS™ logo, and detailed information about these properties includes the names of the listing brokers. Listing content is Copyright © 2026 RMLS™, Portland, Oregon. Some properties which appear for sale on this website may subsequently have sold or may no longer be available.

Last checked 2026-10-23 08:11 PM PDT.

All information provided is deemed reliable but is not guaranteed and should be independently verified

Neighborhood & Commute
Source: Walkscore
Disclosure: Community information and market data powered by Constellation Data Labs. Information is deemed reliable but not guaranteed.
Save
Ask
Tour
Hide
Share