Clicky
Bradley Home Team

Home Search Results

Save
Ask
Tour
Hide
Share
$839,000
36 Days On Site

1090 NW 13TH AVE
Canby, OR 97013

For Sale|Single Family Residence|Active
5
Beds
3
Total Baths
2
Full Baths
1
Partial Bath
2,940
SqFt
$285
/SqFt
1978
Built
County:
Clackamas
Listing courtesy of Michelle Stepp of Move Real Estate Inc (971) 221-6842
Call Now: 971-248-3982
Is this the listing for you? We can help make it yours.
971-248-3982
Upcoming Open Houses
Sun, Oct 25, 1:30 PM - 3:30 PM
1090 NW 13TH AVE1090 NW 13TH AVE1090 NW 13TH AVE1090 NW 13TH AVE
Save
Ask
Tour
Hide
Share

Mortgage Calculator

Monthly Payment (Est.)

Enter an interest rate to see your estimated monthly payment.
Calculator powered by Showcase IDX, a Constellation1 Company. Copyright ©2026 Information is deemed reliable but not guaranteed.

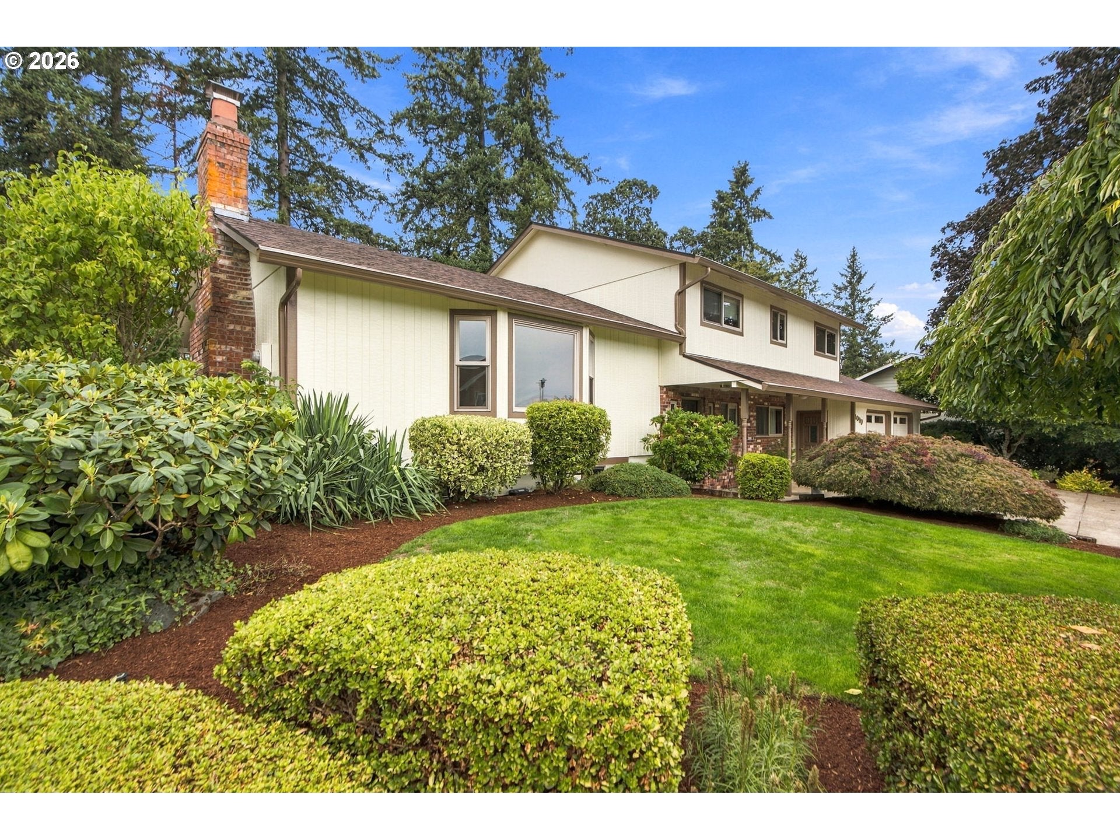
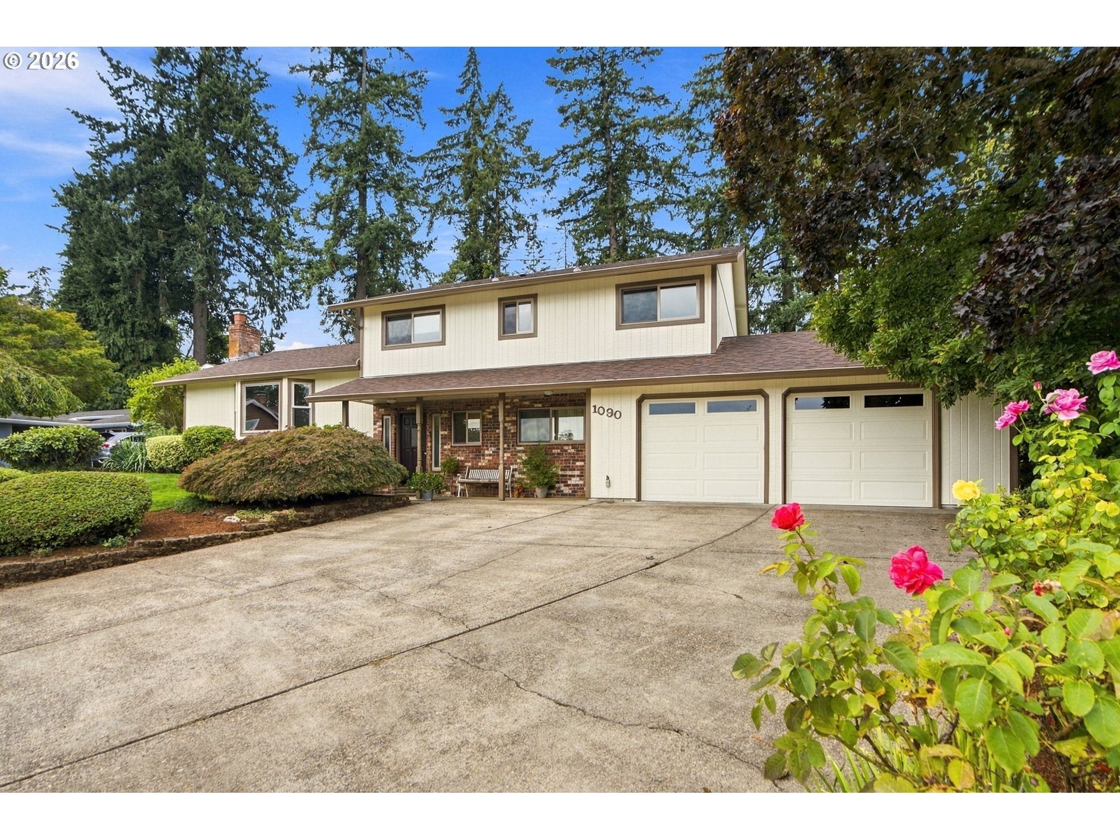
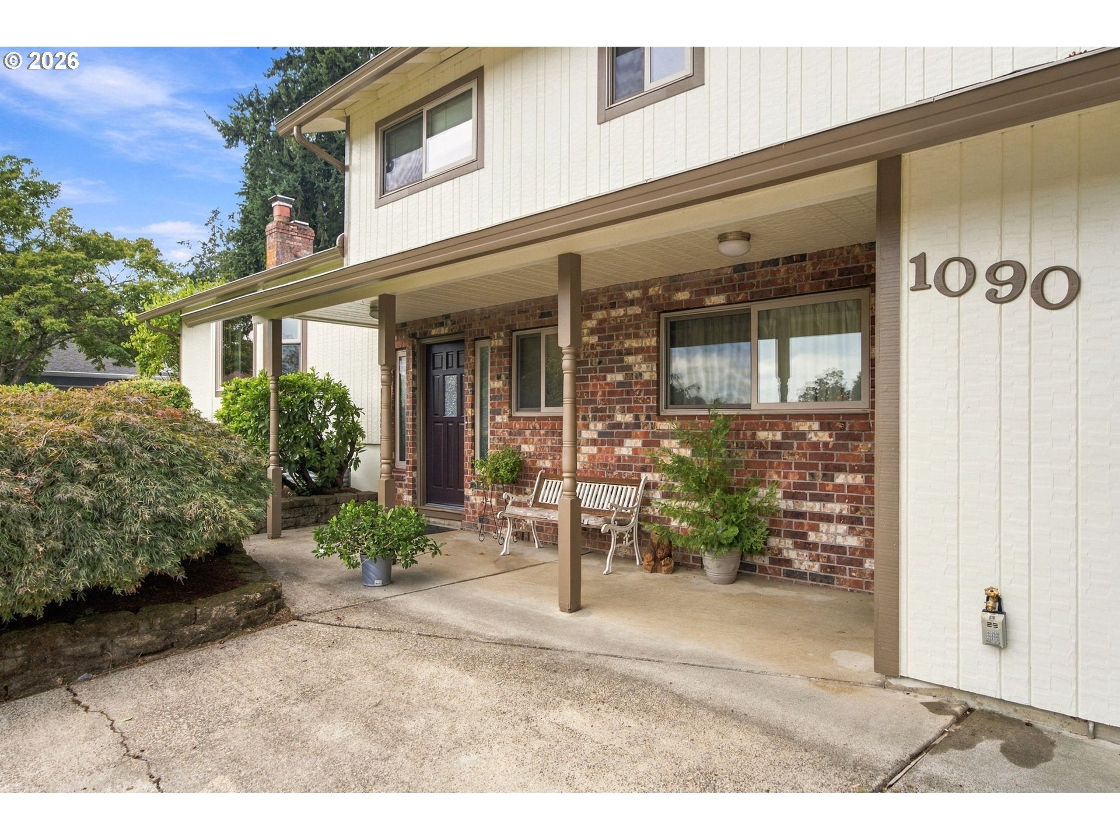
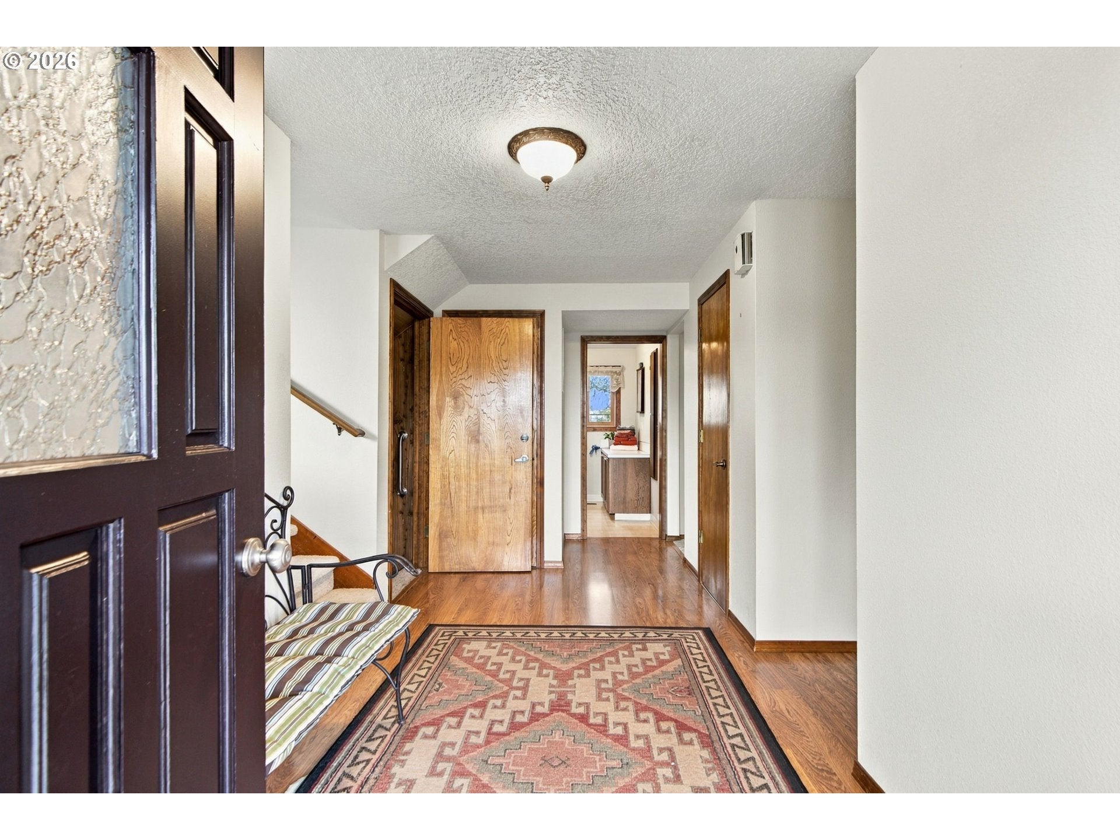
Welcome to your own private retreat on the Molalla River! Tucked away on a quiet cul-de-sac on Canby's desirable north side, this beautifully maintained 5-bedroom, 2.5-bath home offers over half an acre of peaceful living with Molalla River frontage and stunning sunset views. Inside, you'll find a spacious and versatile floor plan featuring two separate family rooms, including a fantastic man cave complete with a custom-built bar and wood-burning fireplace, perfect for entertaining or relaxing. A second wood-burning fireplace in the living room adds warmth and charm. Step outside to enjoy the beautifully manicured grounds, professionally maintained. The expansive, private yard features a brand-new deck installed in April 2026, complete with power for a future hot tub, creating the perfect setting for outdoor gatherings or quiet evenings overlooking the river. Major updates include a new roof and gutters with gutter guards installed in January 2026, a heat pump approximately six years old, updated windows within the last 10 years, and a convenient five-zone sprinkler system. Whether you're sipping your morning coffee with river views, entertaining friends around the custom bar, or enjoying a spectacular sunset from the deck, this one-of-a-kind property offers the perfect combination of space, privacy, and riverfront living, all just minutes from the heart of Canby. A rare opportunity you won't want to miss!

Save
Ask
Tour
Hide
Share
Listing Snapshot
Price 
$839,000
Days On Site 
36 Days
Bedrooms 
5
Inside Area (SqFt) 
2,940 sqft
Total Baths 
3
Full Baths 
2
Partial Baths 
1
Lot Size 
0.65 Acres
Year Built 
1978
MLS Number 
589502172
Status 
Active
Property Tax 
$6,775.18
HOA/Condo/Coop Fees 
N/A
Sq Ft Source 
N/A
Friends & Family
Recent Activity
2 days agoListing updated with changes from the MLS
a month agoListing first seen on site
General Features
Acres 
0.65
Attached Garage 
Yes
Disclosures 
Disclosure
Garage 
Yes
Garage Spaces 
2
Land Lease 
No
Parking 
Garage Door OpenerDrivewayAttachedGarage
Parking Spaces 
2
Property Sub Type 
Single Family Residence
Sewer 
Public Sewer
SqFt Total 
2940
Style 
SplitTriLevel
Water Source 
Public
Interior Features
Appliances 
DishwasherDisposal
Basement 
Finished
Cooling 
Ceiling Fan(s)Heat Pump
Fireplace 
Yes
Fireplace Features 
Wood Burning
Fireplaces 
2
Flooring 
Carpet
Heating 
Heat Pump
Spa 
Yes
Bedroom 1 
Dimensions - 12x11Level - MainDescription - _4thBedroom
Bedroom 2 
Dimensions - 11x10Level - UpperDescription - _2ndBedroom
Bedroom 3 
Dimensions - 13x10Level - UpperDescription - _3rdBedroom
Dining Room 
Dimensions - 11x12Level - MainDescription - DiningRoom
Family Room 
Description - FamilyRoom
Great Room 
Description - GreatRoom
Kitchen 
Dimensions - 13x11Level - MainDescription - Kitchen
Living Room 
Dimensions - 14x24Level - MainDescription - LivingRoom
Master Bedroom 
Dimensions - 14x14Level - UpperDescription - PrimaryBedroom
Save
Ask
Tour
Hide
Share
Exterior Features
Lot Features 
Cul-De-SacRolling SlopeLevelWoodedWaterfront
Patio And Porch 
PatioPorch
Roof 
Composition
Spa 
Yes
View 
River
Waterfront 
Yes
Waterfront Features 
River Front
Waterview 
River
Community Features
MLS Area 
_146
Financing Terms Available 
CashConventionalFHAVA Loan
Roads 
Paved
Schools
School District
Unknown
Elementary School
Eccles
Middle School
Baker Prairie
High School
Canby
Listing courtesy of Michelle Stepp of Move Real Estate Inc (971) 221-6842

rmls logo

The content relating to real estate for sale on this website comes in part from the IDX program of the RMLS™ of Portland, Oregon. Real estate listings held by brokerage firms other than Move Real Estate Inc are marked with the RMLS™ logo, and detailed information about these properties includes the names of the listing brokers. Listing content is Copyright © 2026 RMLS™, Portland, Oregon. Some properties which appear for sale on this website may subsequently have sold or may no longer be available.

Last checked 2026-10-24 11:53 PM PDT.

All information provided is deemed reliable but is not guaranteed and should be independently verified

Neighborhood & Commute
Source: Walkscore
Disclosure: Community information and market data powered by Constellation Data Labs. Information is deemed reliable but not guaranteed.
Save
Ask
Tour
Hide
Share