

Home Search Results
8201 NE 179TH STBattle Ground, WA 98604
Mortgage Calculator
Monthly Payment (Est.)
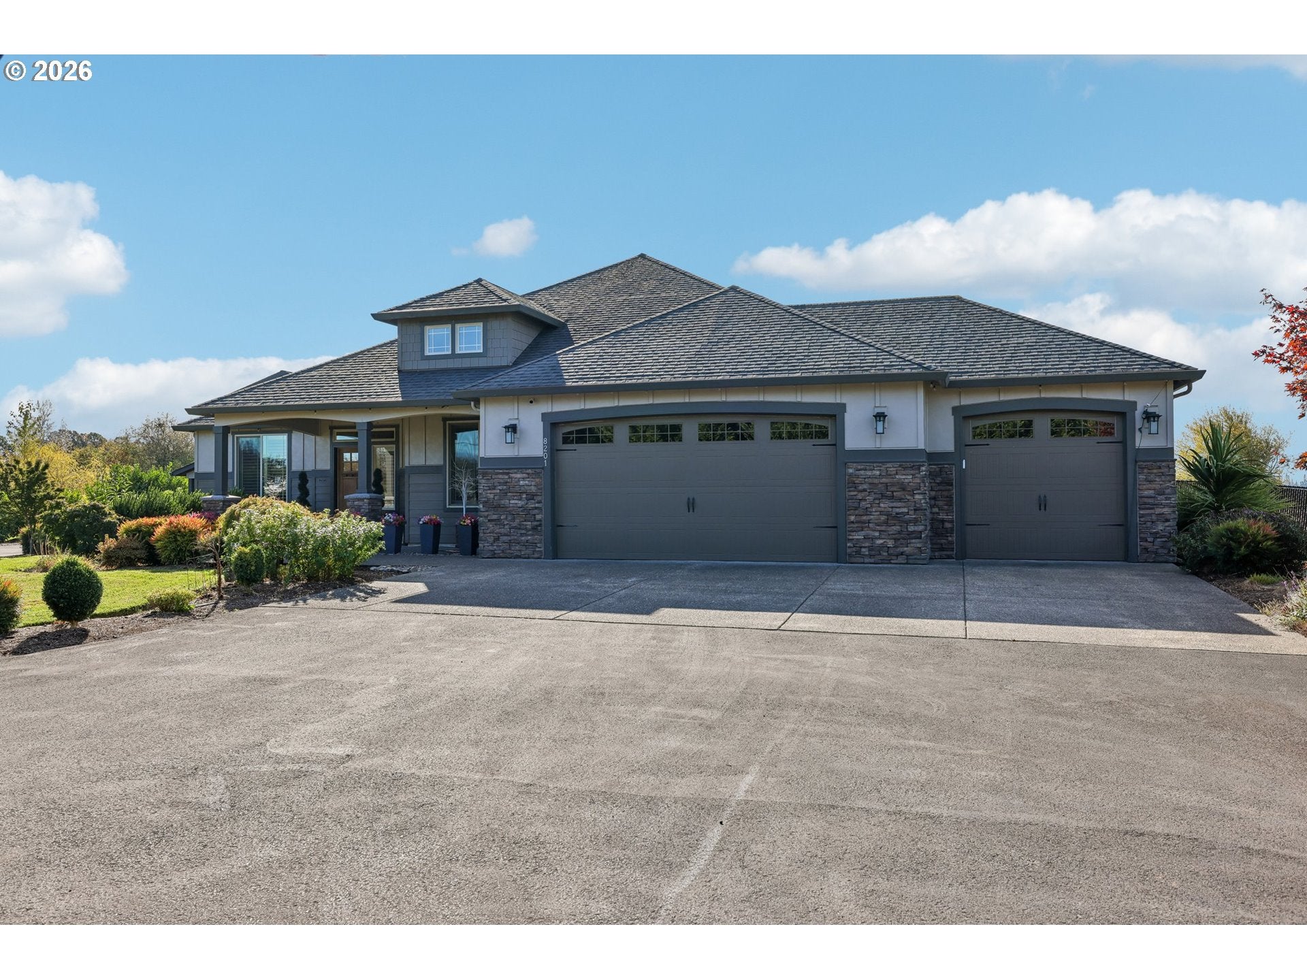
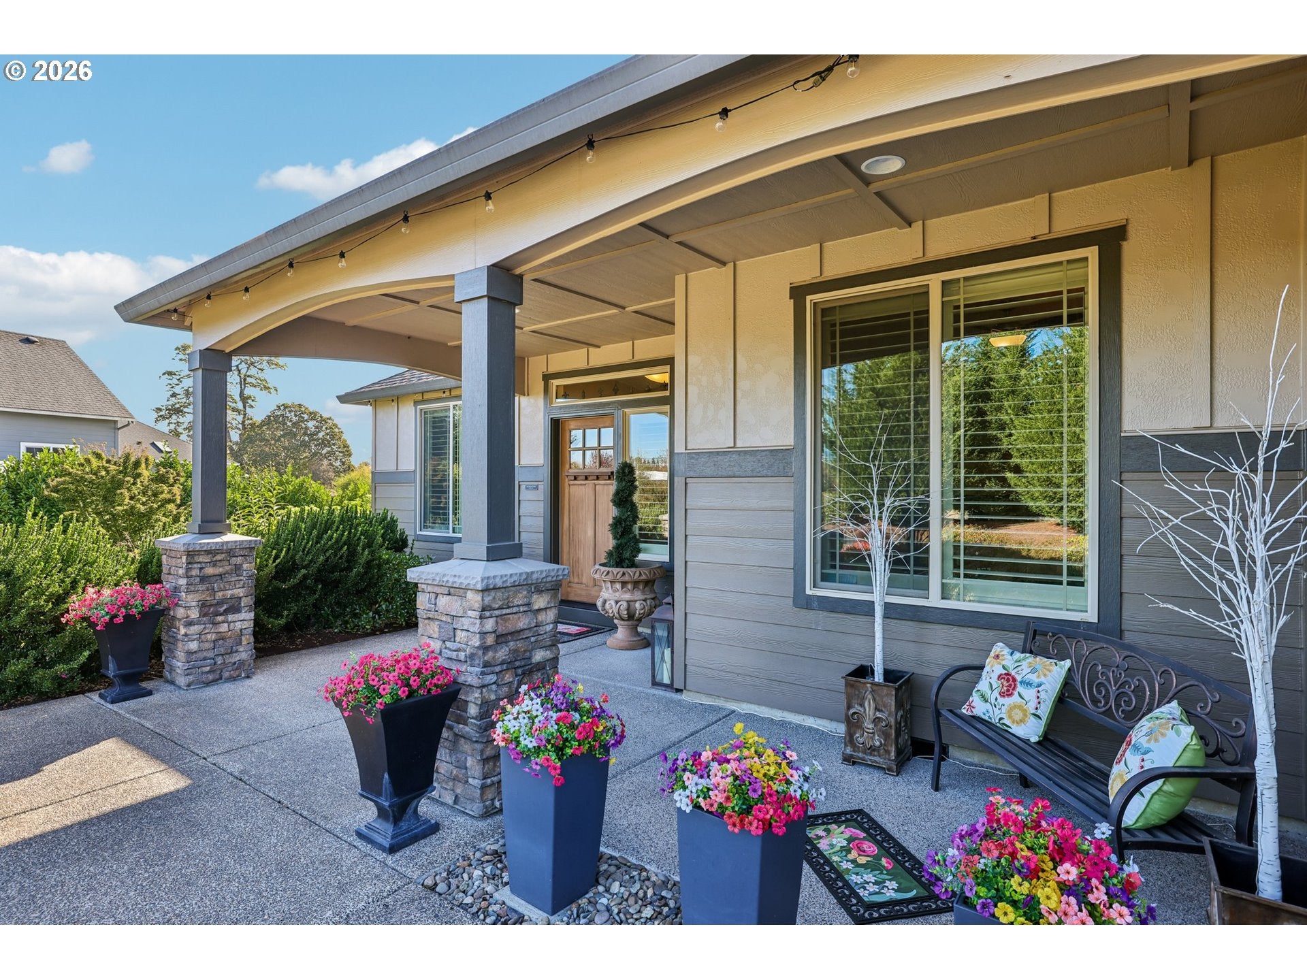
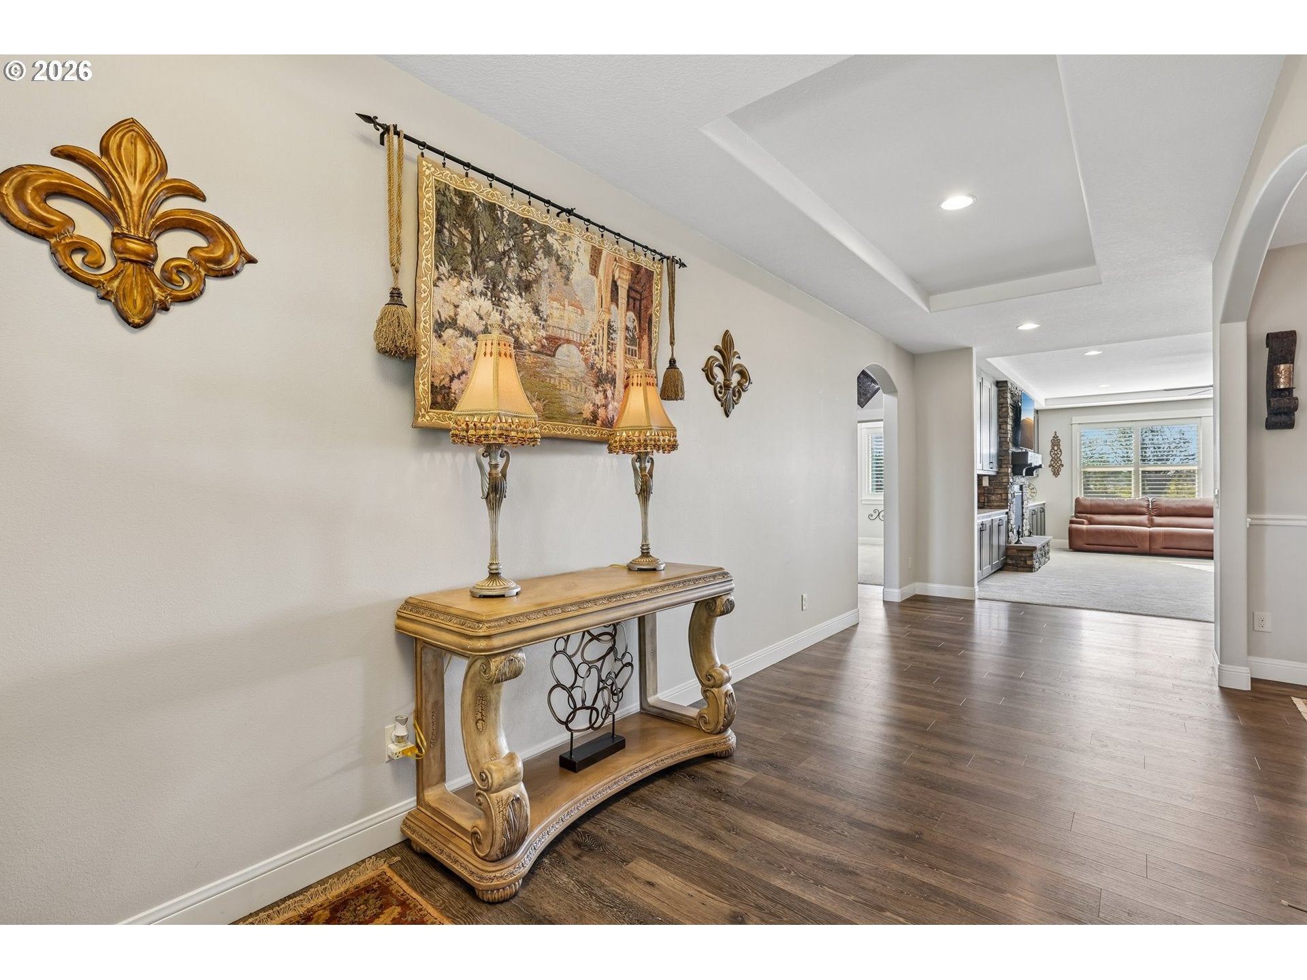
Enter an interest rate to see your estimated monthly payment.OPEN SUNDAY 10/25 FROM 10:30AM TO 1:30PM! The perfect blend of sophisticated, close-in luxury & private, country acreage awaits in this single-level ranch in coveted Maple Grove with an incredible 24x48 detached shop & no HOA! Step inside a flawlessly designed 3-bedroom plus den layout, featuring a split-bedroom floor plan that ensures maximum primary suite privacy. The heart of the home is a spectacular, light-filled great room with an open-concept design made for entertaining. The gourmet kitchen is a chef’s dream, boasting premium quartz countertops, a large breakfast bar island, high-end stainless steel appliances, double ovens, a gas cooktop, pantry & a charming farmhouse sink. Nearby, a cozy dining nook opens to a stunning floor-to-ceiling stone fireplace living space flanked by elegant built-in cabinetry, added by seller after their purchase. Retreat to the lavish primary suite, complete with a deep soaking tub, a custom walk-in shower, double sinks, a private water closet, & a generous walk-in closet. Out back, the transition to country solitude is seamless. A covered patio leads to extended concrete & a custom stone outdoor fireplace, ideal for stargazing & year-round s'mores. The impressive detached shop, built for the ultimate car enthusiast, hobbyist, or handyperson features a 14x16 RV door, 220V electrical, & built-in heaters—perfect for an RV/5th Wheel or all of your toys. Ideally situated just 10 minutes from downtown Battle Ground with easy freeway access, this estate offers refined, upscale living & a secluded, country haven on just under 1 acre backing to a serene greenspace. An attached 3-car garage & a matching storage shed complete this unmatched package. Live the epitome of luxury with room to breathe. Set up a personal tour today. Seller is a licensed Real Estate Broker in the state of WA.
| 3 days ago | Listing updated with changes from the MLS | |
| 6 days ago | Status changed to Active | |
| a week ago | Listing first seen on site |

The content relating to real estate for sale on this website comes in part from the IDX program of the RMLS™ of Portland, Oregon. Real estate listings held by brokerage firms other than MORE Realty are marked with the RMLS™ logo, and detailed information about these properties includes the names of the listing brokers. Listing content is Copyright © 2026 RMLS™, Portland, Oregon. Some properties which appear for sale on this website may subsequently have sold or may no longer be available.
Last checked 2026-10-29 12:36 AM PDT.
All information provided is deemed reliable but is not guaranteed and should be independently verified
Did you know? You can invite friends and family to your search. They can join your search, rate and discuss listings with you.