Clicky
Bradley Home Team

Home Search Results

Save
Ask
Tour
Hide
Share
$799,000
24 Days On Site

216 S IOWA ST
Portland, OR 97239

For Sale|Single Family Residence|Active
4
Beds
2
Total Baths
2
Full Baths
2,834
SqFt
$282
/SqFt
1912
Built
County:
Multnomah
Listing courtesy of Ty Brown of Premiere Property Group, LLC (971) 212-5015
Call Now: 971-248-3982
Is this the listing for you? We can help make it yours.
971-248-3982
216 S IOWA ST216 S IOWA ST216 S IOWA ST216 S IOWA ST
Save
Ask
Tour
Hide
Share

Mortgage Calculator

Monthly Payment (Est.)

$3,645
Calculator powered by Showcase IDX, a Constellation1 Company. Copyright ©2026 Information is deemed reliable but not guaranteed.

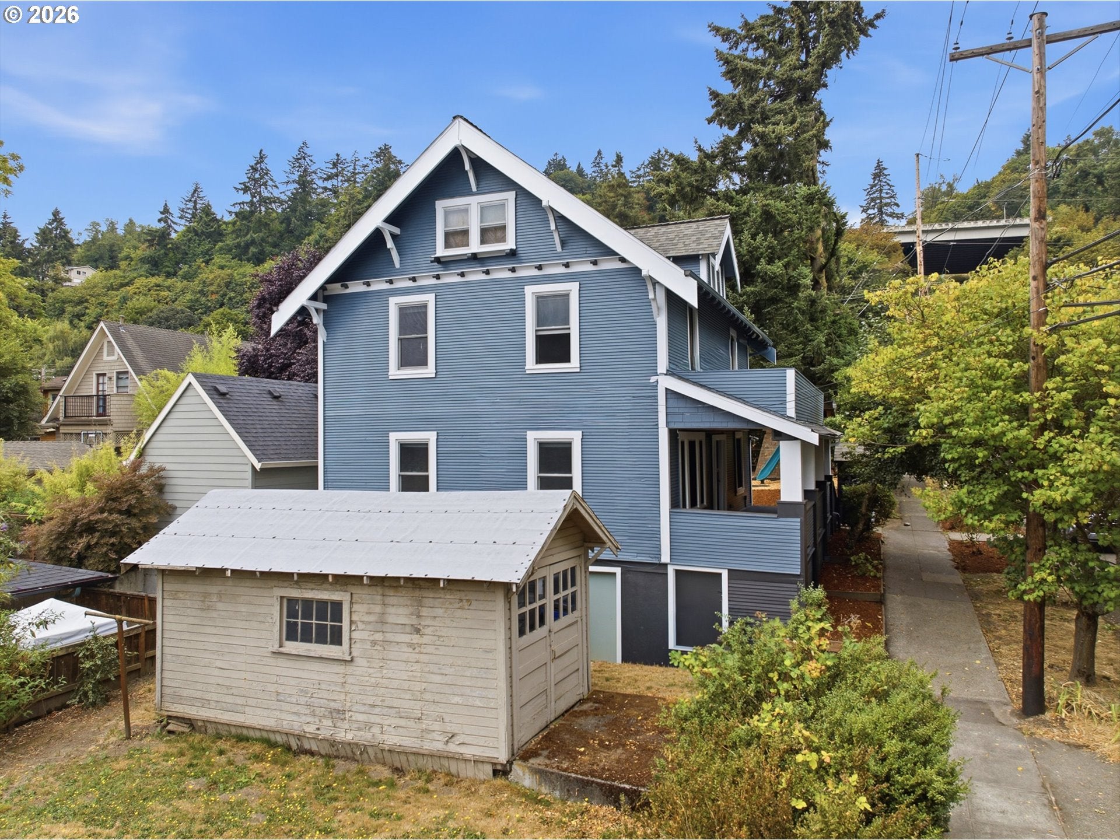
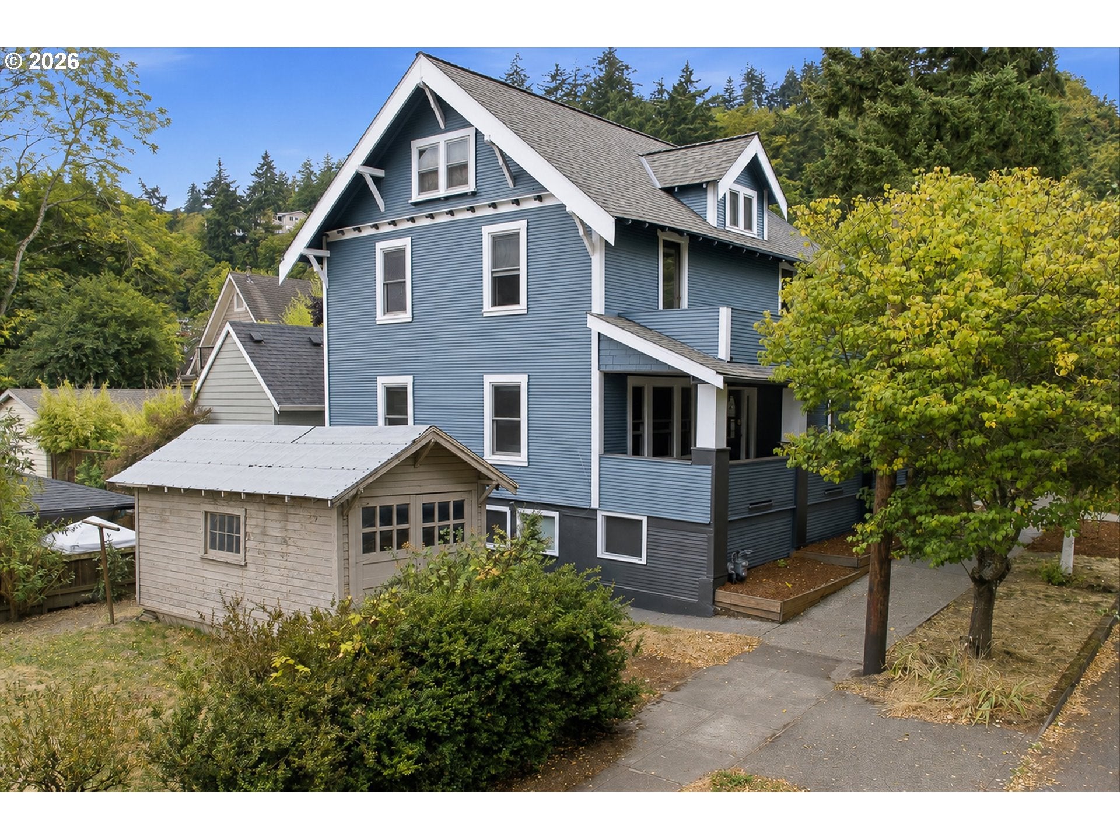
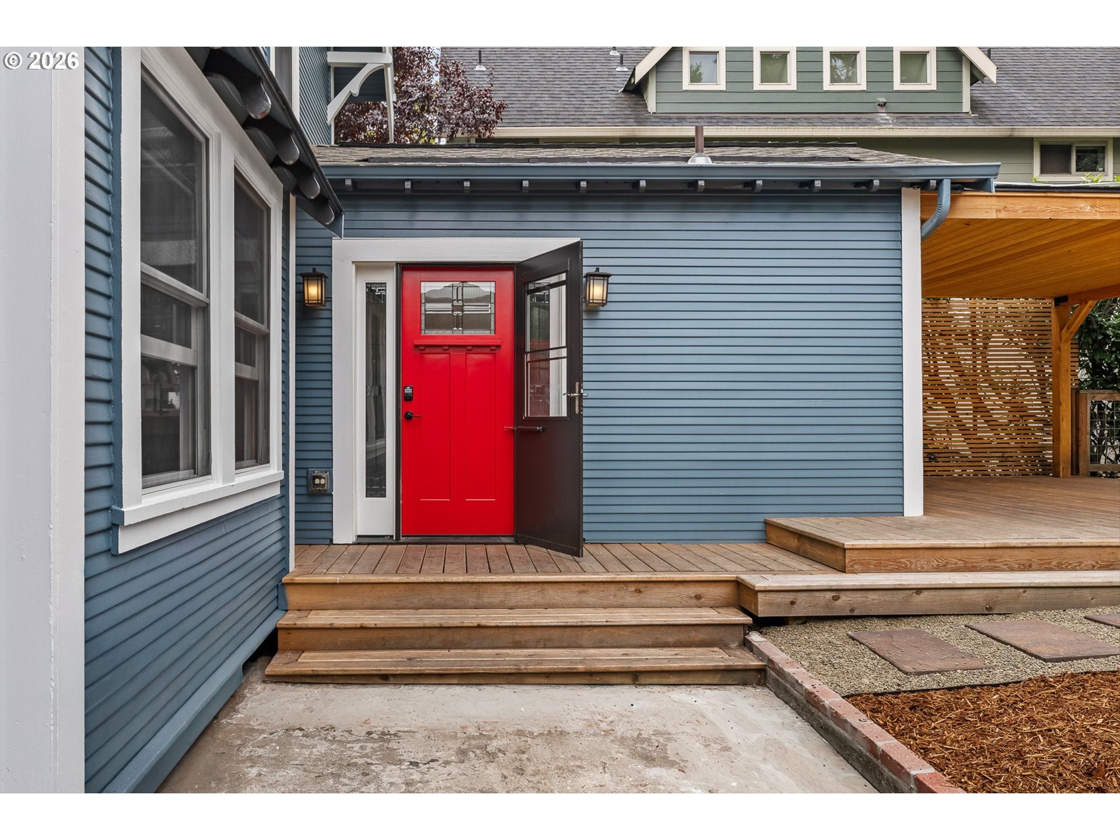
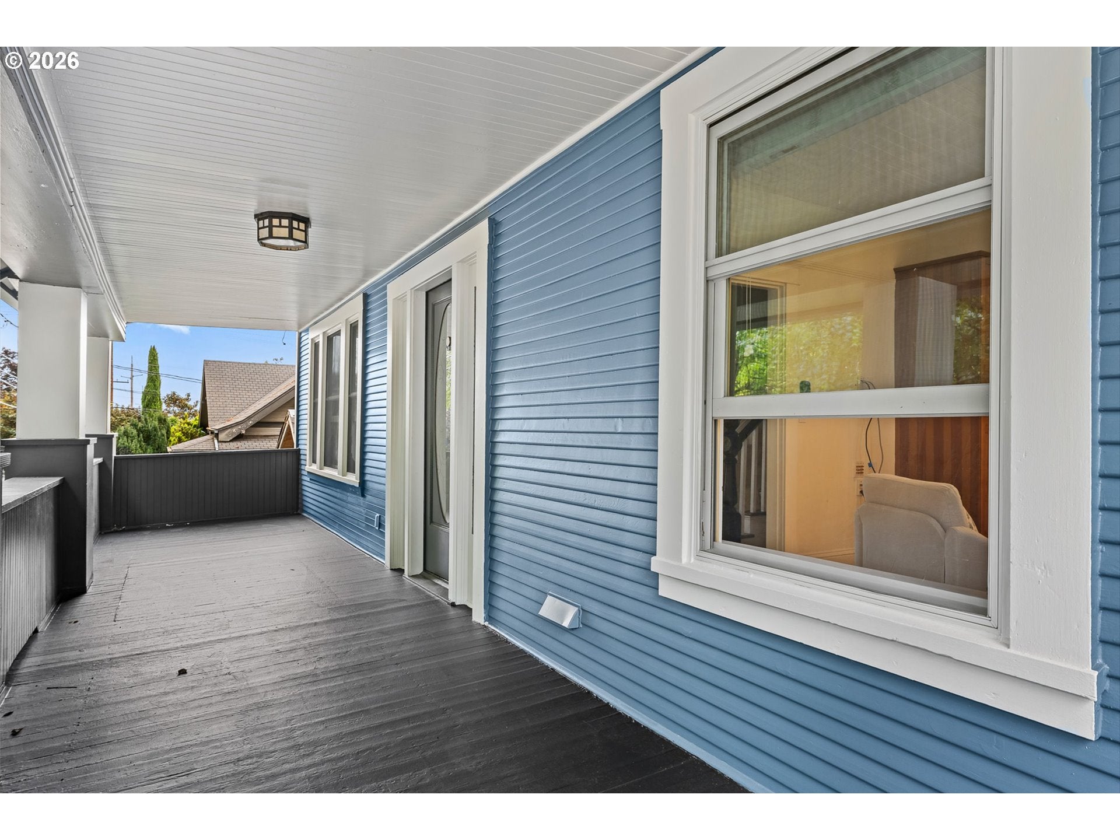
This beautifully refreshed Foursquare home is where timeless character meets the easygoing lifestyle of John’s Landing. Fresh interior and exterior paint, updated landscaping and a newer roof create a polished, move-in-ready feel while preserving the home’s original charm.Inside, natural light, hardwood floors and classic millwork flow through generous living spaces. The spacious kitchen features abundant wood cabinetry, stainless steel appliances, a farmhouse sink, and an oversized center island. Upstairs, a private balcony with stunning views of Mt. Hood creates the perfect spot for slow mornings or evening wine.Outside, this home really shines—a generous deck made for summer dinners and entertaining, plus a dedicated play structure and backyard space that makes the outdoors just as inviting as the inside.All of this is in the heart of John’s Landing, with neighborhood coffee, dining, parks and the Willamette waterfront close by. Classic Portland character, beautifully refreshed, with space to gather, play and live in comfort.

Save
Ask
Tour
Hide
Share
Listing Snapshot
Price 
$799,000
Days On Site 
24 Days
Bedrooms 
4
Inside Area (SqFt) 
2,834 sqft
Total Baths 
2
Full Baths 
2
Partial Baths 
N/A
Lot Size 
0.09 Acres
Year Built 
1912
MLS® Number 
603933144
Status 
Active
Property Tax 
$12,005.22
HOA/Condo/Coop Fees 
N/A
Sq Ft Source 
N/A
Friends & Family
Recent Activity
2 weeks agoListing updated with changes from the MLS®
4 weeks agoListing first seen on site
General Features
Acres 
0.09
Disclosures 
Disclosure
Foundation 
Concrete Perimeter
Land Lease 
No
Parking 
Off StreetOn Street
Property Sub Type 
Single Family Residence
Sewer 
Public Sewer
SqFt Total 
2834
Style 
CraftsmanFourSquare
Water Source 
Public
Interior Features
Appliances 
Gas Water HeaterDishwasherFree-Standing RangeFree-Standing Refrigerator
Basement 
Finished
Cooling 
Central Air
Flooring 
HardwoodWood
Heating 
Forced Air
Interior 
Kitchen Island
Bedroom 1 
Level - UpperDescription - _2ndBedroom
Bedroom 2 
Level - UpperDescription - _3rdBedroom
Dining Room 
Level - MainDescription - DiningRoom
Family Room 
Level - MainDescription - FamilyRoom
Great Room 
Level - MainDescription - GreatRoom
Kitchen 
Level - MainDescription - Kitchen
Living Room 
Level - MainDescription - LivingRoom
Master Bedroom 
Level - UpperDescription - PrimaryBedroom
Save
Ask
Tour
Hide
Share
Exterior Features
Fencing 
Fenced
Patio And Porch 
DeckPorch
Roof 
CompositionShingle
View 
Mountain(s)
Waterview 
Mountain(s)
Community Features
MLS Area 
_148
Financing Terms Available 
CashConventional
Roads 
Paved
Schools
School District
Unknown
Elementary School
Capitol Hill
Middle School
Jackson
High School
Ida B Wells
Listing courtesy of Ty Brown of Premiere Property Group, LLC (971) 212-5015

rmls logo

The content relating to real estate for sale on this website comes in part from the IDX program of the RMLS™ of Portland, Oregon. Real estate listings held by brokerage firms other than Premiere Property Group, LLC are marked with the RMLS™ logo, and detailed information about these properties includes the names of the listing brokers. Listing content is Copyright © 2026 RMLS™, Portland, Oregon. Some properties which appear for sale on this website may subsequently have sold or may no longer be available.

Last checked 2026-09-15 03:00 AM PDT.

All information provided is deemed reliable but is not guaranteed and should be independently verified

Neighborhood & Commute
Source: Walkscore
Disclosure: Community information and market data powered by Constellation Data Labs. Information is deemed reliable but not guaranteed.
Save
Ask
Tour
Hide
Share