Clicky
Bradley Home Team

Home Search Results

Save
Ask
Tour
Hide
Share
$1,879,900
19 Days On Site

2546 NW 16TH AVE
Camas, WA 98607

For Sale|Single Family Residence|Active
4
Beds
4
Total Baths
3
Full Baths
1
Partial Bath
3,363
SqFt
$559
/SqFt
2026
Built
Subdivision:
Collins Crest
County:
Clark
Listing courtesy of Scott Combs of Windermere Northwest Living (360) 904-2966
Call Now: 971-248-3982
Is this the listing for you? We can help make it yours.
971-248-3982
2546 NW 16TH AVE2546 NW 16TH AVE2546 NW 16TH AVE2546 NW 16TH AVE
Save
Ask
Tour
Hide
Share

Mortgage Calculator

Monthly Payment (Est.)

$8,577
Calculator powered by Showcase IDX, a Constellation1 Company. Copyright ©2026 Information is deemed reliable but not guaranteed.

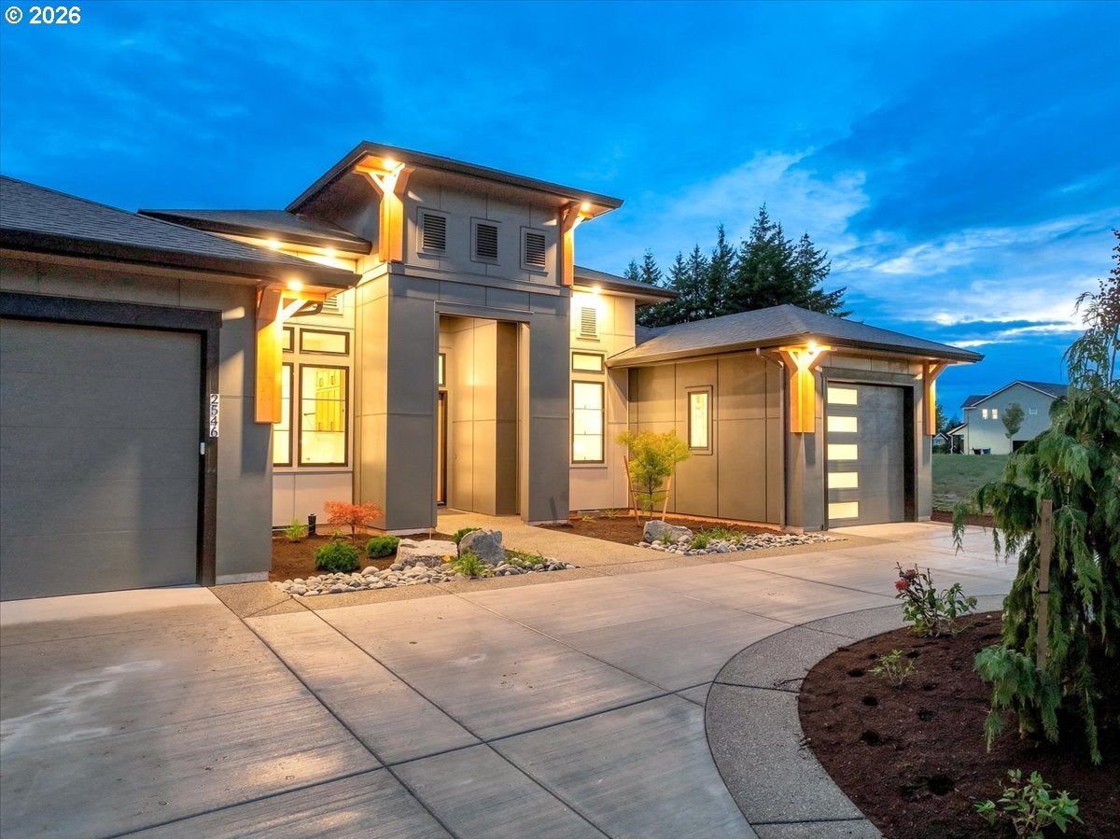
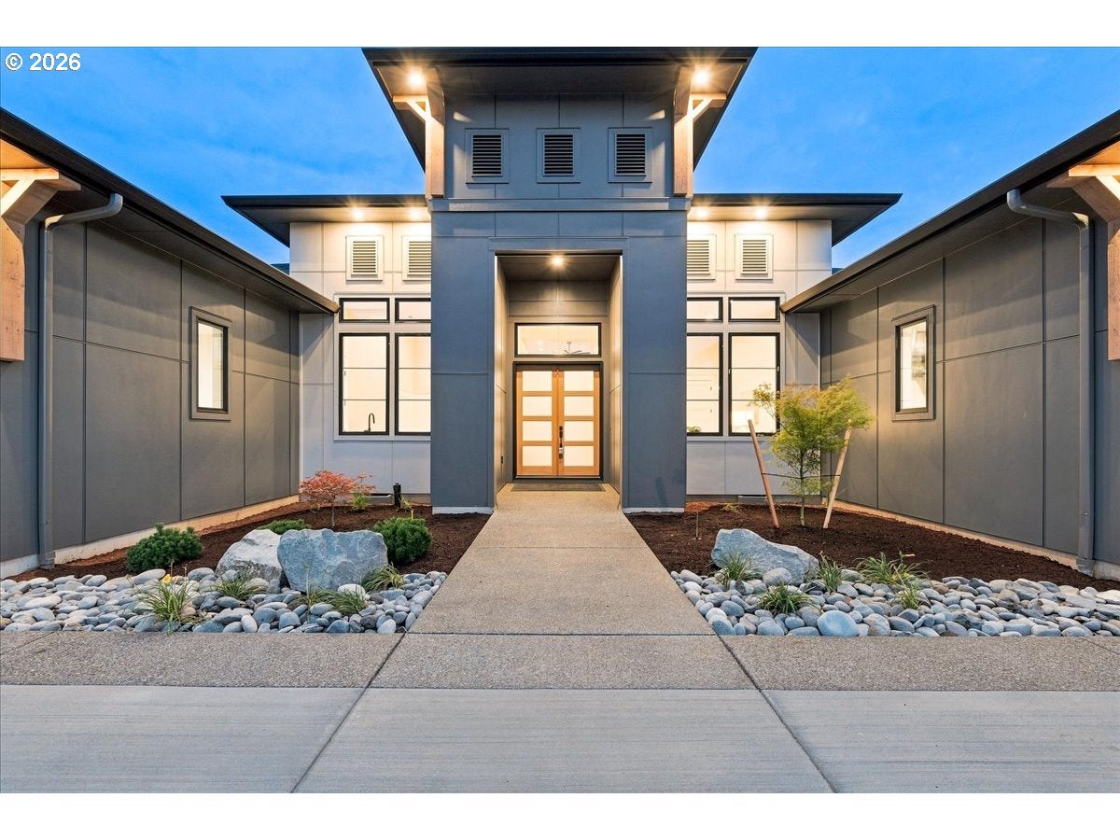
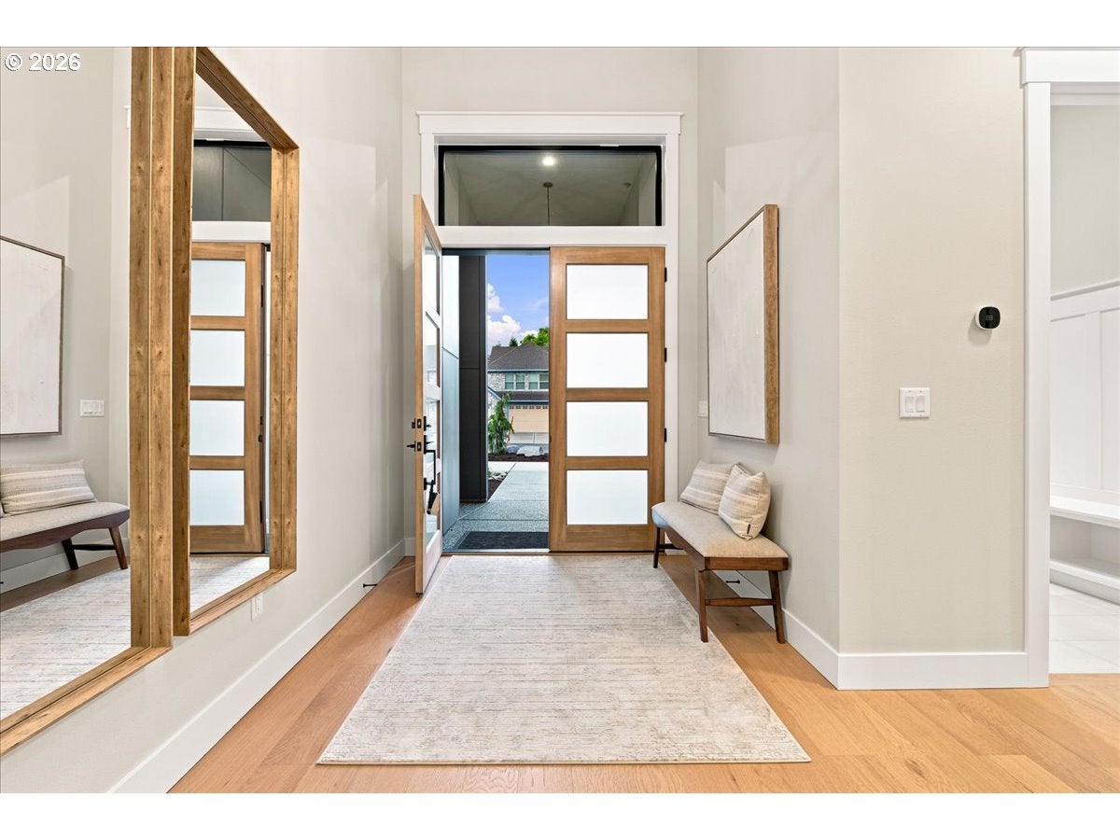
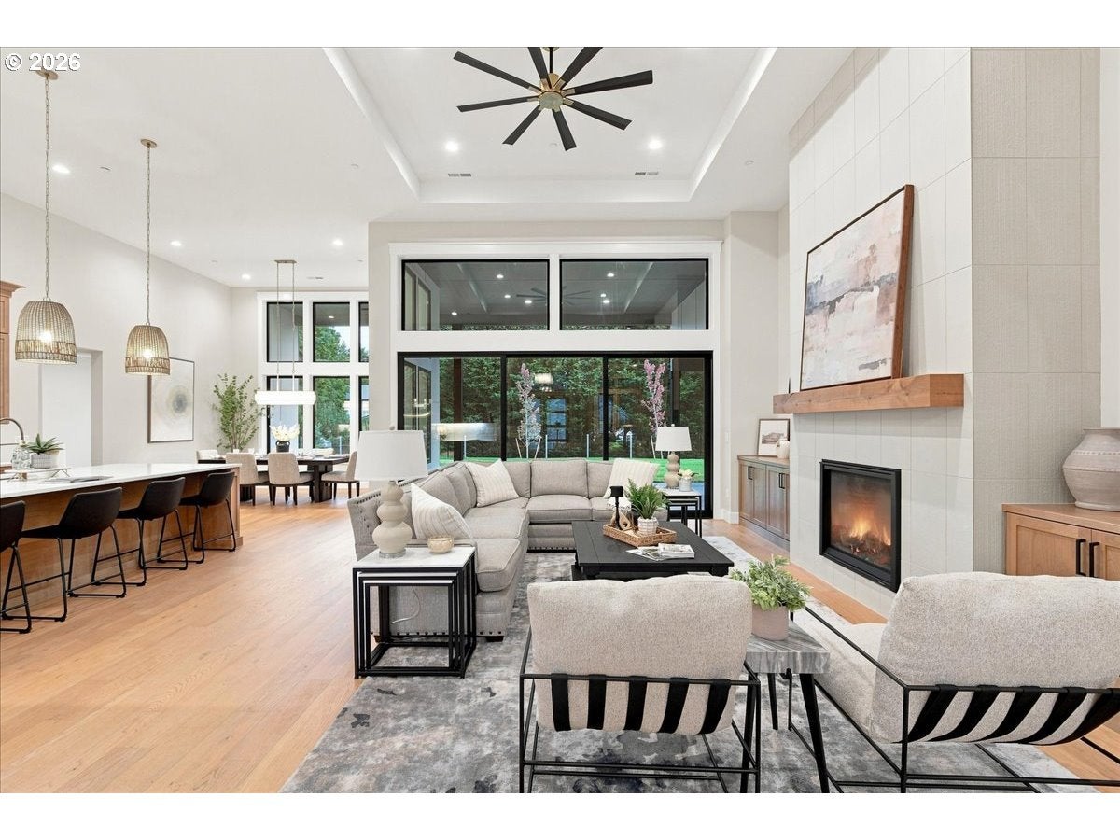
Open House Saturday & Sunday 12:00-4:00PM Welcome to an extraordinary custom ranch home where luxury, craftsmanship, and thoughtful design come together to create a truly exceptional living experience. Boasting over 3,300 square feet, this stunning residence offers four bedrooms or the flexibility of three bedrooms plus a den/office with convenient garage access, along with an impressive bonus/rec room featuring a wet bar, beverage cooler, built-in cabinetry, and quartz countertops. From the moment you enter, you’ll be captivated by the dramatic 14-foot ceilings in the grand entry, kitchen, and great room, complemented by multi-level ceilings & abundant windows that fill the home with natural light. The top-of-the-line designer kitchen is a true showpiece, featuring a huge island with breakfast bar, gorgeous slab quartz countertops, designer backsplash, beautiful pendant lighting, a dedicated coffee bar, and a large walk-in pantry. Engineered hardwood floors add warmth & elegance throughout the main living areas, while the spectacular great room showcases a floor-to-ceiling tiled fireplace with a beautiful wood mantle and an incredible 15-foot moving glass wall that opens seamlessly to the covered outdoor living area and beautifully landscaped, fully fenced yard. The luxurious primary suite is a private retreat with two walk-in closets, a stunning reverse-modern coffered ceiling, and a spa-like bathroom complete with custom built-ins, quartz counters, heated floors & a spacious tiled roll-in shower & elegant freestanding soaking tub. Two additional bedrooms each feature their own private ensuite bathrooms & walk-in closets, providing exceptional comfort and privacy for family or guests. Even the laundry room has been thoughtfully elevated with quartz countertops, a sink, built-in bench, and abundant storage. An oversized three-car garage, interior & exterior sprinkler systems, exceptional storage & premium finishes throughout!

Save
Ask
Tour
Hide
Share
Listing Snapshot
Price 
$1,879,900
Days On Site 
19 Days
Bedrooms 
4
Inside Area (SqFt) 
3,363 sqft
Total Baths 
4
Full Baths 
3
Partial Baths 
1
Lot Size 
0.3 Acres
Year Built 
2026
MLS® Number 
605810892
Status 
Active
Property Tax 
$3,808.64
HOA/Condo/Coop Fees 
N/A
Sq Ft Source 
N/A
Friends & Family
Recent Activity
3 days agoListing updated with changes from the MLS®
a week agoStatus changed to Active
3 weeks agoListing first seen on site
General Features
Acres 
0.3
Attached Garage 
Yes
Disclosures 
Disclosure
Garage 
Yes
Garage Spaces 
3
Land Lease 
No
Parking 
Garage Door OpenerDrivewayAttachedGarage
Parking Spaces 
3
Property Condition 
New Construction
Property Sub Type 
Single Family Residence
Sewer 
Public Sewer
SqFt Total 
3363
Style 
Stories1Ranch
Water Source 
Public
Interior Features
Appliances 
OvenBuilt-In RangeBuilt-In RefrigeratorDishwasherDisposalDouble OvenMicrowavePlumbed For Ice MakerRange Hood
Basement 
Crawl Space
Cooling 
Ceiling Fan(s)Heat Pump
Fireplace 
Yes
Fireplace Features 
Gas
Fireplaces 
1
Flooring 
TileHardwood
Heating 
Forced Air
Interior 
Kitchen IslandPantryHigh CeilingsSoaking Tub
Bedroom 1 
Dimensions - 15x12Level - MainDescription - _2ndBedroom
Bedroom 2 
Dimensions - 14x17Level - MainDescription - _3rdBedroom
Bonus Room 
Dimensions - 15x20Level - MainDescription - BonusRoom
Dining Room 
Dimensions - 13x16Level - MainDescription - DiningRoom
Family Room 
Description - FamilyRoom
Great Room 
Dimensions - 30x25Level - MainDescription - GreatRoom
Kitchen 
Level - MainDescription - Kitchen
Laundry 
Dimensions - 8x12Level - MainDescription - Laundry
Living Room 
Description - LivingRoom
Master Bedroom 
Dimensions - 18x18Level - MainDescription - PrimaryBedroom
Office 
Dimensions - 10x19Level - MainDescription - Office
Save
Ask
Tour
Hide
Share
Exterior Features
Fencing 
Fenced
Lot Features 
Level
Patio And Porch 
Covered
Roof 
Composition
Community Features
Accessibility Features 
Accessible Full Bath
MLS Area 
_32
Financing Terms Available 
CashConventionalVA Loan
Roads 
Paved
Schools
School District
Unknown
Elementary School
Dorothy Fox
Middle School
Skyridge
High School
Camas
Listing courtesy of Scott Combs of Windermere Northwest Living (360) 904-2966

rmls logo

The content relating to real estate for sale on this website comes in part from the IDX program of the RMLS™ of Portland, Oregon. Real estate listings held by brokerage firms other than Windermere Northwest Living are marked with the RMLS™ logo, and detailed information about these properties includes the names of the listing brokers. Listing content is Copyright © 2026 RMLS™, Portland, Oregon. Some properties which appear for sale on this website may subsequently have sold or may no longer be available.

Last checked 2026-09-14 12:17 AM PDT.

All information provided is deemed reliable but is not guaranteed and should be independently verified

Neighborhood & Commute
Source: Walkscore
Disclosure: Community information and market data powered by Constellation Data Labs. Information is deemed reliable but not guaranteed.
Save
Ask
Tour
Hide
Share